Your Michigan Home Search Starts HERE!

Save
Ask
Tour
Hide
Share
$279,900
18 Days On Site

10375 Ferris Court
Somerset Township, MI 49233

For Sale|Single Family Residence|Active Under Contract
3
Beds
3
Total Baths
2
Full Baths
1
Partial Bath
1,756
SqFt
$159
/SqFt
1972
Built
County:
Hillsdale
Call Now: 810-360-3488
Is this the listing for you? We can help make it yours.
810-360-3488
10375 Ferris Court10375 Ferris Court10375 Ferris Court10375 Ferris Court
Save
Ask
Tour
Hide
Share

Mortgage Calculator

Monthly Payment (Est.)

Enter an interest rate to see your estimated monthly payment.
Calculator powered by Showcase IDX, a Constellation1 Company. Copyright ©2026 Information is deemed reliable but not guaranteed.

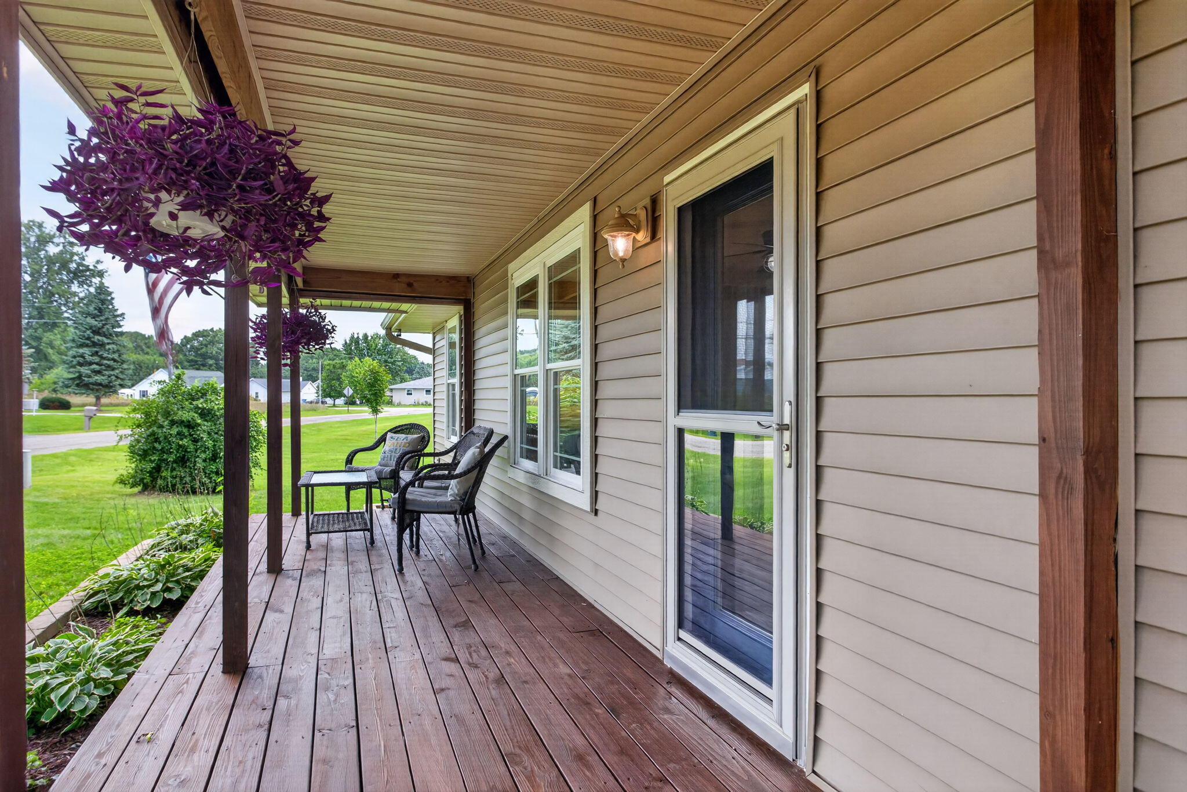
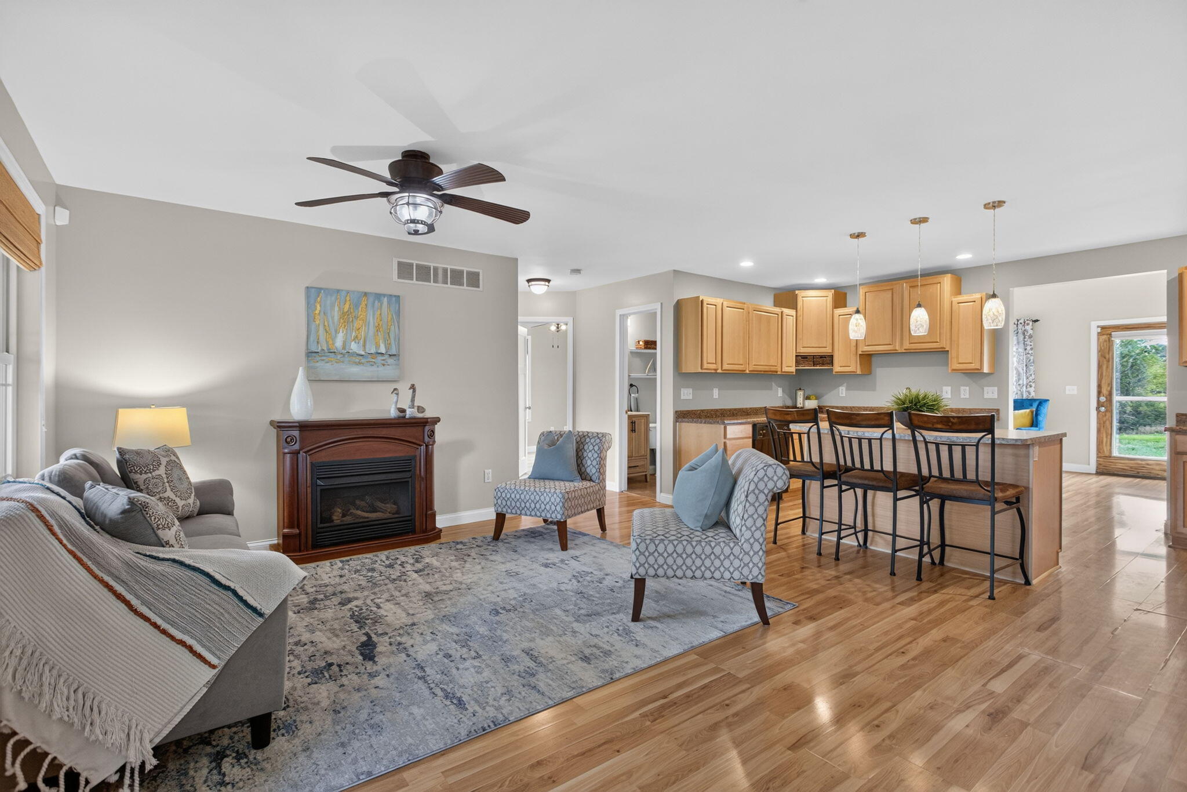
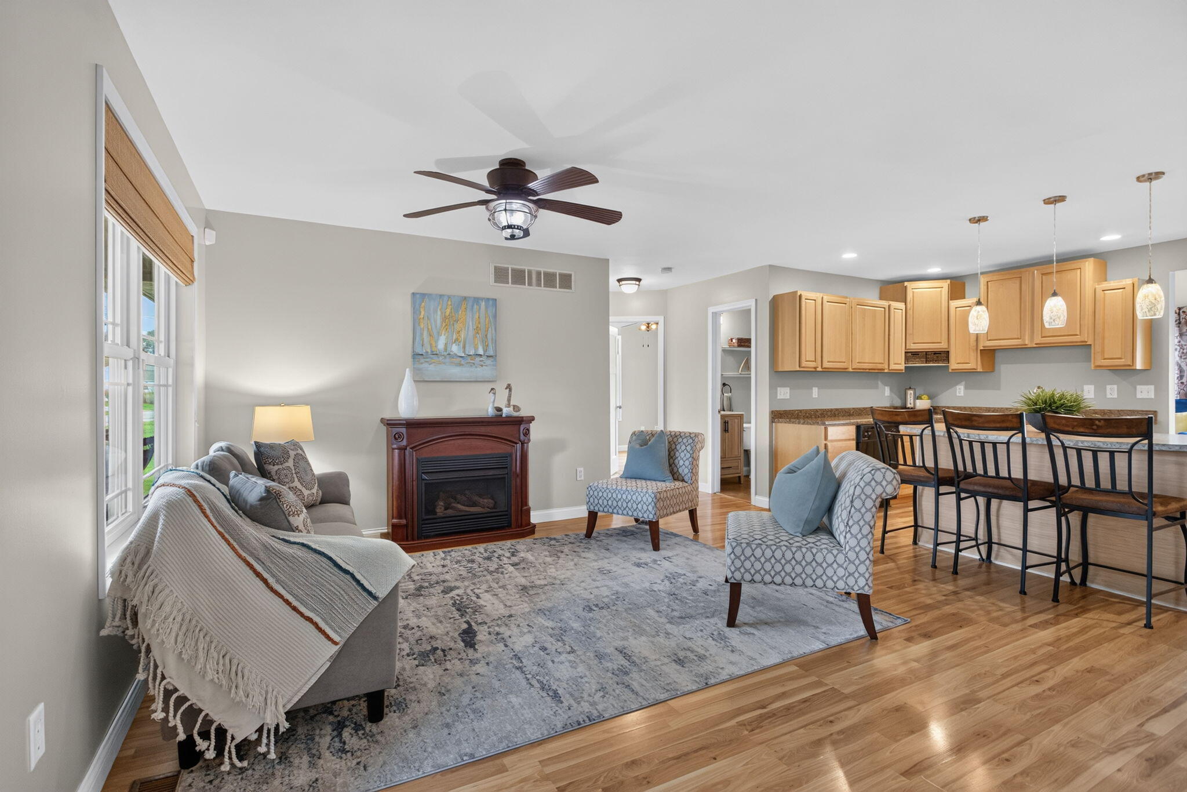
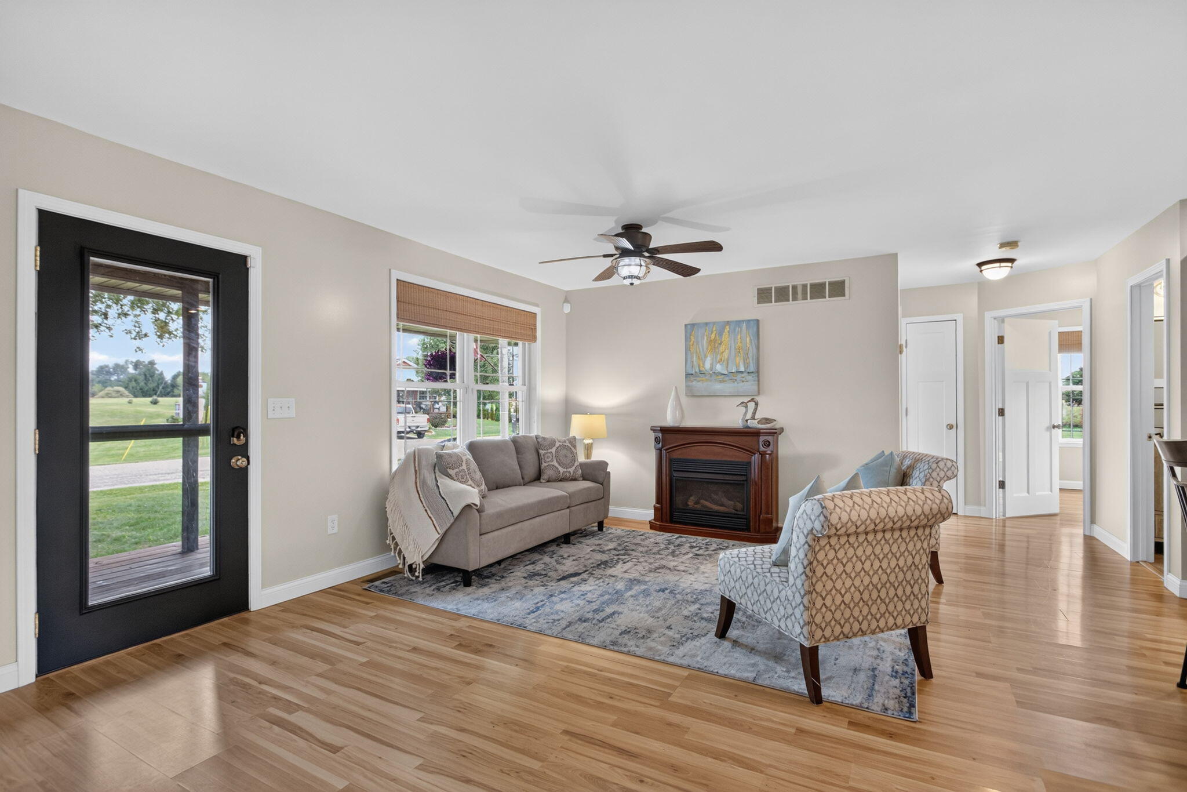
The cutest home on a quiet cul-de-sac, perfectly perched on a picturesque double lot with Ferris Farms as your backdrop and access to beautiful Lake Somerset! Sip coffee on the expansive covered porch, then spend summer afternoons in your backyard oasis with above-ground pool. Inside, hard-surface floors flow through 2 gracious living spaces and an adorable kitchen with great storage, prep space, gas range & nice appliances. The spacious primary suite overlooks the backyard with private bath & generous closet space. 2 additional bedrooms, 1.5 baths & laundry complete the main level. Downstairs offers awesome rec & storage space and is plumbed for another bath. Enjoy updated electrical & plumbing, newer HVAC & generator hookup. Lake Somerset offers 200 acres of recreation, fantastic fishing for bluegill, walleye & bass, plus 4 parks, including an island! A wonderful community with activities & neighbors who look out for one another. Home sweet home!

Save
Ask
Tour
Hide
Share
Listing Snapshot
Price 
$279,900
Days On Site 
18 Days
Bedrooms 
3
Inside Area (SqFt) 
1,756 sqft
Total Baths 
3
Full Baths 
2
Partial Baths 
1
Lot Size 
0.21 Acres
Year Built 
1972
MLS® Number 
55026047103
Status 
Active Under Contract
Property Tax 
$2,426.06
HOA/Condo/Coop Fees 
$16.67 monthly
Sq Ft Source 
Other
Friends & Family
Recent Activity
2 weeks agoListing updated with changes from the MLS®
2 weeks agoStatus changed to Active Under Contract
3 weeks agoListing first seen on site
General Features
Acres 
0.21
Attached Garage 
Yes
Cross Street 
Shannon Dr.
Garage 
Yes
Garage Spaces 
2
Parking 
AttachedGarage Faces FrontGravelGarage Door Opener
Property Sub Type 
Single Family Residence
Sewer 
Septic Tank
Special Circumstances 
Standard
SqFt Above 
1756
SqFt Total 
3512
Style 
Ranch
Water Source 
PrivateWell
Interior Features
Appliances 
DishwasherOvenRefrigeratorRange
Basement 
Full
Cooling 
Ceiling Fan(s)Central Air
Heating 
Forced AirNatural Gas
Laundry Features 
Laundry ClosetMain Level
Window Features 
Screens
BathFull 
Level - Main
BathLav 
Level - Main
Bedroom 2 
Dimensions - 10.11 x 10.6Level - MainArea - 107
Bedroom 3 
Dimensions - 12.2 x 10.9Level - MainArea - 133
Bedroom 4 
Dimensions - 10.8 x 12.7Level - BasementArea - 137
Kitchen 
Dimensions - 15.5 x 7.7Level - MainArea - 119
Laundry 
Dimensions - 7.0 x 2.8Level - MainArea - 20
Living Room 
Dimensions - 17.5 x 15.11Level - MainArea - 264
Master Bathroom 
Dimensions - 12.1 x 8.4Level - MainArea - 102
Master Bedroom 
Dimensions - 15.11 x 13.1Level - MainArea - 198
Other 
Dimensions - 24.4 x 11.1Level - MainArea - 271Description - Sunroom
Utility Room 
Dimensions - 7.5 x 20.5Level - BasementArea - 154
Save
Ask
Tour
Hide
Share
Exterior Features
Construction Details 
Vinyl Siding
Lot Features 
Level
Patio And Porch 
DeckPorch
Pool Features 
Above GroundOutdoor Pool
Waterfront Features 
LakeWaterfront Access
Windows/Doors 
Screens
Community Features
Association Fee 
$200.0
Association Fee Frequency 
Annually
MLS Area 
Area30041SomersetTwp
School District 
Addison
Financing Terms Available 
CashConventionalFHAVA Loan
Roads 
Dirt
Schools
School District
Addison
Elementary School
Unknown
Middle School
Unknown
High School
Unknown
Listing courtesy of The Brokerage House: [email protected]


IDX provided courtesy of Realcomp II Ltd. via JacksonAreaAssociationofREALTORS. Copyright © 2026 Realcomp II Ltd. Shareholders.

IDX information is provided exclusively for consumers' personal, non-commercial use and may not be used for any purpose other than to identify prospective properties consumers may be interested in purchasing and that the data is deemed reliable but not guaranteed accurate by the MLS.

Neighborhood & Commute
Source: Walkscore
Save
Ask
Tour
Hide
Share