Your Michigan Home Search Starts HERE!

Save
Ask
Tour
Hide
Share
$2,760,000
62 Days On Site

296 Steves Scenic Drive
Hanover Township, MI 49246

For Sale|Single Family Residence|Active
4
Beds
5
Total Baths
3
Full Baths
2
Partial Baths
5,919
SqFt
$466
/SqFt
2020
Built
County:
Jackson
Call Now: 810-360-3488
Is this the listing for you? We can help make it yours.
810-360-3488
Upcoming Open Houses
Sun, Nov 8, 1:00 PM - 3:00 PM
296 Steves Scenic Drive296 Steves Scenic Drive296 Steves Scenic Drive296 Steves Scenic Drive
Save
Ask
Tour
Hide
Share

Mortgage Calculator

Monthly Payment (Est.)

Enter an interest rate to see your estimated monthly payment.
Calculator powered by Showcase IDX, a Constellation1 Company. Copyright ©2026 Information is deemed reliable but not guaranteed.

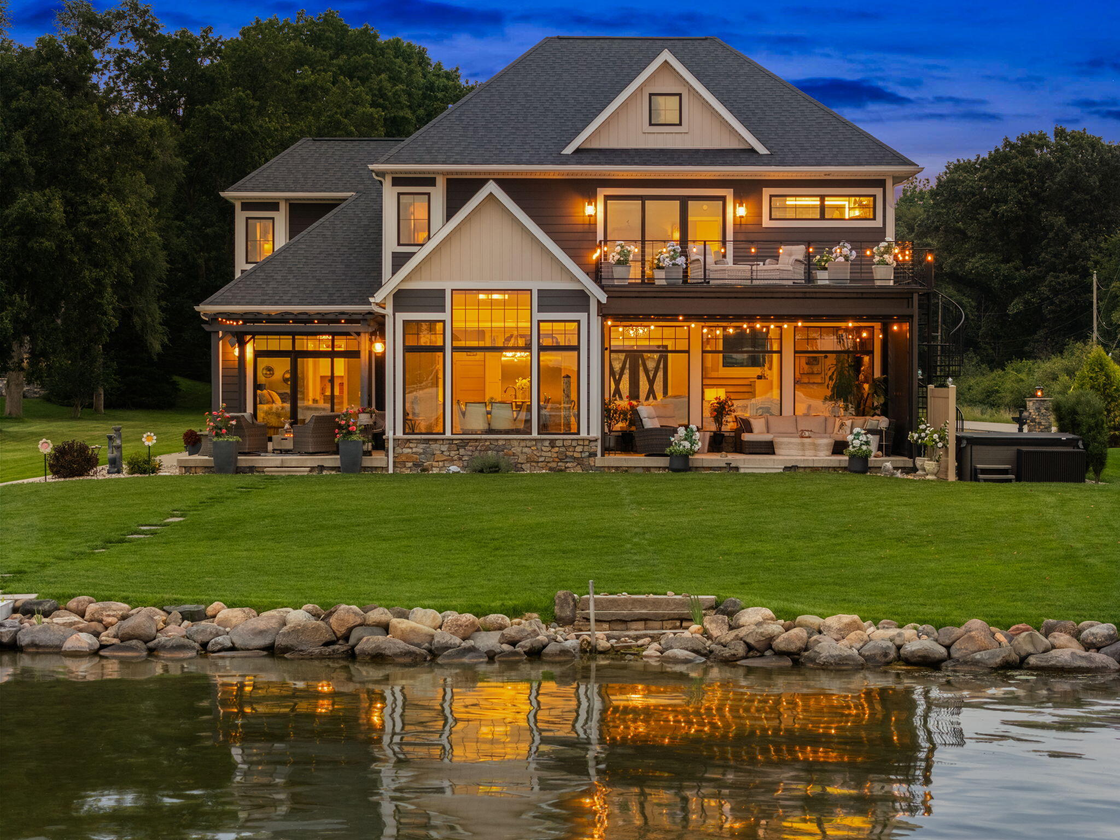
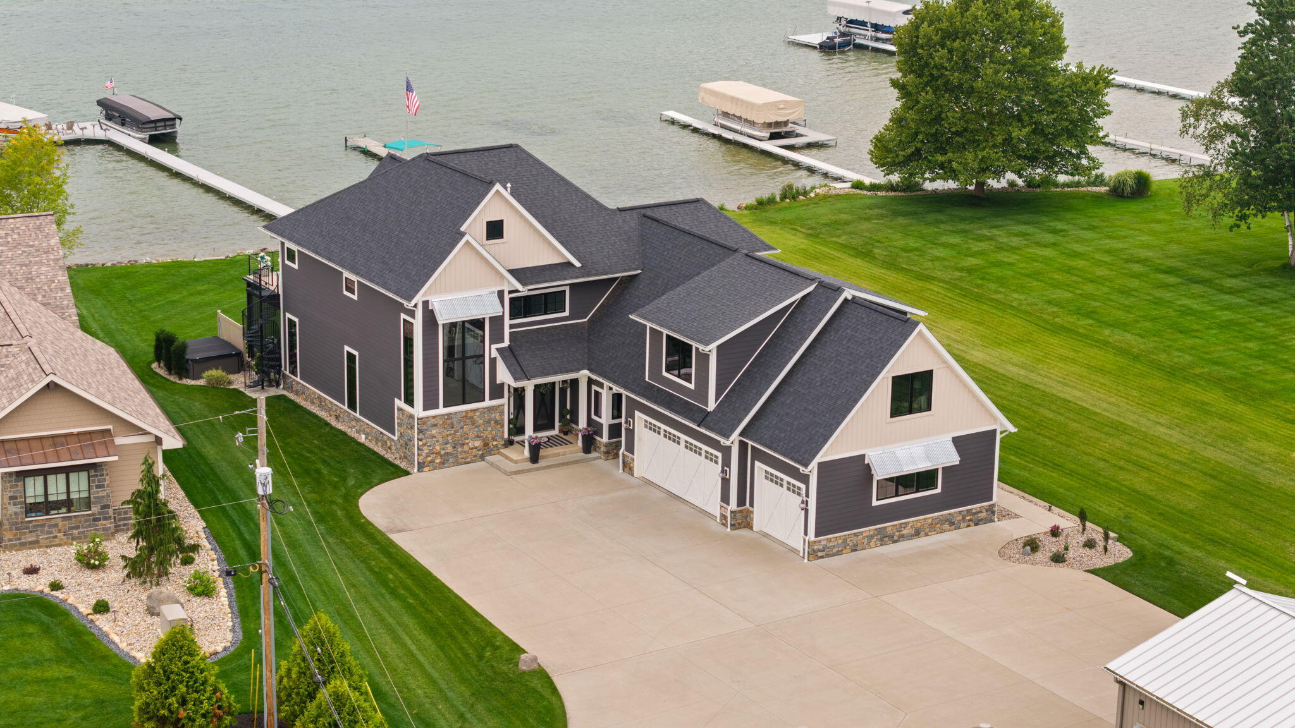
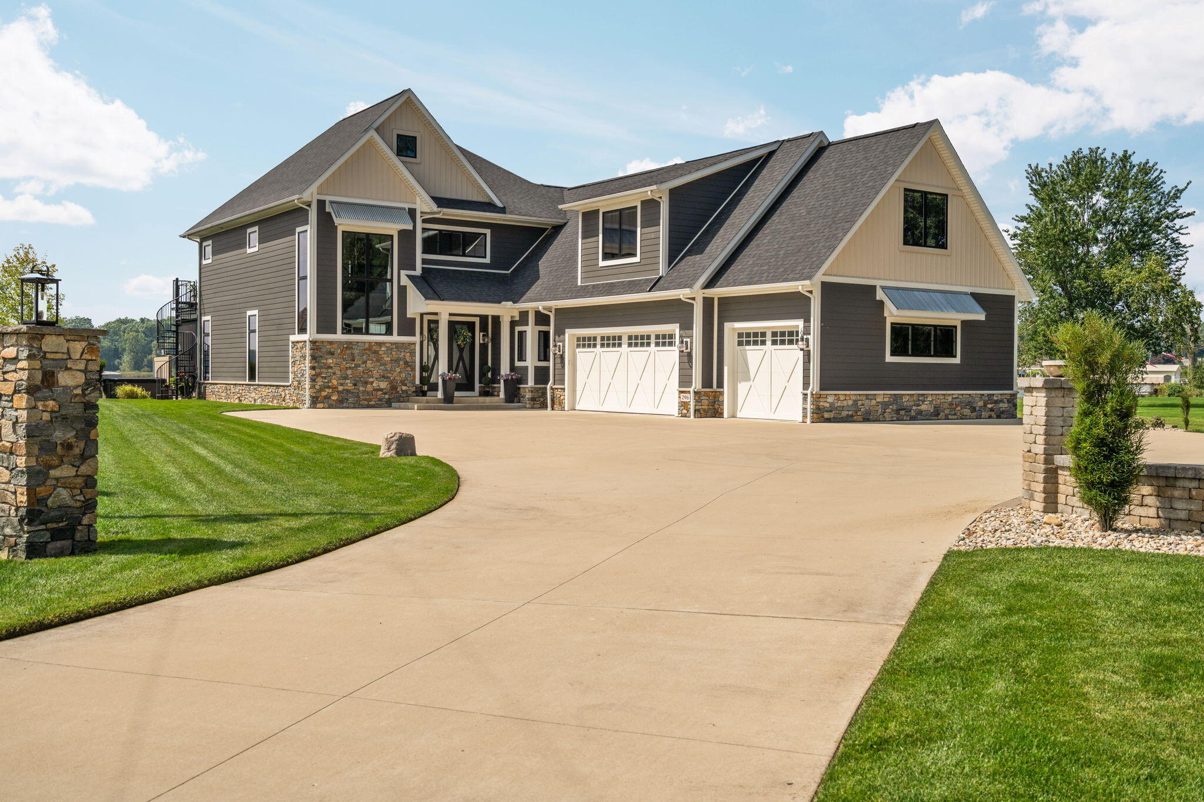
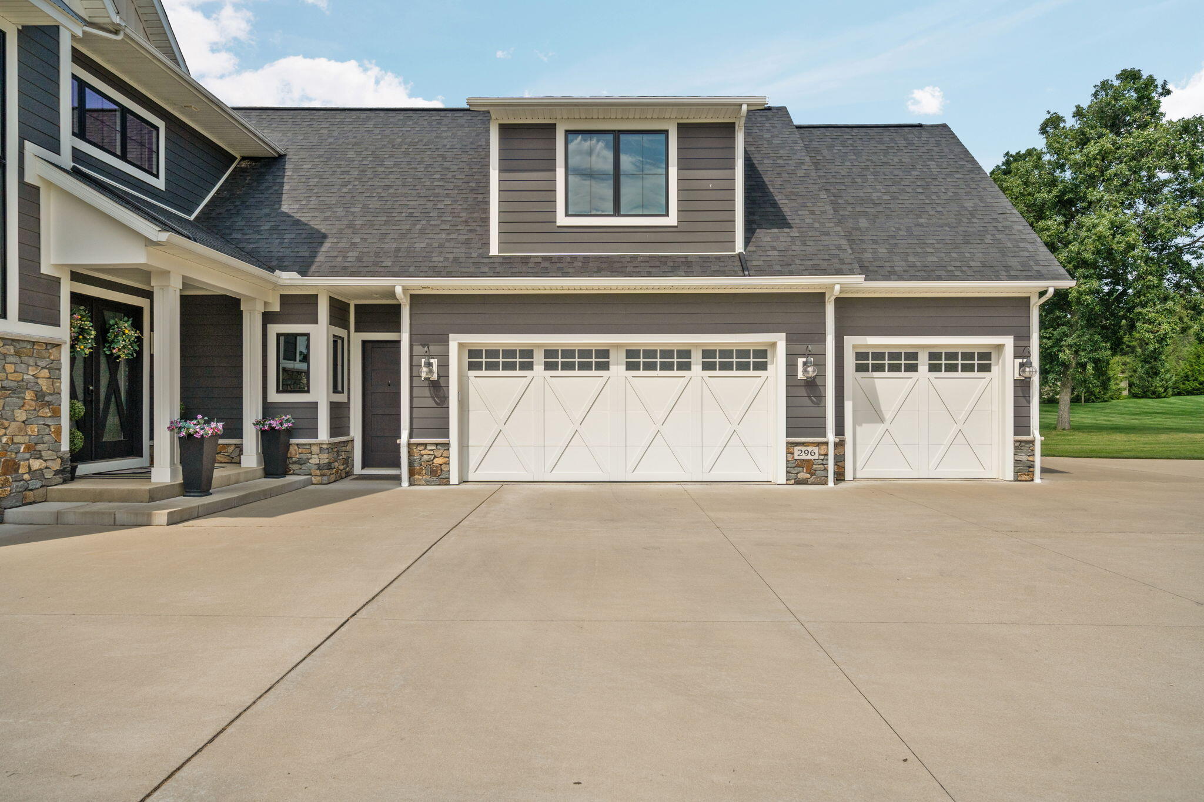
An extraordinary waterfront retreat where more than 5,800sf of immaculately curated design meets effortless lakefront living. At the heart of this stunning home, soaring open spaces surround a dramatic stacked-stone feature wall and showpiece kitchen with custom cabinetry, quartz counters, and an impressive 13-foot island. The main level primary suite includes living quarters equipped with a full kitchen and bath while the upper level en-suite offers a private escape with sweeping lake views, dual closets, and a spa-inspired bathroom. The house and garage have heated floors that bring warmth and comfort throughout, while the exceptional architectural design is evident in every detail. Beyond the main house, a 1200sf finished outbuilding includes another full kitchen, 3pc. bath and creates a remarkable space for guests, entertaining, or a home office. From quiet mornings on the water to unforgettable sunsets, this is more than a home--it's a lifestyle.

Save
Ask
Tour
Hide
Share
Listing Snapshot
Price 
$2,760,000
Days On Site 
62 Days
Bedrooms 
4
Inside Area (SqFt) 
5,919 sqft
Total Baths 
5
Full Baths 
3
Partial Baths 
2
Lot Size 
0.76 Acres
Year Built 
2020
MLS Number 
55026047105
Status 
Active
Property Tax 
$20,716.64
HOA/Condo/Coop Fees 
$4.17 monthly
Sq Ft Source 
N/A
Friends & Family
Recent Activity
2 months agoListing first seen on site
2 months agoListing updated with changes from the MLS
General Features
Acres 
0.76
Attached Garage 
Yes
Cross Street 
Morton Rd
Garage 
Yes
Garage Spaces 
3
Parking 
AttachedConcreteGarage Door Opener
Property Sub Type 
Single Family Residence
Sewer 
Public Sewer
Special Circumstances 
Standard
SqFt Above 
5824
SqFt Below 
95
SqFt Total 
5919
Style 
Contemporary
Water Source 
PrivateWell
Interior Features
Appliances 
DishwasherDouble OvenDryerHumidifierRefrigeratorWasher
Basement 
Crawl Space
Cooling 
Ceiling Fan(s)Central Air
Flooring 
CarpetTile
Heating 
Forced AirNatural Gas
Interior 
Pantry
Laundry Features 
Laundry RoomMain Level
Spa 
Yes
BathFull 
Level - Upper
BathLav 
Level - Main
Bedroom 2 
Dimensions - 12.0 x 15.0Level - UpperArea - 180
Bedroom 3 
Dimensions - 15.25 x 13.25Level - UpperArea - 202
Bedroom 4 
Dimensions - 13.25 x 17.0Level - MainArea - 225
Dining Room 
Dimensions - 13.0 x 12.0Level - MainArea - 156
Family Room 
Dimensions - 19.5 x 29.5Level - UpperArea - 575Description - MIL Suite
Kitchen 
Dimensions - 13.25 x 23.0Level - MainArea - 305
Laundry 
Dimensions - 6.5 x 9.0Level - MainArea - 59
Living Room 
Dimensions - 21.25 x 23.0Level - MainArea - 489
Master Bathroom 
Dimensions - 8.75 x 14.5Level - UpperArea - 127Description - Master En-suite
Master Bedroom 
Dimensions - 25.0 x 13.0Level - UpperArea - 325
Other 
Dimensions - 16.5 x 13.25Level - MainArea - 219Description - Foyer
Save
Ask
Tour
Hide
Share
Exterior Features
Construction Details 
StoneVinyl Siding
Exterior 
Balcony
Other Structures 
Other
Patio And Porch 
CoveredPatioPorch
Spa 
Yes
Waterfront 
Yes
Waterfront Features 
Lake FrontWaterfrontWaterfront Access
Community Features
Association Amenities 
Other
Association Fee 
$50.0
Association Fee Frequency 
Annually
Community Features 
Other
MLS Area 
Area12161HanoverTwp
School District 
HanoverHorton
Financing Terms Available 
CashConventional
Roads 
Paved
Schools
School District
HanoverHorton
Elementary School
Unknown
Middle School
Unknown
High School
Unknown
Listing courtesy of Production Realty: [email protected]


IDX provided courtesy of Realcomp II Ltd. via JacksonAreaAssociationofREALTORS. Copyright © 2026 Realcomp II Ltd. Shareholders.

IDX information is provided exclusively for consumers' personal, non-commercial use and may not be used for any purpose other than to identify prospective properties consumers may be interested in purchasing and that the data is deemed reliable but not guaranteed accurate by the MLS.

Neighborhood & Commute
Source: Walkscore
Save
Ask
Tour
Hide
Share