
3219 West StreetHighland Charter Township, MI 48380
Mortgage Calculator
Monthly Payment (Est.)
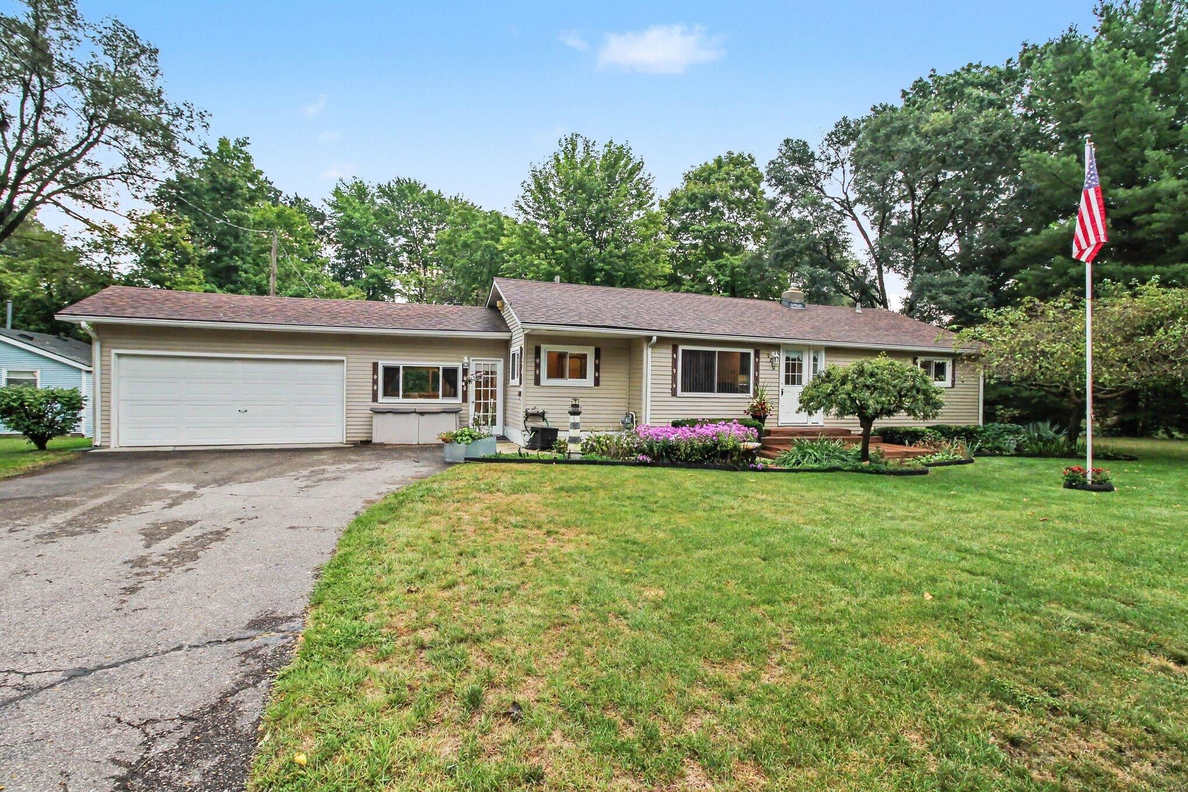
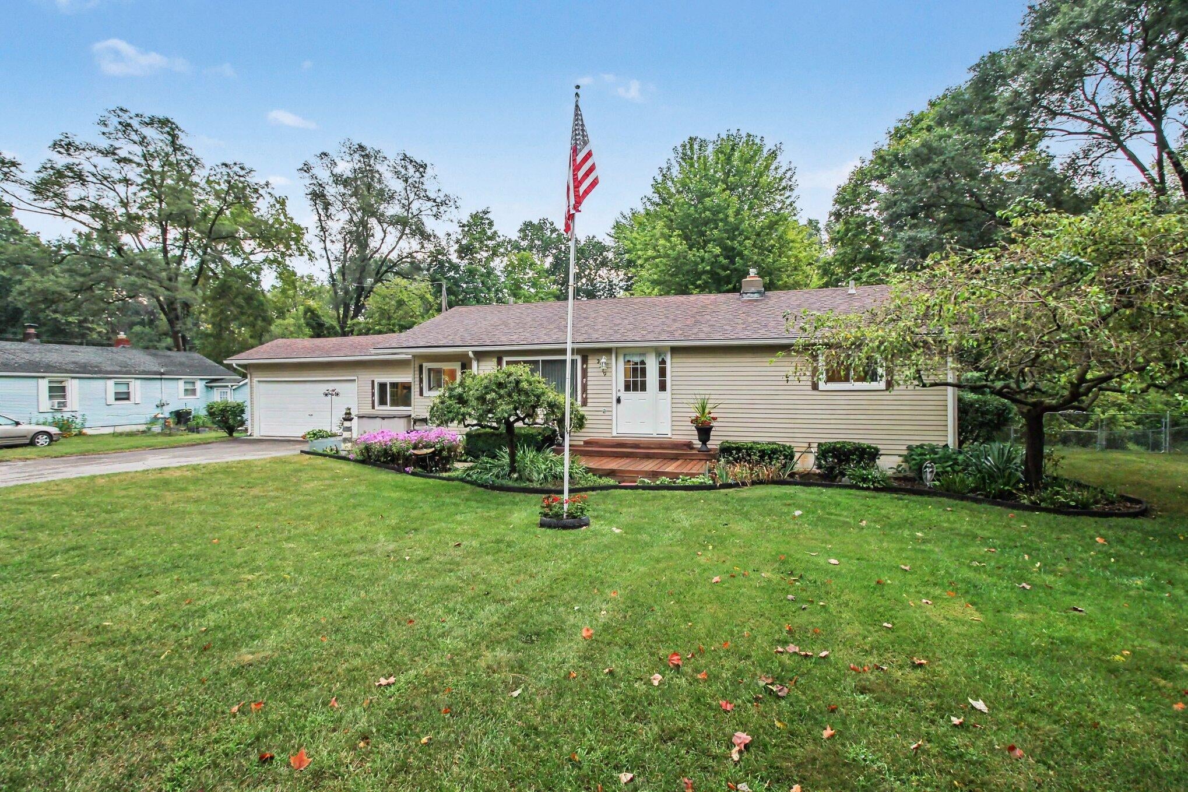
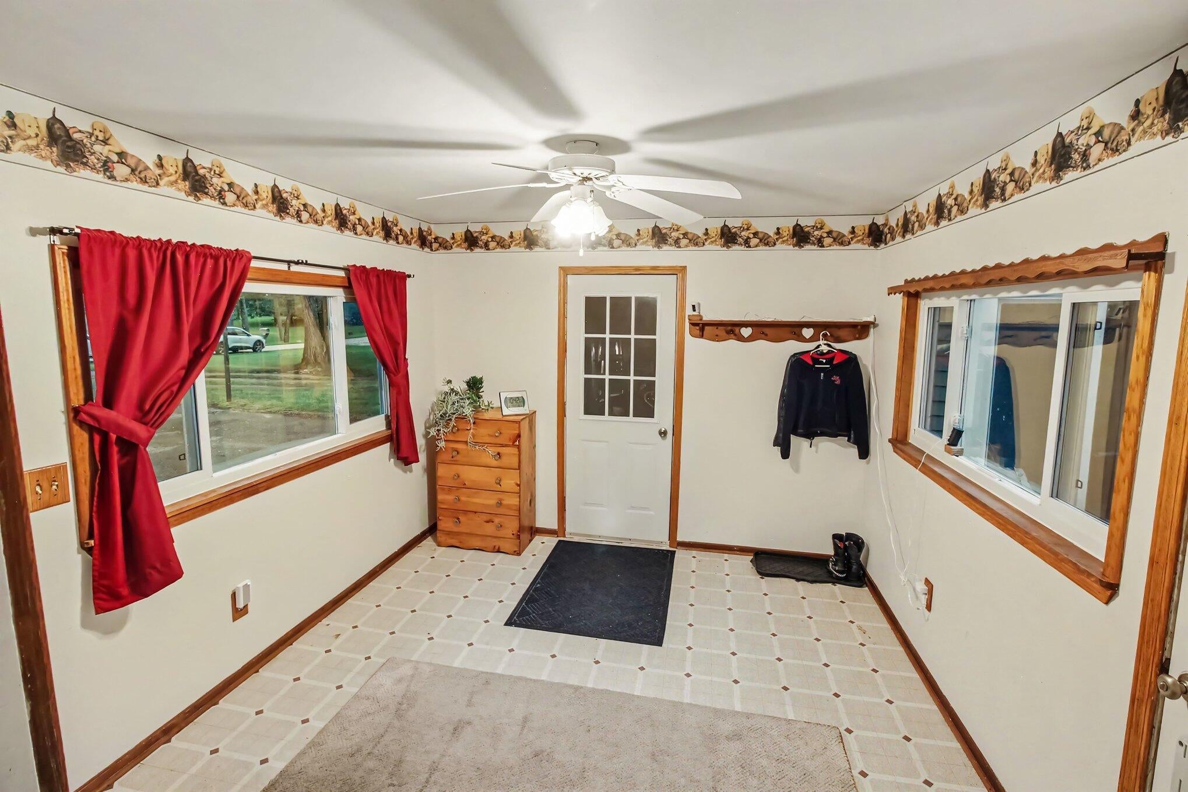
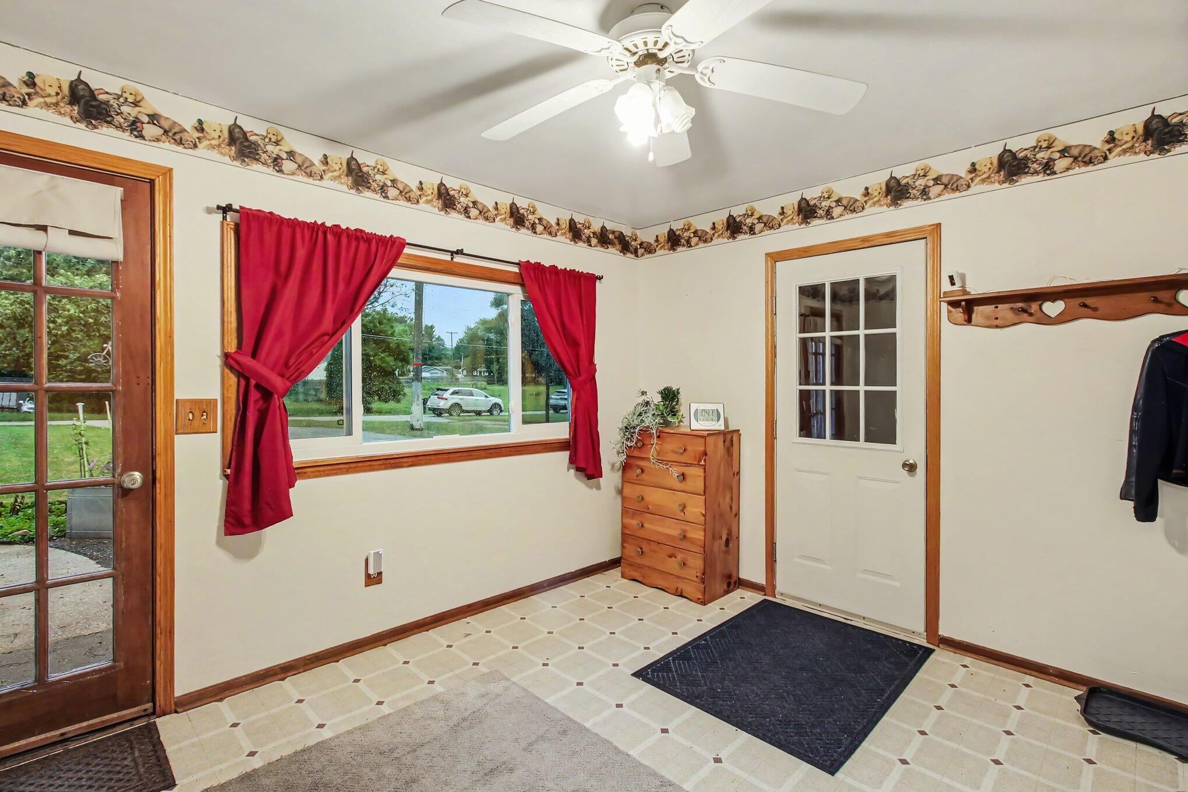
Enter an interest rate to see your estimated monthly payment.Charming, meticulously maintained home on a quiet dead-end street with Rowe Lake privileges! Enjoy privacy, natural beauty, and small-town charm in this lovingly cared-for home, surrounded by mature shade trees and established perennial gardens. The fully fenced backyard offers a peaceful private retreat--perfect for entertaining, gardening, morning coffee, or watching children and pets play. Inside, fresh paint creates a bright, move-in-ready feel, while the versatile office/flex room provides valuable space for working from home, hobbies, a playroom, or whatever fits your lifestyle. It even features a fully insulated and heated garage/workshop providing year around work space for all your projects. Enjoy Rowe Lake privileges with private beach access, swimming, fishing, and non-motorized boating. A Milford mailing address, lower Highland Township taxes, and Milford schools within the Huron Valley School District make this location especially appealing.Conveniently located just minutes from Historic Downtown Milford, with boutique shopping, locally owned restaurants, coffee shops, the farmers market, concerts in Central Park, scenic bike trails, Kensington Metropark, Highland Recreation Area, the Huron River, golf courses, and year-round community events all nearby. Peaceful setting. Beautiful surroundings. Lake access. Fantastic location. Lovingly maintained and thoughtfully updated, this home is ready for its next chapter.
| 2 weeks ago | Listing updated with changes from the MLS® | |
| 2 weeks ago | Status changed to Pending | |
| 3 weeks ago | Listing first seen on site |

IDX provided courtesy of Realcomp II Ltd. via JacksonAreaAssociationofREALTORS. Copyright © 2026 Realcomp II Ltd. Shareholders.
IDX information is provided exclusively for consumers' personal, non-commercial use and may not be used for any purpose other than to identify prospective properties consumers may be interested in purchasing and that the data is deemed reliable but not guaranteed accurate by the MLS.
Did you know? You can invite friends and family to your search. They can join your search, rate and discuss listings with you.