Your Michigan Home Search Starts HERE!

Save
Ask
Tour
Hide
Share
$400,000
59 Days On Site

1172 Lexington Boulevard
Summit Township, MI 49201

For Sale|Single Family Residence|Active
4
Beds
3
Total Baths
3
Full Baths
3,090
SqFt
$129
/SqFt
2003
Built
Subdivision:
THREE FORTY FARMS NO 8
County:
Jackson
Call Now: 810-360-3488
Is this the listing for you? We can help make it yours.
810-360-3488
1172 Lexington Boulevard1172 Lexington Boulevard1172 Lexington Boulevard1172 Lexington Boulevard
Save
Ask
Tour
Hide
Share

Mortgage Calculator

Monthly Payment (Est.)

Enter an interest rate to see your estimated monthly payment.
Calculator powered by Showcase IDX, a Constellation1 Company. Copyright ©2026 Information is deemed reliable but not guaranteed.

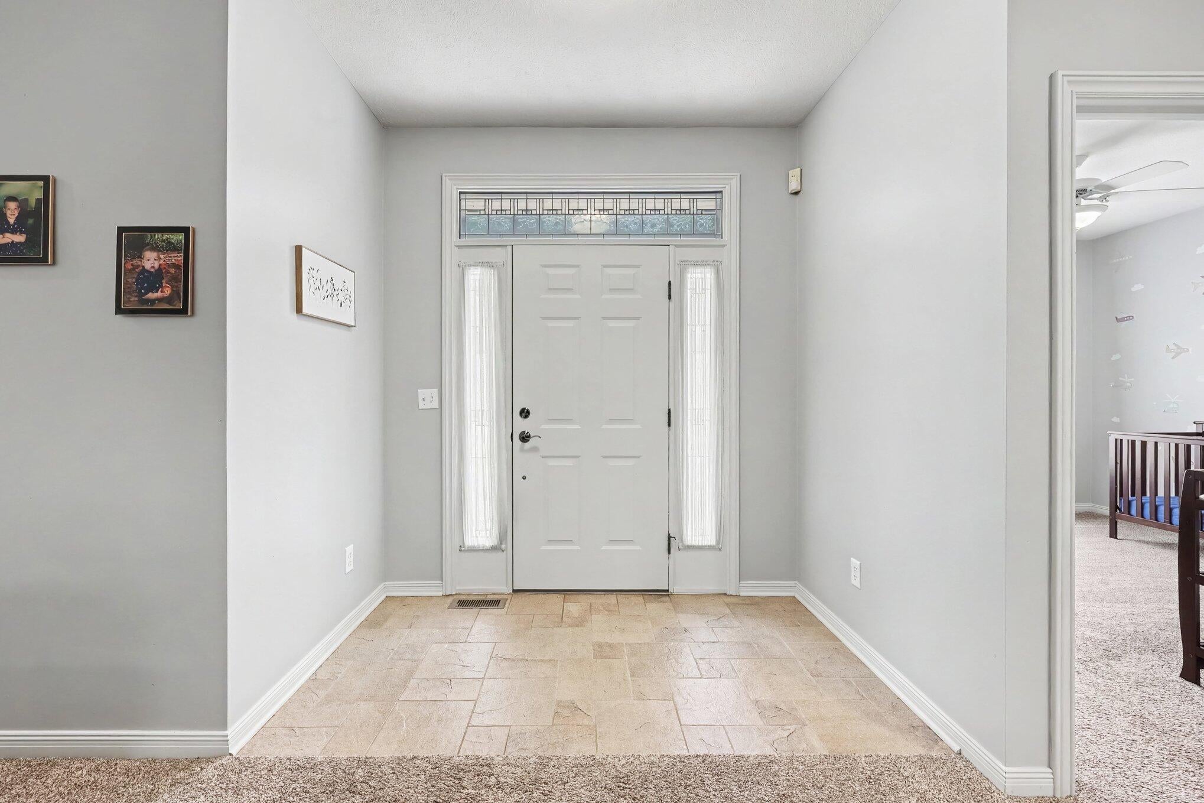
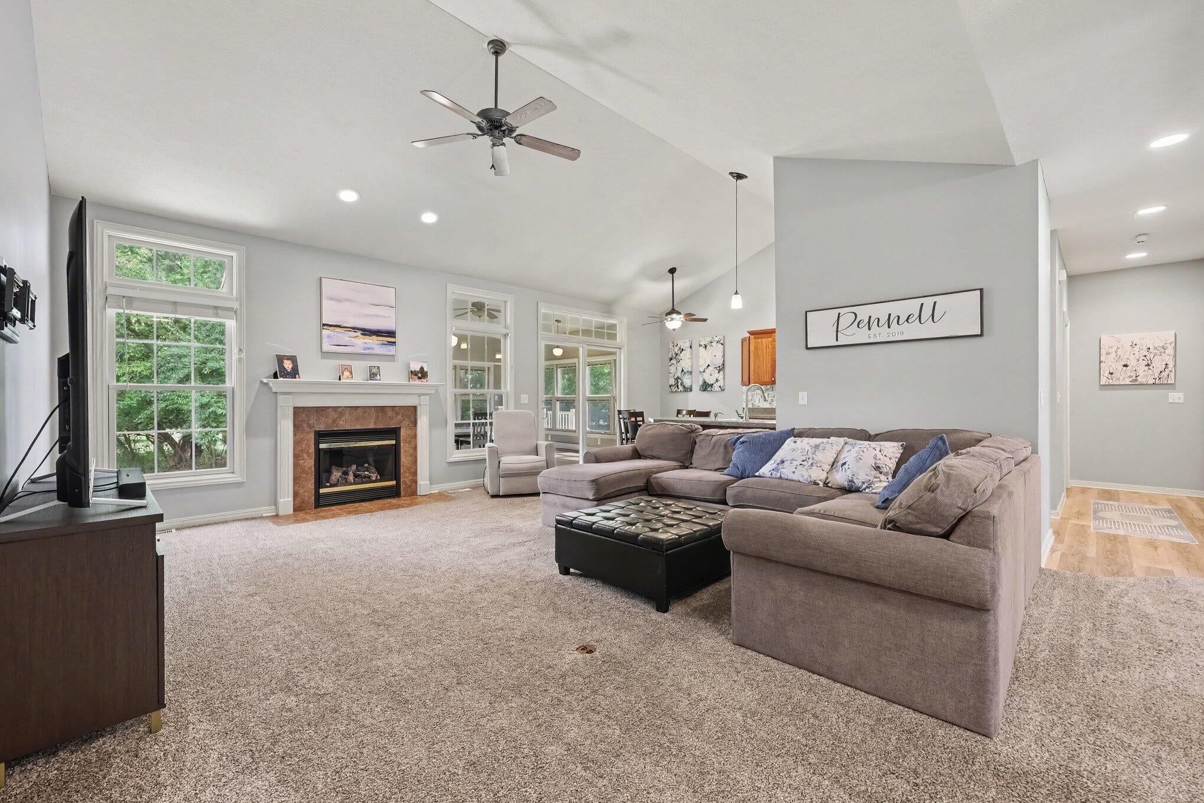
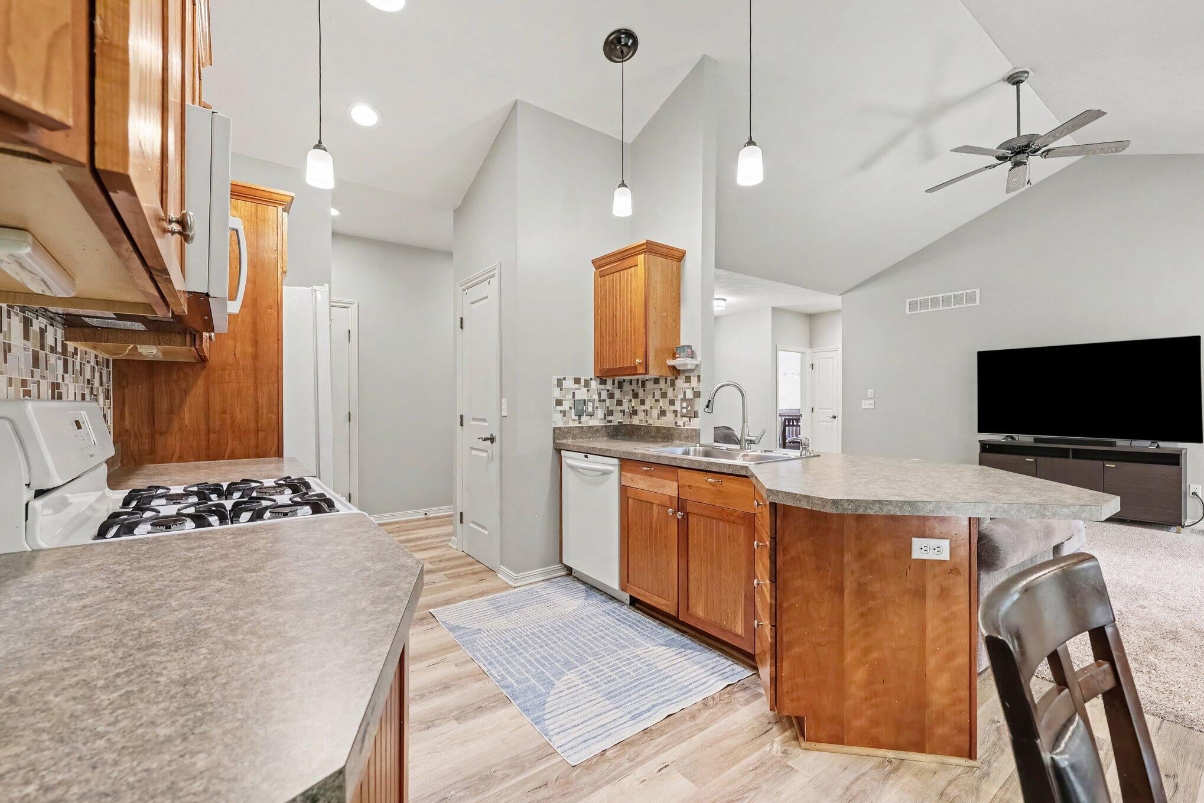
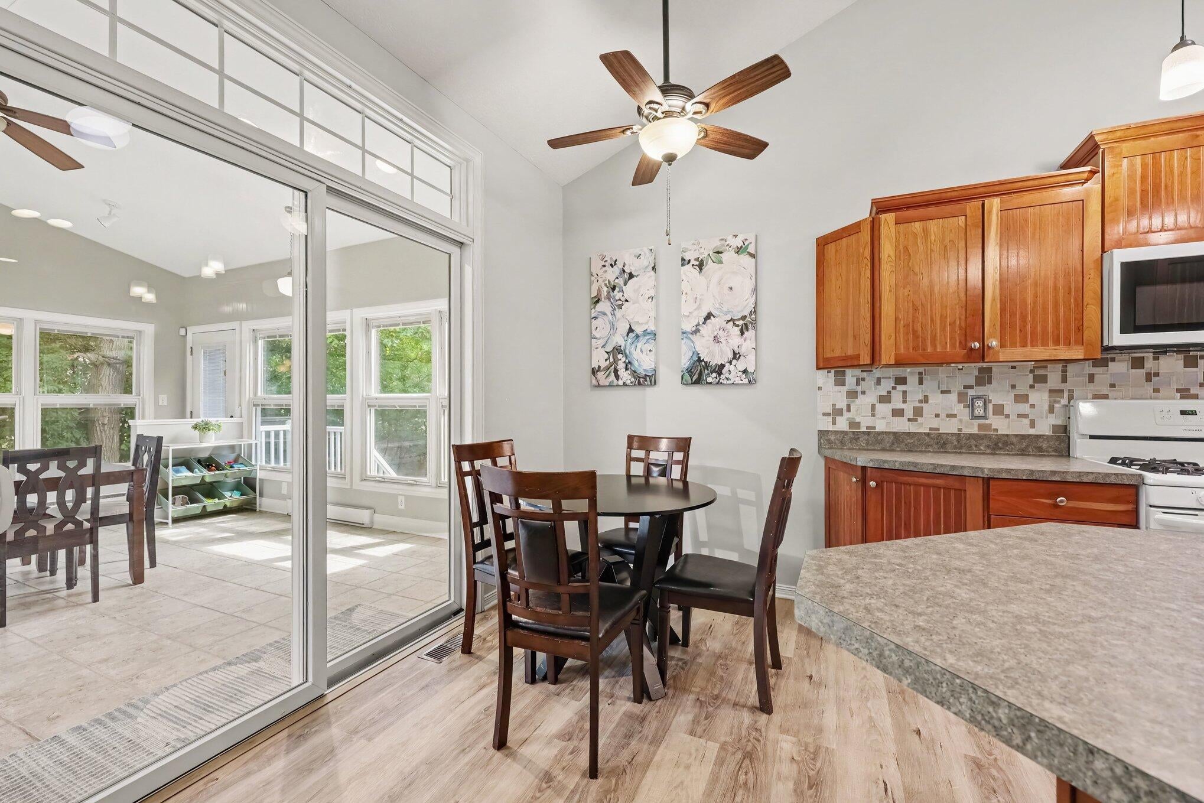
Welcome home to this beautifully maintained and exceptionally clean home tucked away on a desirable cul-de-sac in a large neighborhood, perfect for walking, biking, and enjoying the community. The open floor plan features cathedral ceilings, a cozy gas fireplace, and a wonderful heated and cooled sunroom overlooking the private backyard. Step outside to enjoy the recently added gazebo area and concrete patio, creating the perfect space for relaxing or entertaining. The split-bedroom floor plan offers comfortable one-level living with everything you need conveniently on the main floor. The daylight basement adds even more living space with large windows that fill the rec room/play area with natural light, plus a full bath. Pride of ownership shines throughout this inviting home!

Save
Ask
Tour
Hide
Share
Listing Snapshot
Price 
$400,000
Days On Site 
59 Days
Bedrooms 
4
Inside Area (SqFt) 
3,090 sqft
Total Baths 
3
Full Baths 
3
Partial Baths 
N/A
Lot Size 
0.43 Acres
Year Built 
2003
MLS Number 
55026047510
Status 
Active
Property Tax 
$6,779
HOA/Condo/Coop Fees 
N/A
Sq Ft Source 
N/A
Friends & Family
Recent Activity
2 months agoListing first seen on site
2 months agoListing updated with changes from the MLS
General Features
Acres 
0.43
Attached Garage 
Yes
Cross Street 
Lochmoor Blvd.
Garage 
Yes
Garage Spaces 
2
Parking 
AttachedConcreteGarage Faces FrontGarage Door Opener
Property Sub Type 
Single Family Residence
Security 
Security SystemSmoke Detector(s)
Sewer 
Public Sewer
Special Circumstances 
Standard
SqFt Above 
2066
SqFt Below 
1024
SqFt Total 
3812
Style 
Ranch
Utilities 
Cable ConnectedNatural Gas Connected
Water Source 
Public
Zoning 
Residential
Interior Features
Appliances 
Gas Water HeaterDishwasherMicrowaveOvenRefrigeratorRangeWater Softener Owned
Basement 
Walk-Out AccessCrawl SpaceDaylightFinishedFullSump Pump
Cooling 
Ceiling Fan(s)Central AirWall Unit(s)
Fireplace 
Yes
Fireplace Features 
Gas LogLiving Room
Fireplaces 
1
Flooring 
CarpetCeramic TileLaminateVinyl
Heating 
BaseboardElectricForced AirNatural Gas
Interior 
PantryVaulted Ceiling(s)
Laundry Features 
Laundry RoomMain Level
Window Features 
Insulated WindowsWindow Treatments
BathFull 
Level - Main
Bedroom 2 
Dimensions - 12.0 x 12.0Level - MainArea - 144
Bedroom 3 
Dimensions - 11.0 x 12.0Level - MainArea - 132
Bedroom 4 
Dimensions - 17.0 x 14.0Level - BasementArea - 238
Dining Room 
Dimensions - 11.0 x 12.0Level - MainArea - 132
Game Room 
Dimensions - 37.0 x 17.0Level - BasementArea - 629
Kitchen 
Dimensions - 9.0 x 13.0Level - MainArea - 117
Living Room 
Dimensions - 22.0 x 16.0Level - MainArea - 352
Master Bedroom 
Dimensions - 18.0 x 14.0Level - MainArea - 252
Other 
Dimensions - 6.0 x 9.0Level - MainArea - 54
Utility Room 
Dimensions - 17.0 x 32.0Area - 544
Save
Ask
Tour
Hide
Share
Exterior Features
Construction Details 
StoneVinyl Siding
Lot Features 
Cul-De-SacLevel
Other Structures 
Shed(s)Gazebo
Patio And Porch 
CoveredPatio
Roof 
CompositionShingle
Windows/Doors 
Insulated WindowsWindow Treatments
Community Features
MLS Area 
Area12131SummitTwp
School District 
Jackson
Financing Terms Available 
CashConventionalFHAVA Loan
Roads 
Paved
Schools
School District
Jackson
Elementary School
Unknown
Middle School
Unknown
High School
Unknown
Listing courtesy of Sproat Realty Professionals-J: [email protected]


IDX provided courtesy of Realcomp II Ltd. via JacksonAreaAssociationofREALTORS. Copyright © 2026 Realcomp II Ltd. Shareholders.

IDX information is provided exclusively for consumers' personal, non-commercial use and may not be used for any purpose other than to identify prospective properties consumers may be interested in purchasing and that the data is deemed reliable but not guaranteed accurate by the MLS.

Neighborhood & Commute
Source: Walkscore
Save
Ask
Tour
Hide
Share