Your Michigan Home Search Starts HERE!

Save
Ask
Tour
Hide
Share
$330,000
58 Days On Site

4723 Mccain Road
Summit Township, MI 49201

For Sale|Single Family Residence|Active
4
Beds
2
Total Baths
2
Full Baths
1,984
SqFt
$166
/SqFt
1912
Built
Subdivision:
SUMMIT HILLS EXTENSION
County:
Jackson
Call Now: 810-360-3488
Is this the listing for you? We can help make it yours.
810-360-3488
4723 Mccain Road4723 Mccain Road4723 Mccain Road4723 Mccain Road
Save
Ask
Tour
Hide
Share

Mortgage Calculator

Monthly Payment (Est.)

Enter an interest rate to see your estimated monthly payment.
Calculator powered by Showcase IDX, a Constellation1 Company. Copyright ©2026 Information is deemed reliable but not guaranteed.

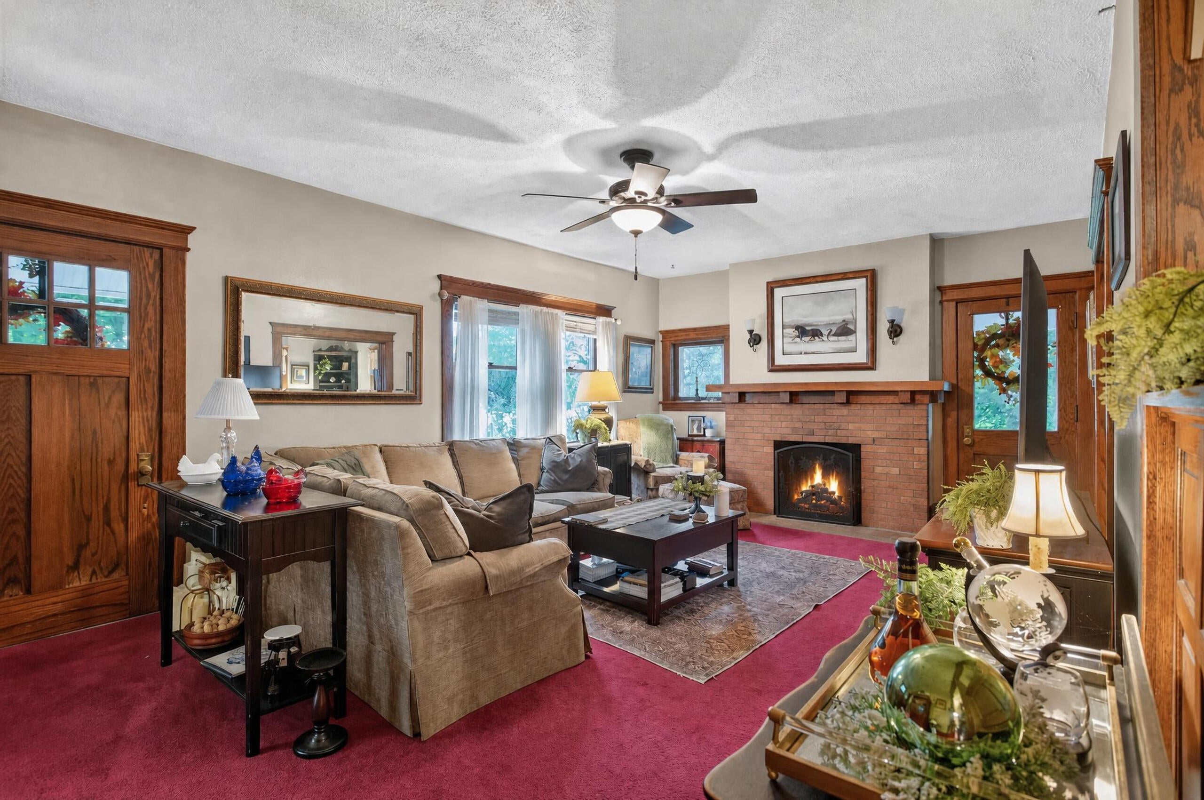
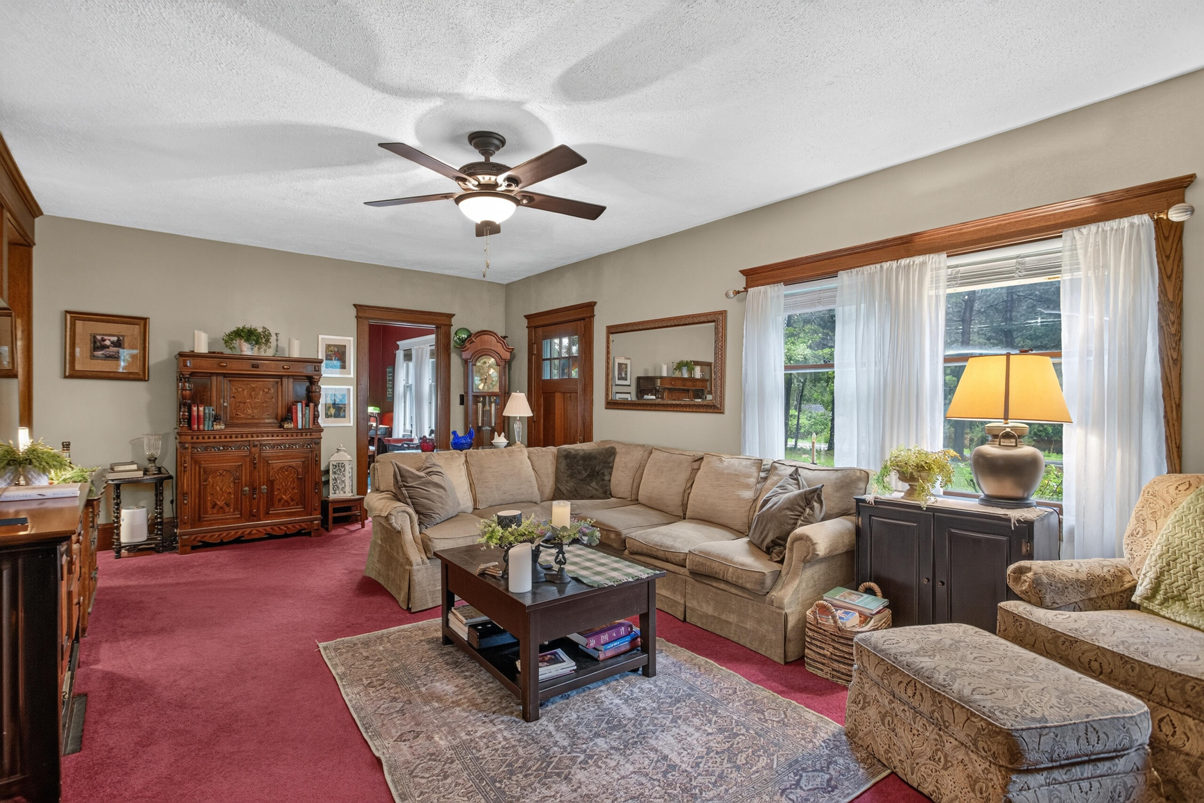
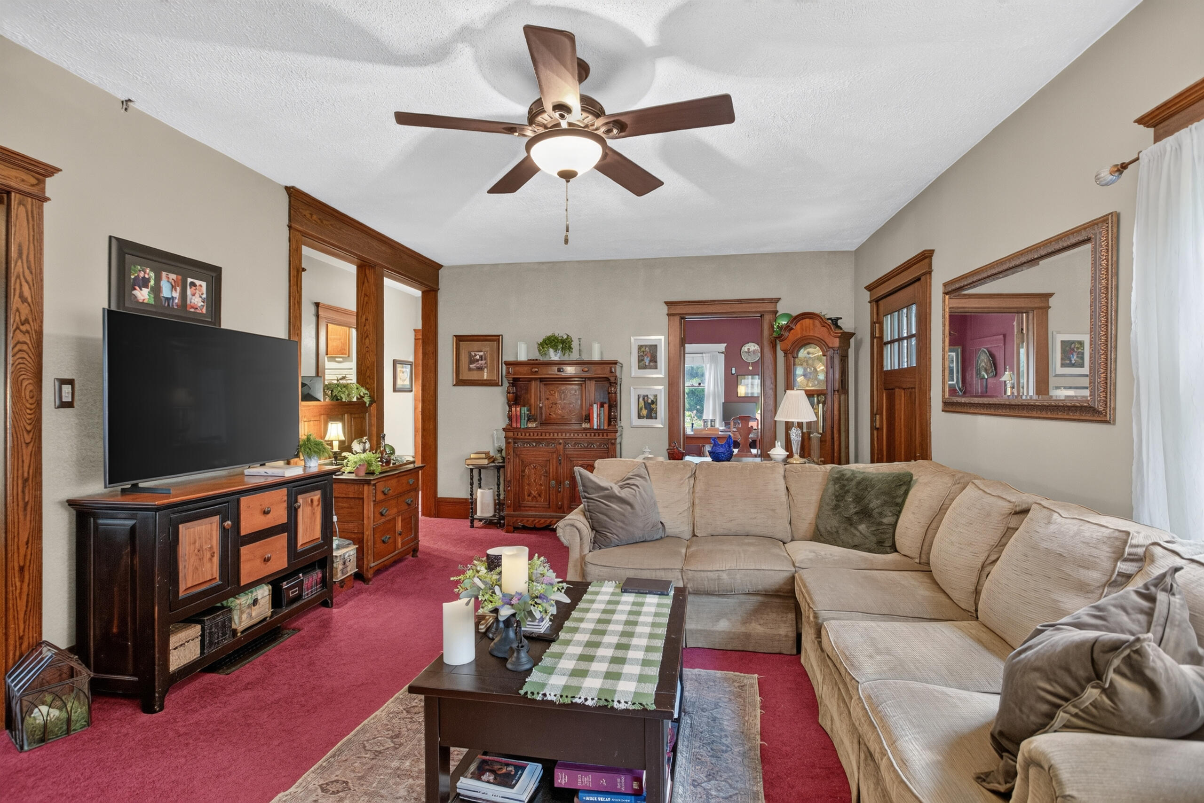
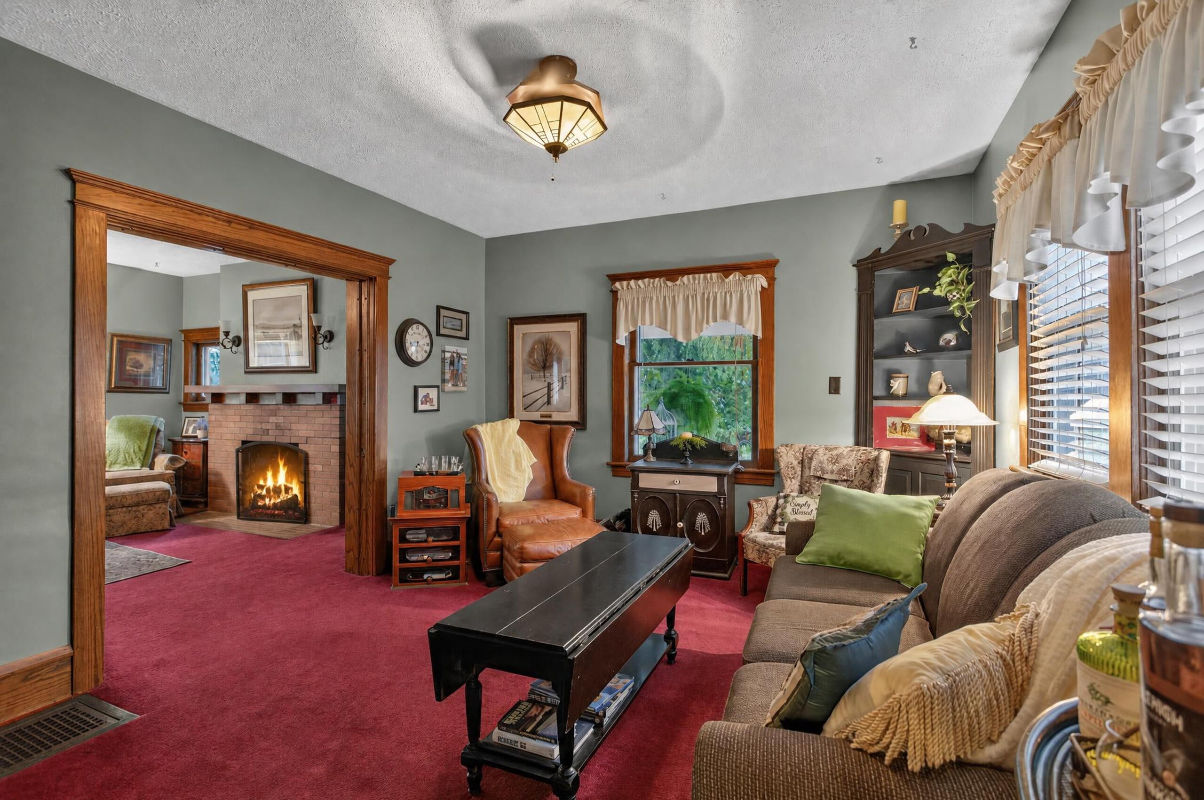
Welcome home to this cozy, warm, and inviting home, lovingly owned by the same family since 1985! Set on a large corner lot, there's plenty of room for outdoor activities, plans, and making cherished memories. The Model T garage offers excellent space for pool toys, storage, hobbies, or a future workshop. The backyard is an entertainer's dream, featuring an 18x36 in-ground pool with a slide and diving board--perfect for summer gatherings and creating a home everyone wants to visit! A new pool pump in 2021, with a new multiport valve in 2023. The filter was upgraded in 2010, and a new liner was installed in 2016. A main-level bedroom offers flexibility for a primary suite or guest room, while the upstairs soaking tub creates the perfect private retreat. The basement provides abundant space for collectibles, seasonal storage, and more. Conveniently located close to everyday amenities, this special home is ready for its next chapter!

Save
Ask
Tour
Hide
Share
Listing Snapshot
Price 
$330,000
Days On Site 
58 Days
Bedrooms 
4
Inside Area (SqFt) 
1,984 sqft
Total Baths 
2
Full Baths 
2
Partial Baths 
N/A
Lot Size 
1.32 Acres
Year Built 
1912
MLS Number 
55026047791
Status 
Active
Property Tax 
$2,819.99
HOA/Condo/Coop Fees 
N/A
Sq Ft Source 
Public Records
Friends & Family
Recent Activity
a week agoListing updated with changes from the MLS
a week agoPrice changed to $330,000
2 months agoListing first seen on site
General Features
Acres 
1.32
Attached Garage 
Yes
Cross Street 
Corner of Pioneer
Disclosures 
Mineral Rights Available
Garage 
Yes
Garage Spaces 
2
Parking 
AttachedGravelGarage Door OpenerGarage Faces Side
Property Sub Type 
Single Family Residence
Sewer 
Public Sewer
Special Circumstances 
Standard
SqFt Above 
1984
SqFt Total 
3219
Style 
Craftsman
Utilities 
Natural Gas Connected
Water Source 
Public
Zoning 
Residential
Interior Features
Appliances 
Gas Water HeaterCooktopDishwasherDouble OvenDryerMicrowaveRefrigeratorWasherWater Softener Owned
Basement 
FullSump Pump
Cooling 
Ceiling Fan(s)Central Air
Fireplace 
Yes
Fireplace Features 
Gas LogLiving Room
Fireplaces 
1
Flooring 
CarpetCeramic TileOtherStone
Heating 
Forced AirNatural Gas
Laundry Features 
In Basement
Window Features 
Storm Window(s)Window Treatments
BathFull 
Level - Main
Save
Ask
Tour
Hide
Share
Exterior Features
Construction Details 
Wood Siding
Exterior 
Garden
Fencing 
Back YardPrivacy
Lot Features 
Corner Lot
Other Structures 
Second Garage
Patio And Porch 
CoveredPatioPorch
Pool Features 
In Ground
Roof 
Shingle
Windows/Doors 
Storm Window(s)Window Treatments
Community Features
MLS Area 
Area12131SummitTwp
School District 
Jackson
Financing Terms Available 
CashConventionalFHAVA Loan
Roads 
Paved
Schools
School District
Jackson
Elementary School
Unknown
Middle School
Unknown
High School
Unknown
Listing courtesy of Sproat Realty Professionals-J: [email protected]


IDX provided courtesy of Realcomp II Ltd. via JacksonAreaAssociationofREALTORS. Copyright © 2026 Realcomp II Ltd. Shareholders.

IDX information is provided exclusively for consumers' personal, non-commercial use and may not be used for any purpose other than to identify prospective properties consumers may be interested in purchasing and that the data is deemed reliable but not guaranteed accurate by the MLS.

Neighborhood & Commute
Source: Walkscore
Save
Ask
Tour
Hide
Share