
3520 Stonewall RoadSummit Township, MI 49203
Mortgage Calculator
Monthly Payment (Est.)
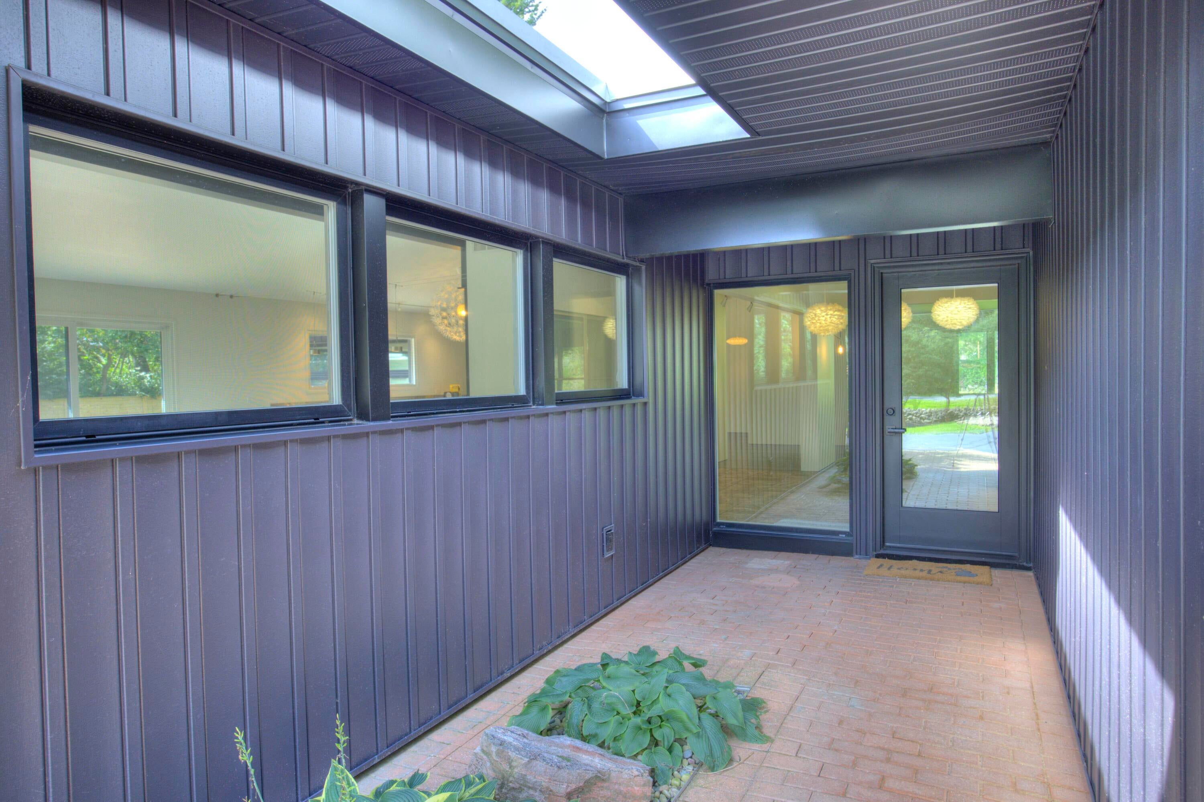
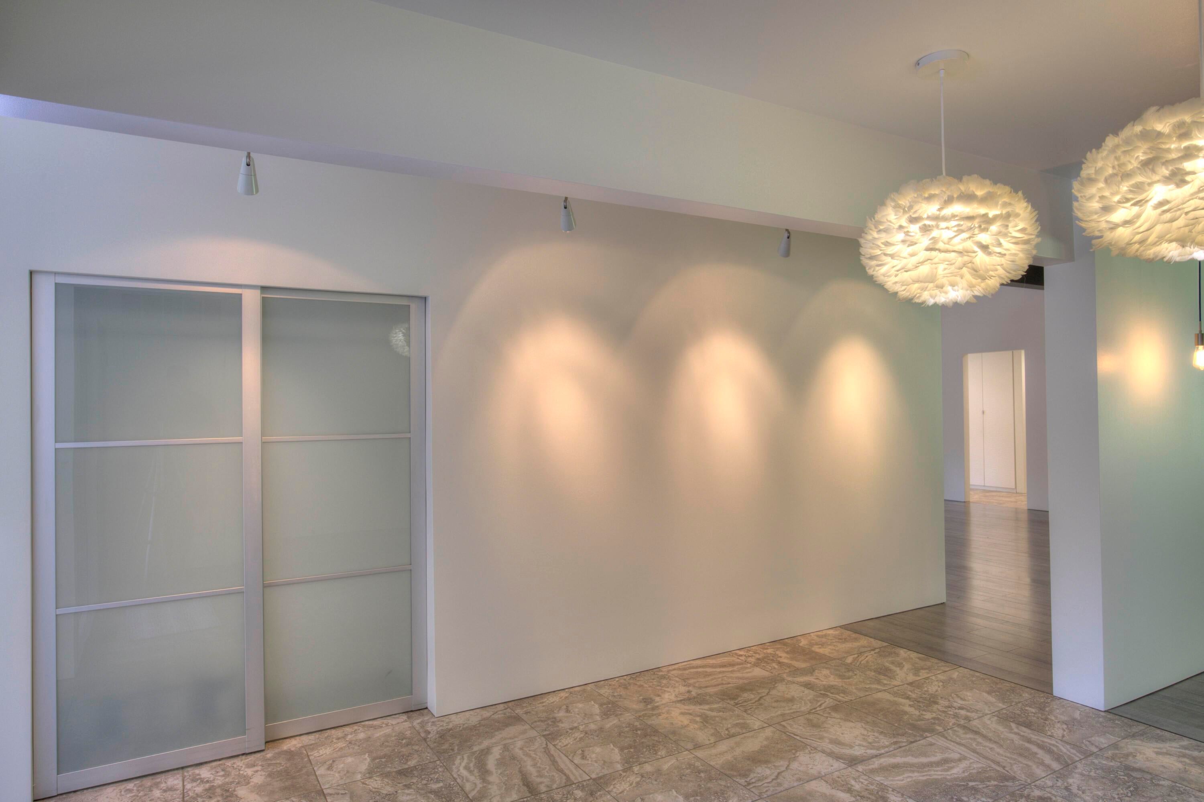
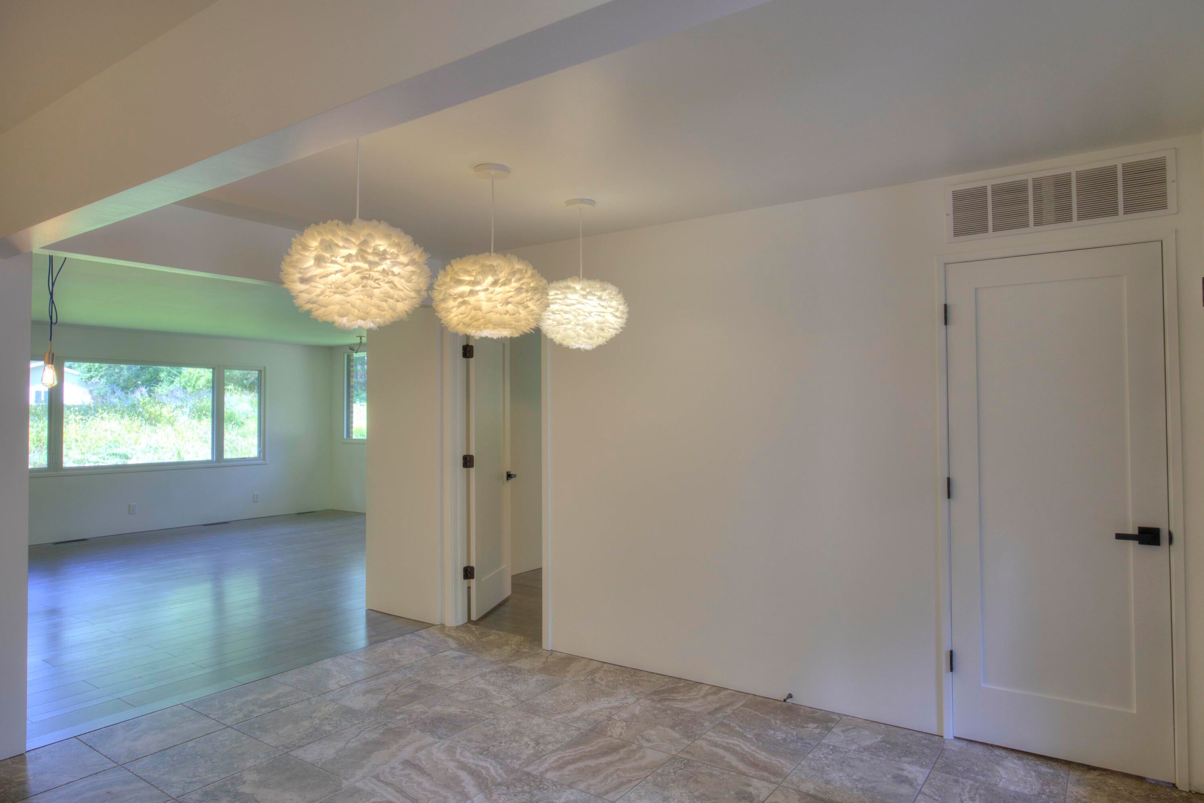
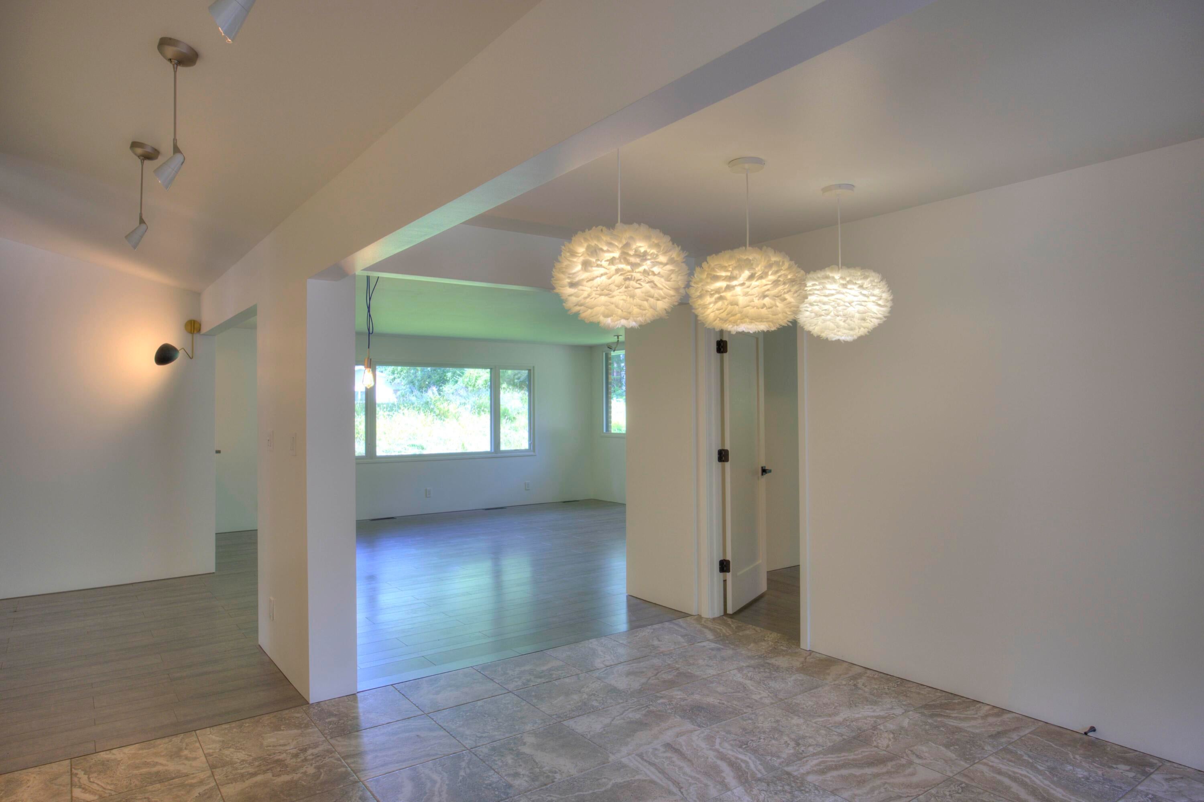
Enter an interest rate to see your estimated monthly payment.Welcome to 3520 Stonewall Road, located just south of Jackson and Ella Sharpe Park. This beautifully updated 1950s mid-century contemporary ranch home offers 2769 ft.. The interior, in 2015 was taken down to the studs, with new insulation and new drywall throughout. Beautifully updated contemporary kitchen with an island and three full baths, including two en suites; the fourth bedroom could be used as a den/office. Huge living room with fireplace, opens to the kitchen and a sliding glass wall to a beautifully maintained private backyard with a huge patio, ideal for entertaining. The family room has a fireplace and a full bar, plus an attached three-car garage. Beautifully sunny 3-season room off the formal dining room. Upgrades include high-end fiberglass pillow windows, siding, roof, two furnaces, central AC, and tankless water heaters. Freshly painted on the interior. Tons of storage with built-in wardrobes in the hallway and bedrooms.Welcome to 3520 Stonewall Road, located just south of Jackson and Ella Sharpe Park. This beautifully updated 1950s mid-century contemporary ranch home offers 2769 ft.??. The interior was taken down to the studs, with new insulation and new drywall throughout. Beautifully updated contemporary kitchen with an island and three full baths, including two en suites; the fourth bedroom could be used as a den/office. Huge living room with fireplace, opens to the kitchen and a sliding glass wall to a beautifully maintained private backyard with a huge patio, ideal for entertaining. The family room has a fireplace and a full bar, plus an attached three-car garage. Beautifully sunny 3-season room off the formal dining room. Upgrades include high-end fiberglass pillow windows, siding, roof, two furnaces, central AC, and tankless water heaters. Freshly painted on the interior. Tons of storage with built-in wardrobes in the hallway and bedrooms. If you're looking for a contemporary house in Jackson, you just found it.
| 4 days ago | Listing updated with changes from the MLS | |
| 4 days ago | Price changed to $439,000 | |
| 2 months ago | Listing first seen on site |

IDX provided courtesy of Realcomp II Ltd. via JacksonAreaAssociationofREALTORS. Copyright © 2026 Realcomp II Ltd. Shareholders.
IDX information is provided exclusively for consumers' personal, non-commercial use and may not be used for any purpose other than to identify prospective properties consumers may be interested in purchasing and that the data is deemed reliable but not guaranteed accurate by the MLS.
Did you know? You can invite friends and family to your search. They can join your search, rate and discuss listings with you.