Your Michigan Home Search Starts HERE!

Save
Ask
Tour
Hide
Share
$384,900
10 Days On Site

4722 Root Station Road
Henrietta Township, MI 49201

For Sale|Single Family Residence|Active
3
Beds
4
Total Baths
4
Full Baths
2,370
SqFt
$162
/SqFt
2005
Built
County:
Jackson
Call Now: 810-360-3488
Is this the listing for you? We can help make it yours.
810-360-3488
4722 Root Station Road4722 Root Station Road4722 Root Station Road4722 Root Station Road
Save
Ask
Tour
Hide
Share

Mortgage Calculator

Monthly Payment (Est.)

Enter an interest rate to see your estimated monthly payment.
Calculator powered by Showcase IDX, a Constellation1 Company. Copyright ©2026 Information is deemed reliable but not guaranteed.

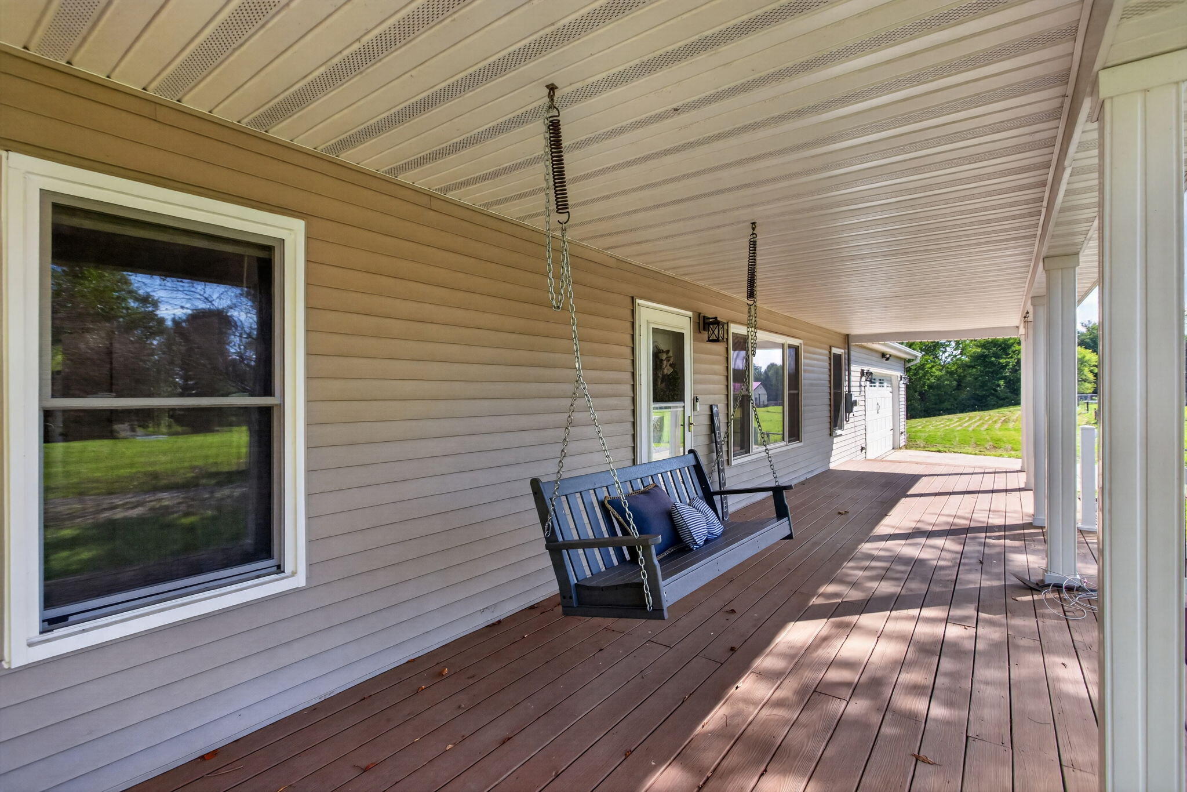
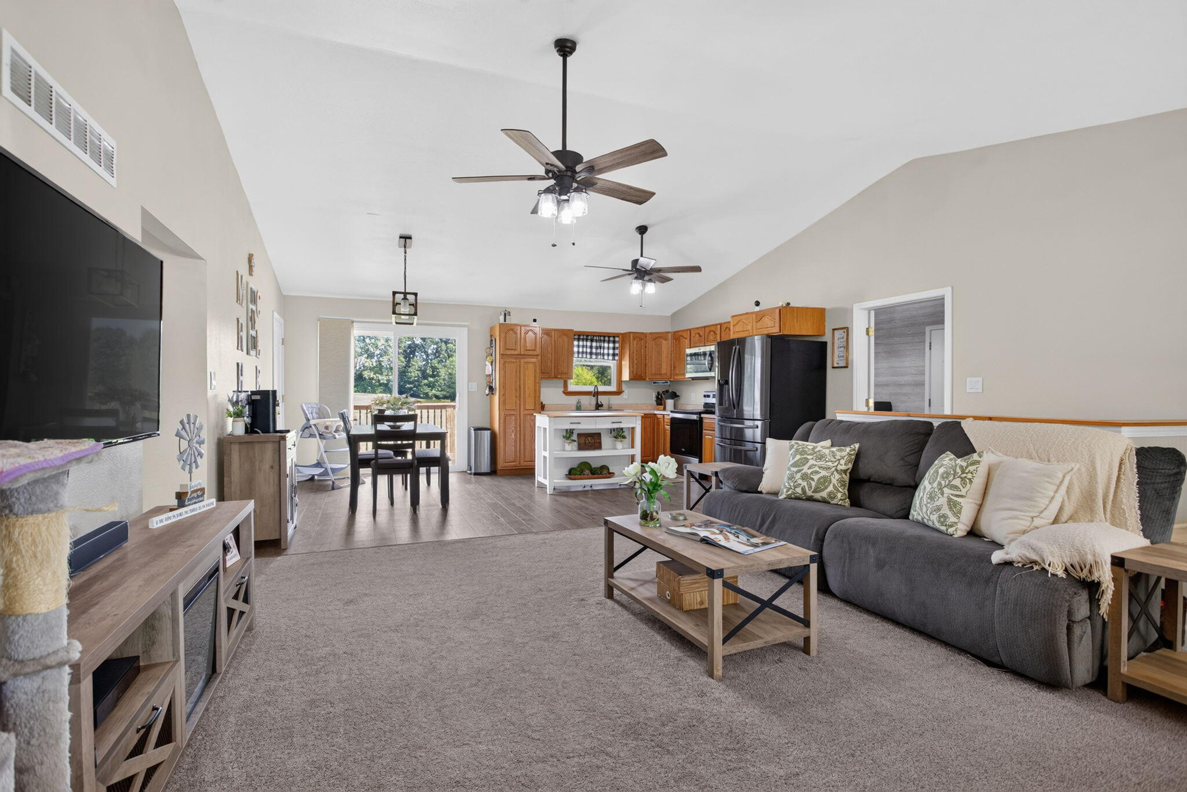
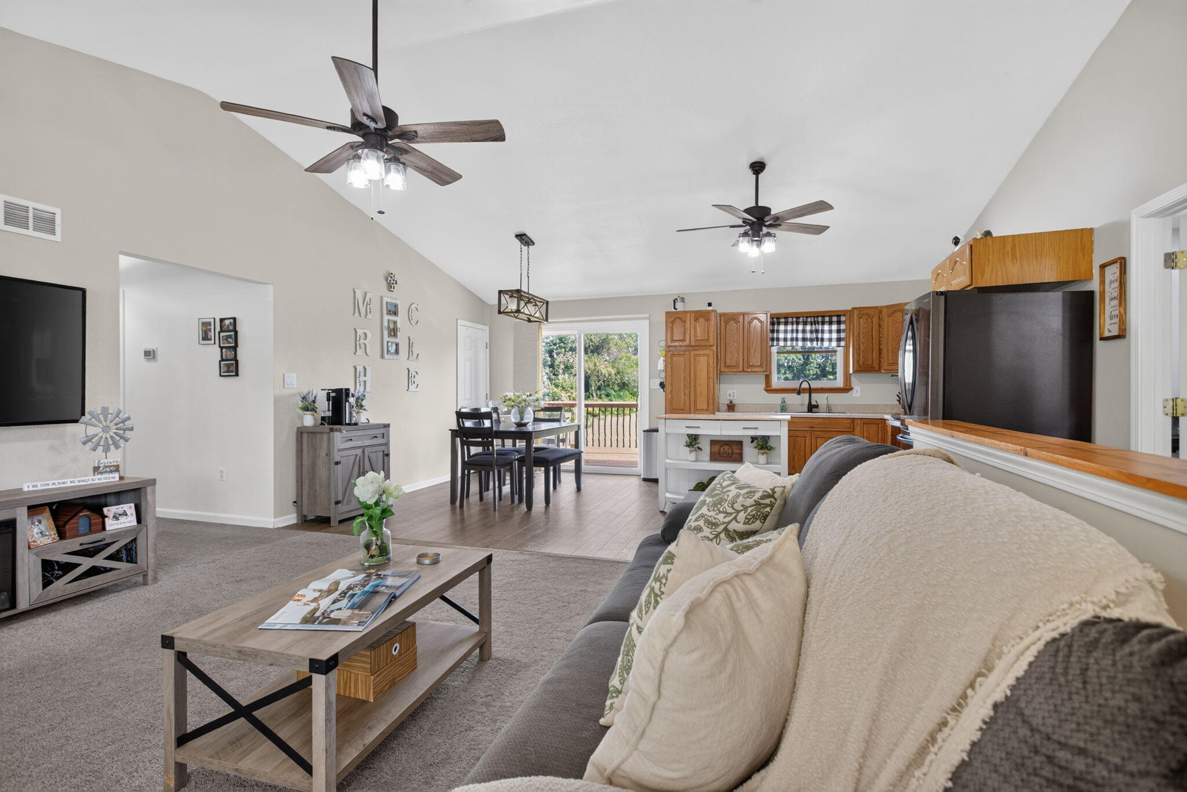
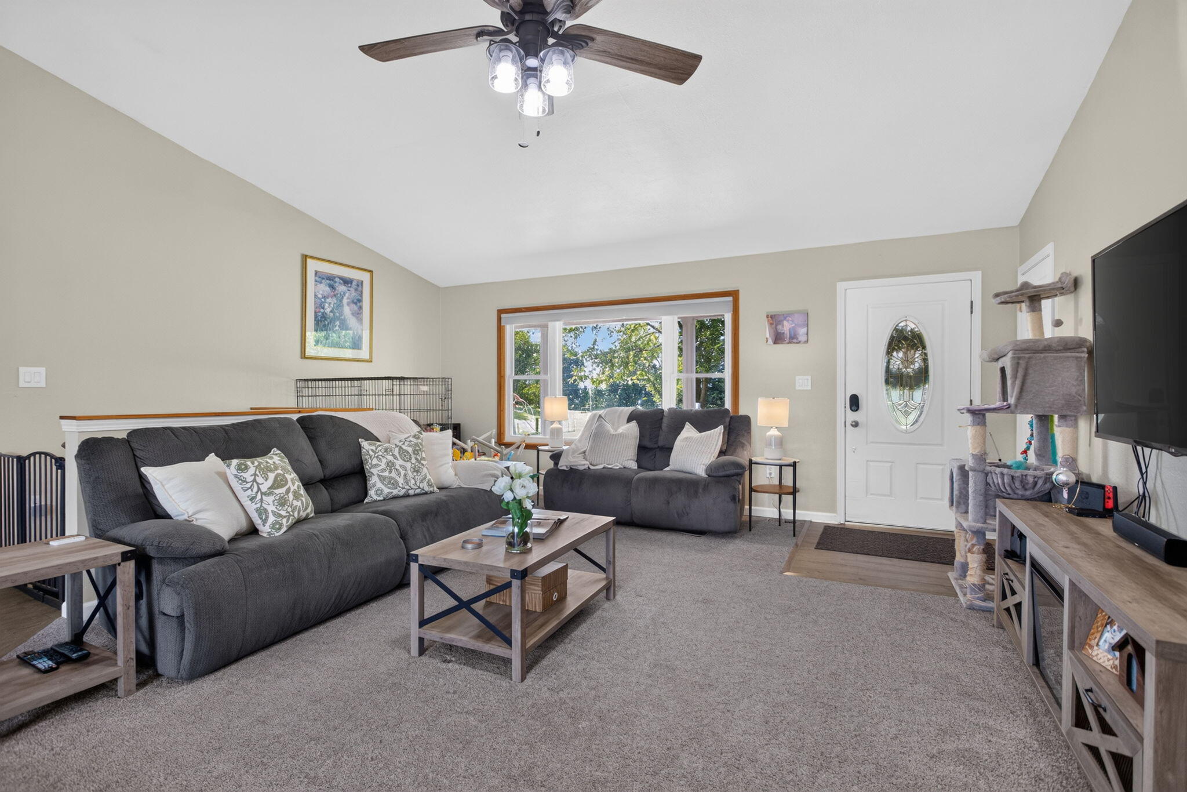
Peaceful country living at its finest! Nestled on 3.82 tranquil acres in the sought-after Northwest School District, this beautiful property offers the perfect blend of privacy, space & modern updates. Step outside to enjoy the new decking, stylish railing, and picturesque views. An ideal setting for relaxing or effortless entertaining. Inside, the open-concept main living area is filled with natural light and enhanced by tall ceilings, creating a bright and welcoming atmosphere. 3 bedrooms are conveniently located on the main floor, each featuring its own bathroom. The finished lower level adds incredible versatility with a potential 4th bedroom, additional bathroom, and complete with a 2nd kitchen, dining area, and living room. Perfect for multigenerational living, guests, or extended living space. Enjoy added peace of mind with thoughtful updates completed within the last five years, including the furnace, hot water heater, water softener, windows, and more! Welcome Home!

Save
Ask
Tour
Hide
Share
Listing Snapshot
Price 
$384,900
Days On Site 
10 Days
Bedrooms 
3
Inside Area (SqFt) 
2,370 sqft
Total Baths 
4
Full Baths 
4
Partial Baths 
N/A
Lot Size 
3.82 Acres
Year Built 
2005
MLS® Number 
55026048528
Status 
Active
Property Tax 
$3,862.62
HOA/Condo/Coop Fees 
N/A
Sq Ft Source 
Public Records
Friends & Family
Recent Activity
2 weeks agoListing first seen on site
2 weeks agoListing updated with changes from the MLS®
General Features
Acres 
3.82
Attached Garage 
Yes
Cross Street 
Wooster Rd & Bunkerhill Rd
Garage 
Yes
Garage Spaces 
2
Parking 
AttachedGarage Faces FrontGravelGarage Door Opener
Property Sub Type 
Single Family Residence
Sewer 
Septic Tank
Special Circumstances 
Standard
SqFt Above 
1320
SqFt Below 
1050
SqFt Total 
2640
Style 
Ranch
Water Source 
PrivateWell
Interior Features
Appliances 
Electric Water HeaterDishwasherMicrowaveOvenRefrigeratorRangeWater Softener Owned
Basement 
FinishedFullWalk-Out Access
Cooling 
Ceiling Fan(s)Central Air
Flooring 
CarpetLaminateVinyl
Heating 
Forced AirPropane
Laundry Features 
In BasementMain Level
Window Features 
Screens
BathFull 
Level - Main
Bedroom 2 
Dimensions - 10.1 x 14.6Level - MainArea - 147
Bedroom 3 
Dimensions - 8.2 x 12.4Level - MainArea - 102
Bonus Room 
Dimensions - 14.3 x 15.3Level - BasementArea - 219
Dining Room 
Dimensions - 9.11 x 16.0Level - MainArea - 146
Family Room 
Dimensions - 24.0 x 29.1Level - BasementArea - 698
Kitchen 
Dimensions - 8.11 x 16.0Level - MainArea - 130
Living Room 
Dimensions - 19.3 x 13.1Level - MainArea - 253
Master Bathroom 
Dimensions - 5.4 x 9.1Level - MainArea - 49
Master Bedroom 
Dimensions - 10.7 x 12.8Level - MainArea - 137
Other 
Dimensions - 8.2 x 11.4Level - MainArea - 93
Utility Room 
Dimensions - 9.4 x 29.11Level - BasementArea - 274
Save
Ask
Tour
Hide
Share
Exterior Features
Construction Details 
Vinyl Siding
Lot Features 
Level
Patio And Porch 
DeckPorch
Roof 
Composition
Windows/Doors 
Screens
Community Features
MLS Area 
Area12041HenriettaTwp
School District 
Northwest
Financing Terms Available 
CashConventionalFHAVA Loan
Roads 
Paved
Schools
School District
Northwest
Elementary School
Unknown
Middle School
Unknown
High School
Unknown
Listing courtesy of The Brokerage House: [email protected]


IDX provided courtesy of Realcomp II Ltd. via JacksonAreaAssociationofREALTORS. Copyright © 2026 Realcomp II Ltd. Shareholders.

IDX information is provided exclusively for consumers' personal, non-commercial use and may not be used for any purpose other than to identify prospective properties consumers may be interested in purchasing and that the data is deemed reliable but not guaranteed accurate by the MLS.

Neighborhood & Commute
Source: Walkscore
Save
Ask
Tour
Hide
Share