Your Michigan Home Search Starts HERE!

Save
Ask
Tour
Hide
Share
$635,900
4 Days On Site

10725 Arrowhead Circle
Somerset Township, MI 49249

For Sale|Single Family Residence|Active
3
Beds
3
Total Baths
2
Full Baths
1
Partial Bath
2,666
SqFt
$239
/SqFt
2011
Built
Subdivision:
INDIAN HILLS
County:
Hillsdale
Call Now: 810-360-3488
Is this the listing for you? We can help make it yours.
810-360-3488
10725 Arrowhead Circle10725 Arrowhead Circle10725 Arrowhead Circle10725 Arrowhead Circle
Save
Ask
Tour
Hide
Share

Mortgage Calculator

Monthly Payment (Est.)

Enter an interest rate to see your estimated monthly payment.
Calculator powered by Showcase IDX, a Constellation1 Company. Copyright ©2026 Information is deemed reliable but not guaranteed.

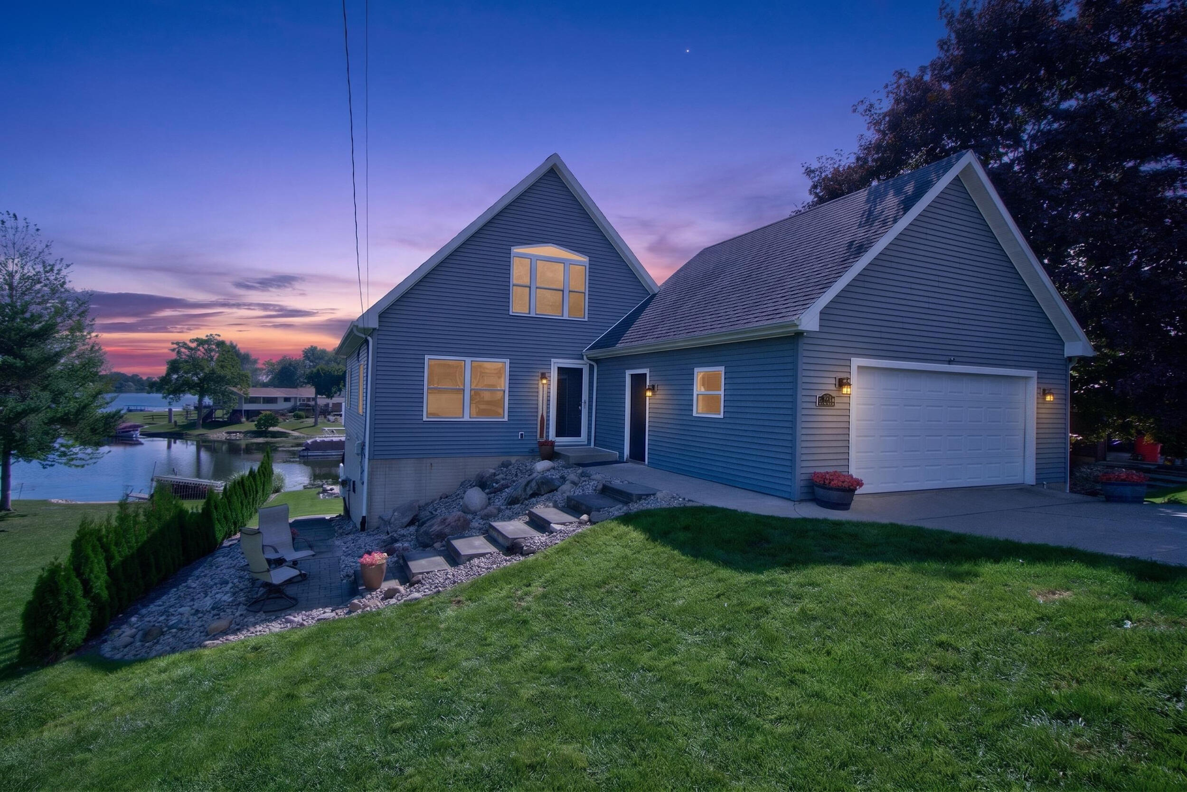
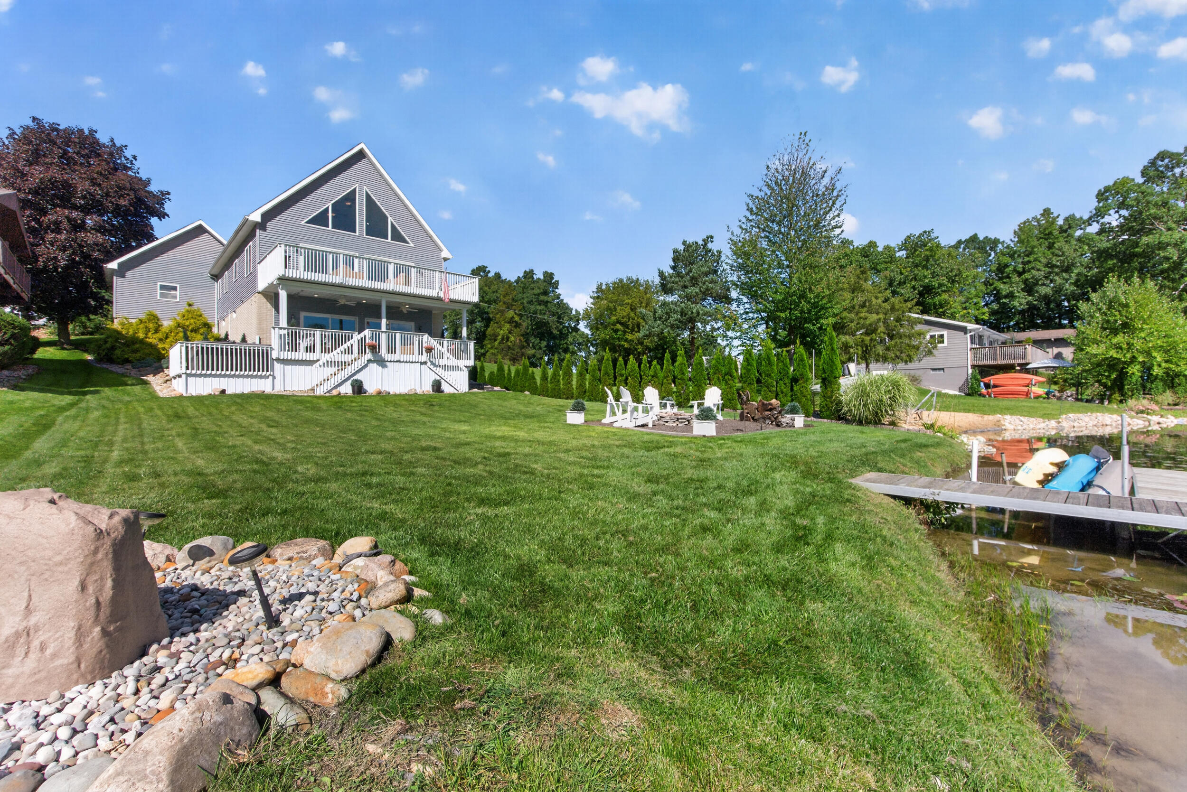
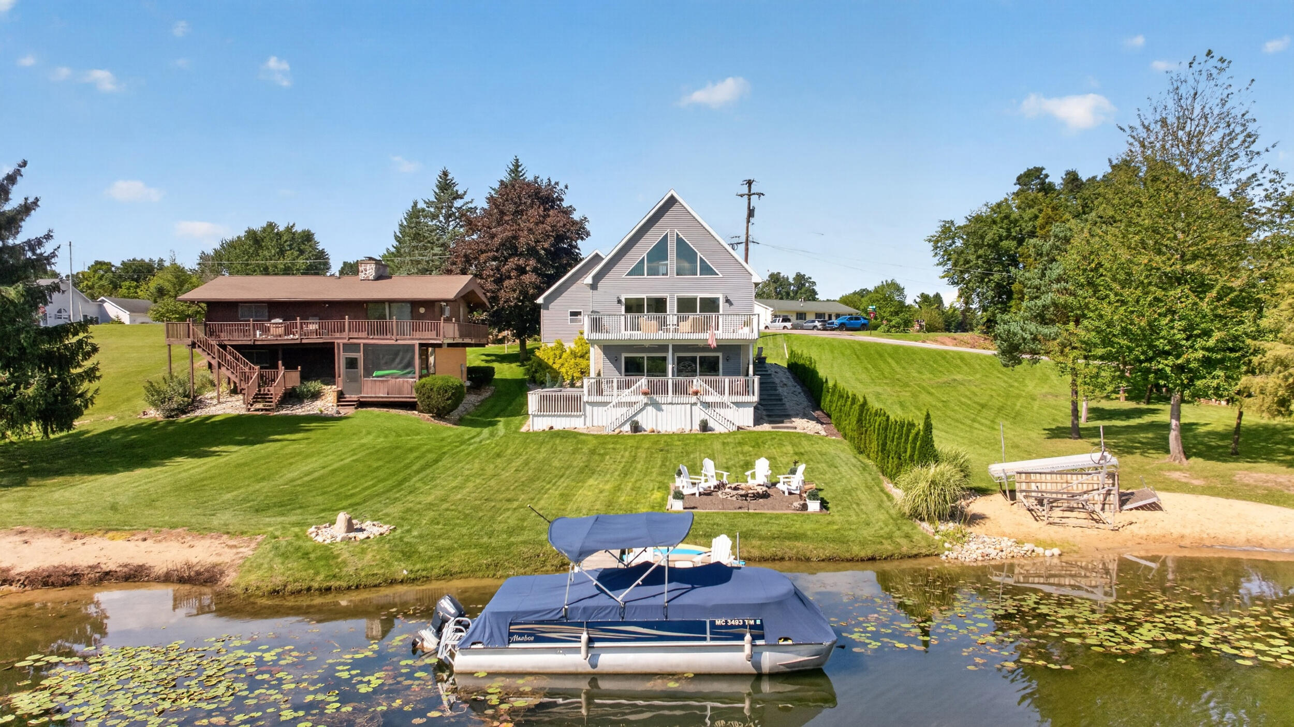
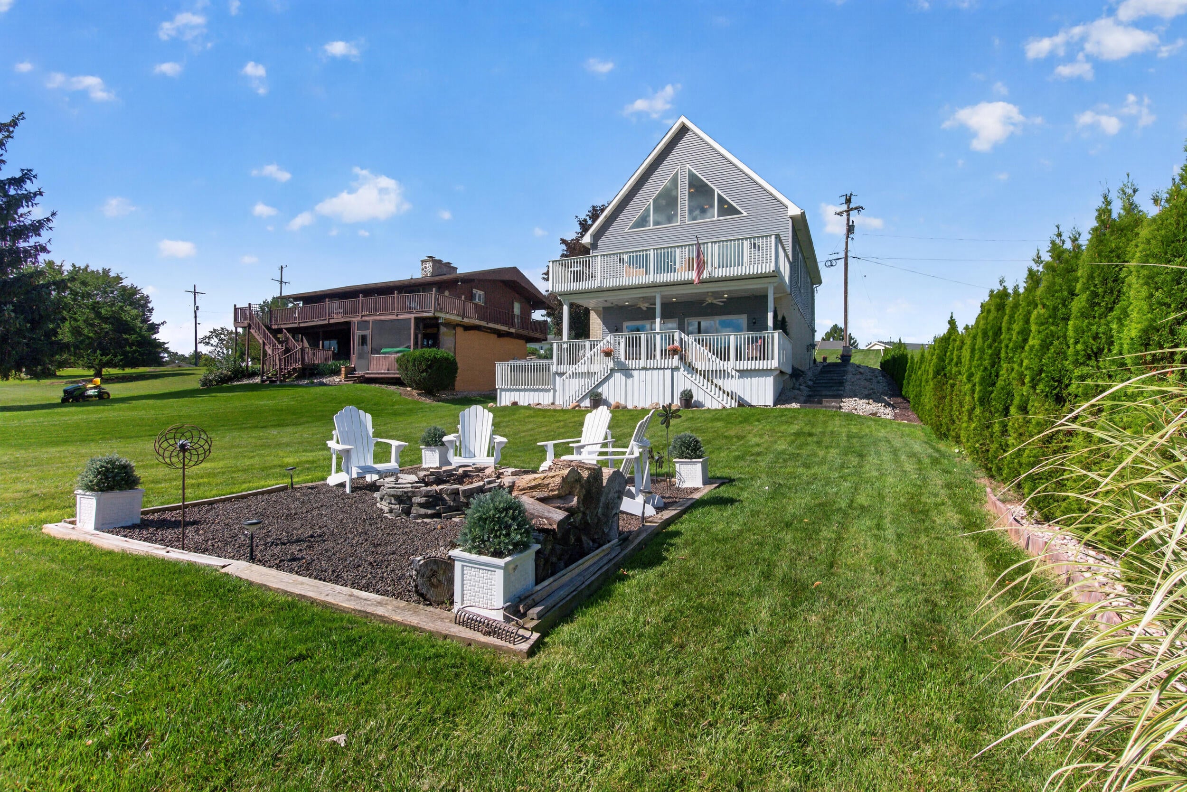
Experience the ultimate Up North lifestyle on South Lake LeAnn--one of the region's most sought-after all-sports lakes, famed for its massive pine trees, scenic islands, masterclass fishing, and a vibrant community that hosts festive boat and golf cart parades, summer band nights, and gatherings in manicured parks. Perfectly positioned as either an effortless turnkey second lake home or a comfortable year-round primary residence, this bright 3-bedroom, 2.5-bath home features a spacious loft, an open-concept layout, multiple levels of living that are ideal for hosting multiple families, and stunning floor-to-ceiling windows that flood the interior with amazing natural light and frame gorgeous water views. The professionally designed kitchen serves as the true heart of the home, featuring an oversized island--one of the most sought-after features in a new lake home today--alongside Homecrest Cabinetry in the Bexley door style painted Alpine, Snowy White quartz countertops, a glossysubway-tile backsplash, new GE Caf?? appliances, a wine refrigerator, and a Kohler Whitehaven apron-front sink with a coordinating Kohler faucet, all complemented by a charming window seat to relax and take in the view. Four impressive 8-foot sliding glass doors connect the interior to newly updated upper-deck flooring and a covered lower deck with a hot tub, while the finished walkout lower level boasts a custom bar and pool-table area, leading seamlessly to a flat backyard, private dock, and invisible fence for the ultimate waterfront experience.

Save
Ask
Tour
Hide
Share
Listing Snapshot
Price 
$635,900
Days On Site 
4 Days
Bedrooms 
3
Inside Area (SqFt) 
2,666 sqft
Total Baths 
3
Full Baths 
2
Partial Baths 
1
Lot Size 
0.24 Acres
Year Built 
2011
MLS® Number 
55026049514
Status 
Active
Property Tax 
$3,711
HOA/Condo/Coop Fees 
$16.67 monthly
Sq Ft Source 
Public Records
Friends & Family
Recent Activity
5 days agoListing first seen on site
5 days agoListing updated with changes from the MLS®
General Features
Acres 
0.24
Attached Garage 
Yes
Cross Street 
sauk trail
Garage 
Yes
Garage Spaces 
2
Parking 
AttachedConcrete
Pets 
Yes
Property Sub Type 
Single Family Residence
Sewer 
Septic Tank
SqFt Above 
1826
SqFt Below 
840
SqFt Total 
2666
Style 
AFrame
Utilities 
Cable ConnectedNatural Gas ConnectedPhone Connected
Water Source 
PrivateWell
Interior Features
Appliances 
Gas Water HeaterBuilt-In Gas OvenBar FridgeDishwasherDouble OvenDryerMicrowaveRefrigeratorWasher
Basement 
FullWalk-Out Access
Cooling 
Ceiling Fan(s)Central Air
Flooring 
CarpetVinyl
Heating 
Forced AirNatural Gas
Laundry Features 
Main Level
Spa 
Yes
Window Features 
Bay Window(s)Garden Window(s)Insulated WindowsSkylight(s)Window Treatments
BathFull 
Level - Upper
BathLav 
Level - Basement
Save
Ask
Tour
Hide
Share
Exterior Features
Construction Details 
Aluminum SidingVinyl Siding
Fencing 
Invisible
Lot Features 
Level
Patio And Porch 
CoveredDeckPatio
Roof 
Shingle
Spa 
Yes
Waterfront 
Yes
Waterfront Features 
Lake FrontWaterfrontWaterfront Access
Windows/Doors 
Bay Window(s)Garden Window(s)Insulated WindowsSkylight(s)Window Treatments
Community Features
Association Amenities 
Beach RightsBoat DockPlayground
Association Fee 
$200.0
Association Fee Frequency 
Annually
MLS Area 
Area30041SomersetTwp
School District 
Addison
Financing Terms Available 
CashConventionalUSDA LoanVA Loan
Roads 
Paved
Schools
School District
Addison
Elementary School
Unknown
Middle School
Unknown
High School
Unknown
Listing courtesy of Century 21 Affiliated - Jackson: [email protected]


IDX provided courtesy of Realcomp II Ltd. via JacksonAreaAssociationofREALTORS. Copyright © 2026 Realcomp II Ltd. Shareholders.

IDX information is provided exclusively for consumers' personal, non-commercial use and may not be used for any purpose other than to identify prospective properties consumers may be interested in purchasing and that the data is deemed reliable but not guaranteed accurate by the MLS.

Neighborhood & Commute
Source: Walkscore
Save
Ask
Tour
Hide
Share