Your Michigan Home Search Starts HERE!

Save
Ask
Tour
Hide
Share
$245,900
47 Days On Site

846 E Barrington Circle
Summit Township, MI 49203

For Sale|Condominium|Active Under Contract
2
Beds
2
Total Baths
2
Full Baths
2,032
SqFt
$121
/SqFt
2001
Built
Subdivision:
SUMMIT RIDGE
County:
Jackson
Call Now: 810-360-3488
Is this the listing for you? We can help make it yours.
810-360-3488
846 E Barrington Circle846 E Barrington Circle846 E Barrington Circle846 E Barrington Circle
Save
Ask
Tour
Hide
Share

Mortgage Calculator

Monthly Payment (Est.)

Enter an interest rate to see your estimated monthly payment.
Calculator powered by Showcase IDX, a Constellation1 Company. Copyright ©2026 Information is deemed reliable but not guaranteed.

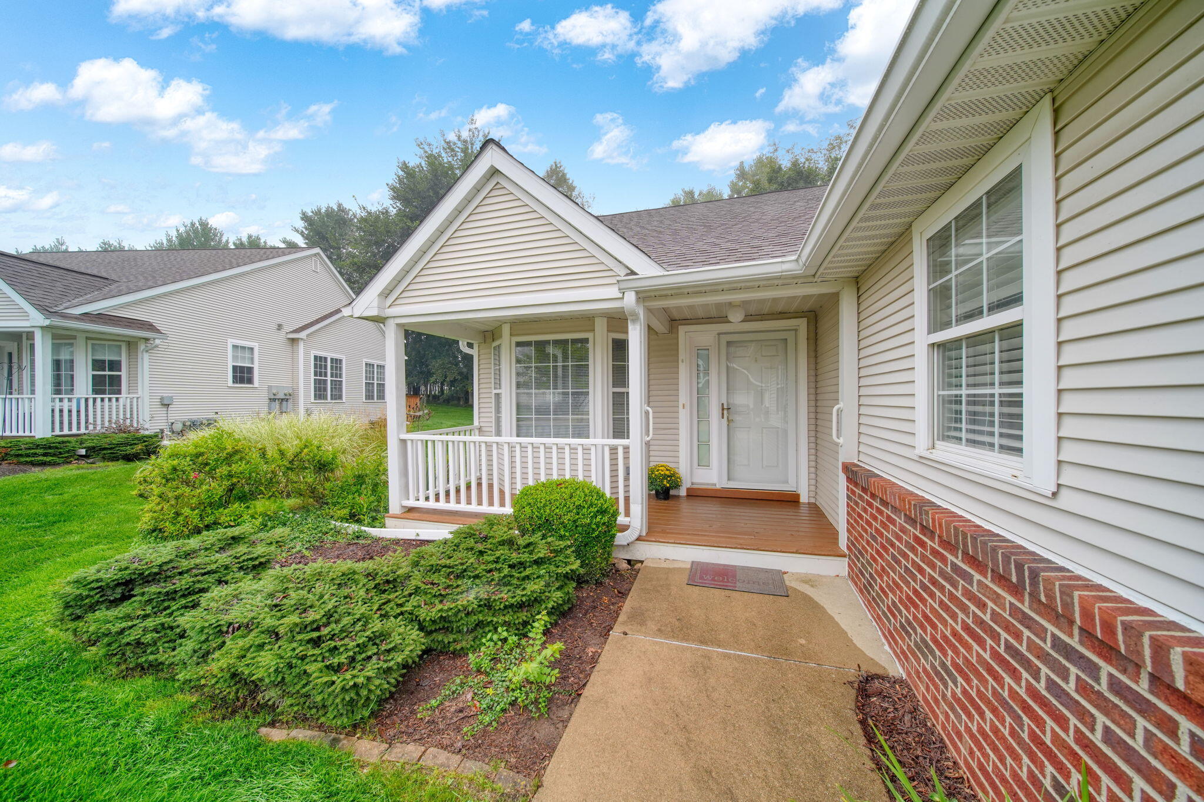
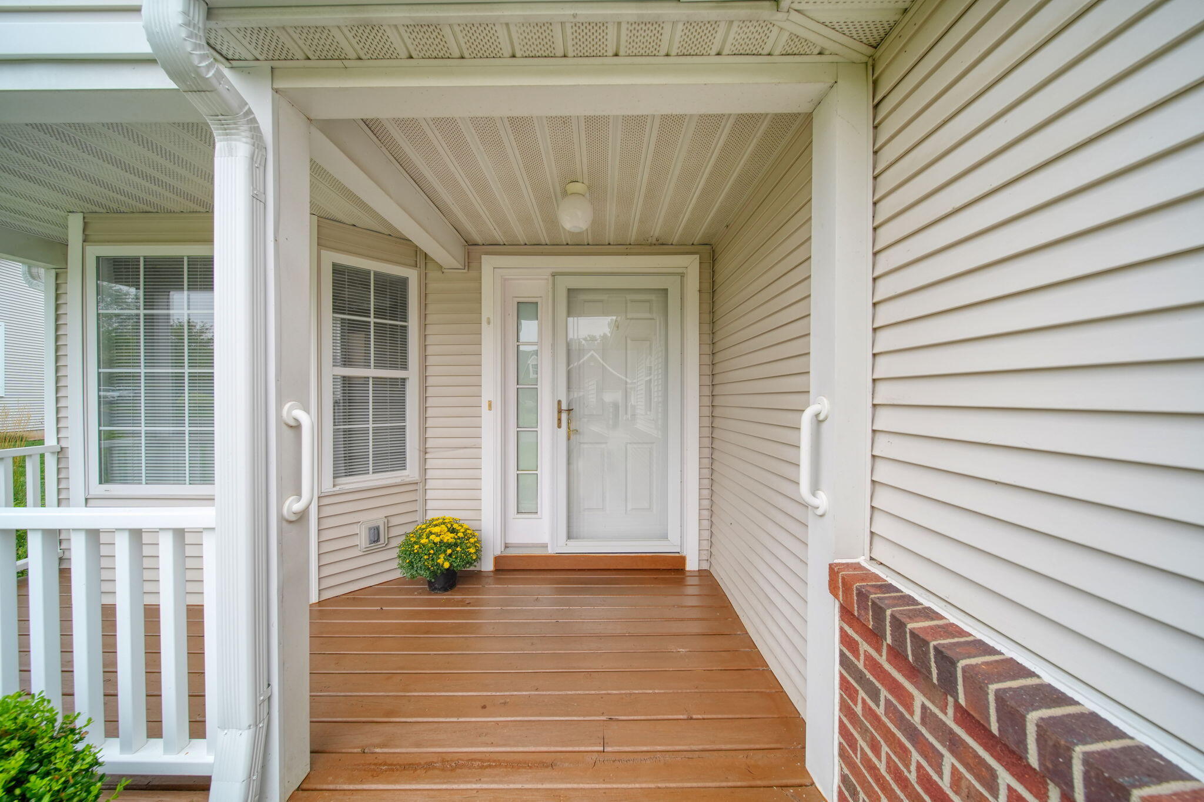
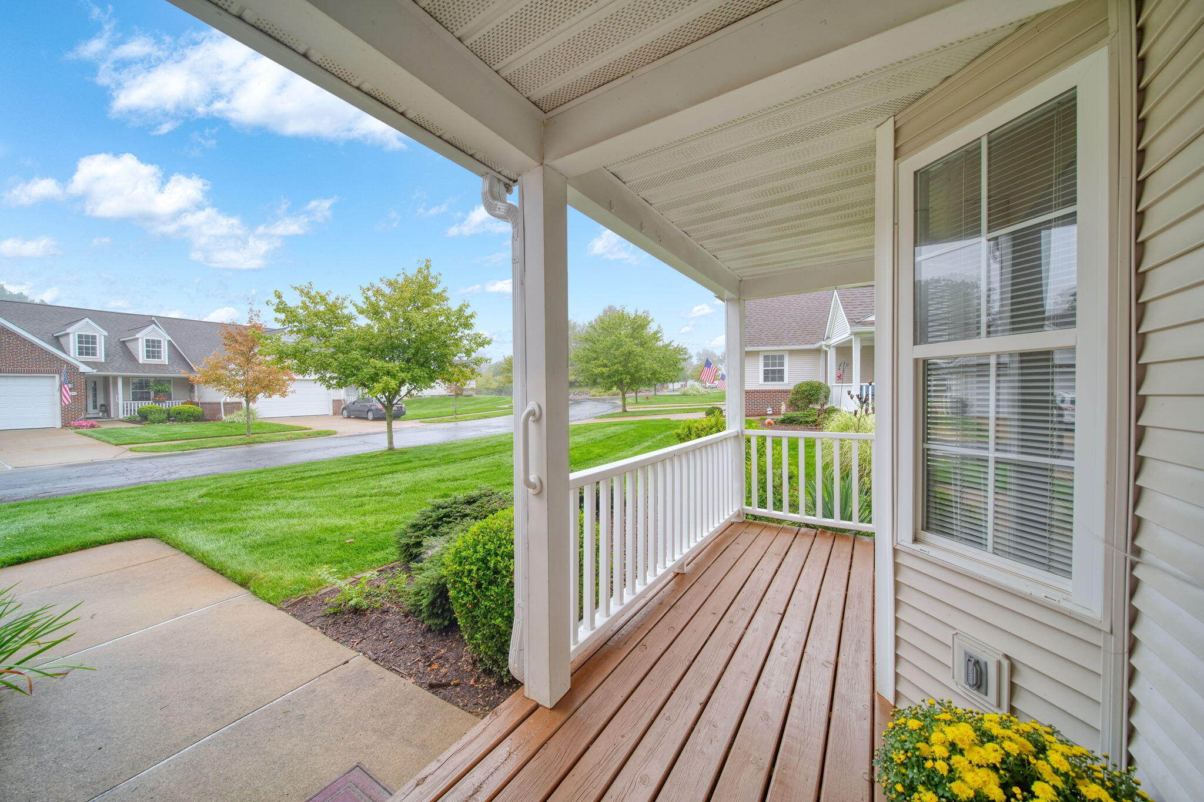
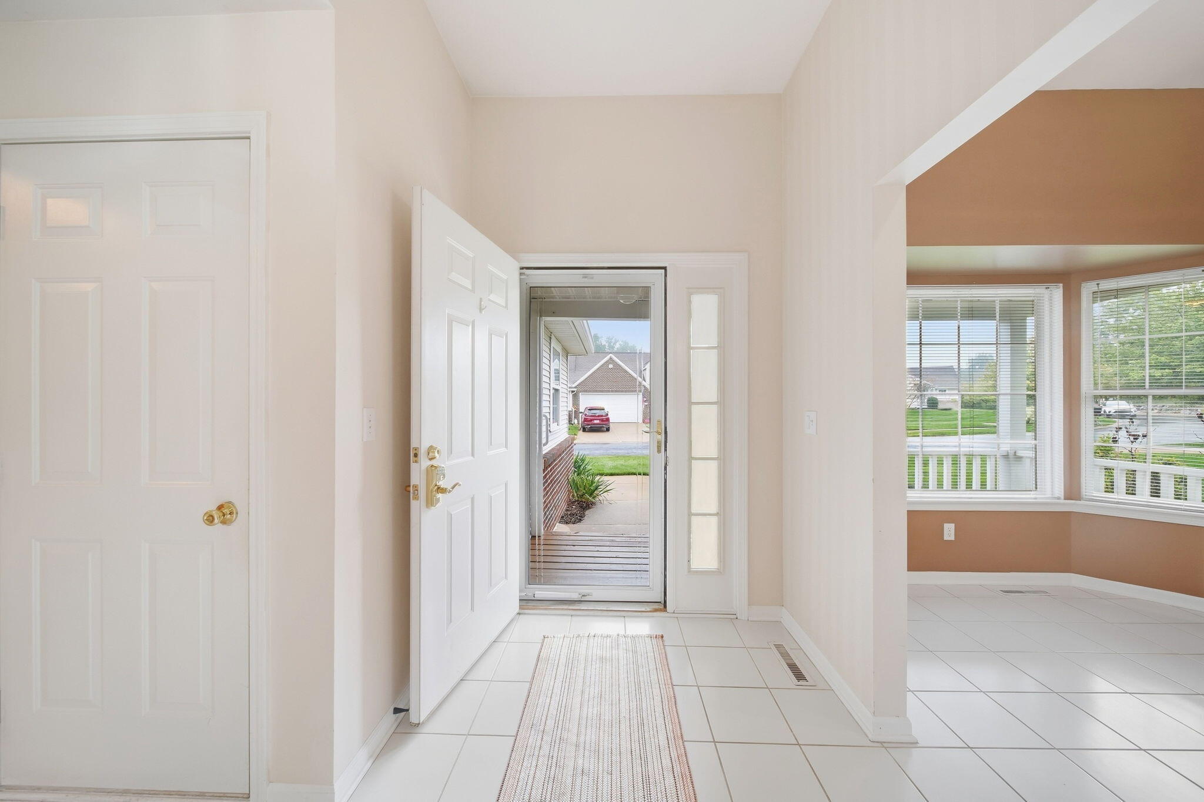
Convenient one-level condo living in quiet, welcoming community with great location! From the moment you enter the foyer, you'll appreciate high ceilings & spacious, open feel. The kitchen features charming bumped-out bay window, creating perfect spot for breakfast table, plus convenient pass-through access to large living room. The living room offers cozy gas fireplace & plenty of space for relaxing or entertaining. Two bedrooms, two full baths are located on main level. Both baths feature grab bars at the showers, & the primary suite includes double-sink vanity. There is abundance of closet space throughout the home, plus additional storage in basement. First-floor laundry adds everyday convenience. The finished basement provides family room & even more storage space. Private back deck. A two-car attached garage completes this well-designed home. Enjoy low-maintenance, easy condo. living with everything you need on one level, while still having bonus of finished low-level space.

Save
Ask
Tour
Hide
Share
Listing Snapshot
Price 
$245,900
Days On Site 
47 Days
Bedrooms 
2
Inside Area (SqFt) 
2,032 sqft
Total Baths 
2
Full Baths 
2
Partial Baths 
N/A
Lot Size 
N/A
Year Built 
2001
MLS Number 
55026050148
Status 
Active Under Contract
Property Tax 
$6,166.17
HOA/Condo/Coop Fees 
$500 monthly
Sq Ft Source 
Public Records
Friends & Family
Recent Activity
a month agoListing updated with changes from the MLS
a month agoStatus changed to Active Under Contract
2 months agoListing first seen on site
General Features
Attached Garage 
Yes
Cross Street 
McCain
Disclosures 
Mineral Rights Excluded
Garage 
Yes
Garage Spaces 
2
Parking 
AttachedConcrete
Property Sub Type 
Condominium
Sewer 
Public Sewer
SqFt Above 
1402
SqFt Below 
630
SqFt Total 
2791
Style 
Ranch
Water Source 
Public
Zoning 
Residential
Interior Features
Appliances 
DishwasherMicrowaveRefrigeratorRange
Basement 
Full
Cooling 
Ceiling Fan(s)Central Air
Fireplace 
Yes
Fireplace Features 
Gas LogLiving Room
Fireplaces 
1
Flooring 
CarpetCeramic Tile
Heating 
Forced AirNatural Gas
Laundry Features 
Main Level
BathFull 
Level - Main
Bedroom 2 
Dimensions - 13.0 x 10.0Level - MainArea - 130
Family Room 
Dimensions - 35.0 x 18.0Level - LowerArea - 630
Kitchen 
Dimensions - 18.0 x 10.0Level - MainArea - 180
Laundry 
Dimensions - 7.0 x 6.0Level - MainArea - 42
Living Room 
Dimensions - 22.0 x 15.0Level - MainArea - 330
Master Bedroom 
Dimensions - 19.0 x 12.0Level - MainArea - 228
Save
Ask
Tour
Hide
Share
Exterior Features
Construction Details 
BrickVinyl Siding
Patio And Porch 
DeckPorch
Waterfront Features 
None
Community Features
Association Fee 
$500.0
Association Fee Frequency 
Monthly
Community Features 
Sidewalks
MLS Area 
Area12131SummitTwp
School District 
Jackson
Financing Terms Available 
CashConventional
Roads 
Paved
Schools
School District
Jackson
Elementary School
Unknown
Middle School
Unknown
High School
Unknown
Listing courtesy of Val Stover Real Estate Team: [email protected]


IDX provided courtesy of Realcomp II Ltd. via JacksonAreaAssociationofREALTORS. Copyright © 2026 Realcomp II Ltd. Shareholders.

IDX information is provided exclusively for consumers' personal, non-commercial use and may not be used for any purpose other than to identify prospective properties consumers may be interested in purchasing and that the data is deemed reliable but not guaranteed accurate by the MLS.

Neighborhood & Commute
Source: Walkscore
Save
Ask
Tour
Hide
Share