
6831 Price Lake Drive NLeoni Township, MI 49201
Mortgage Calculator
Monthly Payment (Est.)
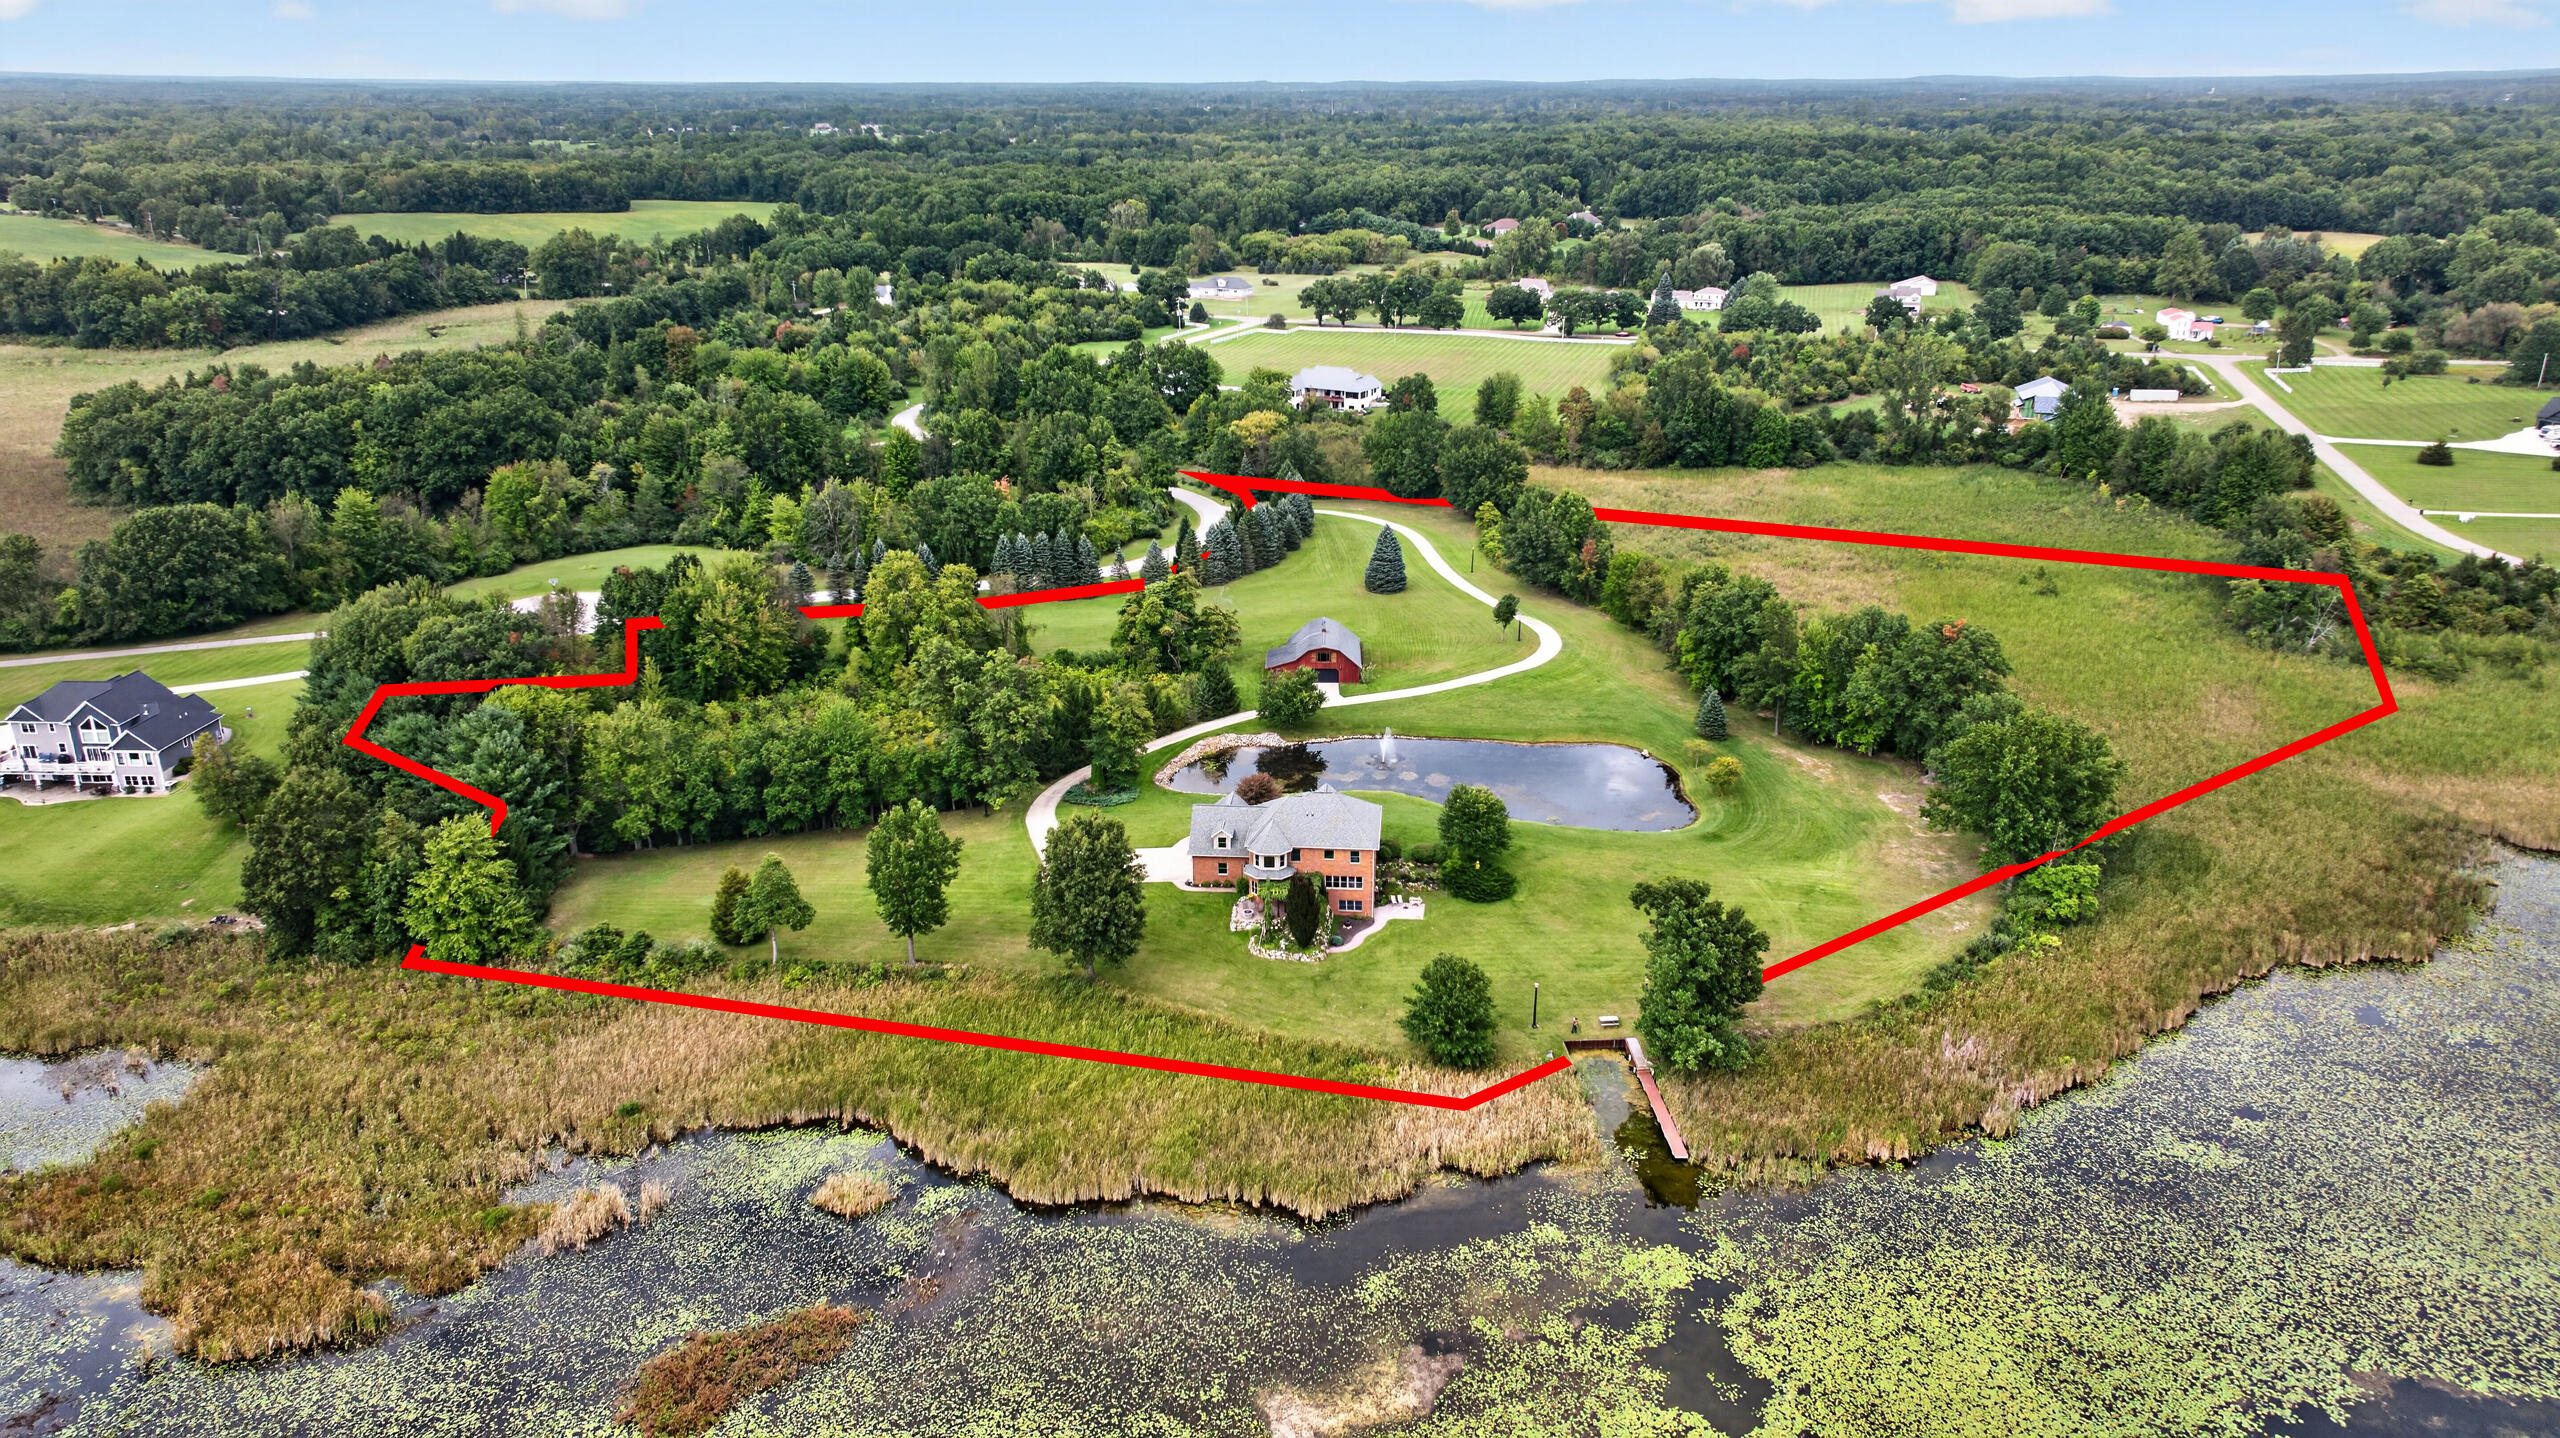
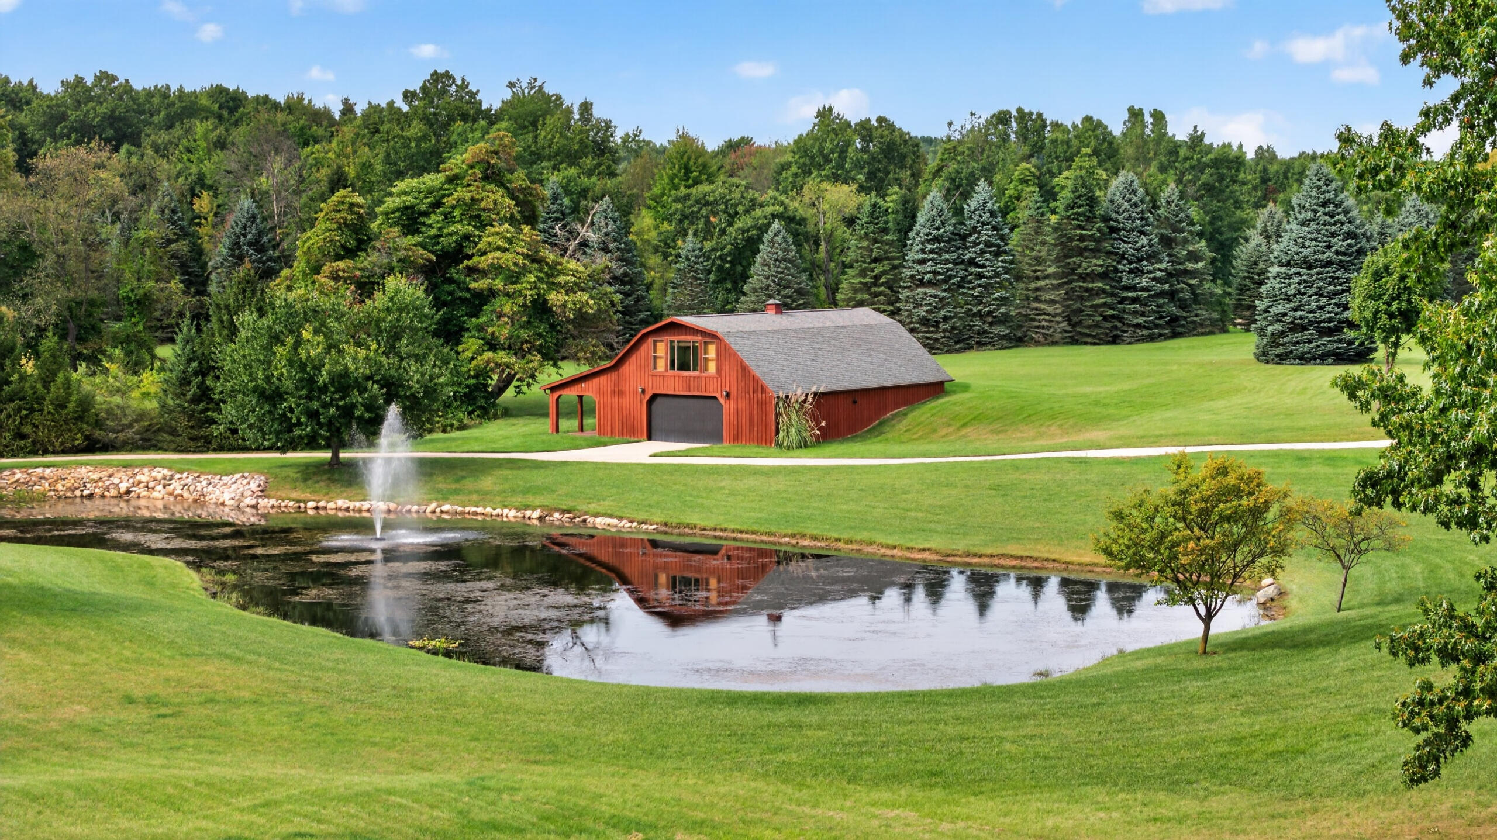
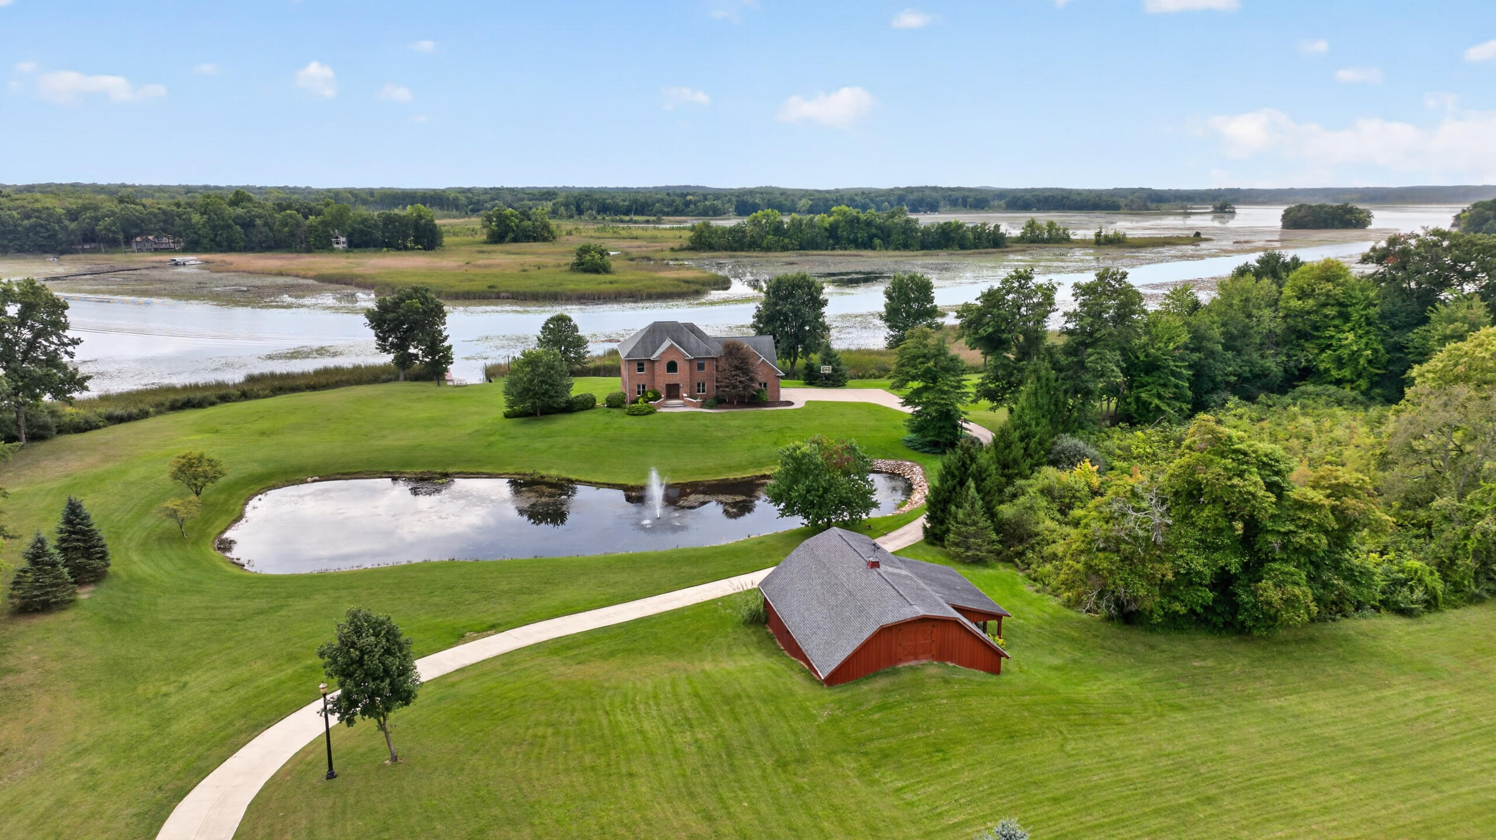
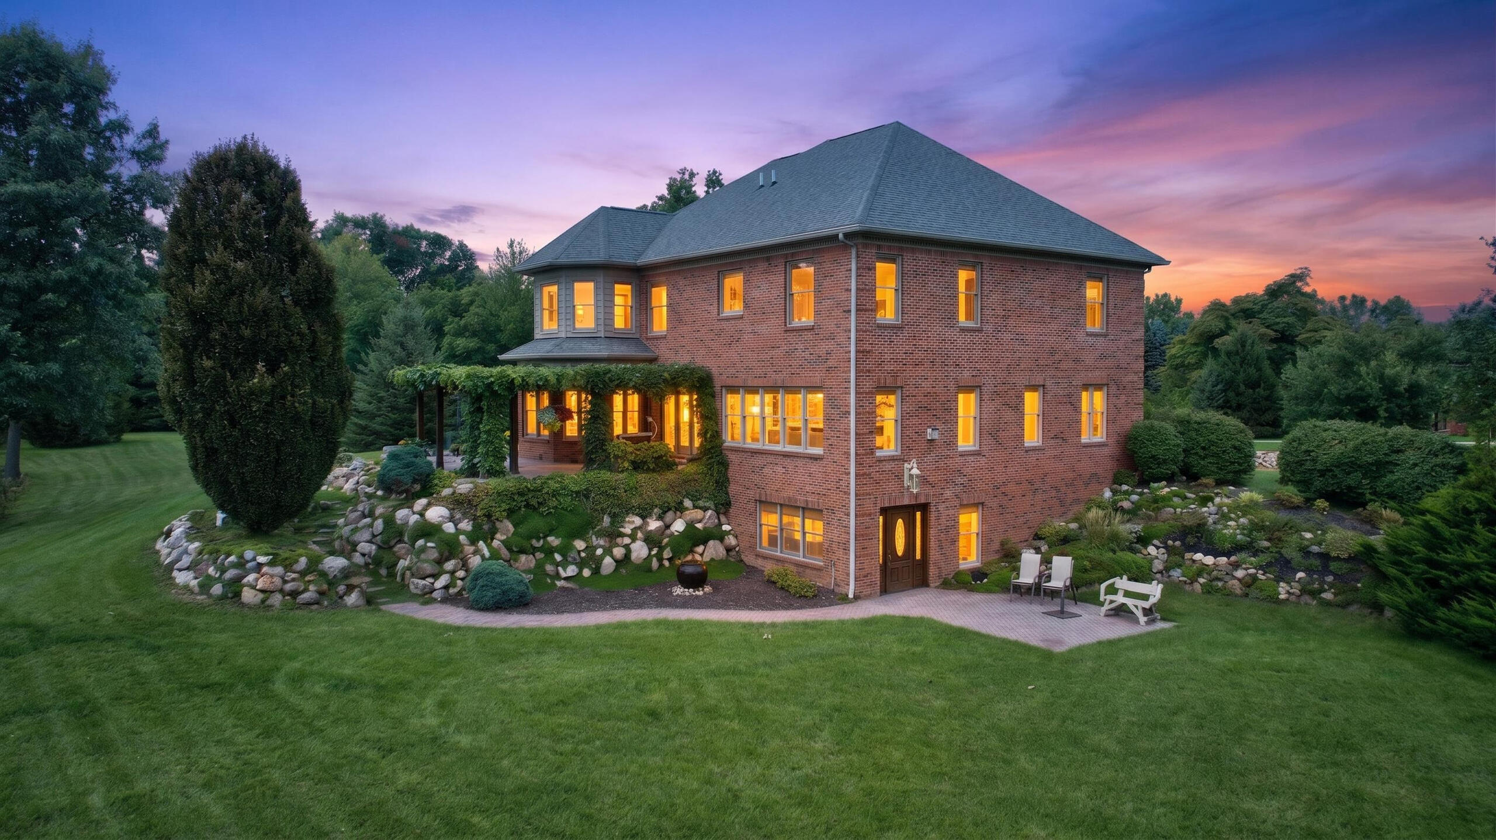
Enter an interest rate to see your estimated monthly payment.IN A CLASS OF ITS' OWN & A LAKEFRONT SETTING THAT FEELS LIKE YOUR OWN WORLD! Unmatched privacy tucked approximately 900 feet off the road at the end of a long, winding, pole-lit concrete drive, this extraordinary all-brick estate offers an exceptional blend of timeless craftsmanship, privacy and natural beauty. Set on 11+/- gently rolling acres with more than 1,000 feet of frontage on Michigan Center Lake, part of a scenic chain of seven lakes in Eastern Jackson County, this is a property that feels like a private retreat from the moment you arrive. Custom-built with quality and details rarely found in newer construction, the home features 2x6 walls, Anderson windows, copper plumbing, spray foam insulation, solid-wood trim, doors and custom cabinetry throughout. The open-concept is designed to capture panoramic views of the waterfront and surrounding acreage from every angle, while spacious bedrooms, a dedicated home office with beautiful walnut flooring and a gas fireplace withcustom mantle add warmth and sophistication in the living room. The gourmet kitchen is equally impressive with Dutch Maid cherry cabinets, Sub-Zero refrigeration, Jen-Air cooktop and slate flooring. True relaxing and sprawling primary ensuite features a walk-in tile shower in the spa-like bath with an attached room that could serve as a custom walk-in closet or nursery. The second bedroom has its own attached bathroom and bedrooms 3 and 4 share a full bath. The finished walkout lower level is an entertainer's dream, featuring in-floor heat, an antique bar, pool table area, full bath, 14' x 8' safe room and rough plumbing in place for a future kitchen or wet bar. Dual furnaces & central air units adds year-round comfort on all levels with convenience and efficiency.Outdoor living is exceptional. Step onto the covered patio and into a setting designed for memorable gatherings, featuring a pergola wrapped in grapevines, natural gas fire pit, built-in grill area, tranquil water feature, professionally landscaped grounds, stone retaining walls,
| a month ago | Listing first seen on site | |
| a month ago | Listing updated with changes from the MLS |

IDX provided courtesy of Realcomp II Ltd. via JacksonAreaAssociationofREALTORS. Copyright © 2026 Realcomp II Ltd. Shareholders.
IDX information is provided exclusively for consumers' personal, non-commercial use and may not be used for any purpose other than to identify prospective properties consumers may be interested in purchasing and that the data is deemed reliable but not guaranteed accurate by the MLS.
Did you know? You can invite friends and family to your search. They can join your search, rate and discuss listings with you.