Your Michigan Home Search Starts HERE!

Save
Ask
Tour
Hide
Share
$219,900
44 Days On Site

8080 Topinabee Drive
Camden Township, MI 49255

For Sale|Single Family Residence|Active
2
Beds
2
Total Baths
1
Full Bath
1
Partial Bath
1,334
SqFt
$165
/SqFt
2021
Built
County:
Hillsdale
Call Now: 810-360-3488
Is this the listing for you? We can help make it yours.
810-360-3488
8080 Topinabee Drive8080 Topinabee Drive8080 Topinabee Drive8080 Topinabee Drive
Save
Ask
Tour
Hide
Share

Mortgage Calculator

Monthly Payment (Est.)

Enter an interest rate to see your estimated monthly payment.
Calculator powered by Showcase IDX, a Constellation1 Company. Copyright ©2026 Information is deemed reliable but not guaranteed.

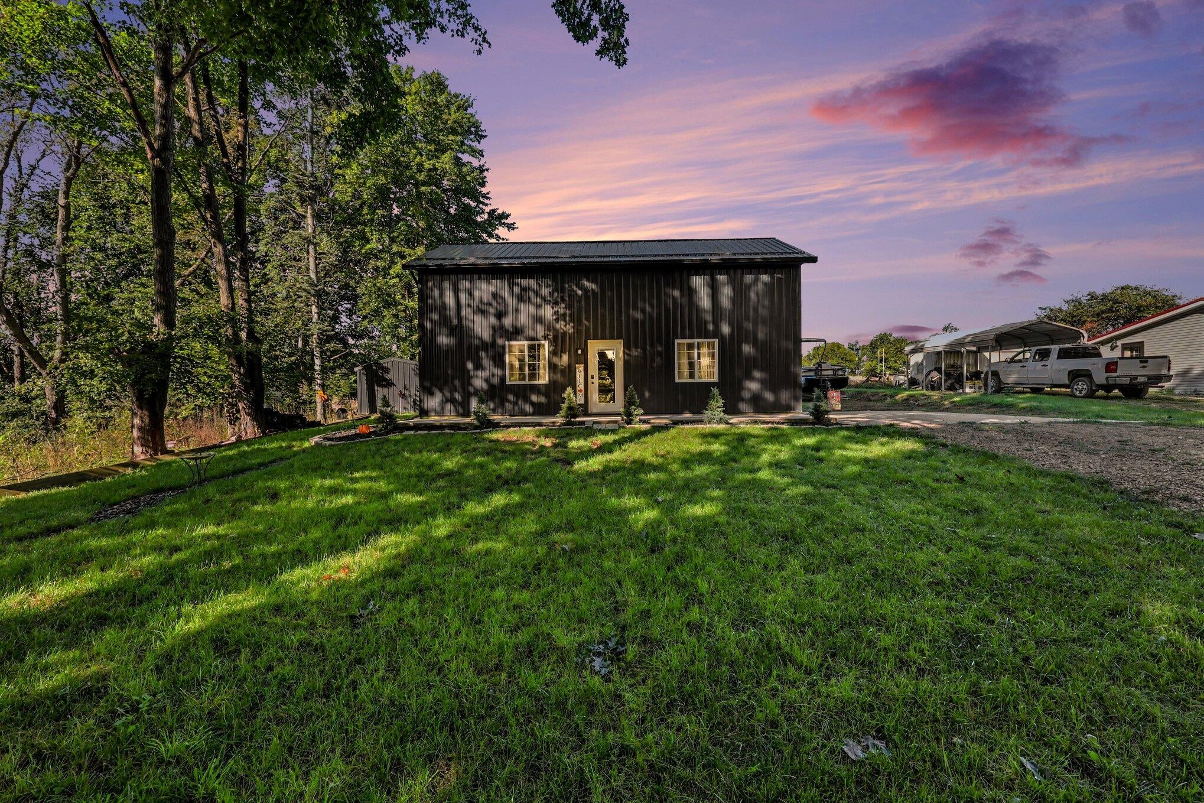
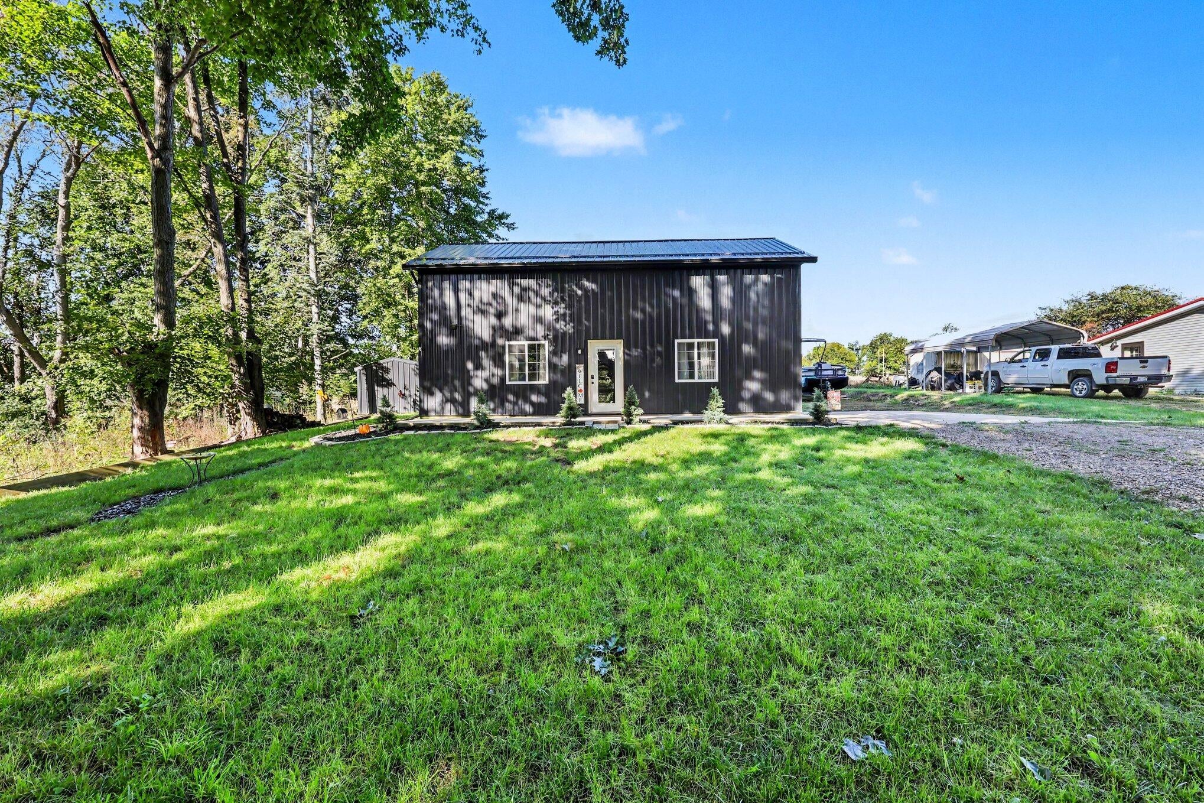
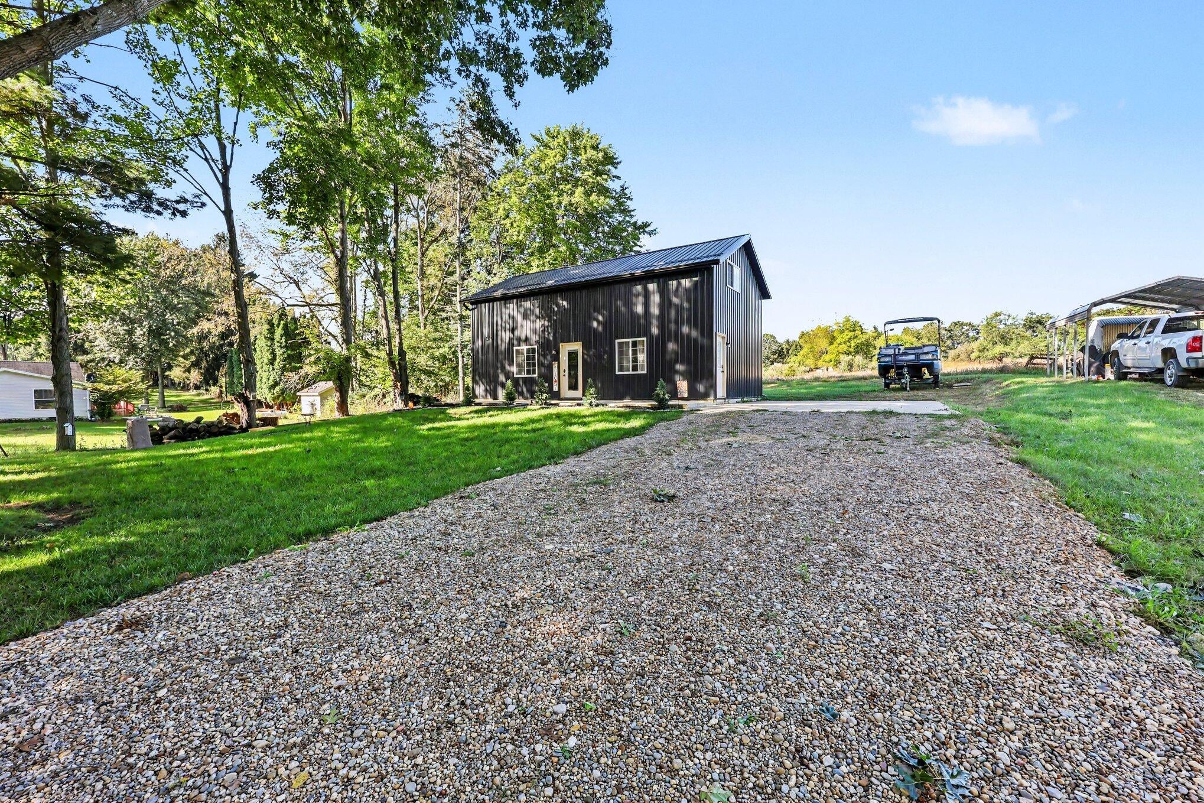
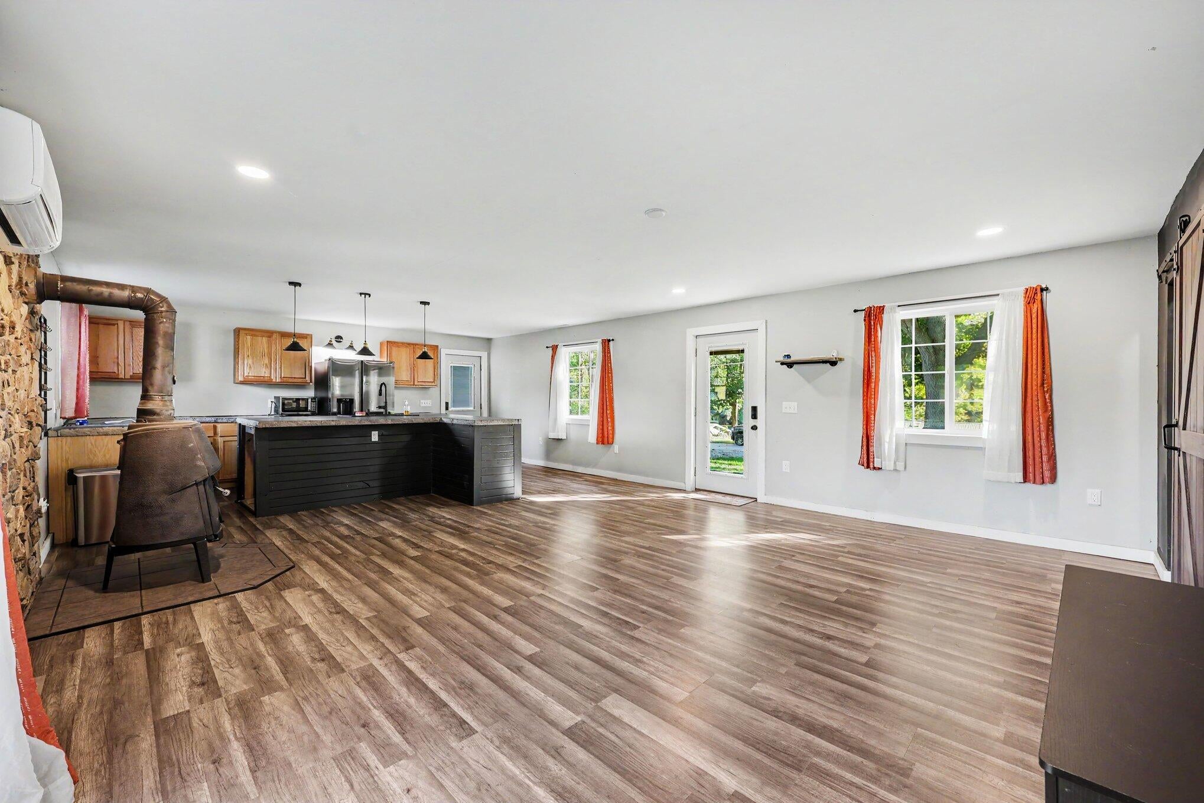
Lake living meets modern comfort across from Rebeck Lake! Welcome home to this beautifully maintained, modern retreat offering 1,334 square feet of thoughtfully designed living space. Sited on a generous 1/4-acre lot, this property delivers an incredible lakeside lifestyle on a calm, no-wake lake. Just across the street is your very own association-assigned dock and boat launch. Inside, the main level features an open floor plan connecting the living room and kitchen. The heart of the home is a stunning kitchen complete with a center island and sleek poured concrete countertops. Cozy up on chilly evenings by the warmth of the wood stove or slide open the glass doors to enjoy the back patio. A convenient half-bath rounds out the first floor. Upstairs, you will find a peaceful layout consisting of two bedrooms connected by a beautiful Jack-and-Jill bathroom. No more hauling heavy baskets, thanks to the convenient upper-floor laundry room. This home is move-in ready and waiting for you!

Save
Ask
Tour
Hide
Share
Listing Snapshot
Price 
$219,900
Days On Site 
44 Days
Bedrooms 
2
Inside Area (SqFt) 
1,334 sqft
Total Baths 
2
Full Baths 
1
Partial Baths 
1
Lot Size 
0.25 Acres
Year Built 
2021
MLS Number 
55026050648
Status 
Active
Property Tax 
$2,765
HOA/Condo/Coop Fees 
$2.08 monthly
Sq Ft Source 
Public Records
Friends & Family
Recent Activity
yesterdayListing updated with changes from the MLS
yesterdayPrice changed to $219,900
a month agoListing first seen on site
General Features
Acres 
0.25
Cross Street 
Brush
Foundation 
Slab
Parking 
Gravel
Property Sub Type 
Single Family Residence
Sewer 
Septic Tank
Special Circumstances 
Standard
SqFt Above 
1334
SqFt Total 
1334
Style 
Other
Water Source 
PrivateWell
Interior Features
Appliances 
Electric Water HeaterDishwasherDryerMicrowaveOvenRefrigeratorWasherWater Softener Owned
Cooling 
Ceiling Fan(s)Wall Unit(s)
Flooring 
CarpetLaminateTile
Heating 
Laundry Features 
Upper Level
BathLav 
Level - Main
Bedroom 2 
Dimensions - 16.0 x 20.0Level - UpperArea - 320
Kitchen 
Dimensions - 12.0 x 18.0Area - 216
Living Room 
Dimensions - 16.0 x 17.0Area - 272
Master Bathroom 
Dimensions - 8.0 x 11.0Level - UpperArea - 88
Master Bedroom 
Dimensions - 13.0 x 20.0Level - UpperArea - 260
Save
Ask
Tour
Hide
Share
Exterior Features
Construction Details 
Other
Patio And Porch 
Patio
Roof 
Metal
Waterfront Features 
LakeWaterfront Access
Community Features
Association Amenities 
Boat DockPlayground
Association Fee 
$25.0
Association Fee Frequency 
Annually
MLS Area 
Area30141CamdenTwp
School District 
CamdenFrontier
Financing Terms Available 
CashConventionalFHAVA Loan
Roads 
Paved
Schools
School District
CamdenFrontier
Elementary School
Unknown
Middle School
Unknown
High School
Unknown
Listing courtesy of EXP Realty: [email protected]


IDX provided courtesy of Realcomp II Ltd. via JacksonAreaAssociationofREALTORS. Copyright © 2026 Realcomp II Ltd. Shareholders.

IDX information is provided exclusively for consumers' personal, non-commercial use and may not be used for any purpose other than to identify prospective properties consumers may be interested in purchasing and that the data is deemed reliable but not guaranteed accurate by the MLS.

Neighborhood & Commute
Source: Walkscore
Save
Ask
Tour
Hide
Share