Your Michigan Home Search Starts HERE!

Save
Ask
Tour
Hide
Share
$399,900
43 Days On Site

12501 Moscow Road
Hanover Township, MI 49241

For Sale|Single Family Residence|Active Under Contract
3
Beds
2
Total Baths
2
Full Baths
2,337
SqFt
$171
/SqFt
1960
Built
County:
Jackson
Call Now: 810-360-3488
Is this the listing for you? We can help make it yours.
810-360-3488
12501 Moscow Road12501 Moscow Road12501 Moscow Road12501 Moscow Road
Save
Ask
Tour
Hide
Share

Mortgage Calculator

Monthly Payment (Est.)

Enter an interest rate to see your estimated monthly payment.
Calculator powered by Showcase IDX, a Constellation1 Company. Copyright ©2026 Information is deemed reliable but not guaranteed.

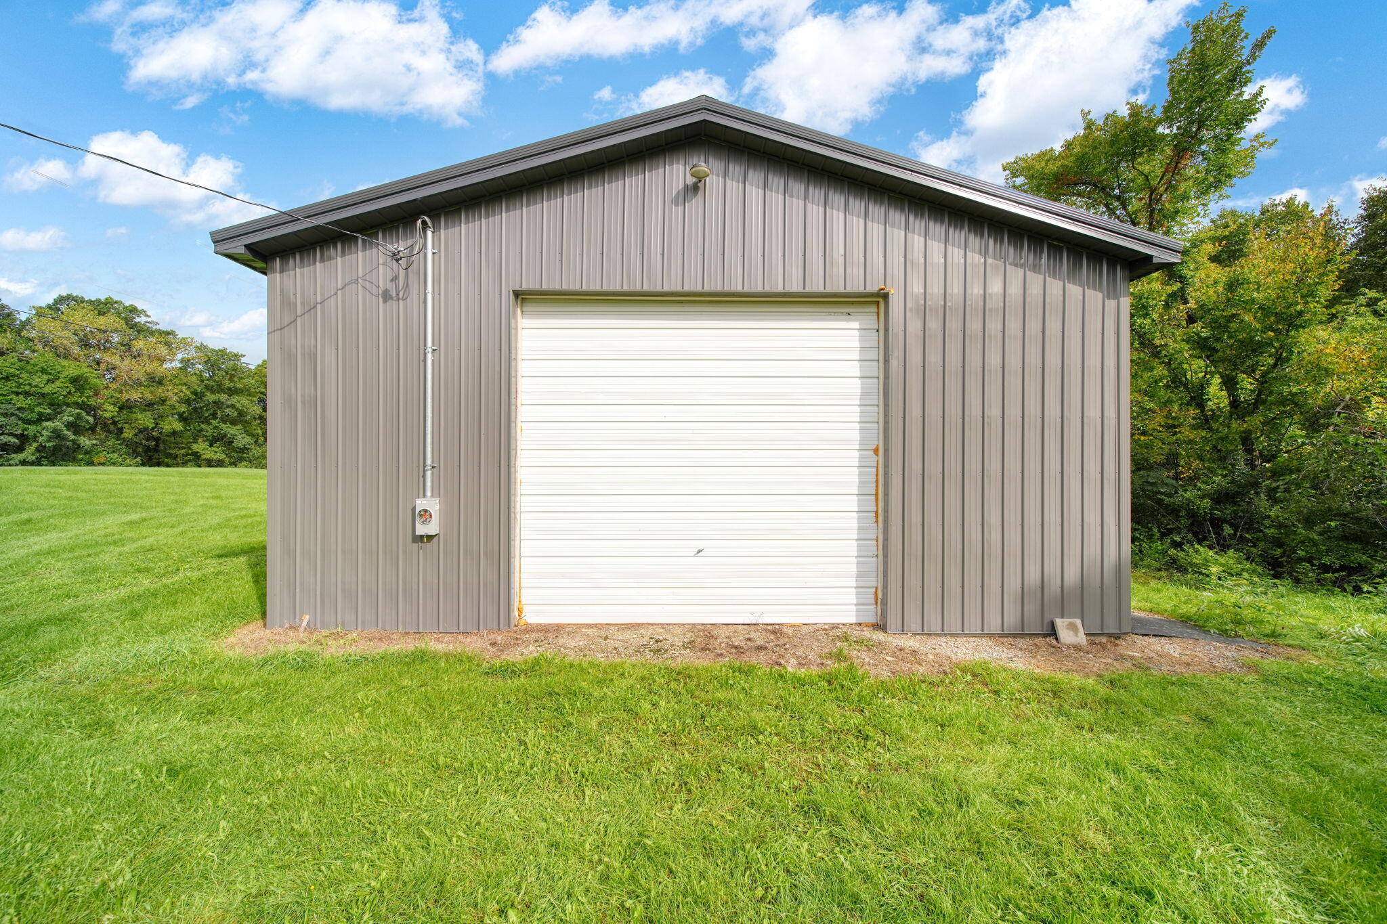
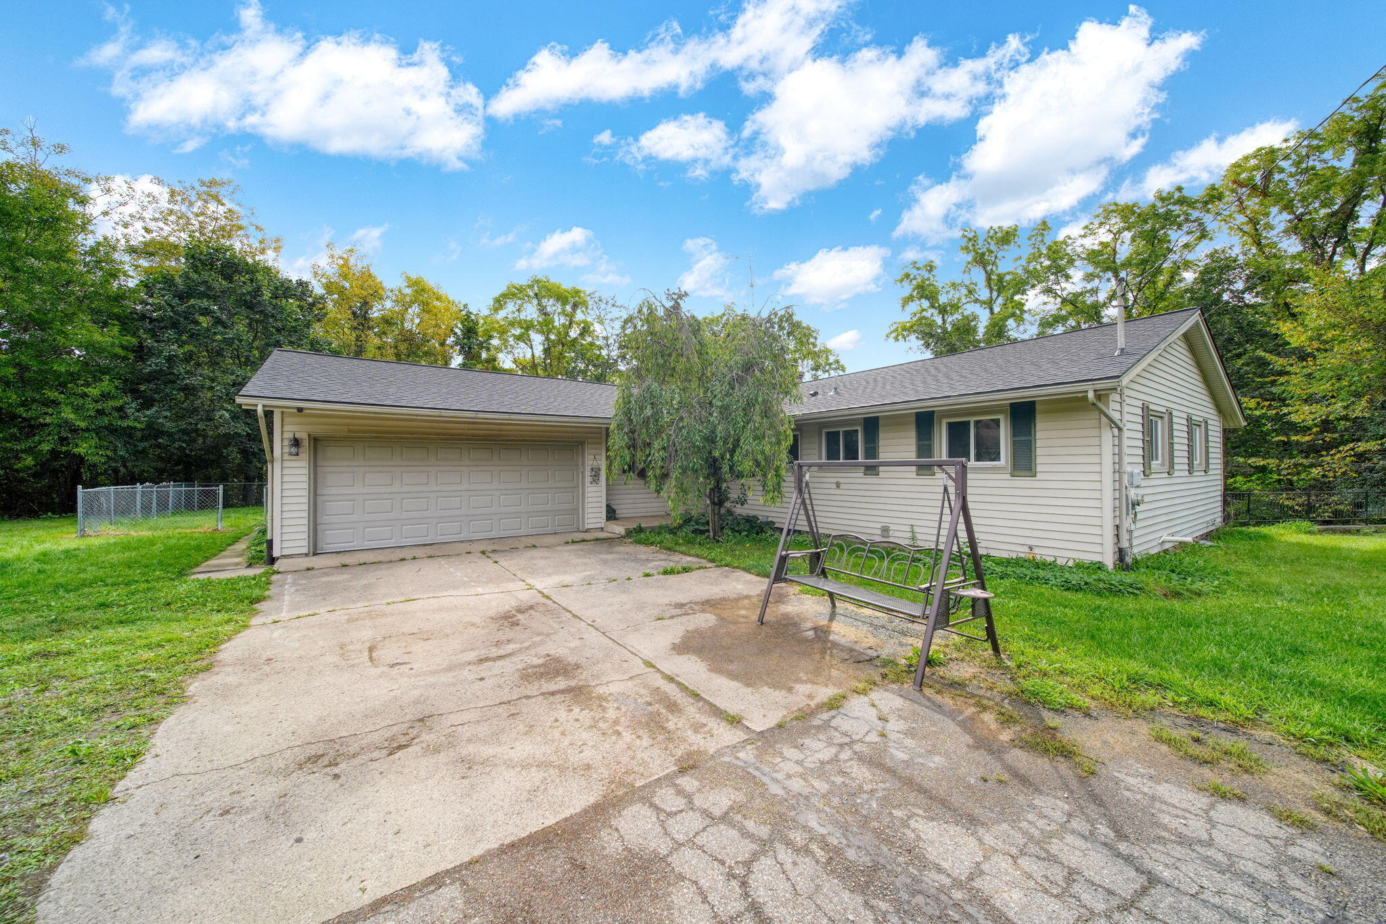
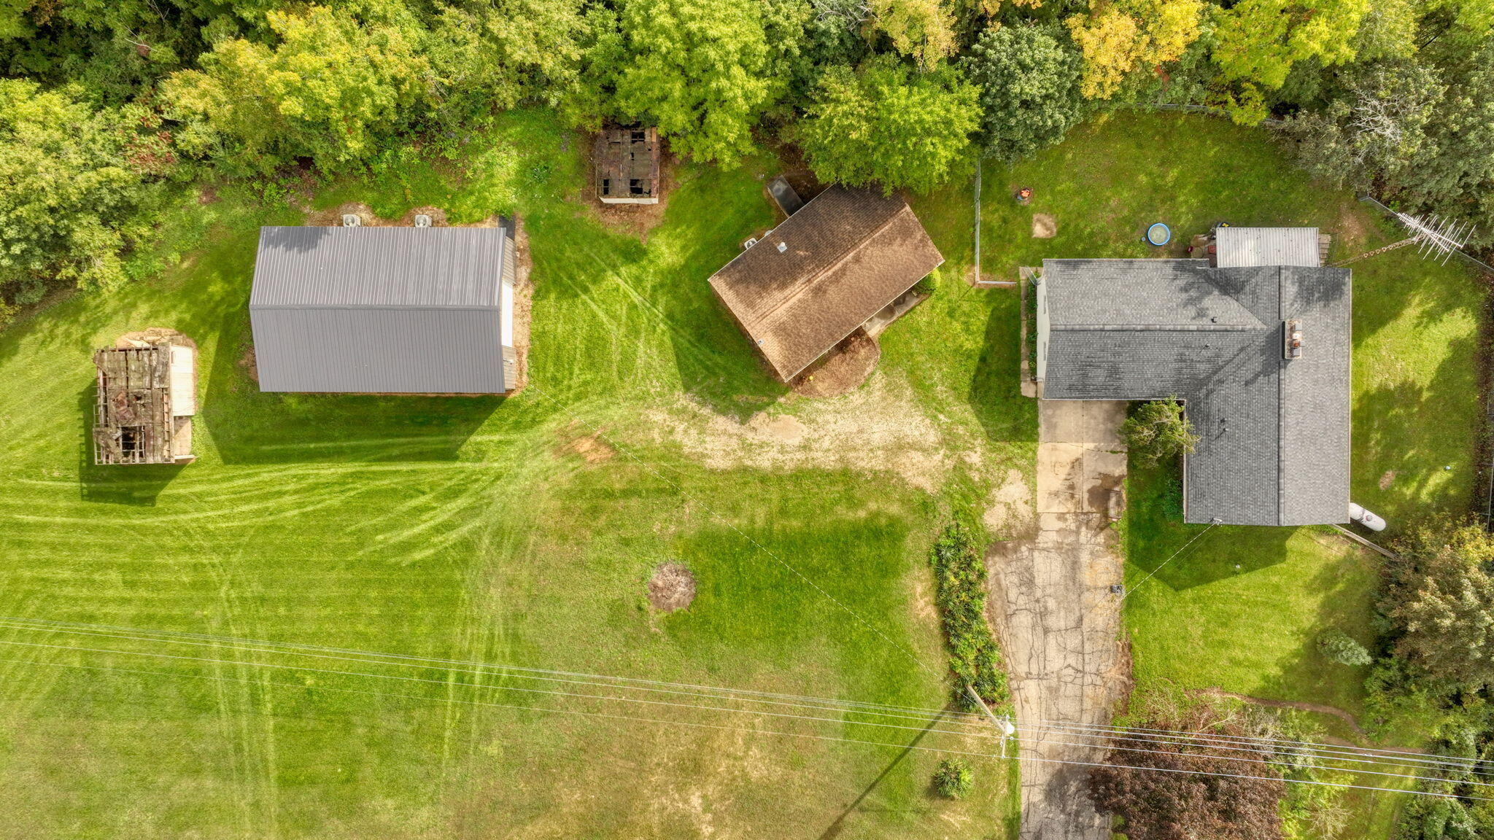
Hunters Welcome! Situated on just shy of 8 acres, this move-in-ready home offers approximately 2,400 finished sq. ft. along with incredible space for hobbies, recreation, & enjoying the outdoors. Nature & wildlife surround you, while a detached 2-car heated & insulated garage, a pole barn with 100-amp service, and two chicken coops provide endless possibilities. Inside, you'll find a spacious kitchen w/abundant cabinetry, tons of natural light, beautiful hardwood flooring throughout the entire main level, solid oak doors & trim, and two fireplaces adding warmth & character. A slider off the dining room leads to the patio and fenced backyard--perfect for relaxing, entertaining, pets, or simply enjoying the peaceful setting. The partially finished walkout basement offers even more living and entertaining space and direct access to the fenced yard. This home and property is a must see. Schedule a showing today!

Save
Ask
Tour
Hide
Share
Listing Snapshot
Price 
$399,900
Days On Site 
43 Days
Bedrooms 
3
Inside Area (SqFt) 
2,337 sqft
Total Baths 
2
Full Baths 
2
Partial Baths 
N/A
Lot Size 
7.83 Acres
Year Built 
1960
MLS Number 
55026050796
Status 
Active Under Contract
Property Tax 
$4,103
HOA/Condo/Coop Fees 
N/A
Sq Ft Source 
N/A
Friends & Family
Recent Activity
2 weeks agoListing updated with changes from the MLS
2 weeks agoStatus changed to Active Under Contract
3 weeks agoPrice changed to $399,900
a month agoListing first seen on site
General Features
Acres 
7.83
Attached Garage 
Yes
Cross Street 
Hanover RD
Garage 
Yes
Garage Spaces 
2
Parking 
AsphaltAttachedGravelGarage Door OpenerPaved
Property Sub Type 
Single Family Residence
Security 
Carbon Monoxide Detector(s)Smoke Detector(s)
Sewer 
Septic Tank
Special Circumstances 
Standard
SqFt Above 
1700
SqFt Below 
637
SqFt Total 
3400
Style 
Ranch
Utilities 
Cable ConnectedNatural Gas Connected
Water Source 
PrivateWell
Zoning 
Residential
Interior Features
Appliances 
Electric Water HeaterCooktopDishwasherDisposalDouble OvenMicrowaveRefrigeratorWater Softener Owned
Basement 
FullPartially FinishedWalk-Out Access
Cooling 
Central Air
Fireplace 
Yes
Fireplace Features 
Family RoomLiving RoomWood Burning
Fireplaces 
2
Flooring 
Ceramic TileWood
Heating 
Forced AirPropaneWood
Interior 
PantryVaulted Ceiling(s)
Laundry Features 
In Basement
Window Features 
Insulated WindowsScreens
BathFull 
Level - Main
Bedroom 2 
Dimensions - 15.0 x 11.1Level - MainArea - 167
Bedroom 3 
Dimensions - 11.11 x 13.5Level - MainArea - 150
Dining Room 
Dimensions - 10.0 x 13.6Level - MainArea - 136
Family Room 
Dimensions - 51.0 x 13.4Level - BasementArea - 683
Kitchen 
Dimensions - 9.5 x 21.8Level - MainArea - 207
Living Room 
Dimensions - 23.5 x 13.8Level - MainArea - 324
Master Bathroom 
Dimensions - 5.9 x 7.11Level - MainArea - 42
Master Bedroom 
Dimensions - 11.5 x 13.8Level - MainArea - 159
Other 
Dimensions - 9.6 x 12.0Level - MainArea - 115Description - Breakfast Nood
Save
Ask
Tour
Hide
Share
Exterior Features
Construction Details 
Vinyl Siding
Fencing 
Back Yard
Lot Features 
OtherWooded
Other Structures 
Barn(s)OtherSecond Garage
Patio And Porch 
CoveredPatio
Roof 
AsphaltShingle
Windows/Doors 
Insulated WindowsScreens
Community Features
MLS Area 
Area12161HanoverTwp
School District 
HanoverHorton
Financing Terms Available 
CashConventional
Roads 
Paved
Schools
School District
HanoverHorton
Elementary School
Unknown
Middle School
Unknown
High School
Unknown
Listing courtesy of Howard Hanna Real Estate Services: [email protected]


IDX provided courtesy of Realcomp II Ltd. via JacksonAreaAssociationofREALTORS. Copyright © 2026 Realcomp II Ltd. Shareholders.

IDX information is provided exclusively for consumers' personal, non-commercial use and may not be used for any purpose other than to identify prospective properties consumers may be interested in purchasing and that the data is deemed reliable but not guaranteed accurate by the MLS.

Neighborhood & Commute
Source: Walkscore
Save
Ask
Tour
Hide
Share