Your Michigan Home Search Starts HERE!

Save
Ask
Tour
Hide
Share
$219,900
43 Days On Site

716 Woodfield Drive
Jackson City, MI 49203

For Sale|Single Family Residence|Active
3
Beds
2
Total Baths
1
Full Bath
1
Partial Bath
1,456
SqFt
$151
/SqFt
1940
Built
Subdivision:
LOWER ESSEX HEIGHTS
County:
Jackson
Call Now: 810-360-3488
Is this the listing for you? We can help make it yours.
810-360-3488
716 Woodfield Drive716 Woodfield Drive716 Woodfield Drive716 Woodfield Drive
Save
Ask
Tour
Hide
Share

Mortgage Calculator

Monthly Payment (Est.)

Enter an interest rate to see your estimated monthly payment.
Calculator powered by Showcase IDX, a Constellation1 Company. Copyright ©2026 Information is deemed reliable but not guaranteed.

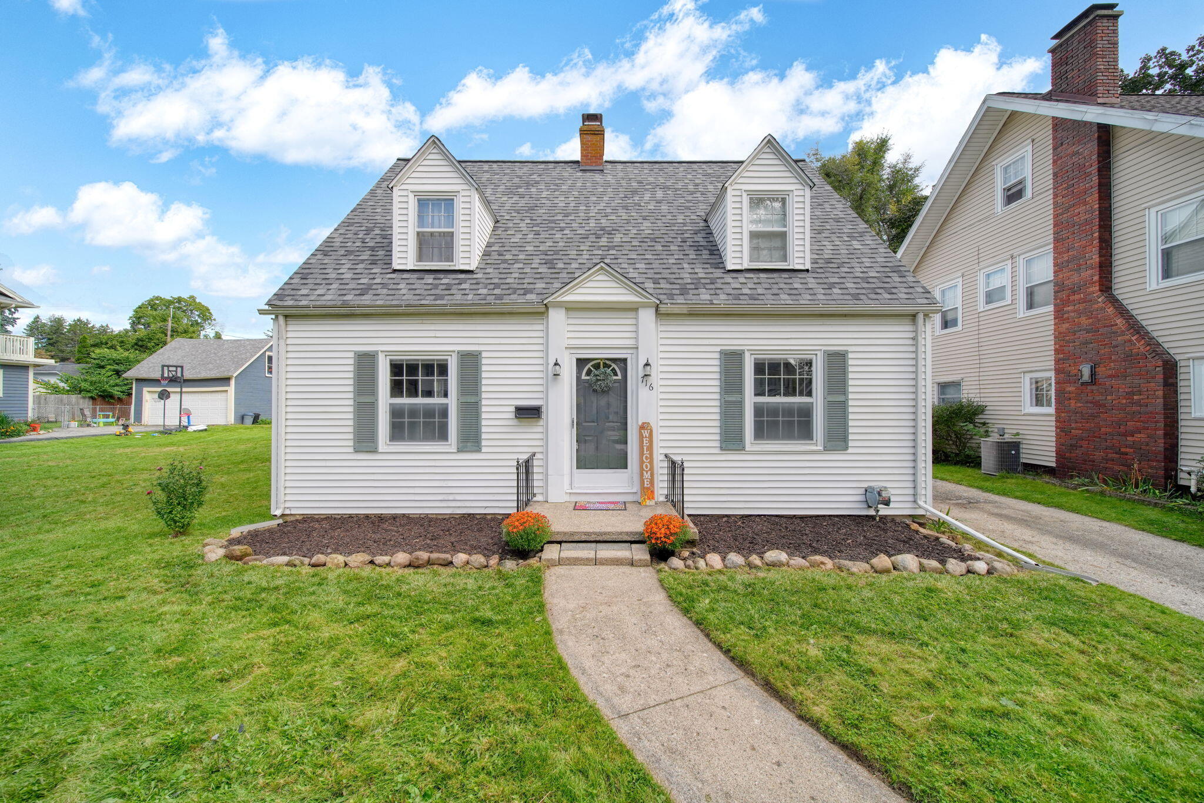
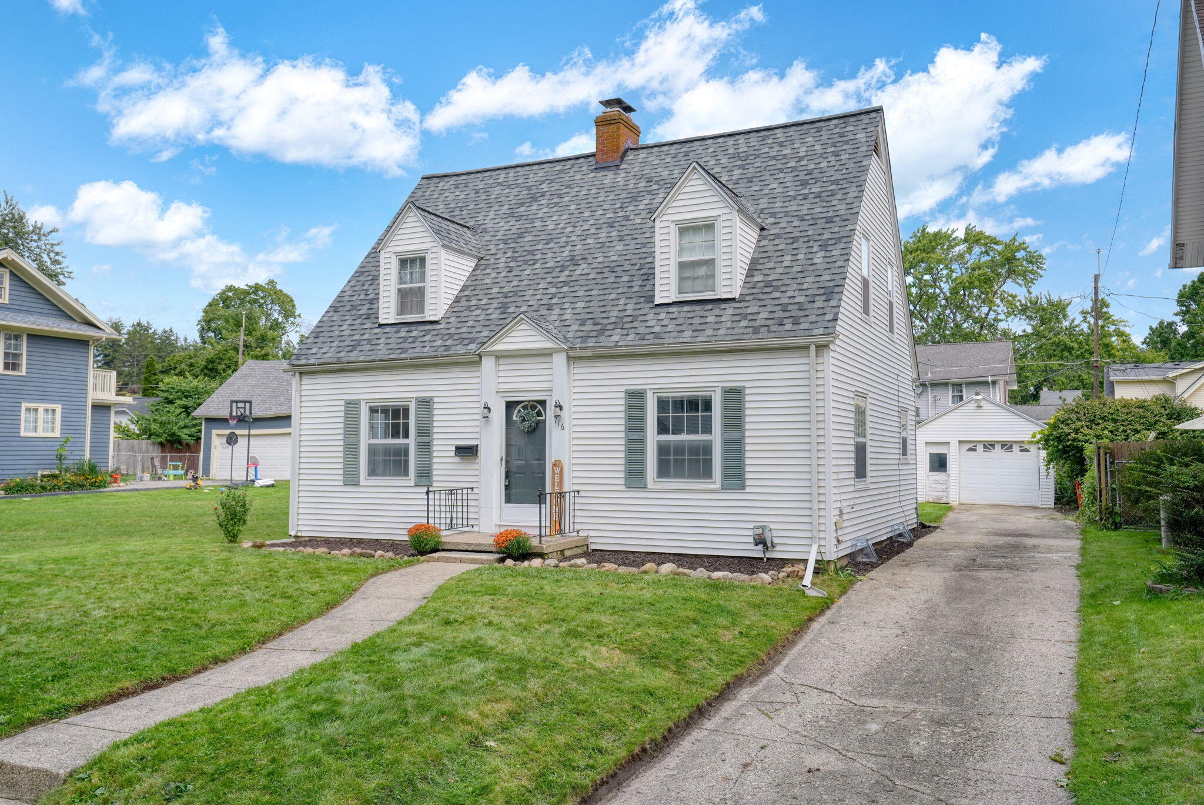
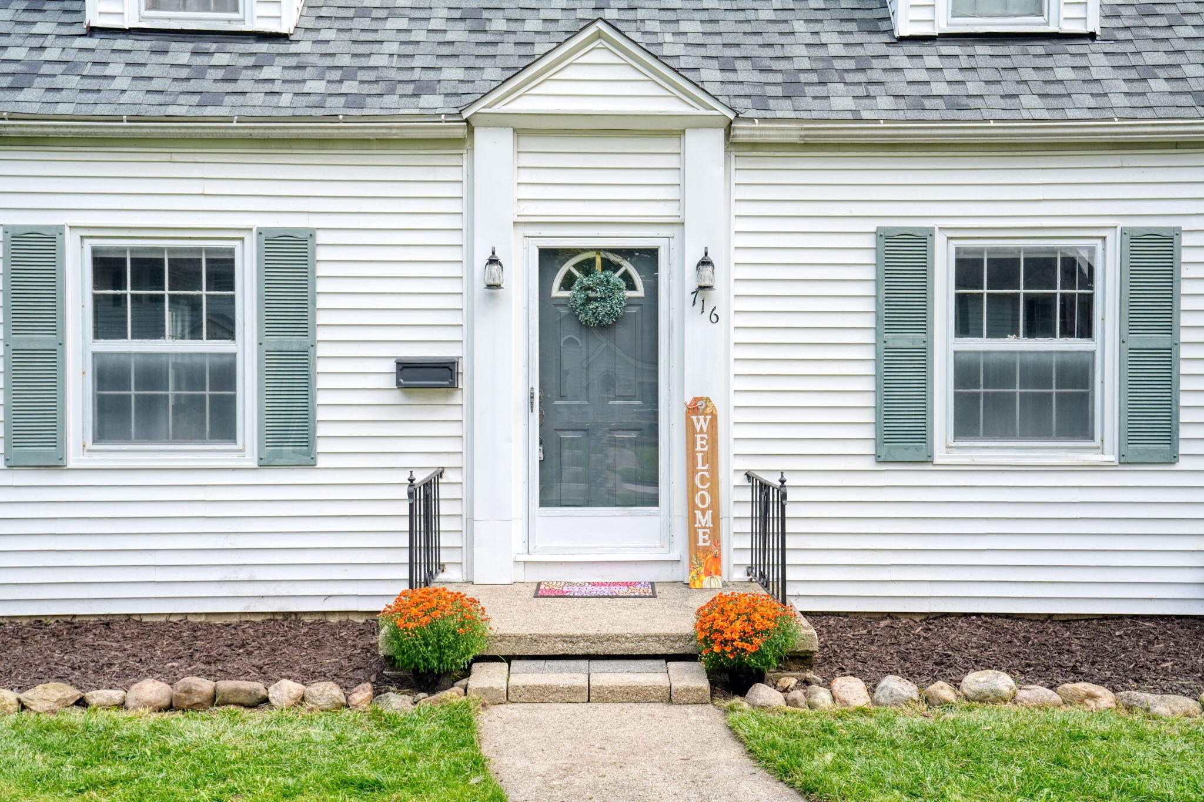
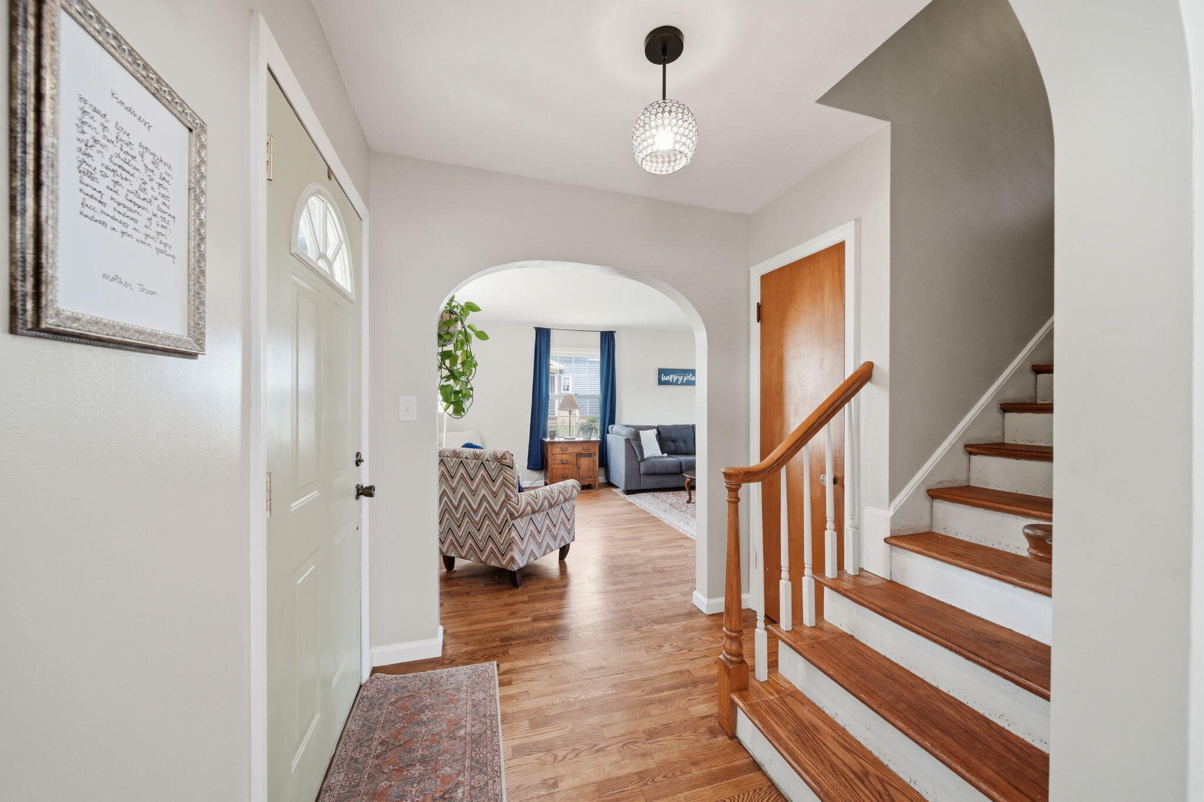
Welcome to 716 Woodfield Drive, in one of Jackson's most desirable neighborhoods. This immaculate home, boasting a BRAND NEW ROOF and NEW FURNACE is wrought with character. Walk in to the spacious living room, where you will find charming built-ins, restored hardwood floors, and a cozy wood-burning fireplace, and then circle through to the generous dining room. You will love the adorable kitchen with new appliances, which steps out into the backyard. Upstairs you will find three bedrooms with hardwood floors, fresh paint, and lots of character. Updates include: a new roof, new furnace, all new paint throughout, including the basement and the ceilings, refinished hardwood floors throughout living room, dining room and master bedroom, new electrical panel, and new water pipes from the road to the basement. Come and take a look at this amazing home. You will feel right at home the moment you step through the door!Roof warranty is transferrable to buyers.

Save
Ask
Tour
Hide
Share
Listing Snapshot
Price 
$219,900
Days On Site 
43 Days
Bedrooms 
3
Inside Area (SqFt) 
1,456 sqft
Total Baths 
2
Full Baths 
1
Partial Baths 
1
Lot Size 
0.16 Acres
Year Built 
1940
MLS Number 
55026051020
Status 
Active
Property Tax 
$3,828
HOA/Condo/Coop Fees 
N/A
Sq Ft Source 
Public Records
Friends & Family
Recent Activity
a week agoListing updated with changes from the MLS
2 weeks agoStatus changed to Active
a month agoListing first seen on site
General Features
Acres 
0.16
Cross Street 
West Ave
Garage 
Yes
Garage Spaces 
1
Parking 
DetachedGarage Faces FrontGarage Door OpenerPaved
Property Sub Type 
Single Family Residence
Security 
Fire Sprinkler SystemSmoke Detector(s)
Sewer 
Public Sewer
Special Circumstances 
Standard
SqFt Above 
1456
SqFt Total 
2288
Style 
CapeCodTraditional
Water Source 
Public
Interior Features
Appliances 
Gas Water HeaterDryerRefrigeratorRangeWasher
Basement 
Walk-Out AccessDaylightFull
Cooling 
Ceiling Fan(s)Central Air
Fireplace 
Yes
Fireplace Features 
Living RoomWood Burning
Fireplaces 
1
Flooring 
TileVinylWood
Heating 
BaseboardForced AirHot WaterNatural GasRadiant
Laundry Features 
In BasementSinkWasher Hookup
BathFull 
Level - Upper
BathLav 
Level - Main
Save
Ask
Tour
Hide
Share
Exterior Features
Construction Details 
Vinyl Siding
Roof 
CompositionShingle
Community Features
Association Amenities 
PlaygroundTennis Court(s)
Community Features 
Sidewalks
MLS Area 
Area12132Jackson
School District 
Jackson
Financing Terms Available 
CashConventionalFHAVA Loan
Roads 
Paved
Schools
School District
Jackson
Elementary School
Unknown
Middle School
Unknown
High School
Unknown
Listing courtesy of Heart for Homes, LLC: [email protected]


IDX provided courtesy of Realcomp II Ltd. via JacksonAreaAssociationofREALTORS. Copyright © 2026 Realcomp II Ltd. Shareholders.

IDX information is provided exclusively for consumers' personal, non-commercial use and may not be used for any purpose other than to identify prospective properties consumers may be interested in purchasing and that the data is deemed reliable but not guaranteed accurate by the MLS.

Neighborhood & Commute
Source: Walkscore
Save
Ask
Tour
Hide
Share