
4079 Erin CourtHenrietta Township, MI 49272
Mortgage Calculator
Monthly Payment (Est.)
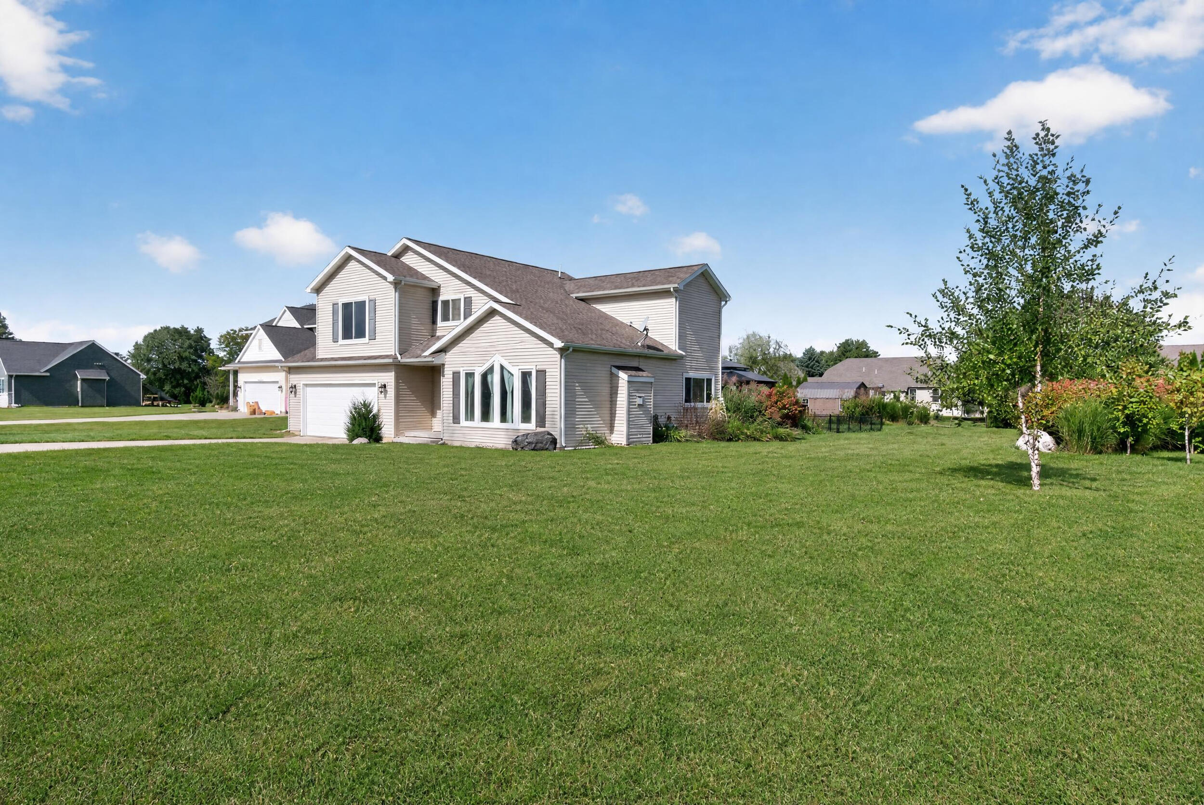
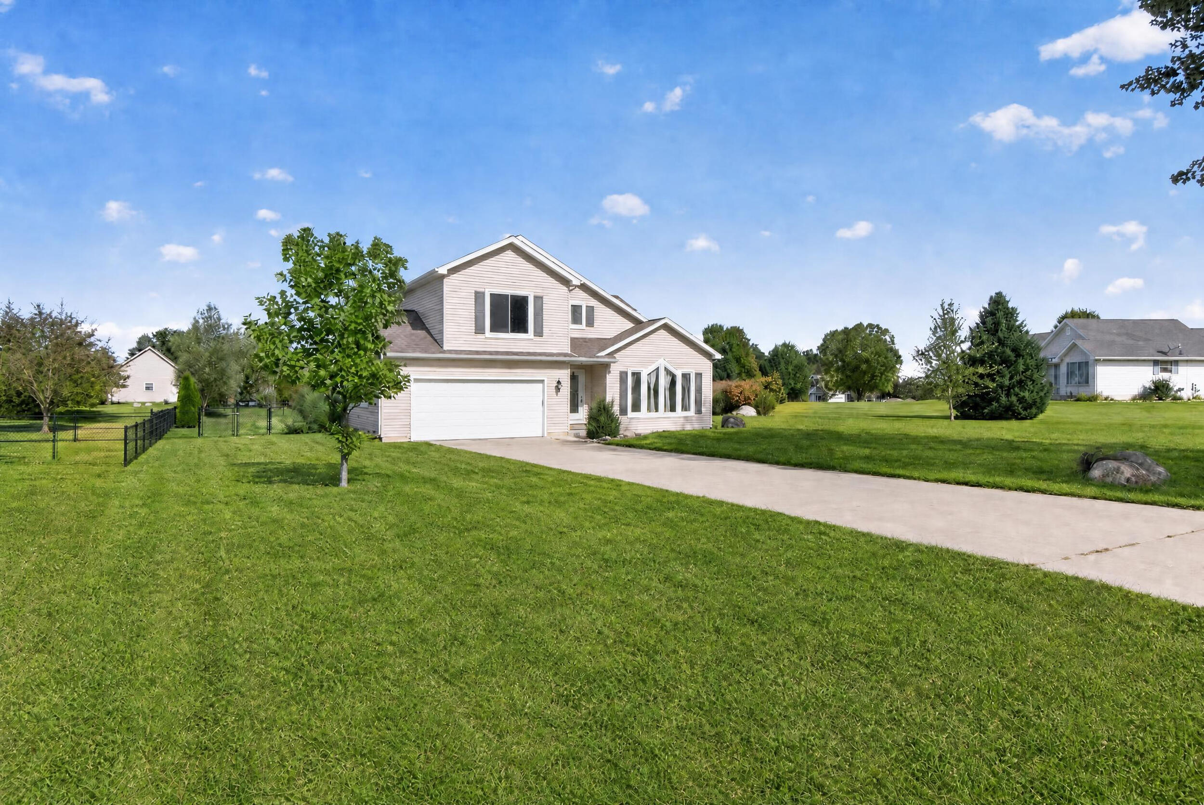
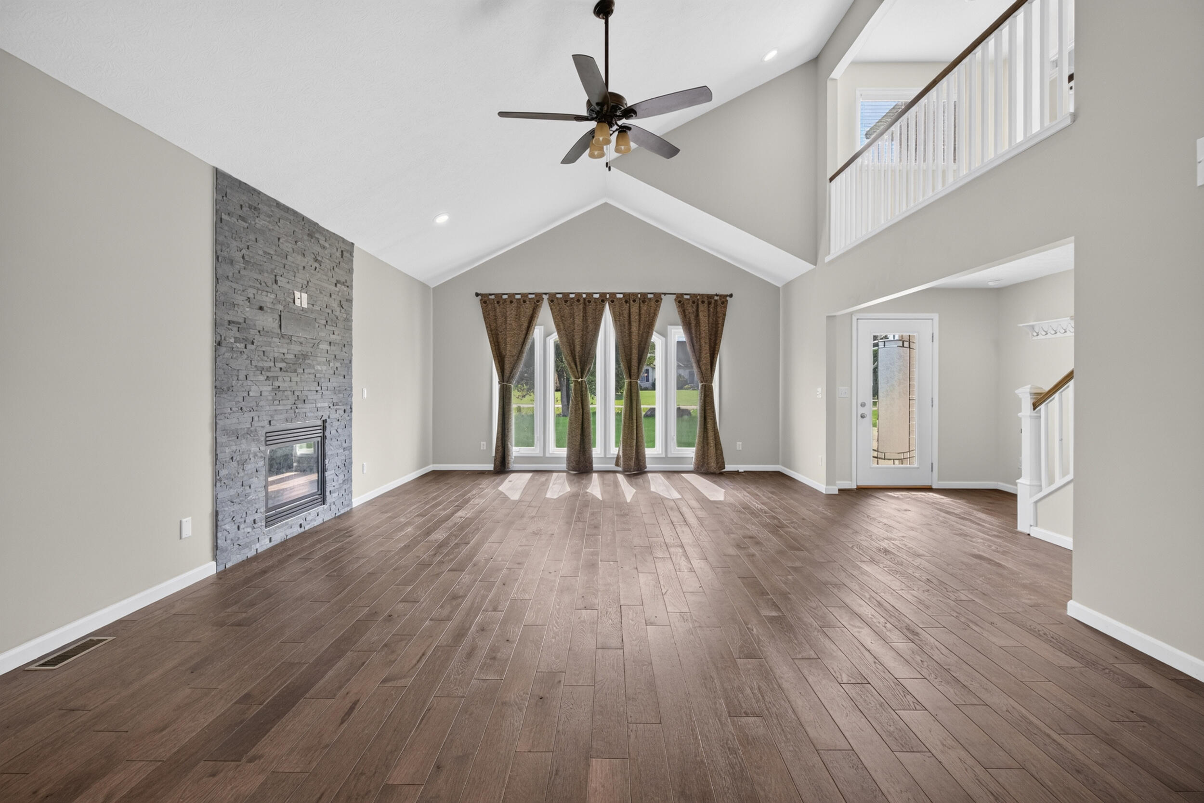
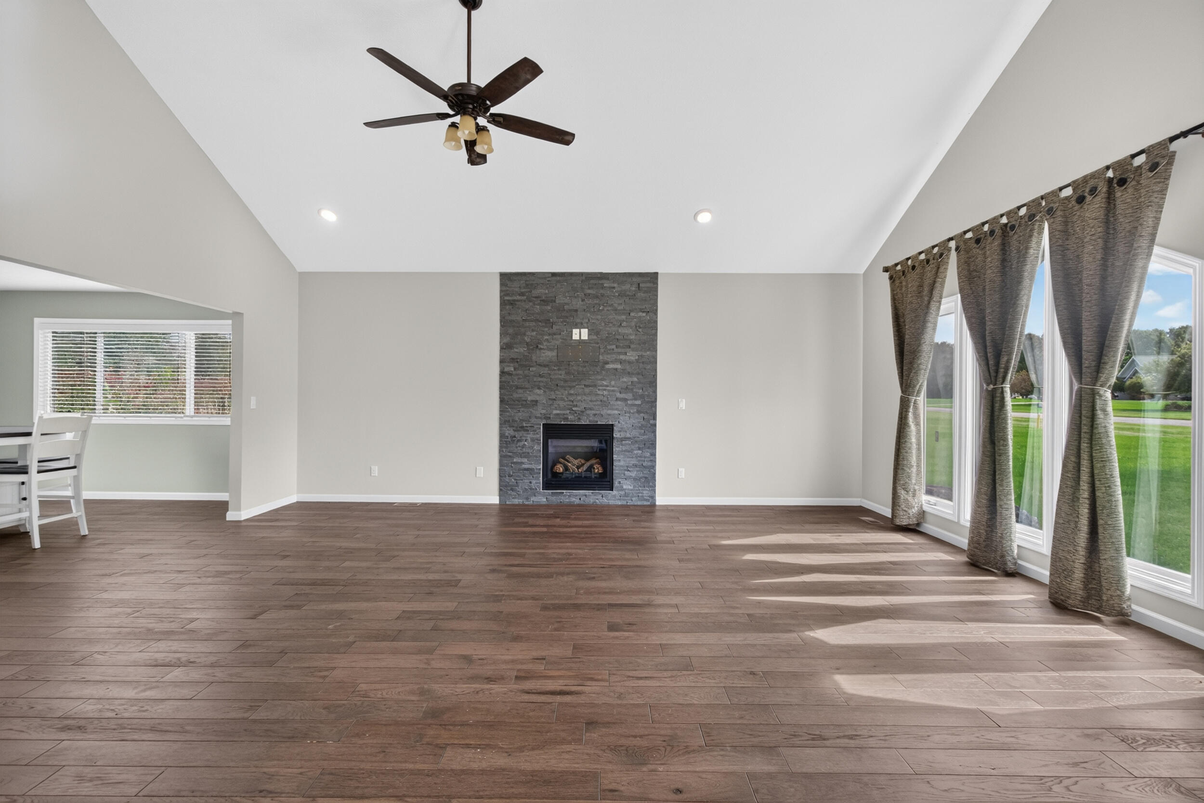
Enter an interest rate to see your estimated monthly payment.Welcome home to this beautifully designed 3-bedroom, 2.5-bath home offering approximately 1,900 square feet of inviting living space on a generous 0.62-acre lot. From the moment you walk through the door, you'll love the bright, open-concept design that brings the living room, dining area, and kitchen together in one seamless space--perfect for both everyday living and entertaining. The impressive vaulted ceilings and open balcony overlooking the main living area create a spacious, airy feel, while an abundance of windows allows natural light to pour throughout the home. A cozy electric fireplace serves as the perfect centerpiece for relaxing nights and gathering with family and friends. Upstairs, the spacious primary suite provides a comfortable private retreat and features an ensuite bathroom accented by a stylish sliding barn door. Two additional bedrooms and a full bathroom offer plenty of room for family, guests, or a home office. When it's time to enjoy the outdoors, this backyarddelivers. A large deck and above-ground pool create the perfect setting for summer gatherings, while the expansive yard, established landscaping, fenced-in area, and storage shed provide plenty of space for recreation, gardening, hobbies, or simply enjoying the outdoors. Additional highlights include an attached two-car garage and an unfinished basement offering abundant storage and plenty of opportunity for future finishing or additional living space. Tucked away in a peaceful neighborhood, this home offers the perfect blend of comfort, functionality, and outdoor space. With an inviting layout, generous lot, and backyard designed for entertaining and making memories, this is a home you'll want to see for yourself.
| 4 weeks ago | Listing updated with changes from the MLS | |
| 4 weeks ago | Price changed to $399,000 | |
| a month ago | Listing first seen on site |

IDX provided courtesy of Realcomp II Ltd. via JacksonAreaAssociationofREALTORS. Copyright © 2026 Realcomp II Ltd. Shareholders.
IDX information is provided exclusively for consumers' personal, non-commercial use and may not be used for any purpose other than to identify prospective properties consumers may be interested in purchasing and that the data is deemed reliable but not guaranteed accurate by the MLS.
Did you know? You can invite friends and family to your search. They can join your search, rate and discuss listings with you.