
903 Thorntree BoulevardSummit Township, MI 49203
Mortgage Calculator
Monthly Payment (Est.)
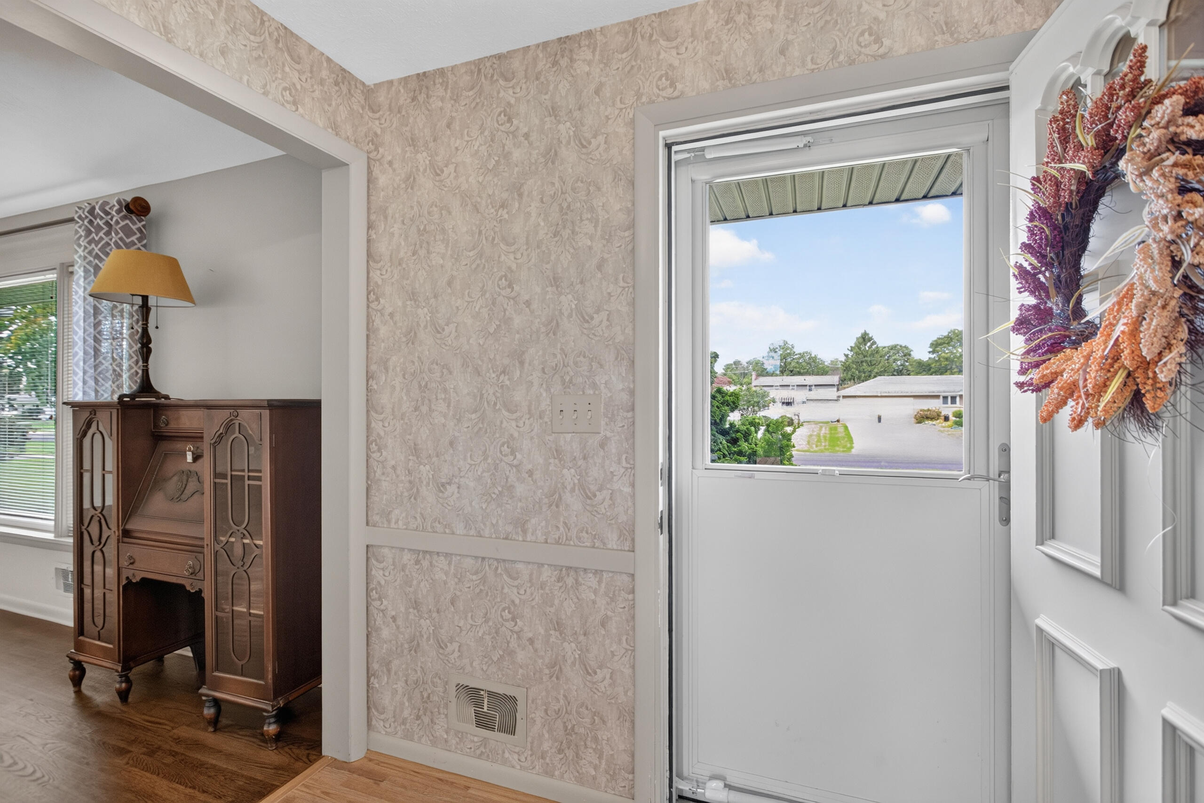
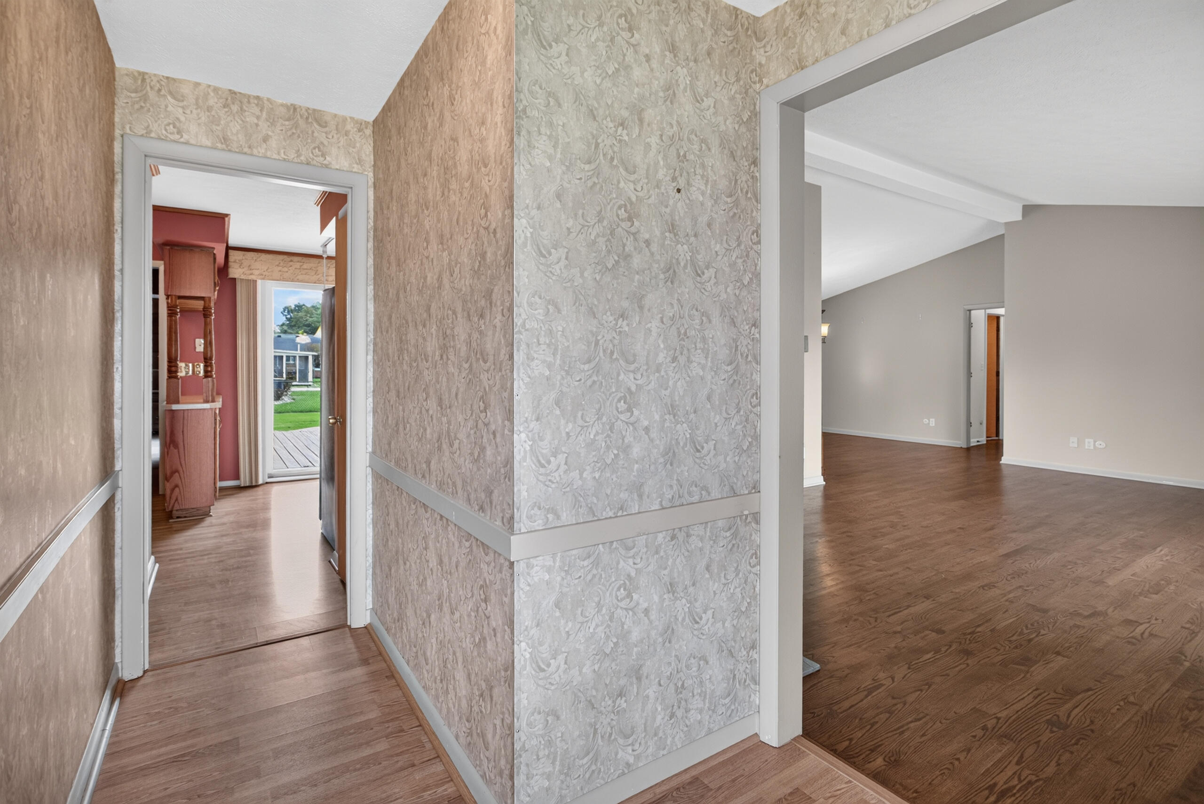
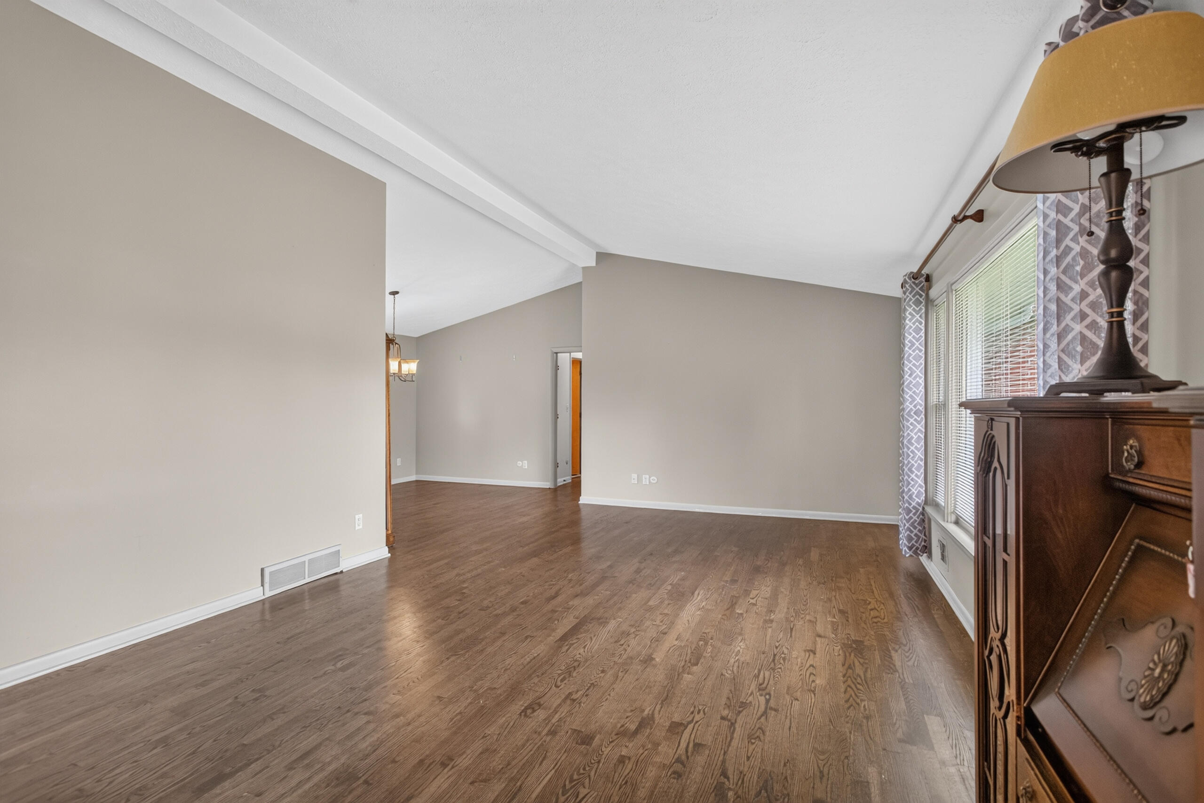
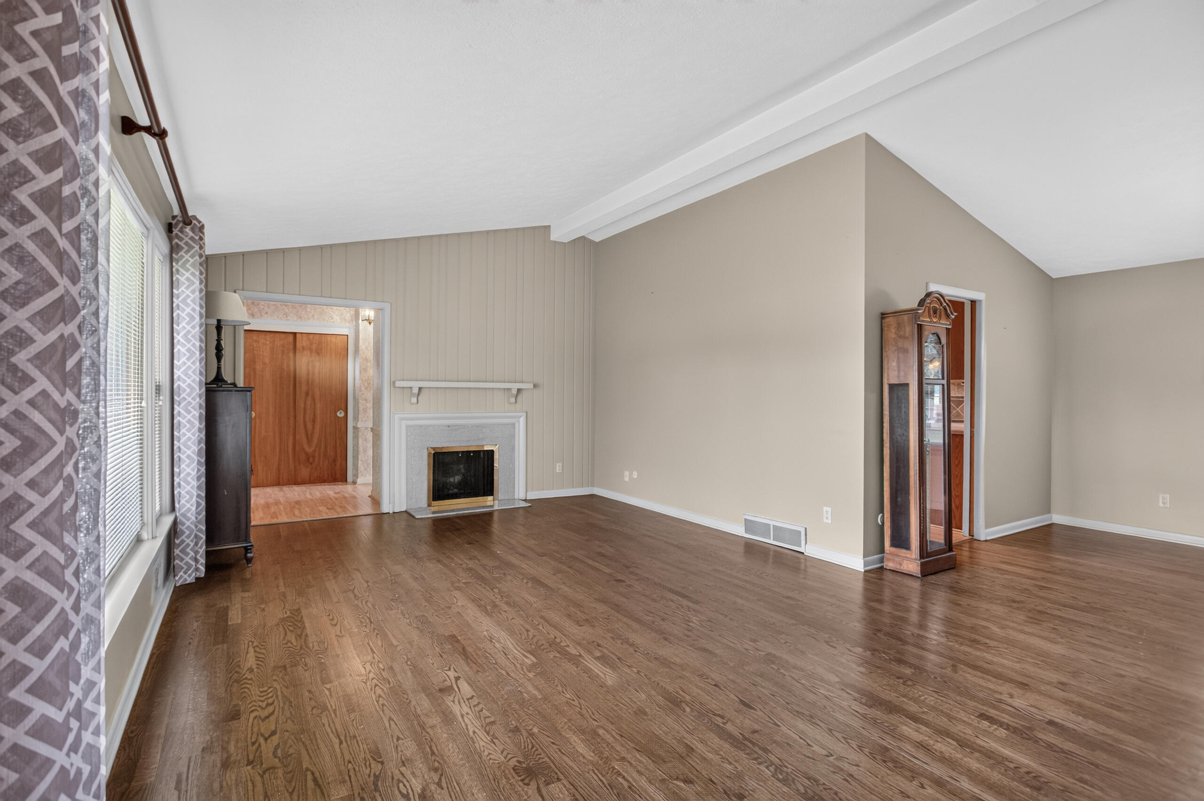
Enter an interest rate to see your estimated monthly payment.Fabulous all-brick 3-bedroom, 2.5-bath ranch in a desirable Summit Township neighborhood! The spacious kitchen features stainless steel appliances, double ovens, a convenient eating area, and a slider leading to the maintenance-free deck and picturesque, park-like backyard. The inviting family room offers a cozy gas-log fireplace, while the formal dining room and living room provide additional space for entertaining and everyday living. Three spacious bedrooms are all conveniently located on the main floor, including a full bath with a walk-in shower. The finished lower level offers a large recreation room with newer carpet and a convenient half bath--perfect for entertaining, hobbies, or additional living space. Additional highlights include a reverse osmosis system, whole house Kinetico water filtration, and new epoxy flooring in the attached 2-car garage. This beautifully maintained ranch offers comfort, functionality, and plenty of space in a fantastic location!
| 4 weeks ago | Listing updated with changes from the MLS | |
| 4 weeks ago | Status changed to Active | |
| a month ago | Listing first seen on site |

IDX provided courtesy of Realcomp II Ltd. via JacksonAreaAssociationofREALTORS. Copyright © 2026 Realcomp II Ltd. Shareholders.
IDX information is provided exclusively for consumers' personal, non-commercial use and may not be used for any purpose other than to identify prospective properties consumers may be interested in purchasing and that the data is deemed reliable but not guaranteed accurate by the MLS.
Did you know? You can invite friends and family to your search. They can join your search, rate and discuss listings with you.