
4260 Sylvan RoadSharon Township, MI 49240
Mortgage Calculator
Monthly Payment (Est.)
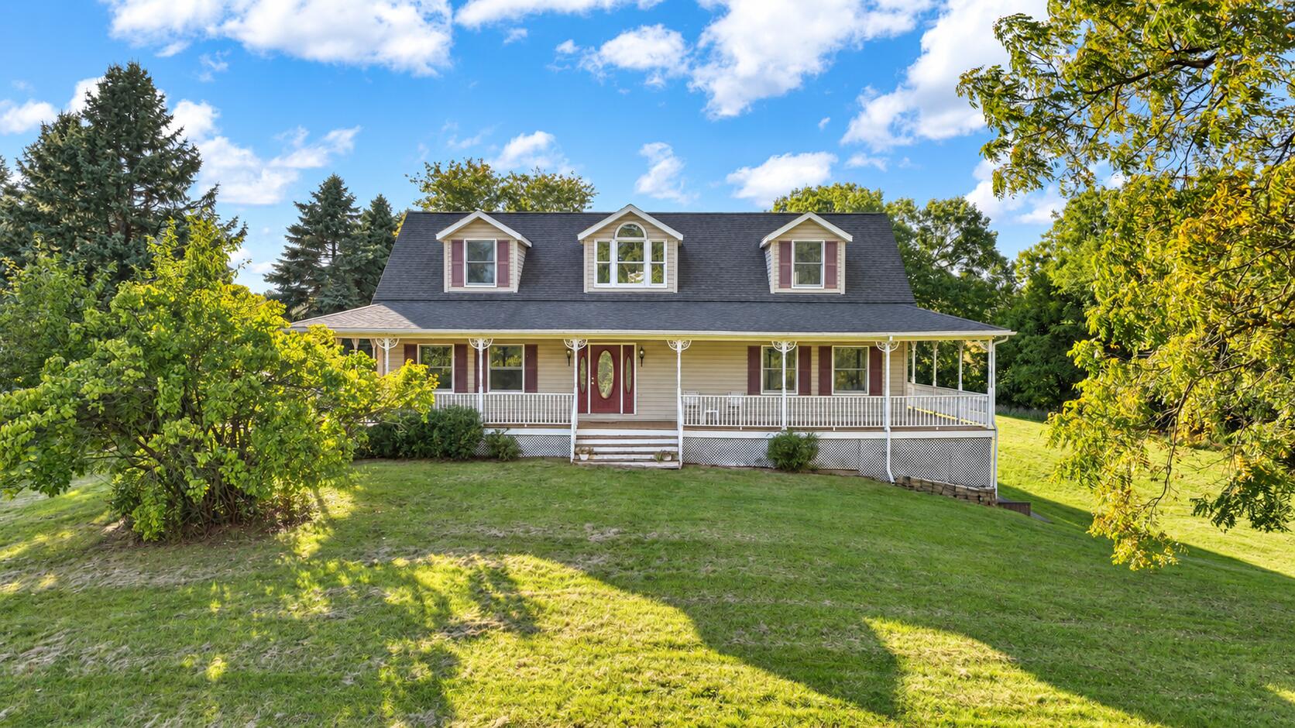
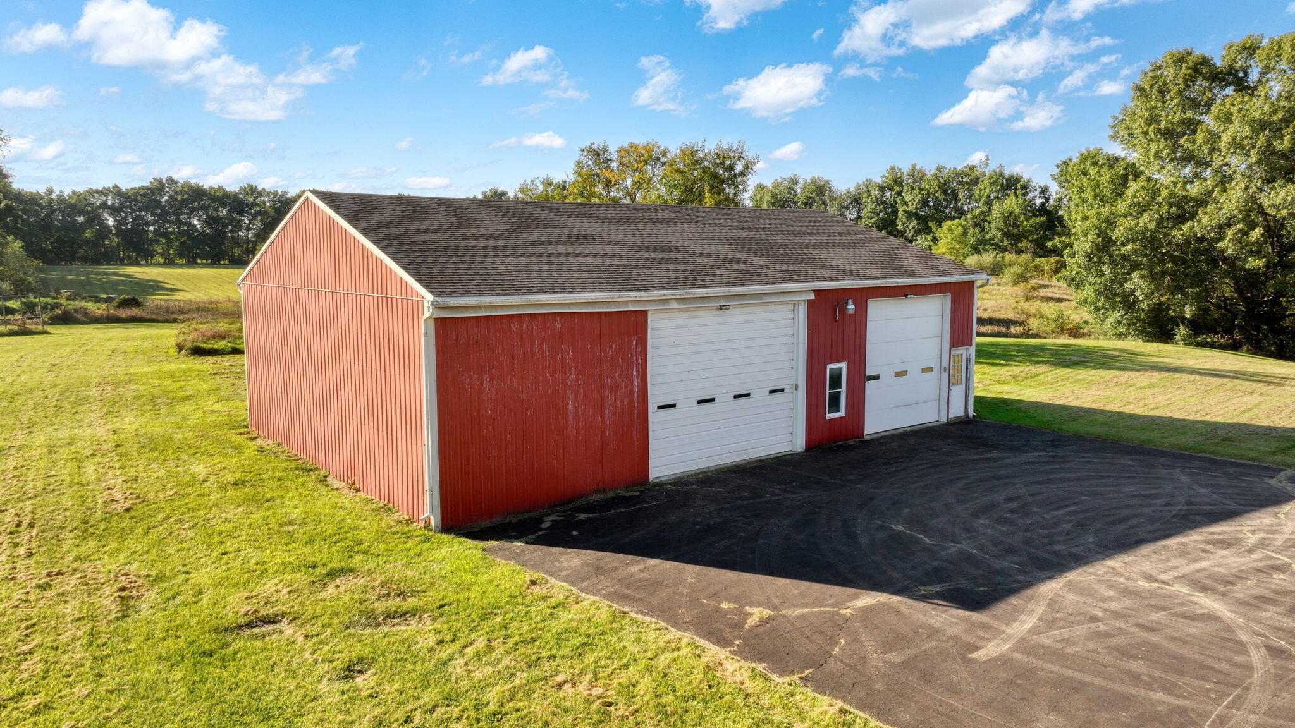
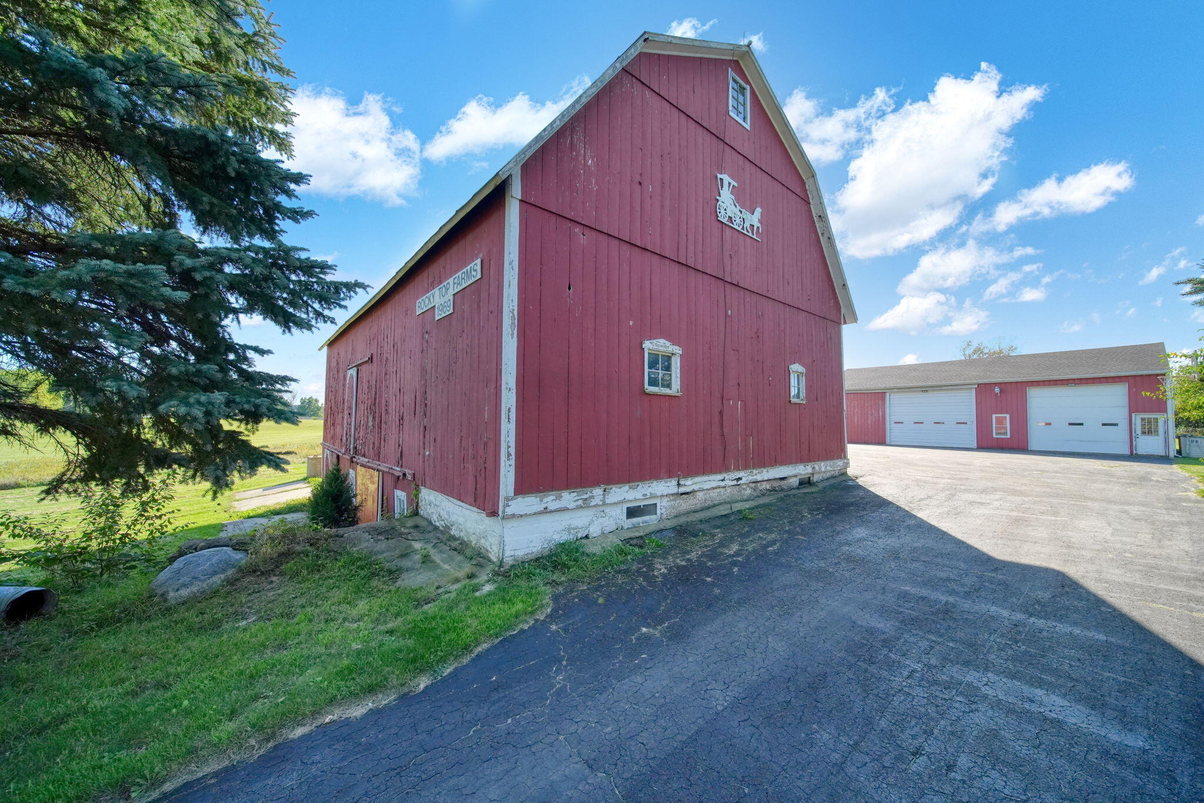
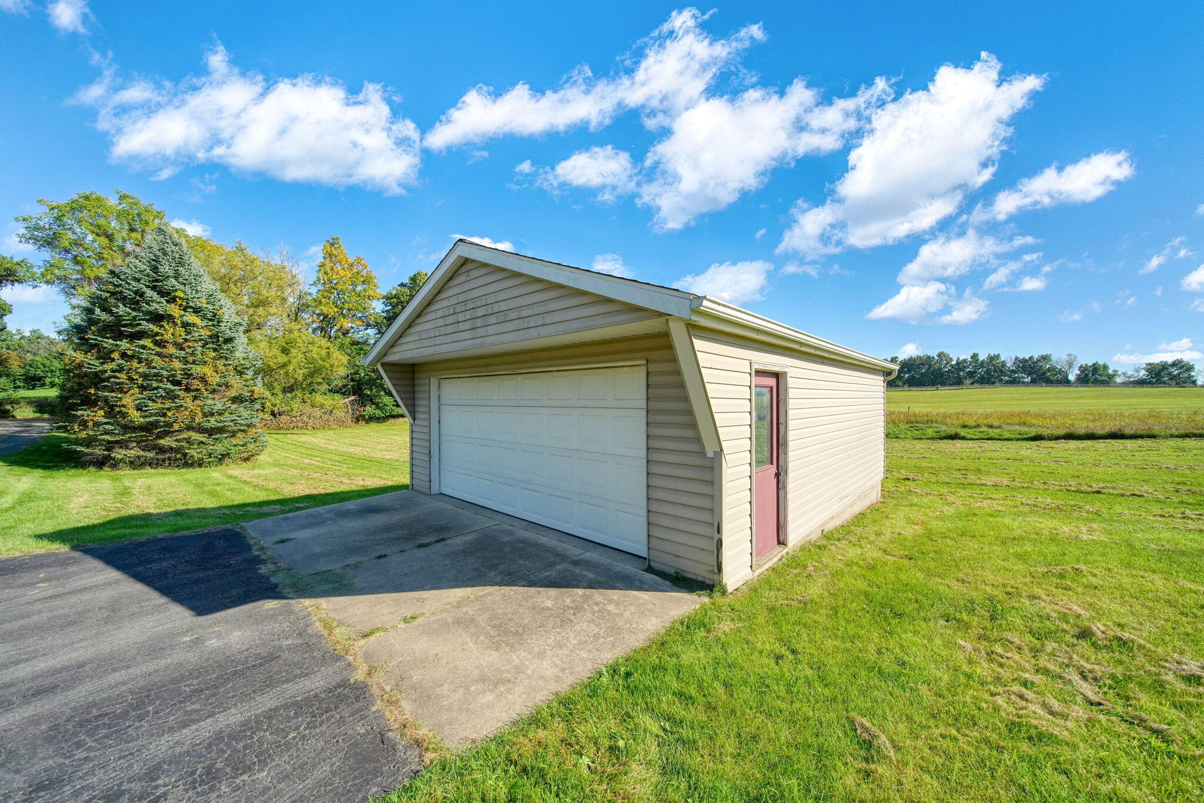
Enter an interest rate to see your estimated monthly payment.Country living with beautiful views, great hunting, and room to spread out on 10.12 acres! This 3-bedroom, 2.5-bath Cape Cod-style home offers a bright, welcoming main floor with abundant natural light, a primary suite, convenient laundry, and comfortable living space with a cozy pellet fireplace. Central AC adds summer comfort. Relax on the covered wraparound porch or in the covered gazebo overlooking the scenery. The finished walkout basement features a gas fireplace and space for a potential fourth bedroom, subject to applicable requirements. Outbuildings include a 36x56 pole barn with concrete floor, an insulated, partially finished area, and hookup for a heating unit and a 220 volt electric car charger installed, a spacious 34x72 gambrel barn; and a detached two-car garage, water is available at the barn as well. An asphalt driveway and proximity to paved roads add convenience. Plenty of space for hobbies, equipment, and potential horses. CHELSEA SCHOOL DISTRICT.
| a month ago | Listing first seen on site | |
| a month ago | Listing updated with changes from the MLS |

IDX provided courtesy of Realcomp II Ltd. via JacksonAreaAssociationofREALTORS. Copyright © 2026 Realcomp II Ltd. Shareholders.
IDX information is provided exclusively for consumers' personal, non-commercial use and may not be used for any purpose other than to identify prospective properties consumers may be interested in purchasing and that the data is deemed reliable but not guaranteed accurate by the MLS.
Did you know? You can invite friends and family to your search. They can join your search, rate and discuss listings with you.