Your Michigan Home Search Starts HERE!

Save
Ask
Tour
Hide
Share
$210,000
34 Days On Site

5735 Kibby Road
Spring Arbor Township, MI 49201

Single Family Residence|Pending
4
Beds
2
Total Baths
2
Full Baths
1,374
SqFt
$153
/SqFt
1932
Built
County:
Jackson
Call Now: 810-360-3488
Is this the listing for you? We can help make it yours.
810-360-3488
5735 Kibby Road5735 Kibby Road5735 Kibby Road5735 Kibby Road
Save
Ask
Tour
Hide
Share

Mortgage Calculator

Monthly Payment (Est.)

Enter an interest rate to see your estimated monthly payment.
Calculator powered by Showcase IDX, a Constellation1 Company. Copyright ©2026 Information is deemed reliable but not guaranteed.

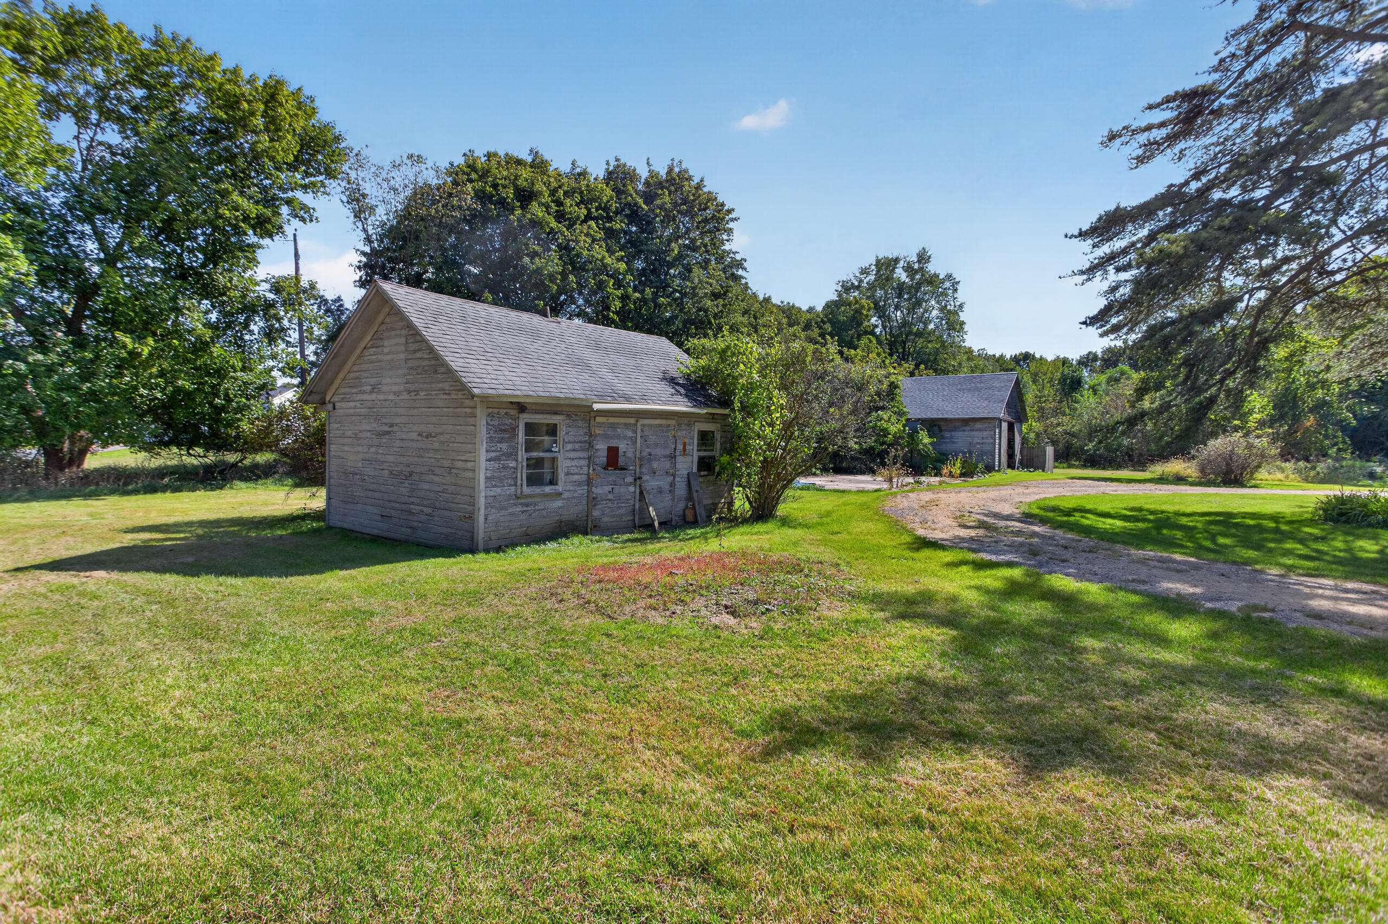
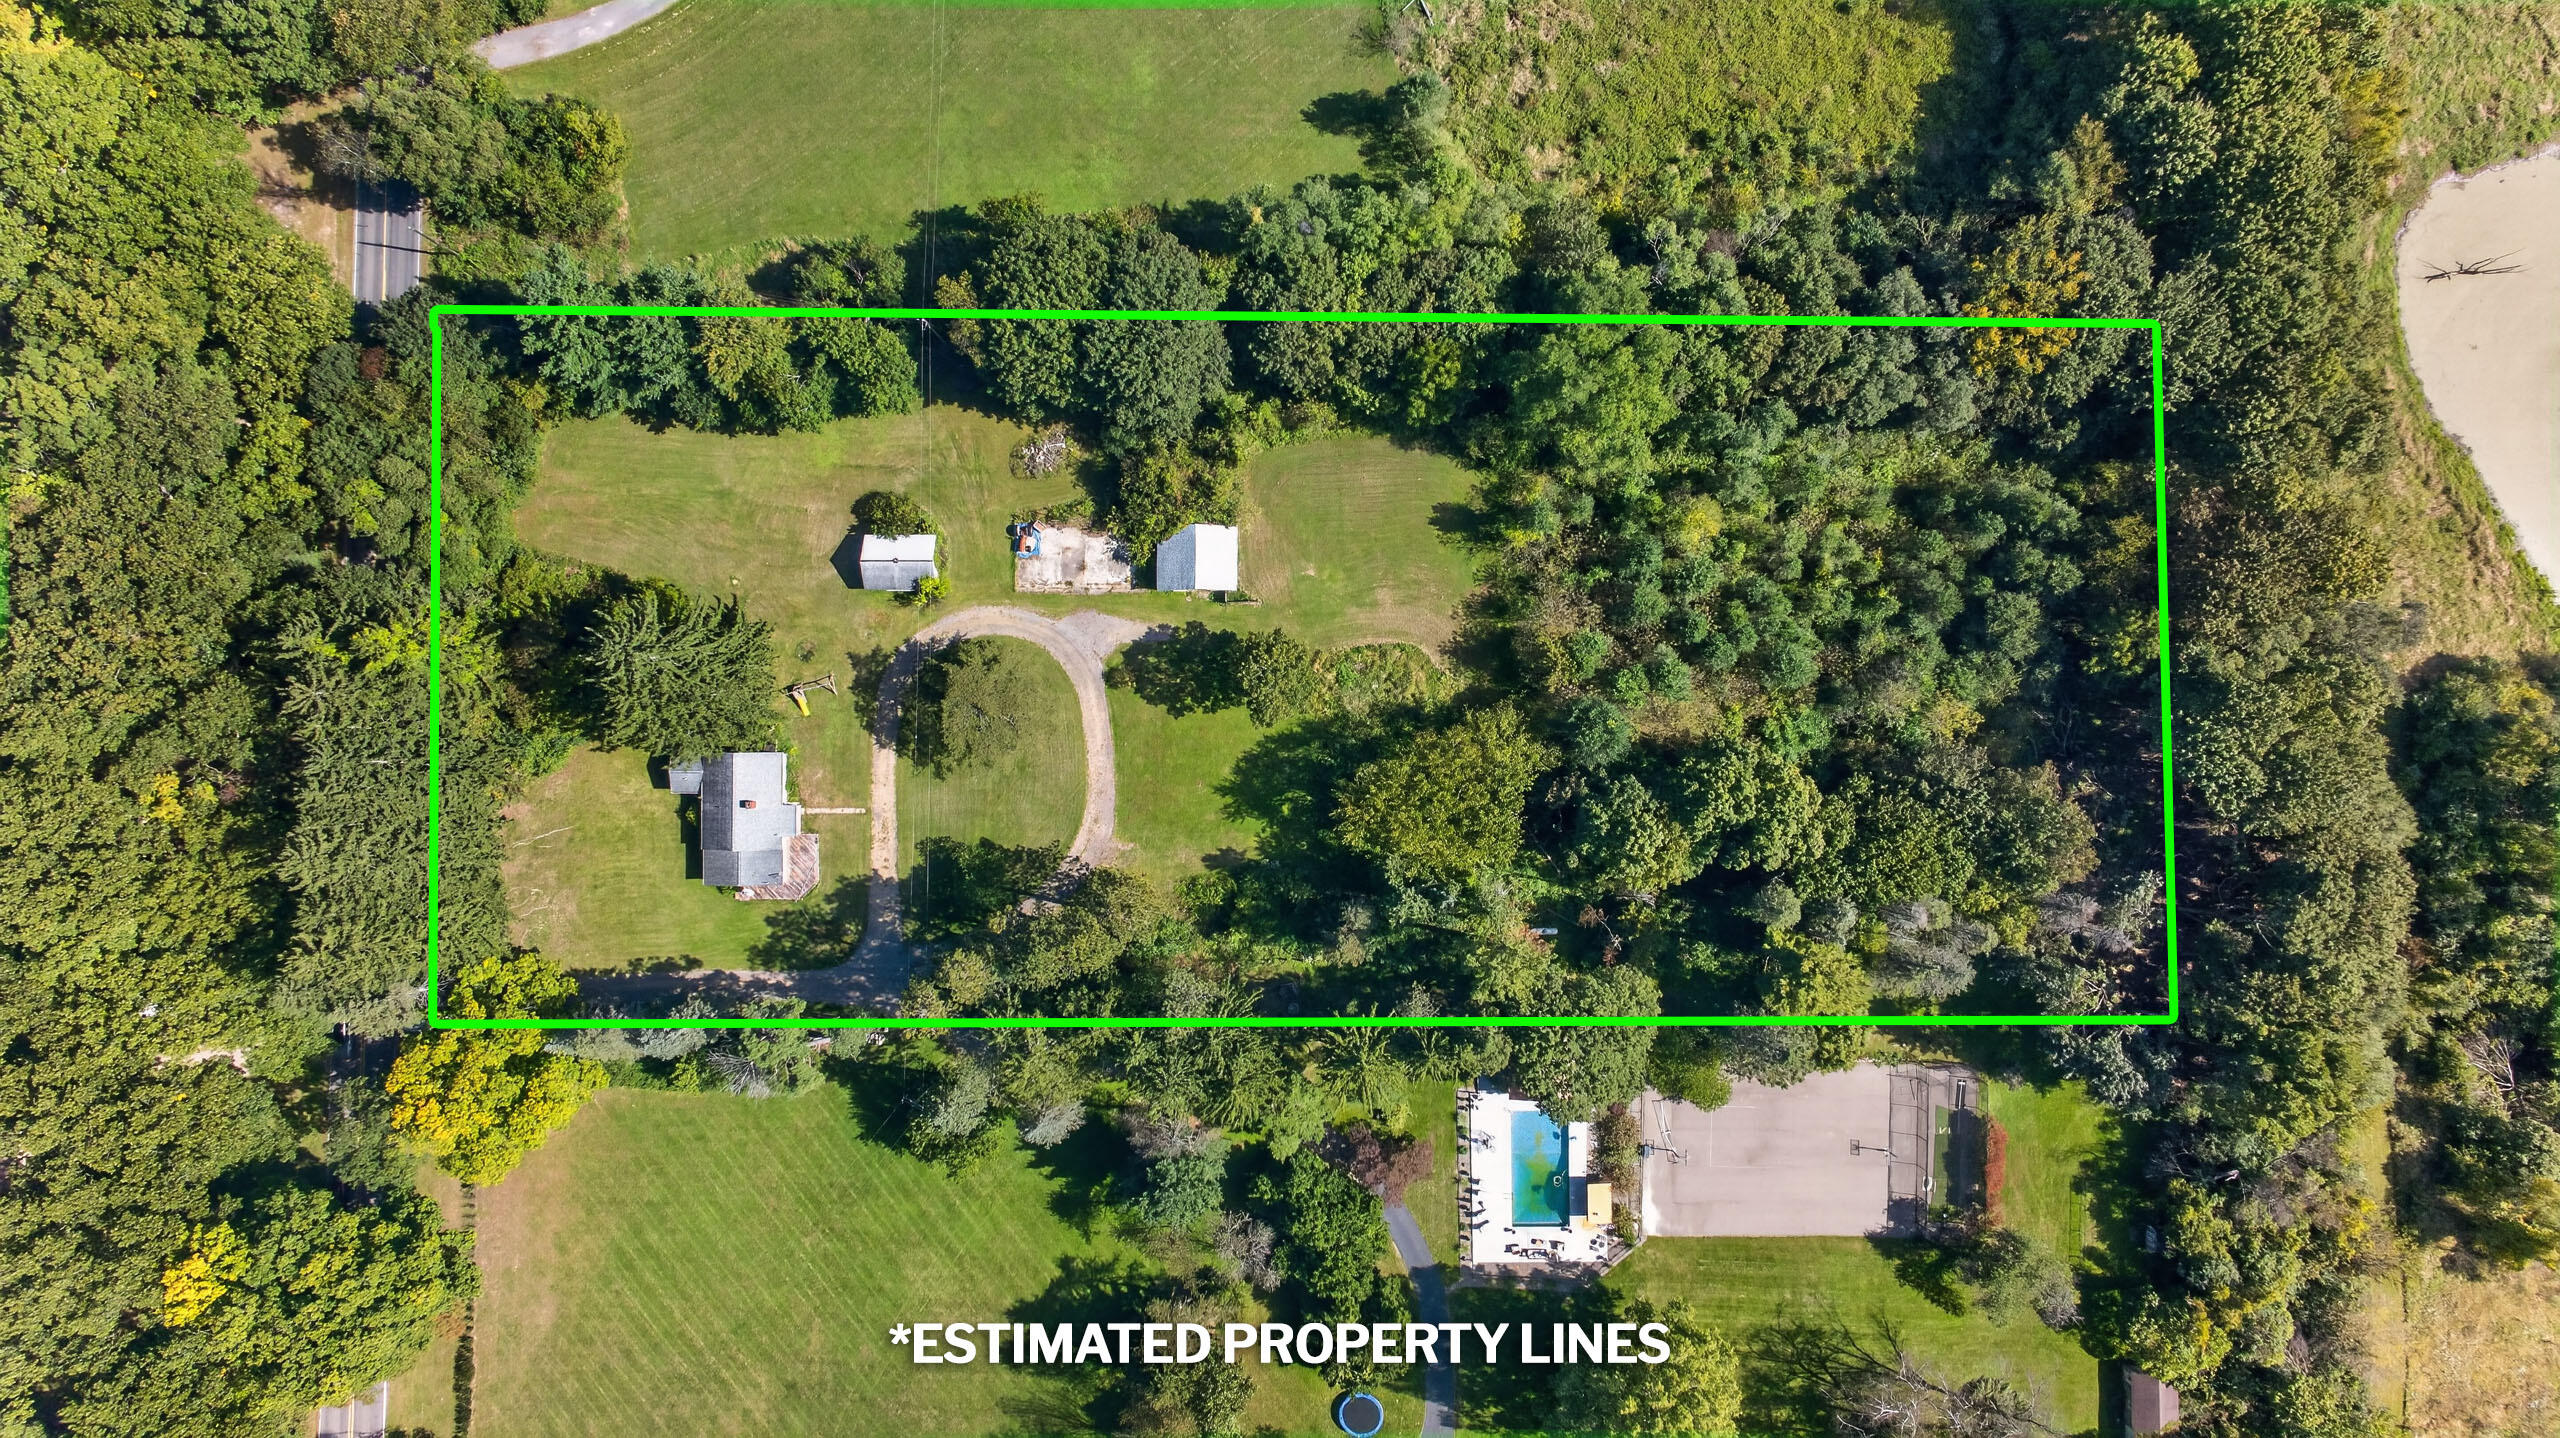
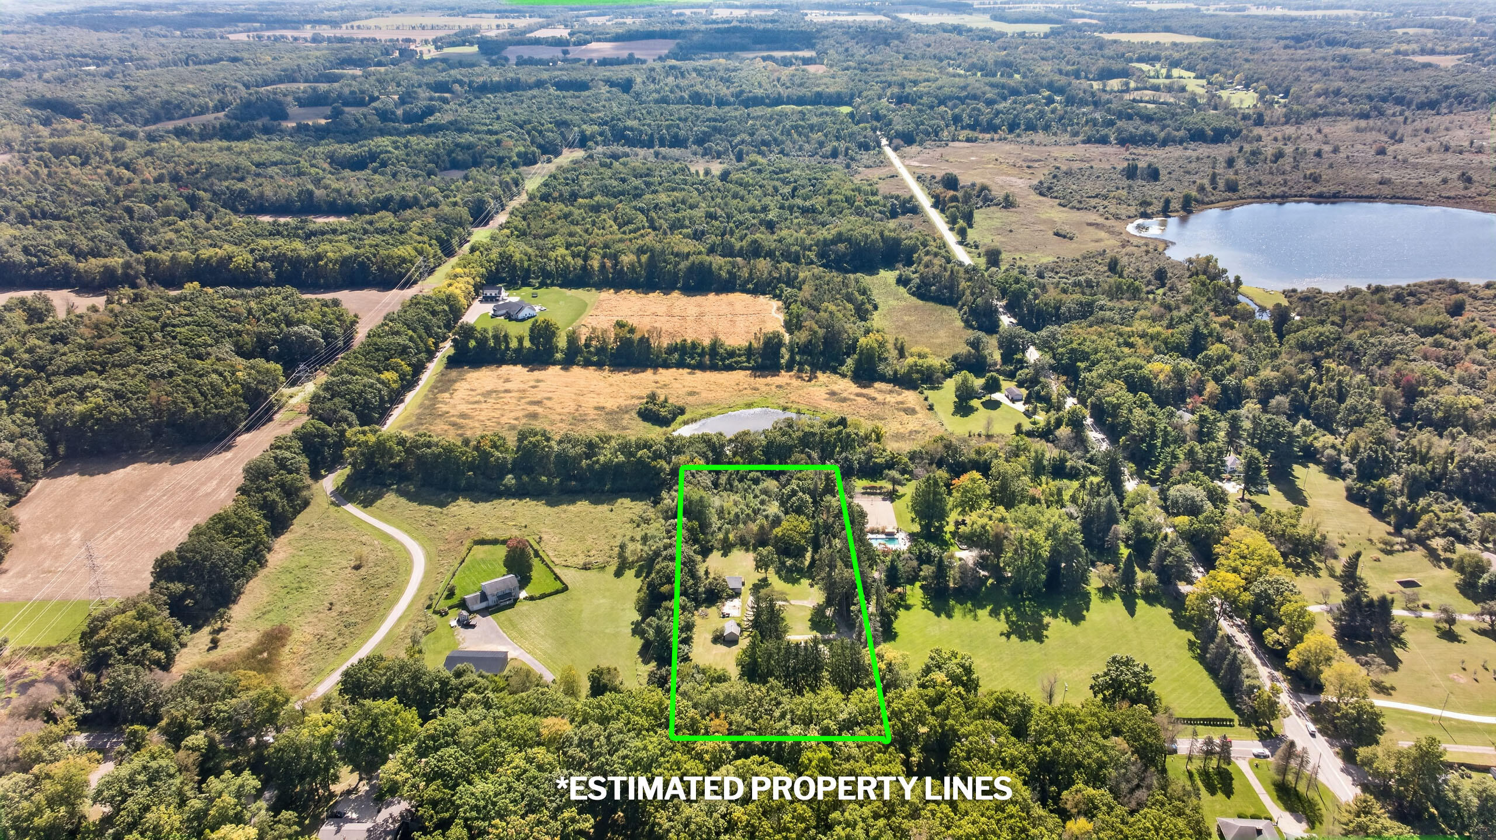
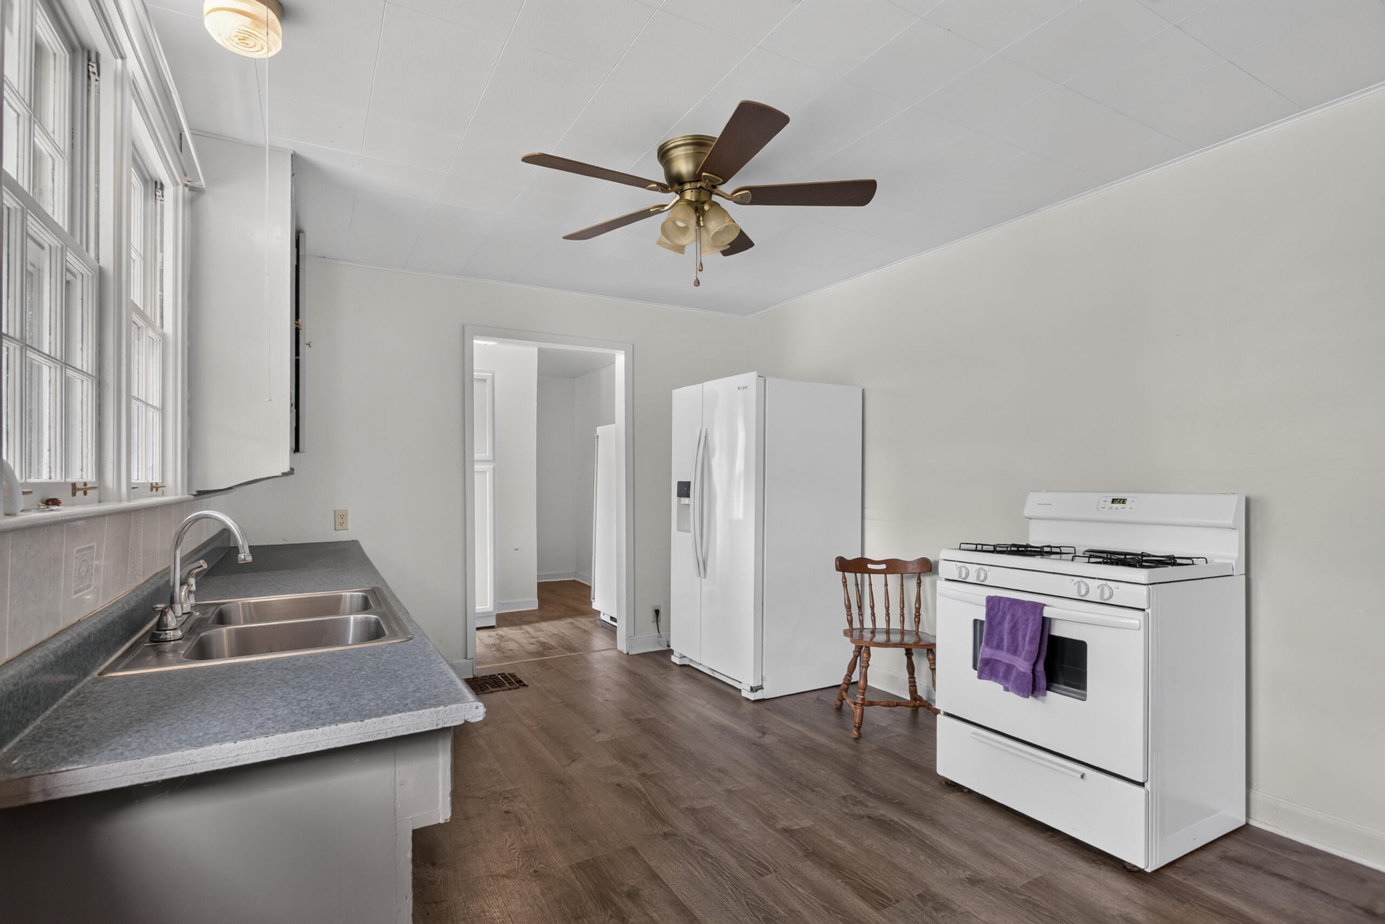
A property with a story! Situated on 3.05 acres in Spring Arbor Township & Western School District, this 4BR/2BA Cape Cod is believed to have been built in the 1930s as a bunkhouse for local farm help before becoming a family home in the 1950s--remaining in the same family ever since! Vintage cabinetry in kitchen adds to the home's character. Main floor offers a spacious living room, pantry room w/deep freeze, laundry, 2 bedrooms, updated full bath & ensuite w/private bath. Upstairs are 2 additional bedrooms. Basement features utility room, workshop & Bilco door. Outside you'll find a 352 sq ft barn, 440 sq ft corn crib, circle drive & swing set. Updates believed to include most windows 1998, furnace & roof 2015, basement plumbing & tankless water heater 2019. A unique opportunity to continue the story of this longtime family property. Buyer to verify all information & complete due diligence. Sold as-is.

Save
Ask
Tour
Hide
Share
Listing Snapshot
Price 
$210,000
Days On Site 
34 Days
Bedrooms 
4
Inside Area (SqFt) 
1,374 sqft
Total Baths 
2
Full Baths 
2
Partial Baths 
N/A
Lot Size 
3.05 Acres
Year Built 
1932
MLS Number 
55026052524
Status 
Pending
Property Tax 
$1,938.49
HOA/Condo/Coop Fees 
N/A
Sq Ft Source 
Public Records
Friends & Family
Recent Activity
a week agoListing updated with changes from the MLS
a week agoStatus changed to Pending
a month agoListing first seen on site
General Features
Acres 
3.05
Cross Street 
Reynolds Rd.
Parking 
Gravel
Property Sub Type 
Single Family Residence
Sewer 
Septic Tank
Special Circumstances 
Standard
SqFt Above 
1374
SqFt Total 
2550
Style 
CapeCod
Utilities 
Cable ConnectedNatural Gas ConnectedPhone Connected
Water Source 
PrivateWell
Zoning 
Agricultural
Interior Features
Appliances 
Gas Water HeaterDryerRefrigeratorRangeWasherWater Softener Owned
Basement 
Crawl SpacePartialSump Pump
Cooling 
Ceiling Fan(s)
Flooring 
Laminate
Heating 
Forced AirNatural Gas
Laundry Features 
Laundry RoomMain Level
BathFull 
Level - Main
Bedroom 2 
Dimensions - 12.0 x 10.0Level - MainArea - 120
Bedroom 3 
Dimensions - 16.0 x 12.0Level - UpperArea - 192
Bedroom 4 
Dimensions - 13.0 x 11.0Level - UpperArea - 143
Kitchen 
Dimensions - 13.0 x 11.0Level - MainArea - 143
Laundry 
Dimensions - 11.0 x 5.0Level - MainArea - 55
Living Room 
Dimensions - 26.0 x 12.0Level - MainArea - 312
Master Bedroom 
Dimensions - 12.0 x 10.0Level - MainArea - 120
Save
Ask
Tour
Hide
Share
Exterior Features
Construction Details 
Vinyl Siding
Other Structures 
Barn(s)Other
Patio And Porch 
Deck
Roof 
Shingle
Community Features
MLS Area 
Area12121SpringArborTwp
School District 
Western
Financing Terms Available 
CashConventional
Roads 
Paved
Schools
School District
Western
Elementary School
Unknown
Middle School
Unknown
High School
Unknown
Listing courtesy of Howard Hanna Real Estate Services: [email protected]


IDX provided courtesy of Realcomp II Ltd. via JacksonAreaAssociationofREALTORS. Copyright © 2026 Realcomp II Ltd. Shareholders.

IDX information is provided exclusively for consumers' personal, non-commercial use and may not be used for any purpose other than to identify prospective properties consumers may be interested in purchasing and that the data is deemed reliable but not guaranteed accurate by the MLS.

Neighborhood & Commute
Source: Walkscore
Save
Ask
Tour
Hide
Share