Your Michigan Home Search Starts HERE!

Save
Ask
Tour
Hide
Share
$195,000
32 Days On Site

2536 Tricia Drive
Summit Township, MI 49201

For Sale|Single Family Residence|Active
3
Beds
4
Total Baths
1
Full Bath
3
Partial Baths
1,844
SqFt
$106
/SqFt
1977
Built
Subdivision:
DORVIN HILLS
County:
Jackson
Call Now: 810-360-3488
Is this the listing for you? We can help make it yours.
810-360-3488
2536 Tricia Drive2536 Tricia Drive2536 Tricia Drive2536 Tricia Drive
Save
Ask
Tour
Hide
Share

Mortgage Calculator

Monthly Payment (Est.)

Enter an interest rate to see your estimated monthly payment.
Calculator powered by Showcase IDX, a Constellation1 Company. Copyright ©2026 Information is deemed reliable but not guaranteed.

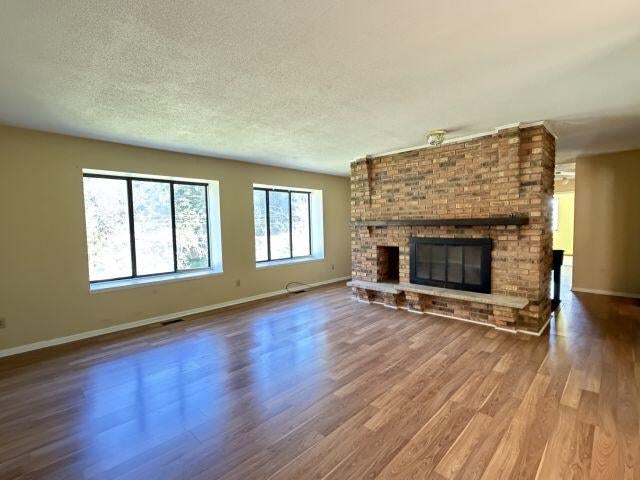
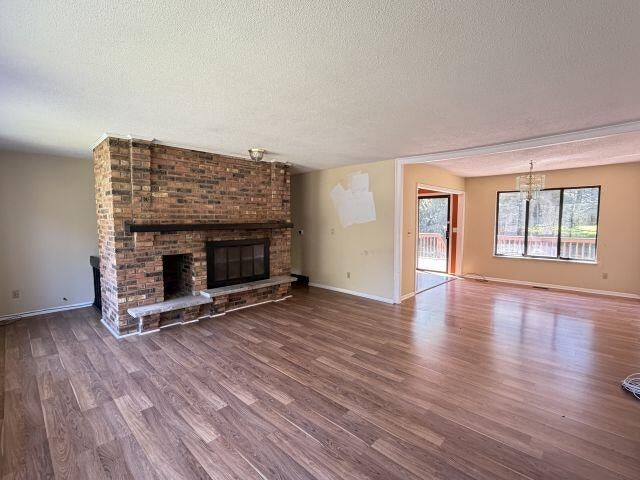
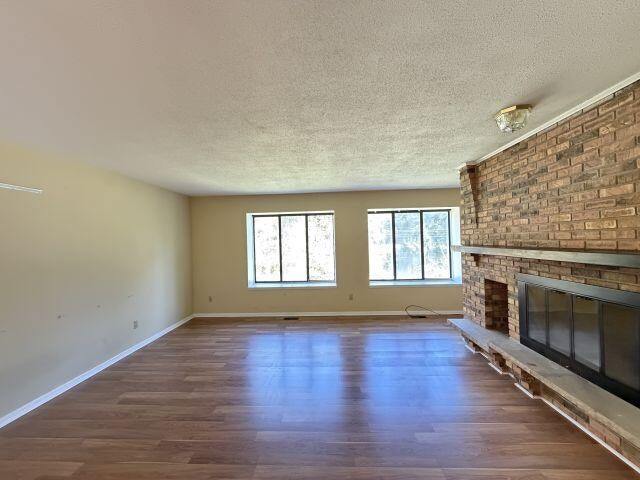
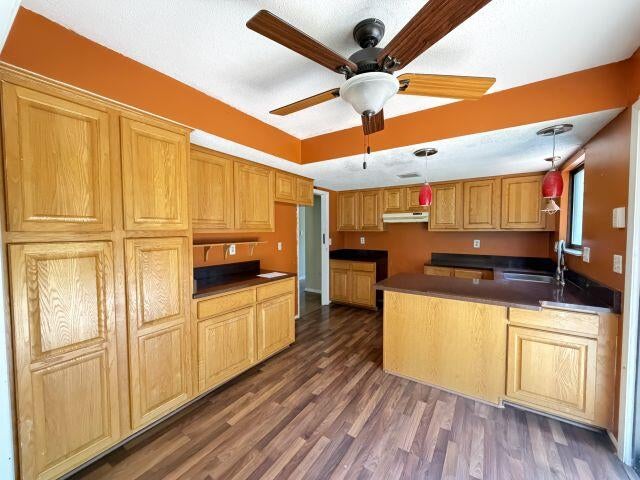
Lots of home to offer with this 3-bedroom 1.5 bath bi level story home with a 2-car attached garage. The home has 3 large bedrooms on the primary main floor. The home boasts a spacious living area with a fireplace and open lay out that opens to the formal dining and the kitchen. The kitchen is loaded with oak cabinetry and countertop space. The dining room offers ample space and has a sliding door that opens to the deck overlooking the backyard. There is a 2nd living area located on the lower level as well. The home is conveniently located just minutes from the shopping and restaurant district in Summit Township. Large yard with a peaceful setting. This property is owned by the US Dept of HUD. Case # 263-667340. IE. Subject to appraisal. Seller makes no representations or warranties as to property condition. HUD homes are sold ''AS-IS''. EHO. Seller may contribute up to 3% for buyer's closing costs, upon request. Home built prior to 1978 and SELLER HAS NO RECORDS OR REPORTS PERTAINI

Save
Ask
Tour
Hide
Share
Listing Snapshot
Price 
$195,000
Days On Site 
32 Days
Bedrooms 
3
Inside Area (SqFt) 
1,844 sqft
Total Baths 
4
Full Baths 
1
Partial Baths 
3
Lot Size 
0.27 Acres
Year Built 
1977
MLS Number 
55026052879
Status 
Active
Property Tax 
$5,795
HOA/Condo/Coop Fees 
N/A
Sq Ft Source 
Public Records
Friends & Family
Recent Activity
a month agoListing first seen on site
a month agoListing updated with changes from the MLS
General Features
Acres 
0.27
Attached Garage 
Yes
Cross Street 
Dorvin
Disclosures 
Mineral Rights Excluded
Garage 
Yes
Garage Spaces 
2
Levels 
Two
Parking 
AttachedConcrete
Property Sub Type 
Single Family Residence
Sewer 
Septic Tank
Special Circumstances 
Real Estate Owned
SqFt Above 
1844
SqFt Below 
500
SqFt Total 
1844
Utilities 
Natural Gas Connected
Water Source 
Public
Zoning 
Other
Interior Features
Appliances 
Gas Water Heater
Basement 
Partial
Fireplace 
Yes
Fireplace Features 
Family RoomLiving RoomWood Burning
Flooring 
LaminateVinyl
Heating 
Forced AirNatural Gas
Laundry Features 
In Basement
Window Features 
Insulated Windows
BathFull 
Level - Main
BathLav 
Level - Main
Bedroom 2 
Dimensions - 13.0 x 9.0Level - UpperArea - 117
Bedroom 3 
Dimensions - 11.6 x 9.6Level - UpperArea - 111
Dining Room 
Dimensions - 10.0 x 10.0Level - UpperArea - 100
Game Room 
Dimensions - 18.6 x 11.9Level - BasementArea - 221
Kitchen 
Dimensions - 11.0 x 2.0Level - UpperArea - 22
Living Room 
Dimensions - 16.3 x 14.0Level - UpperArea - 228
Master Bedroom 
Dimensions - 13.0 x 12.0Level - UpperArea - 156
Save
Ask
Tour
Hide
Share
Exterior Features
Construction Details 
Aluminum Siding
Patio And Porch 
Porch
Roof 
Shingle
Windows/Doors 
Insulated Windows
Community Features
MLS Area 
Area12131SummitTwp
School District 
Jackson
Financing Terms Available 
CashConventionalFHA
Roads 
Paved
Schools
School District
Jackson
Elementary School
Unknown
Middle School
Unknown
High School
Unknown
Listing courtesy of Century 21 Affiliated: [email protected]


IDX provided courtesy of Realcomp II Ltd. via JacksonAreaAssociationofREALTORS. Copyright © 2026 Realcomp II Ltd. Shareholders.

IDX information is provided exclusively for consumers' personal, non-commercial use and may not be used for any purpose other than to identify prospective properties consumers may be interested in purchasing and that the data is deemed reliable but not guaranteed accurate by the MLS.

Neighborhood & Commute
Source: Walkscore
Save
Ask
Tour
Hide
Share