
1525 Devonshire RoadSummit Township, MI 49203
Mortgage Calculator
Monthly Payment (Est.)
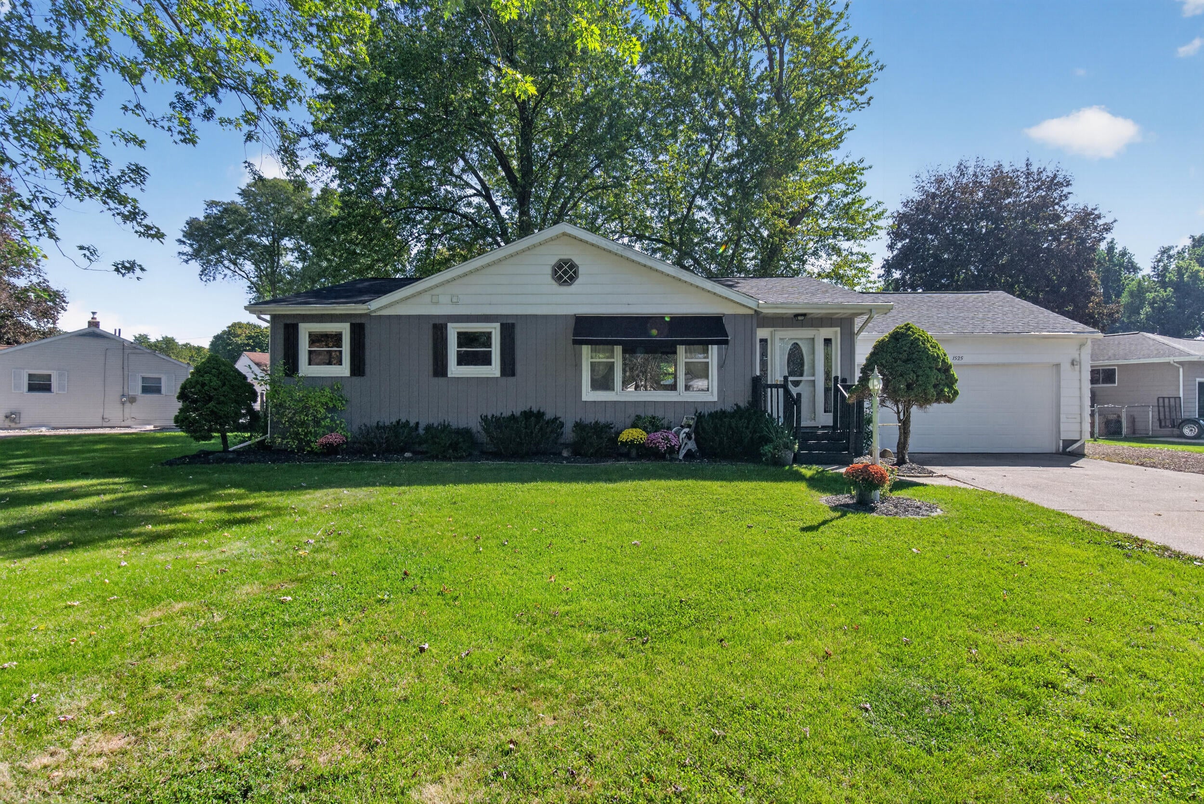
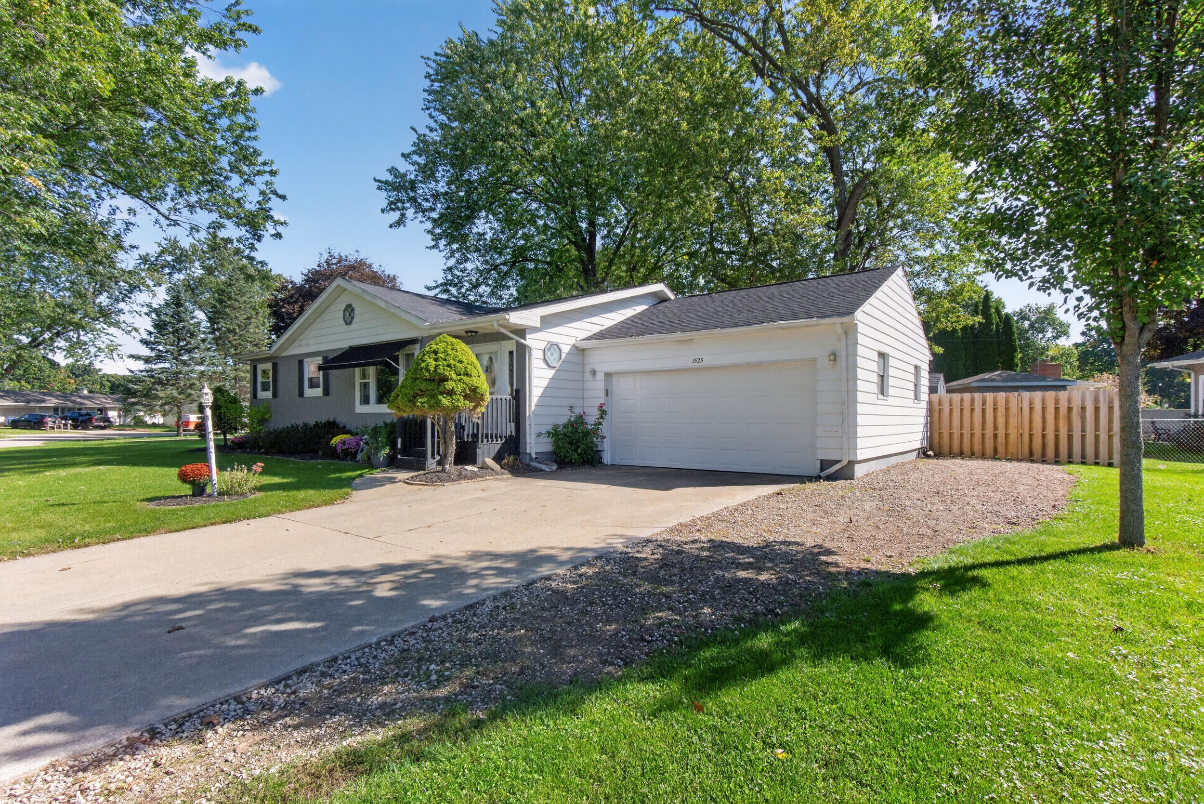
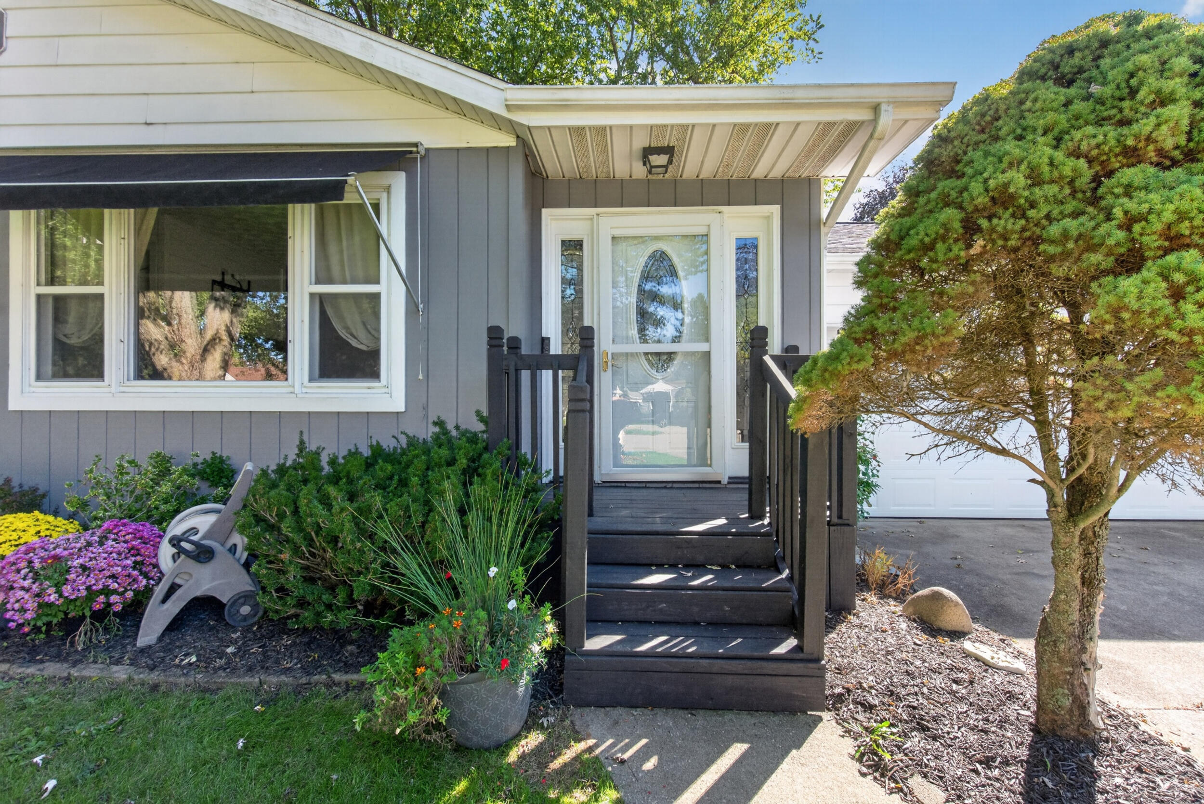
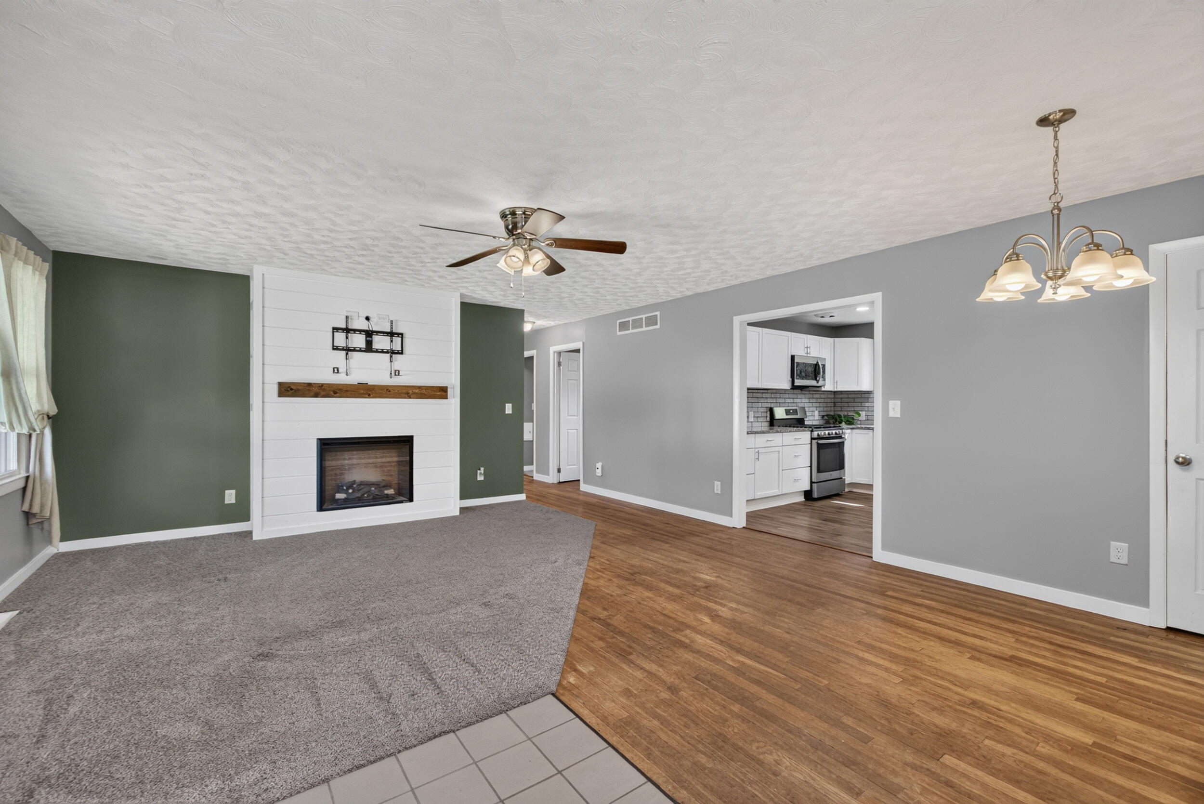
Enter an interest rate to see your estimated monthly payment.Absolutely beautiful and truly move-in ready, this 3-bedroom, 2-bath home is perfectly nestled near Cascades Park and just minutes from your favorite shopping, dining, and everyday conveniences. Offering a wonderful blend of modern updates and comfortable living spaces, this home is sure to impress from the moment you step inside. The fully renovated kitchen is a standout, featuring a stylish tiled backsplash, granite countertops, and brand-new appliances. The inviting living area showcases a brand-new electric fireplace accented by shiplap and topped with a beautiful oak mantle, creating the perfect focal point for relaxing or entertaining. The finished basement offers additional living space, with brand-new carpet installed just days ago. Additional updates include a new garage door in 2026 and a new roof in 2022. The spacious primary suite features its own private bathroom, while the fully fenced backyard provides plenty of room to relax, entertain, or enjoy the outdoors.Step outside onto the spacious deck and take advantage of the peaceful outdoor living space. With thoughtful updates, desirable amenities, and an unbeatable location close to parks, shopping, restaurants, and more, this home truly has it all. Come see everything this beautiful property has to offer - you won't want to miss it!
| 3 weeks ago | Listing updated with changes from the MLS | |
| 3 weeks ago | Status changed to Active Under Contract | |
| a month ago | Listing first seen on site |

IDX provided courtesy of Realcomp II Ltd. via JacksonAreaAssociationofREALTORS. Copyright © 2026 Realcomp II Ltd. Shareholders.
IDX information is provided exclusively for consumers' personal, non-commercial use and may not be used for any purpose other than to identify prospective properties consumers may be interested in purchasing and that the data is deemed reliable but not guaranteed accurate by the MLS.
Did you know? You can invite friends and family to your search. They can join your search, rate and discuss listings with you.