Your Michigan Home Search Starts HERE!

Save
Ask
Tour
Hide
Share
$314,900
30 Days On Site

788 Meadows Court
Grass Lake Village, MI 49240

For Sale|Condominium|Active
2
Beds
2
Total Baths
2
Full Baths
2,035
SqFt
$155
/SqFt
2016
Built
Subdivision:
MEADOWS CONDOMINIUMS
County:
Jackson
Call Now: 810-360-3488
Is this the listing for you? We can help make it yours.
810-360-3488
788 Meadows Court788 Meadows Court788 Meadows Court788 Meadows Court
Save
Ask
Tour
Hide
Share

Mortgage Calculator

Monthly Payment (Est.)

Enter an interest rate to see your estimated monthly payment.
Calculator powered by Showcase IDX, a Constellation1 Company. Copyright ©2026 Information is deemed reliable but not guaranteed.

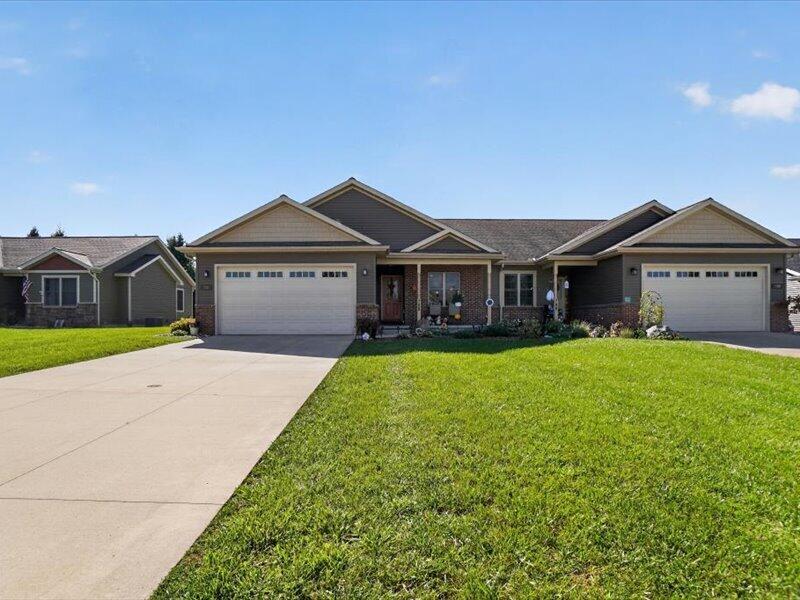
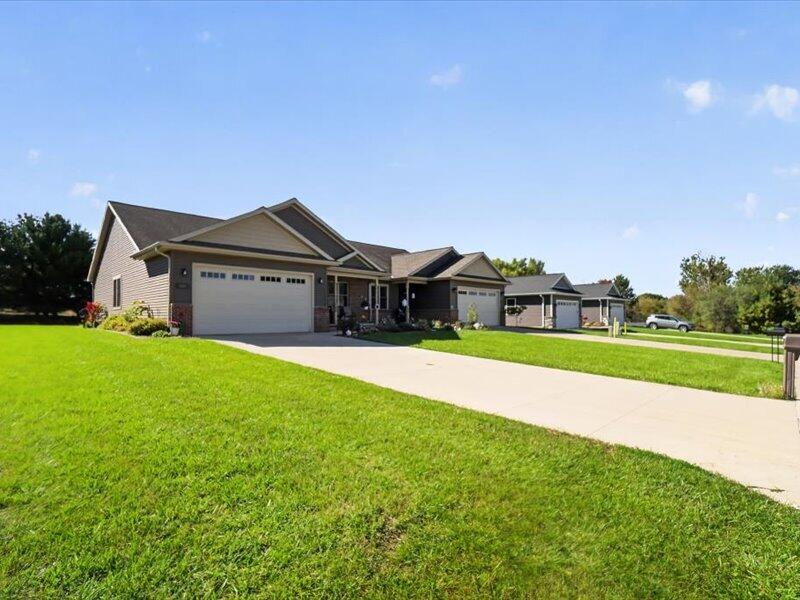
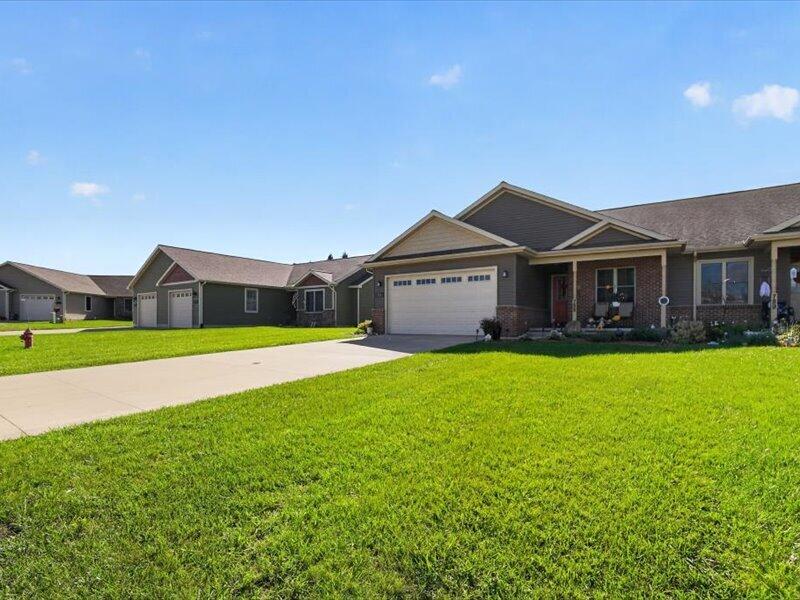
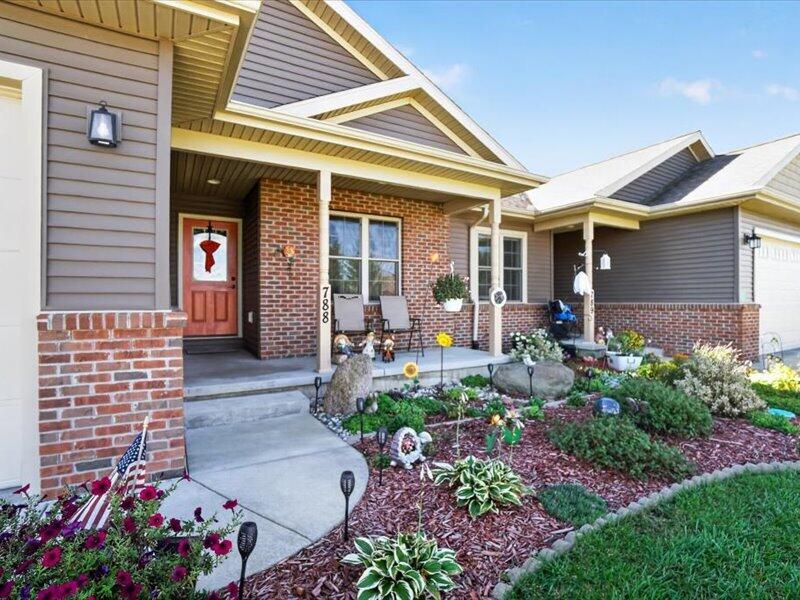
Original owner opportunity in desirable Grass Lake! This exceptionally well-maintained 1,335 SF condominium offers quality construction, thoughtful design, and a beautiful countryside setting adjacent to the Grass Lake High School campus. The open floor plan features 2 bedrooms and 2 full baths, including a handicap-accessible primary bath. The spacious great room showcases vaulted ceilings and opens to a deck overlooking the surrounding countryside. The well-appointed kitchen features granite countertops and stainless-steel appliances. A garden-level basement with code-compliant egress window provides a comfortable recreation room and additional living space. First-floor utility closet and attached 2-car garage add convenience. City water and sewer. The $167/month association fee includes lawn mowing, snow removal, and trash pickup. A rare opportunity to own an original-owner condominium offering exceptional quality and easy, low-maintenance living in Grass Lake.

Save
Ask
Tour
Hide
Share
Listing Snapshot
Price 
$314,900
Days On Site 
30 Days
Bedrooms 
2
Inside Area (SqFt) 
2,035 sqft
Total Baths 
2
Full Baths 
2
Partial Baths 
N/A
Lot Size 
N/A
Year Built 
2016
MLS Number 
55026053026
Status 
Active
Property Tax 
$4,066.53
HOA/Condo/Coop Fees 
$166.67 monthly
Sq Ft Source 
Public Records
Friends & Family
Recent Activity
a month agoListing first seen on site
a month agoListing updated with changes from the MLS
General Features
Attached Garage 
Yes
Cross Street 
Arthur and S. Union
Garage 
Yes
Garage Spaces 
2
Parking 
AttachedConcreteGarage Faces FrontGarage Door OpenerPaved
Property Sub Type 
Condominium
Sewer 
Public Sewer
Special Circumstances 
Standard
SqFt Above 
1335
SqFt Below 
700
SqFt Total 
1335
Style 
Ranch
Water Source 
Public
Zoning 
Residential
Interior Features
Appliances 
Gas Water HeaterCooktopDishwasherDisposalDryerMicrowaveRefrigeratorRangeWasher
Basement 
FullPartially Finished
Cooling 
Ceiling Fan(s)Central Air
Flooring 
CarpetCeramic TileLaminateTile
Heating 
Forced AirNatural Gas
Interior 
Vaulted Ceiling(s)
Laundry Features 
Laundry ClosetMain Level
Window Features 
Insulated WindowsScreens
BathFull 
Level - Main
Bedroom 2 
Level - Main
Game Room 
Level - BasementDescription - Ingress egress window exit to code
Kitchen 
Level - Main
Laundry 
Level - MainDescription - Laundry closet
Living Room 
Level - Main
Master Bathroom 
Level - MainDescription - Handicap accessible tile bath
Master Bedroom 
Level - Main
Save
Ask
Tour
Hide
Share
Exterior Features
Construction Details 
BrickVinyl Siding
Exterior 
Garden
Lot Features 
Cul-De-Sac
Patio And Porch 
Deck
Roof 
AsphaltShingle
Windows/Doors 
Insulated WindowsScreens
Community Features
Accessibility Features 
Accessible EntranceAccessible Approach with RampAccessible Full BathGrip-Accessible Features
Association Fee 
$500.0
Association Fee Frequency 
Quarterly
MLS Area 
Area12102GrassLakeVlg
School District 
GrassLake
Financing Terms Available 
CashConventionalVA Loan
Roads 
Paved
Schools
School District
GrassLake
Elementary School
Unknown
Middle School
Unknown
High School
Unknown
Listing courtesy of Century 21 Affiliated - Jackson: [email protected]


IDX provided courtesy of Realcomp II Ltd. via JacksonAreaAssociationofREALTORS. Copyright © 2026 Realcomp II Ltd. Shareholders.

IDX information is provided exclusively for consumers' personal, non-commercial use and may not be used for any purpose other than to identify prospective properties consumers may be interested in purchasing and that the data is deemed reliable but not guaranteed accurate by the MLS.

Neighborhood & Commute
Source: Walkscore
Save
Ask
Tour
Hide
Share