
7747 Grand River RoadTompkins Township, MI 49277
Mortgage Calculator
Monthly Payment (Est.)
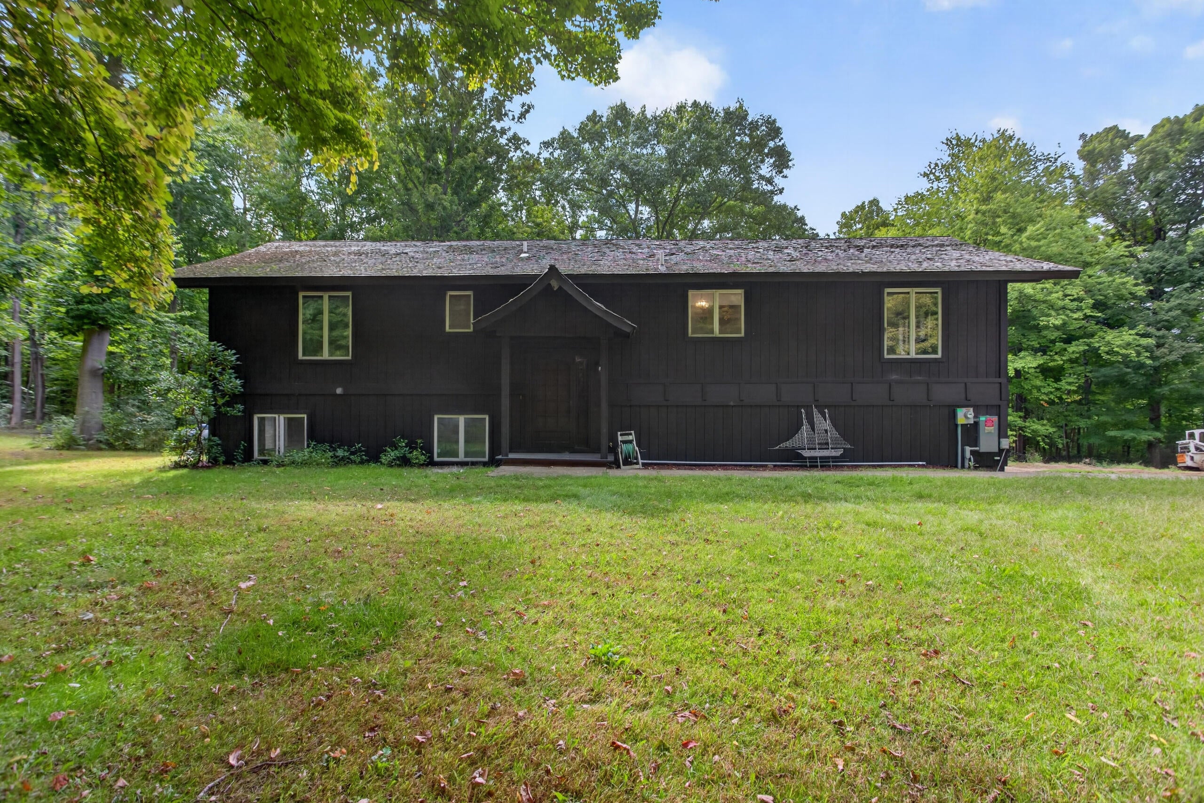
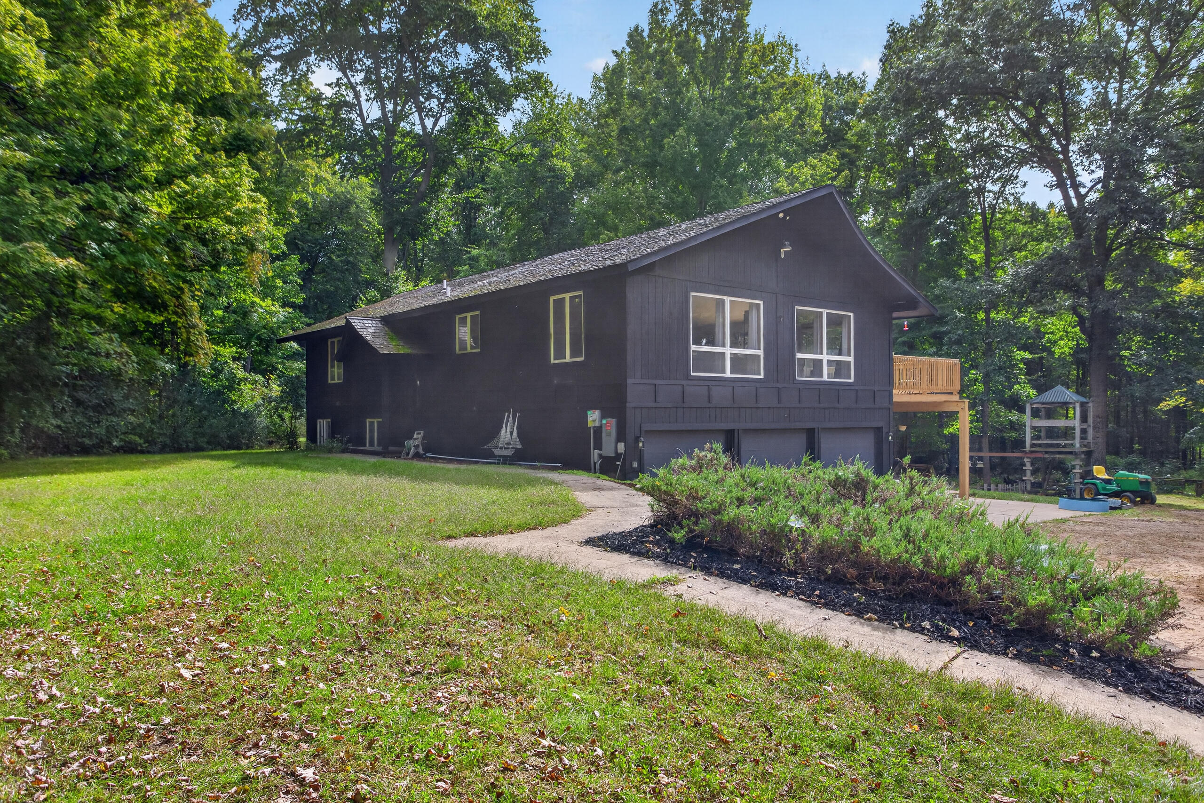
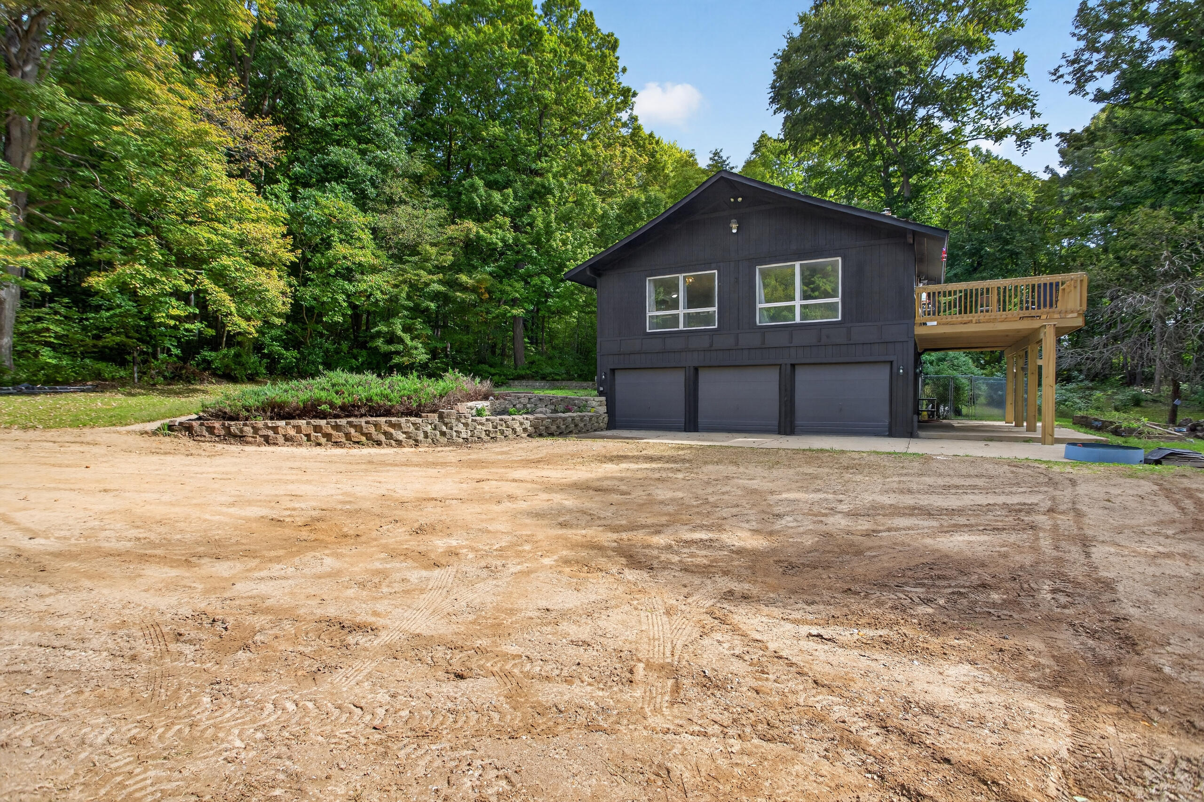
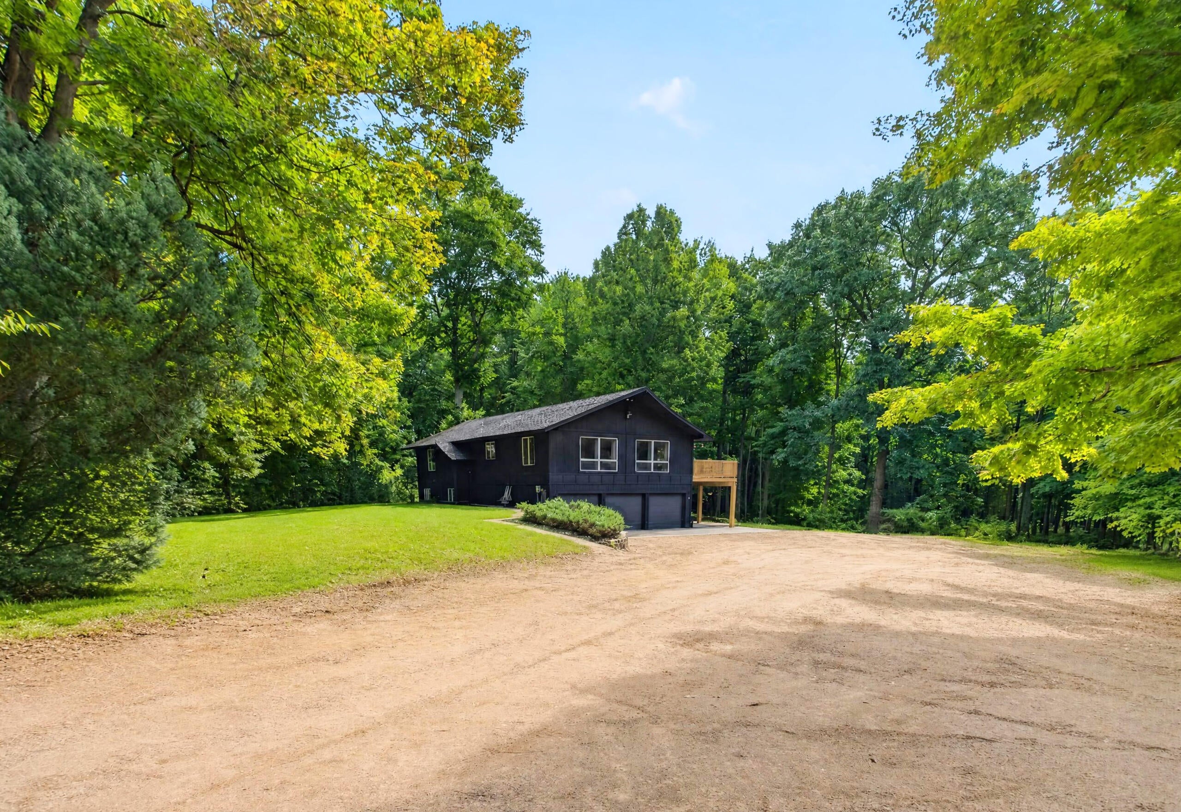
Enter an interest rate to see your estimated monthly payment.Imagine having 32 acres and the Grand River right in your backyard. With approximately 30 wooded acres and more than 1,400 feet of river frontage, this remarkable property offers privacy, recreation and a setting that is increasingly hard to find. Built into the hillside and offering 2,800 total finished sqft, this home feels warm and inviting with cathedral ceilings, hardwood floors and an open main level connecting the living, dining and kitchen spaces. Step onto the brand-new deck and take in the peaceful surroundings, or gather around the fireplace on cooler evenings. The walkout lower level provides a spacious family room, second fireplace, den and access to the attached 3-car garage. A 30x40 insulated pole barn offers plenty of room for hobbies, equipment or a workshop, plus a finished heated and cooled loft. This is more than a home on acreage. It's a place to explore, unwind and enjoy your own piece of the Grand River.Beyond the features highlighted above, this property has been thoughtfully updated and equipped for comfortable, efficient living. Recent improvements include fresh exterior stain, new interior paint, new tile flooring in both bathrooms, and a brand-new deck. The lower-level family room features a high-efficiency wood-burning fireplace capable of supplementing much of the home's heating needs, helping reduce reliance on the furnace and propane. A 12 kW solar system provides substantial on-site power generation and reduces reliance on electricity from the grid, with electric service provided by HomeWorks Tri-County Electric Cooperative. Additional efficiency and utility features include a hybrid heat-pump water heater, Kinetico water-softening system, and dual septic drain fields with a selector valve. Modern connectivity extends throughout the property. Smart-connected features include the HVAC system, hybrid water heater, all garage doors, pole barn door, and the mini-split serving the finished barn loft. HomeWorks Connect fiber-optic internet has been available at the property since 2020,
| 6 days ago | Listing updated with changes from the MLS | |
| 7 days ago | Status changed to Pending | |
| 4 weeks ago | Listing first seen on site |

IDX provided courtesy of Realcomp II Ltd. via JacksonAreaAssociationofREALTORS. Copyright © 2026 Realcomp II Ltd. Shareholders.
IDX information is provided exclusively for consumers' personal, non-commercial use and may not be used for any purpose other than to identify prospective properties consumers may be interested in purchasing and that the data is deemed reliable but not guaranteed accurate by the MLS.
Did you know? You can invite friends and family to your search. They can join your search, rate and discuss listings with you.