Your Michigan Home Search Starts HERE!

Save
Ask
Tour
Hide
Share
$199,900
28 Days On Site

627 Brentwood Road
Blackman Charter Township, MI 49202

For Sale|Single Family Residence|Active
2
Beds
2
Total Baths
1
Full Bath
1
Partial Bath
840
SqFt
$238
/SqFt
1955
Built
County:
Jackson
Call Now: 810-360-3488
Is this the listing for you? We can help make it yours.
810-360-3488
627 Brentwood Road627 Brentwood Road627 Brentwood Road627 Brentwood Road
Save
Ask
Tour
Hide
Share

Mortgage Calculator

Monthly Payment (Est.)

Enter an interest rate to see your estimated monthly payment.
Calculator powered by Showcase IDX, a Constellation1 Company. Copyright ©2026 Information is deemed reliable but not guaranteed.

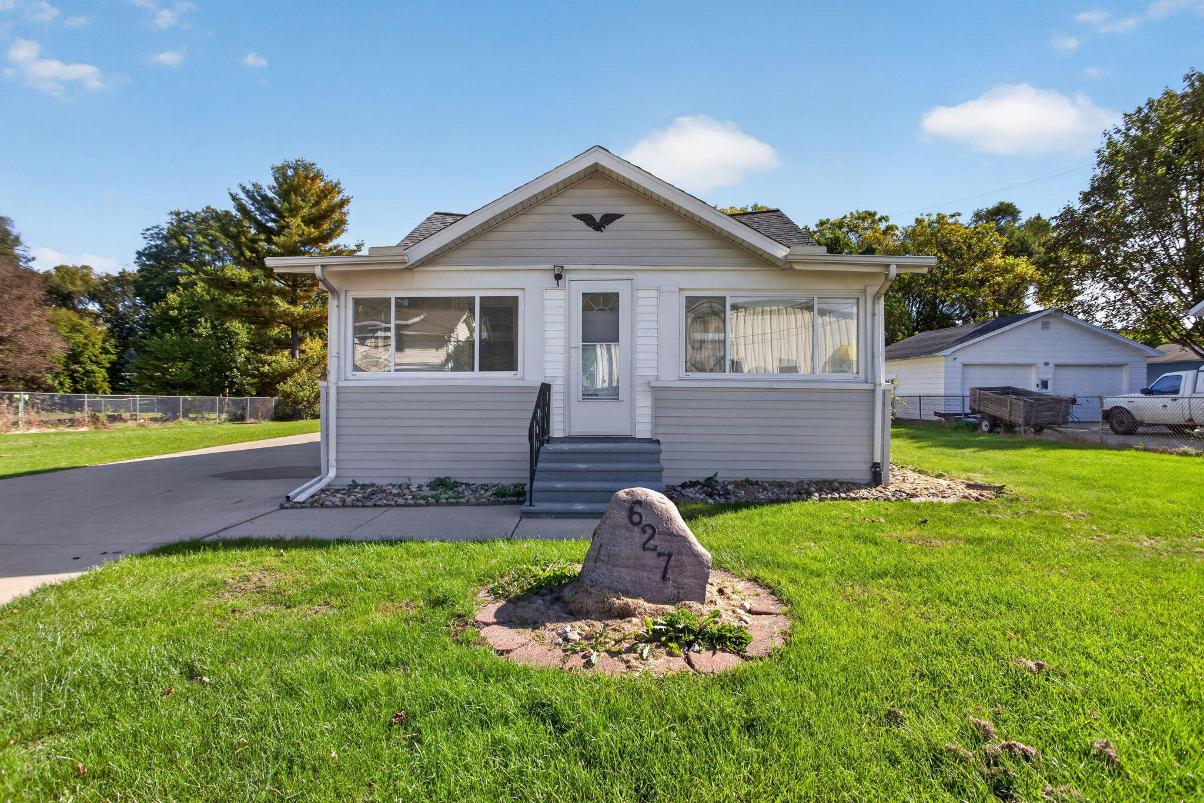
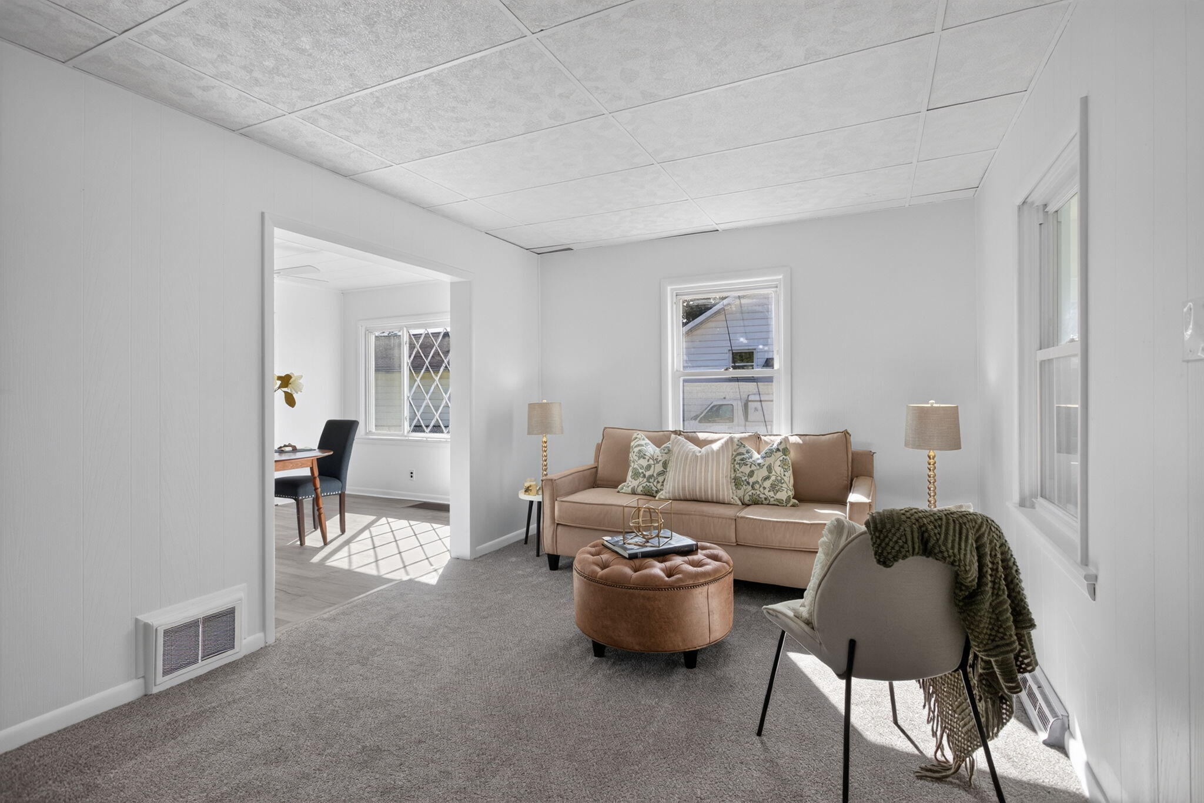
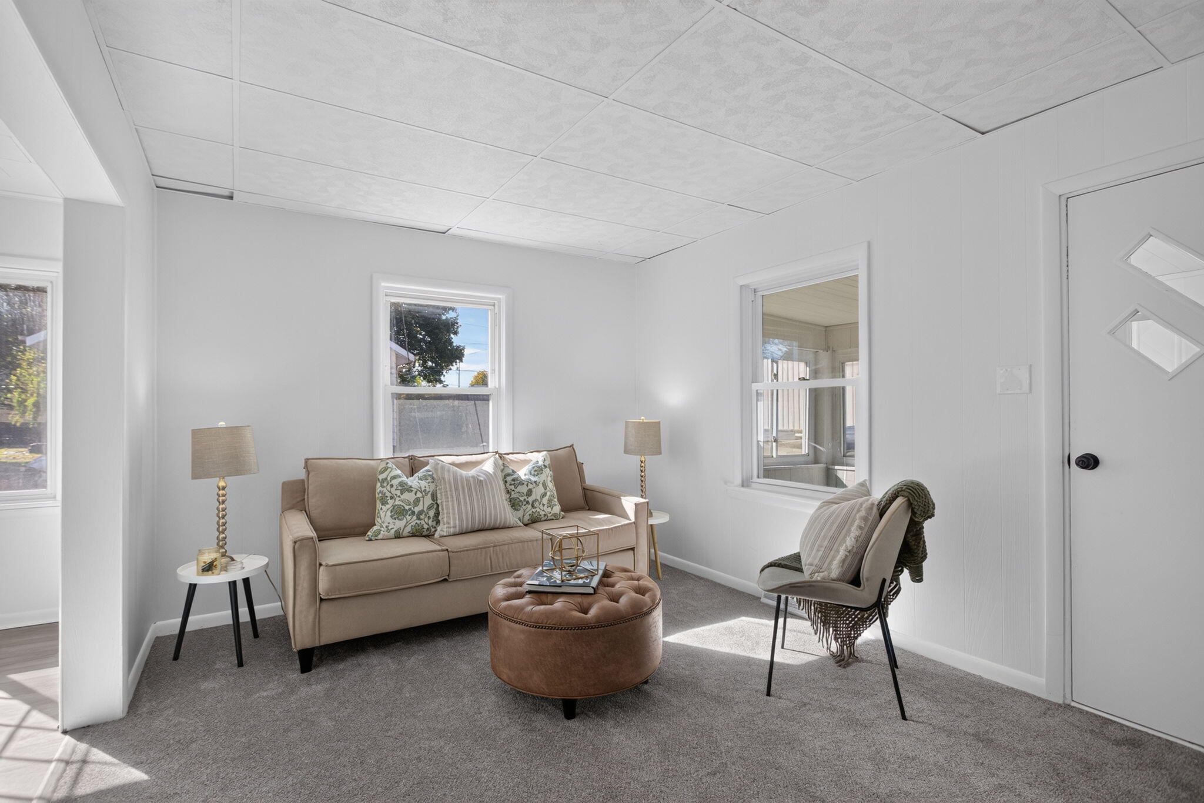
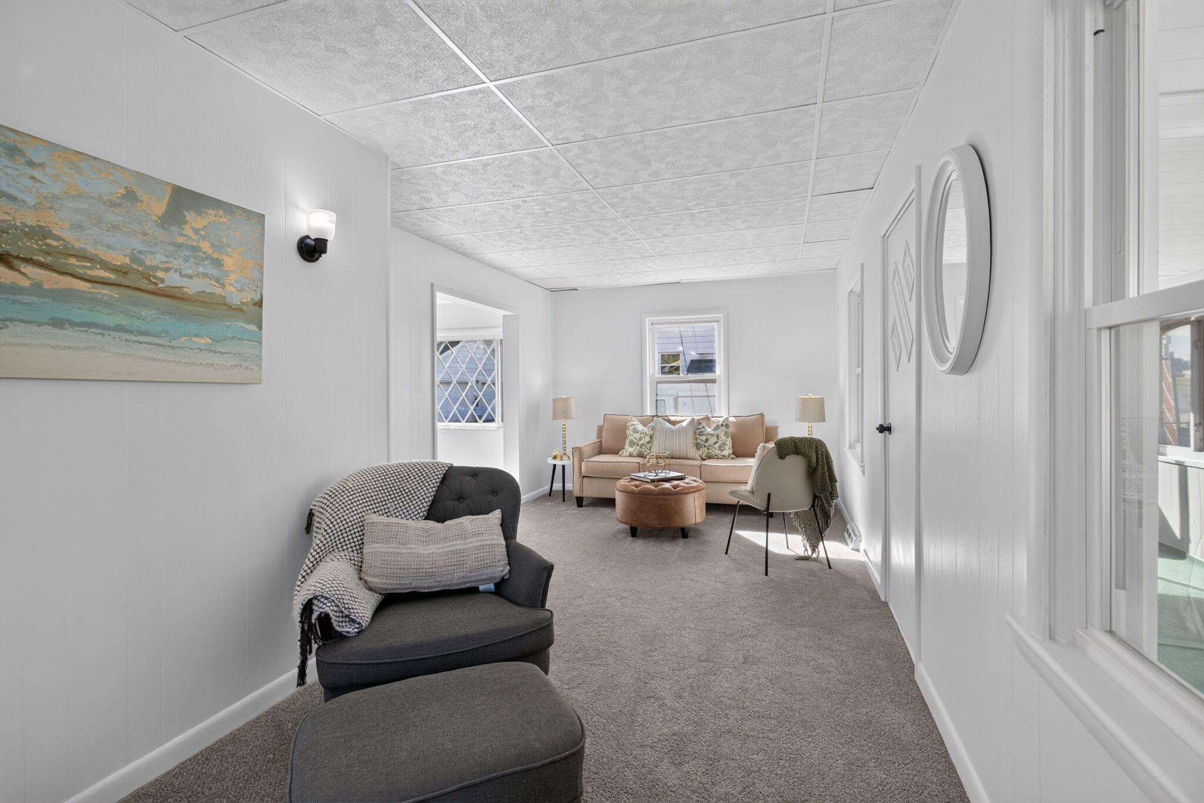
NEW PRICE! SO MUCH MORE THAN MEETS THE EYE AT JUST $199,900! Welcome to 627 Brentwood in Blackman Township, where comfortable living, thoughtful updates & incredible versatility come together! This inviting 2-bedroom home offers TWO spacious living areas, giving you flexibility to relax, entertain, work from home or pursue your hobbies. The refreshed kitchen shines with beautiful butcher block countertops & newer appliances, while fresh paint, new flooring & updated electrical panels add comfort & peace of mind. But the possibilities don't stop inside! Car enthusiasts, hobbyists & anyone craving extra space will LOVE the impressive 40x22 detached garage, a SECOND garage & TWO additional sheds! Imagine the possibilities for vehicles, workshops, projects, toys & storage! Whether you're buying your first home, downsizing without sacrificing space or simply looking for an exceptional value, this property delivers! MORE SPACE. MORE POSSIBILITIES. NEW PRICE!

Save
Ask
Tour
Hide
Share
Listing Snapshot
Price 
$199,900
Days On Site 
28 Days
Bedrooms 
2
Inside Area (SqFt) 
840 sqft
Total Baths 
2
Full Baths 
1
Partial Baths 
1
Lot Size 
0.51 Acres
Year Built 
1955
MLS Number 
55026053975
Status 
Active
Property Tax 
$2,151.23
HOA/Condo/Coop Fees 
N/A
Sq Ft Source 
Other
Friends & Family
Recent Activity
3 weeks agoListing updated with changes from the MLS
3 weeks agoPrice changed to $199,900
4 weeks agoListing first seen on site
General Features
Acres 
0.51
Attached Garage 
Yes
Cross Street 
Wildwood and W. Argule
Garage 
Yes
Garage Spaces 
2
Parking 
AttachedConcreteGarage Door OpenerCarportGarage Faces Side
Property Sub Type 
Single Family Residence
Sewer 
Public Sewer
Special Circumstances 
Standard
SqFt Above 
840
SqFt Total 
1680
Style 
Traditional
Water Source 
Public
Interior Features
Appliances 
Gas Water HeaterDishwasherDryerMicrowaveOvenRefrigeratorRange
Basement 
Full
Cooling 
Ceiling Fan(s)Central Air
Flooring 
CarpetLaminate
Heating 
Forced AirNatural GasWall Furnace
Laundry Features 
Gas Dryer HookupIn Basement
BathFull 
Level - Main
BathLav 
Level - Main
Bedroom 2 
Dimensions - 11.8 x 8.1Level - MainArea - 96
Dining Room 
Dimensions - 13.5 x 10.2Level - MainArea - 138
Family Room 
Dimensions - 16.8 x 19.7Level - MainArea - 331
Kitchen 
Dimensions - 11.8 x 10.9Level - MainArea - 129
Living Room 
Dimensions - 23.7 x 10.1Level - MainArea - 239
Master Bedroom 
Dimensions - 11.9 x 9.1Level - MainArea - 108
Other 
Dimensions - 23.7 x 7.11Level - MainArea - 169Description - Screened in Porch
Save
Ask
Tour
Hide
Share
Exterior Features
Construction Details 
Vinyl Siding
Lot Features 
Level
Other Structures 
Second Garage
Patio And Porch 
PatioPorchScreened
Community Features
MLS Area 
Area12081BlackmanTwp
School District 
Jackson
Financing Terms Available 
CashConventionalFHAVA Loan
Roads 
Paved
Schools
School District
Jackson
Elementary School
Unknown
Middle School
Unknown
High School
Unknown
Listing courtesy of The Brokerage House: [email protected]


IDX provided courtesy of Realcomp II Ltd. via JacksonAreaAssociationofREALTORS. Copyright © 2026 Realcomp II Ltd. Shareholders.

IDX information is provided exclusively for consumers' personal, non-commercial use and may not be used for any purpose other than to identify prospective properties consumers may be interested in purchasing and that the data is deemed reliable but not guaranteed accurate by the MLS.

Neighborhood & Commute
Source: Walkscore
Save
Ask
Tour
Hide
Share