Your Michigan Home Search Starts HERE!

Save
Ask
Tour
Hide
Share
$399,000
28 Days On Site

11033 Bellman Road
Grass Lake Charter Township, MI 49240
For Sale|Single Family Residence|Active
4
Beds
2
Total Baths
1
Full Bath
1
Partial Bath
1,851
SqFt
$216
/SqFt
1982
Built
Subdivision:
4020 RESIDENTIAL RURAL
County:
Jackson
Call Now: 810-360-3488
Is this the listing for you? We can help make it yours.
810-360-3488
11033 Bellman Road11033 Bellman Road11033 Bellman Road11033 Bellman Road
Save
Ask
Tour
Hide
Share

Mortgage Calculator

Monthly Payment (Est.)

Enter an interest rate to see your estimated monthly payment.
Calculator powered by Showcase IDX, a Constellation1 Company. Copyright ©2026 Information is deemed reliable but not guaranteed.

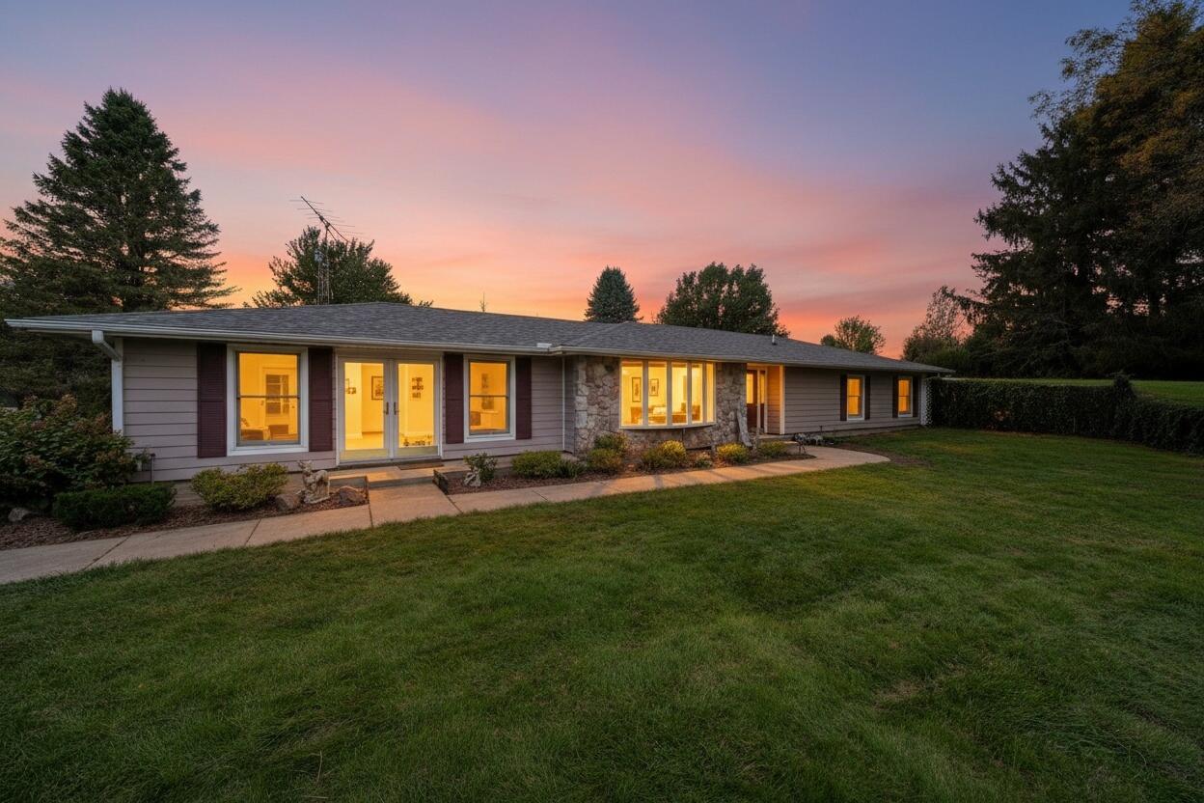
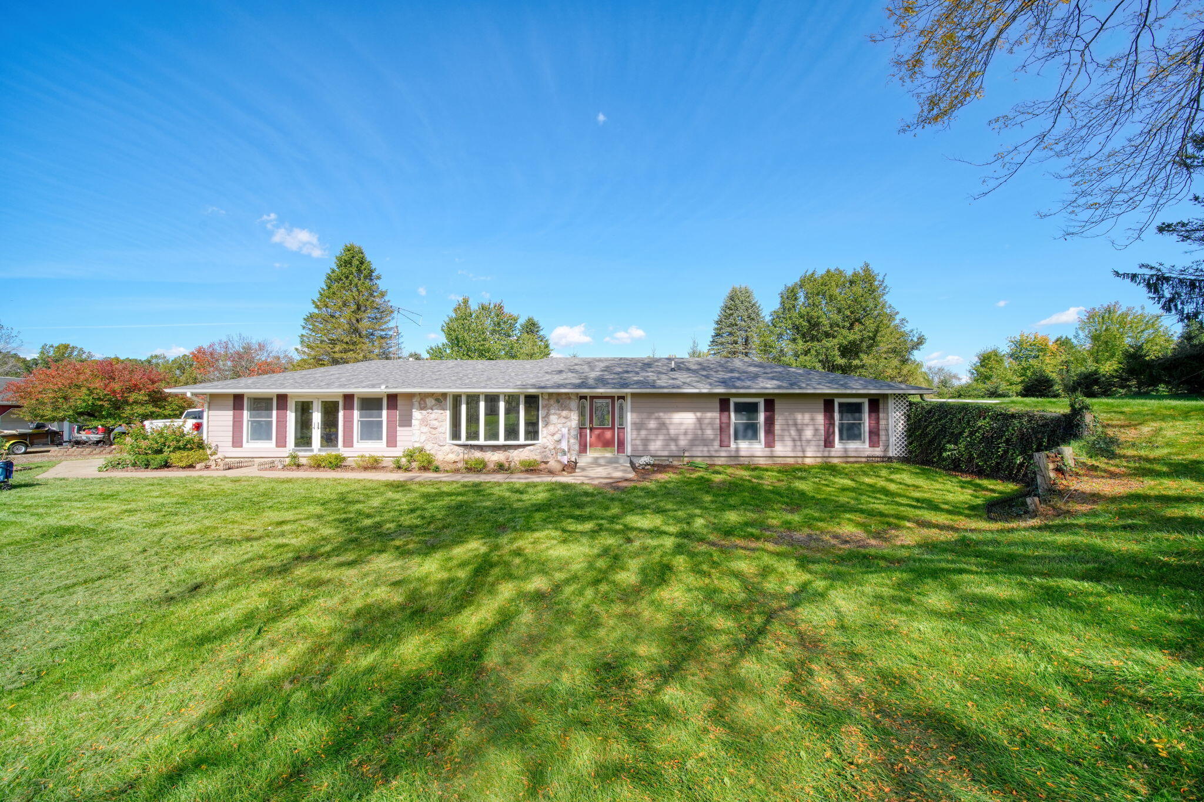
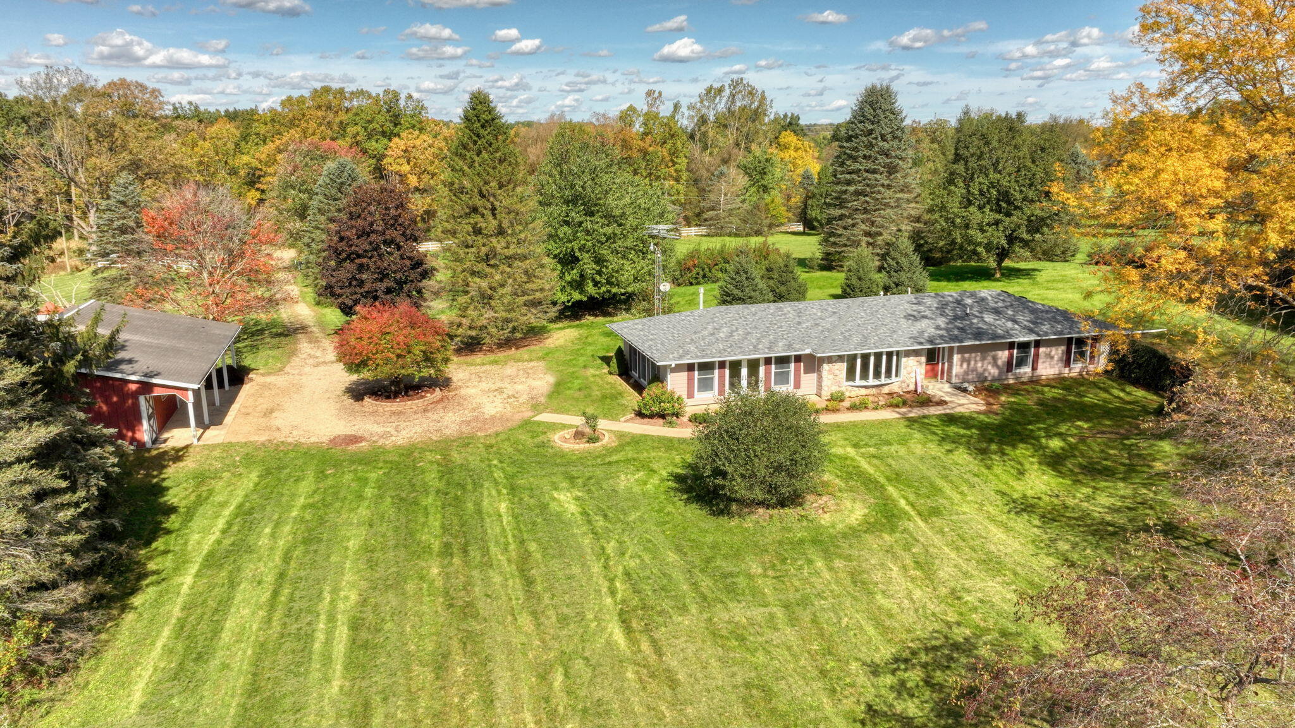
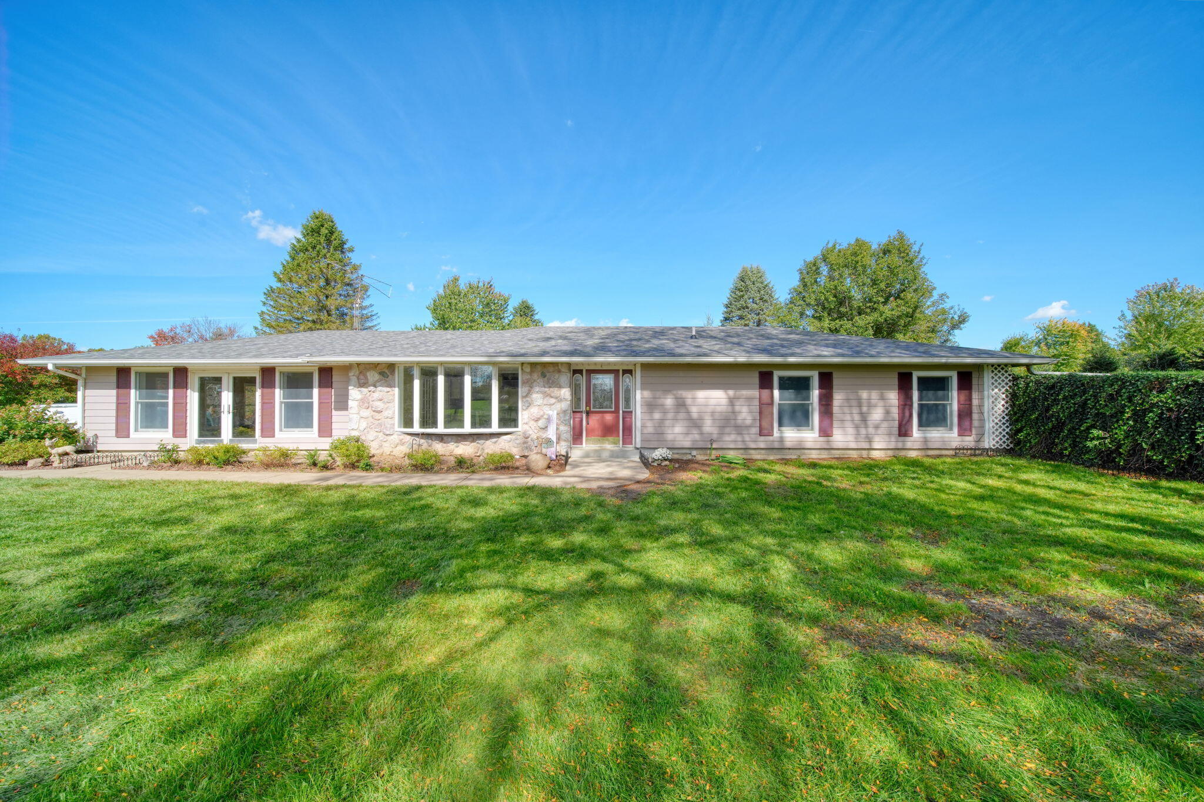
Enjoy country living with charm, character, and room to roam on over 5 acres! This inviting, single-level home welcomes you with a vinyl and electric gated driveway entrance, offering both privacy and convenience. Inside, an expansive living room with a fireplace creates a warm gathering space, while the open kitchen and dining area make entertaining a breeze. The kitchen features a commercial-grade refrigerator, and beautiful French doors provide peaceful views of the surrounding nature. Step outside to the screened gazebo, complete with electricity and a decorative ceiling fan, creating the perfect spot to relax and enjoy Michigan's seasons. The detached garage offers ample space for vehicles, tractors, mowers, and all your recreational toys. BRAND-NEW ROOF! Experience the space, privacy, and charm of country living! There is virtual staging in place for listing in some of the photos with AI furniture placement.

Save
Ask
Tour
Hide
Share
Listing Snapshot
Price 
$399,000
Days On Site 
28 Days
Bedrooms 
4
Inside Area (SqFt) 
1,851 sqft
Total Baths 
2
Full Baths 
1
Partial Baths 
1
Lot Size 
5.14 Acres
Year Built 
1982
MLS Number 
55026053979
Status 
Active
Property Tax 
$5,382.59
HOA/Condo/Coop Fees 
N/A
Sq Ft Source 
N/A
Friends & Family
Recent Activity
4 days agoListing updated with changes from the MLS
4 days agoPrice changed to $399,000
4 weeks agoListing first seen on site
General Features
Acres 
5.14
Cross Street 
Norvell Rd and Wolf Lake Rd
Foundation 
Slab
Garage 
Yes
Garage Spaces 
4
Parking 
DetachedGravelGarage Faces Side
Property Sub Type 
Single Family Residence
Security 
Smoke Detector(s)
Sewer 
Septic Tank
Special Circumstances 
Standard
SqFt Above 
1851
SqFt Total 
1951
Style 
OtherRanch
Water Source 
PrivateWell
Zoning 
Residential
Interior Features
Appliances 
DishwasherDryerMicrowaveRefrigeratorRangeWasher
Cooling 
Central Air
Fireplace 
Yes
Fireplace Features 
Living Room
Fireplaces 
1
Flooring 
CarpetStone
Heating 
Forced AirPropane
Laundry Features 
Laundry Room
Window Features 
Garden Window(s)
BathLav 
Level - Main
Bedroom 2 
Dimensions - 11.31 x 11.62Level - MainArea - 131
Bedroom 3 
Dimensions - 11.87 x 9.98Level - MainArea - 118
Kitchen 
Dimensions - 11.92 x 14.69Level - MainArea - 175
Laundry 
Dimensions - 9.6 x 11.29Level - MainArea - 108
Living Room 
Dimensions - 31.62 x 13.15Level - BasementArea - 416
Master Bathroom 
Dimensions - 5.9 x 11.0Level - MainArea - 65
Master Bedroom 
Dimensions - 14.08 x 10.96Level - MainArea - 154
Save
Ask
Tour
Hide
Share
Exterior Features
Construction Details 
Stone
Exterior 
Garden
Fencing 
OtherVinyl
Lot Features 
Flag LotOther
Other Structures 
Barn(s)Gazebo
Roof 
Shingle
Windows/Doors 
Garden Window(s)
Community Features
Accessibility Features 
Accessible EntranceAccessible Bedroom
MLS Area 
Area12101GrassLakeTwp
School District 
Napoleon
Financing Terms Available 
CashConventionalFHAUSDA LoanVA Loan
Schools
School District
Napoleon
Elementary School
Unknown
Middle School
Unknown
High School
Unknown
Listing courtesy of Five Star Real Estate: [email protected]


IDX provided courtesy of Realcomp II Ltd. via JacksonAreaAssociationofREALTORS. Copyright © 2026 Realcomp II Ltd. Shareholders.

IDX information is provided exclusively for consumers' personal, non-commercial use and may not be used for any purpose other than to identify prospective properties consumers may be interested in purchasing and that the data is deemed reliable but not guaranteed accurate by the MLS.

Neighborhood & Commute
Source: Walkscore
Save
Ask
Tour
Hide
Share