
3807 Francis StreetSummit Township, MI 49203
Mortgage Calculator
Monthly Payment (Est.)
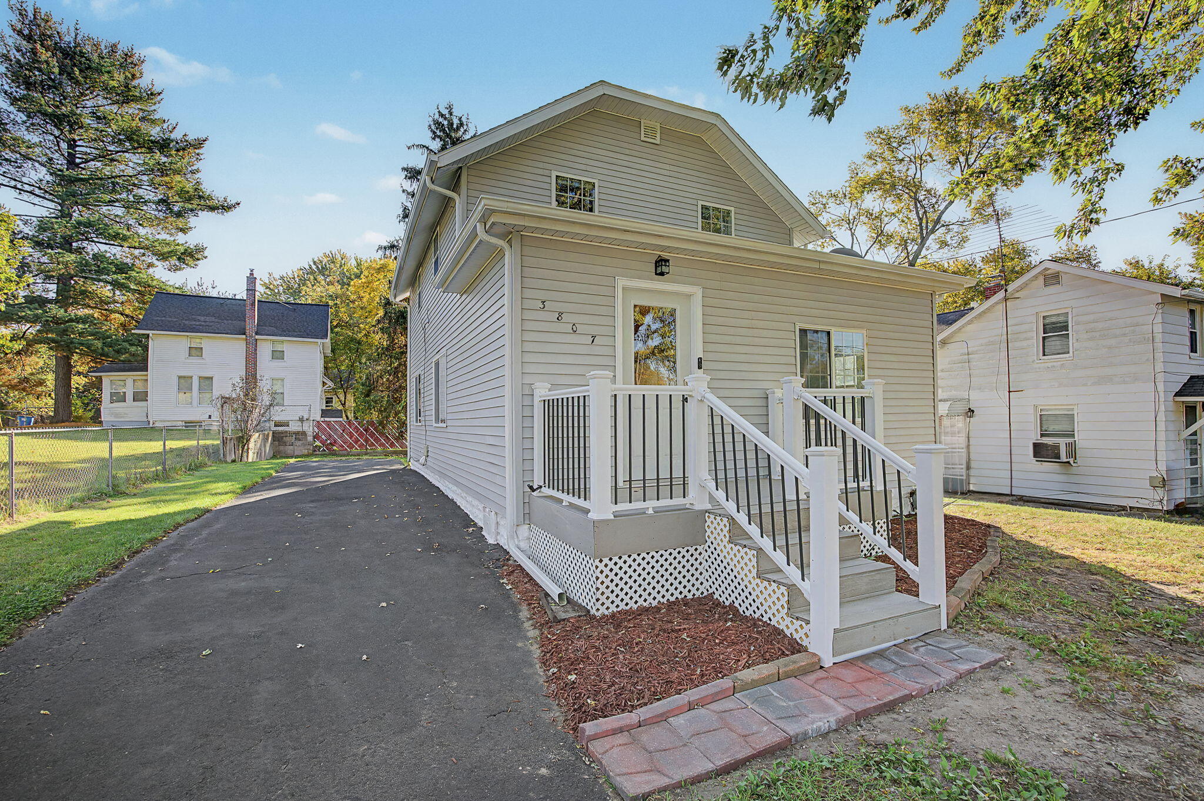
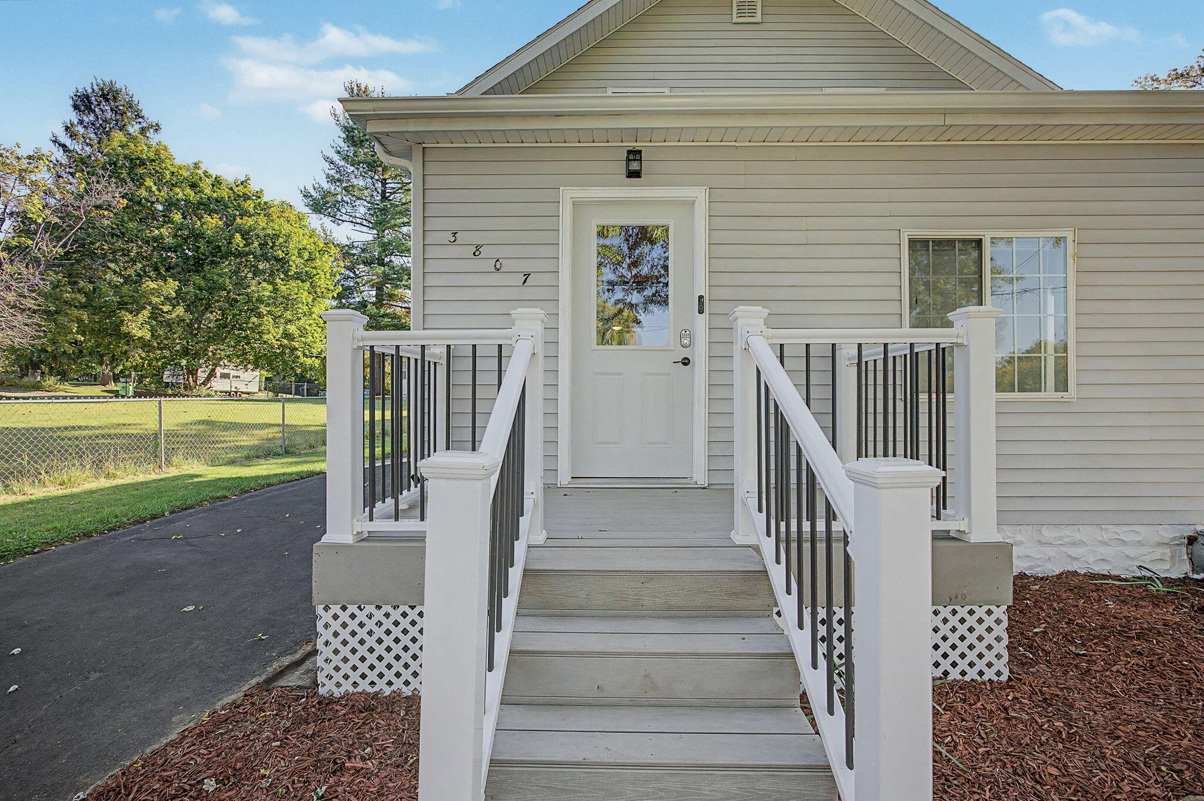
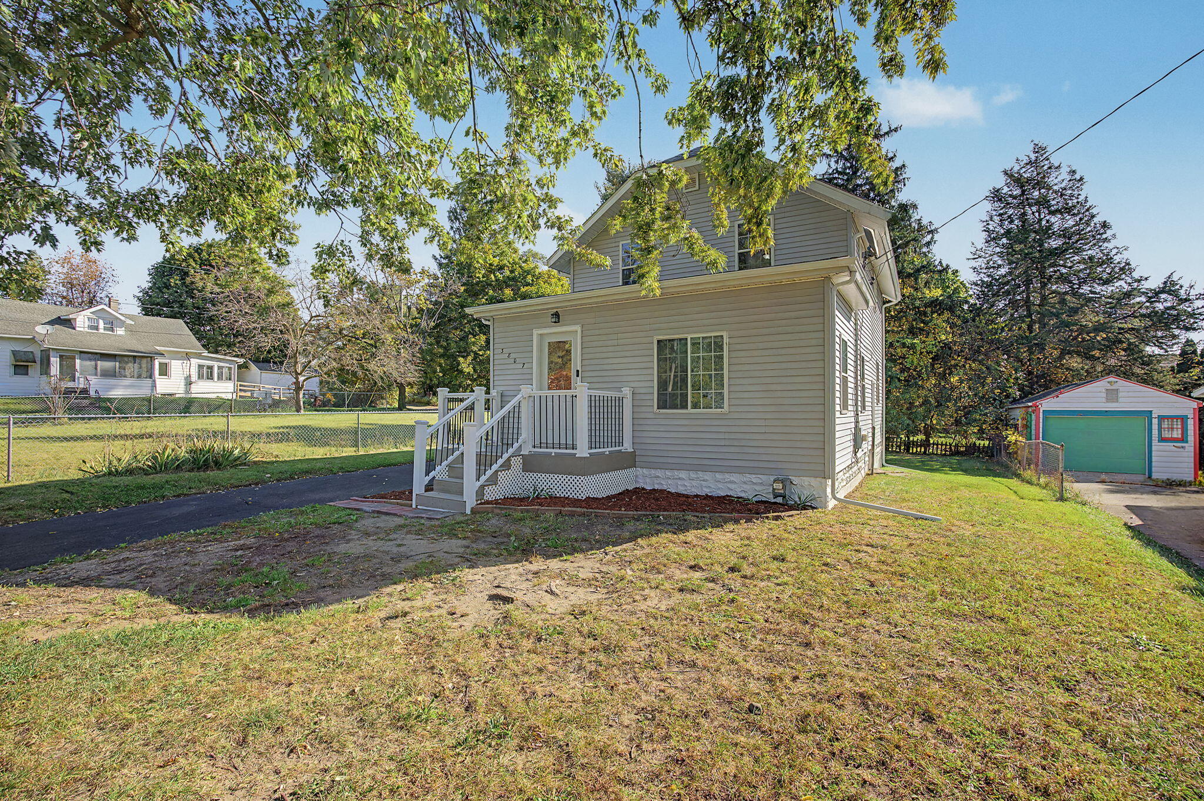
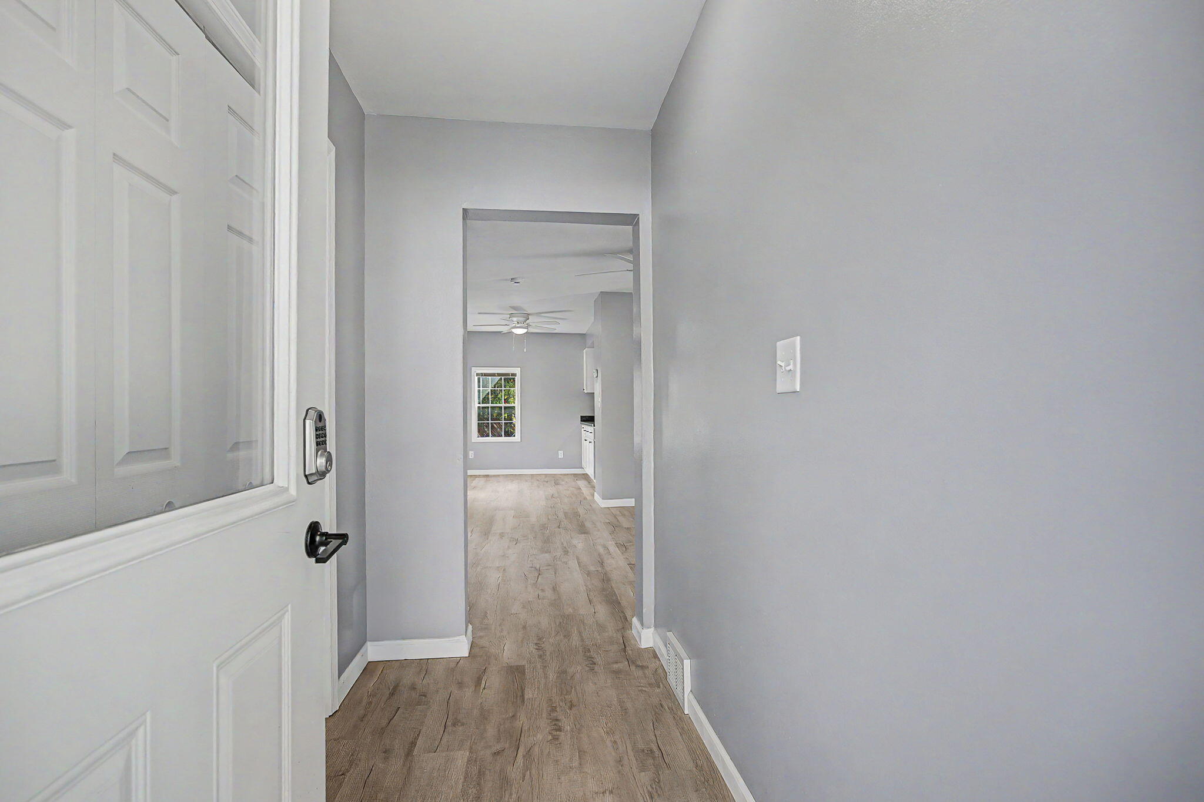
Enter an interest rate to see your estimated monthly payment.Gorgeous updates, generous living space, and outstanding value! Remodeled inside and out, this beautiful 4-bedroom, 2-full-bath home in Summit Township's Vandercook Lake School District offers an exciting opportunity to enjoy more space without stretching your budget. The main level welcomes you with an open floor plan that connects the living room, dining room, and kitchen--creating an inviting setting for everyday living and entertaining. A full kitchen appliance package is included, adding convenience and value. One bedroom and a full bathroom complete the main level, while upstairs you'll find three additional bedrooms and a second full bathroom. The finished basement adds even more room to spread out, featuring a family room, a laundry room with included appliances, a separate storage room, and a utility area. From gathering with guests to enjoying a quiet evening at home, this thoughtfully remodeled property offers comfortable spaces throughout. Enjoy a Summit Township settingwith access to area parks and recreation, including Vandercook Lake County Park, along with the shopping, dining, and business destinations of the greater Jackson area. Downtown Jackson's central business district and regional commuter routes, including US-127 and I-94, add to the location's appeal. With four bedrooms, two full bathrooms, finished basement living space, and both kitchen and laundry appliances included, this home delivers an appealing combination of space, updates, and affordability. A standout opportunity for buyers seeking a beautifully remodeled home at a budget-friendly price! This property is not available for rent.
| 2 days ago | Listing updated with changes from the MLS | |
| 2 days ago | Price changed to $190,000 | |
| 3 weeks ago | Status changed to Active | |
| 4 weeks ago | Listing first seen on site |

IDX provided courtesy of Realcomp II Ltd. via JacksonAreaAssociationofREALTORS. Copyright © 2026 Realcomp II Ltd. Shareholders.
IDX information is provided exclusively for consumers' personal, non-commercial use and may not be used for any purpose other than to identify prospective properties consumers may be interested in purchasing and that the data is deemed reliable but not guaranteed accurate by the MLS.
Did you know? You can invite friends and family to your search. They can join your search, rate and discuss listings with you.