Your Michigan Home Search Starts HERE!

Save
Ask
Tour
Hide
Share
$384,900
21 Days On Site

7150 Reynolds Road
Hanover Township, MI 49246

For Sale|Residential|Active Under Contract
3
Beds
2
Total Baths
2
Full Baths
1,568
SqFt
$245
/SqFt
1994
Built
County:
Jackson
Call Now: 810-360-3488
Is this the listing for you? We can help make it yours.
810-360-3488
7150 Reynolds Road7150 Reynolds Road7150 Reynolds Road7150 Reynolds Road
Save
Ask
Tour
Hide
Share

Mortgage Calculator

Monthly Payment (Est.)

Enter an interest rate to see your estimated monthly payment.
Calculator powered by Showcase IDX, a Constellation1 Company. Copyright ©2026 Information is deemed reliable but not guaranteed.

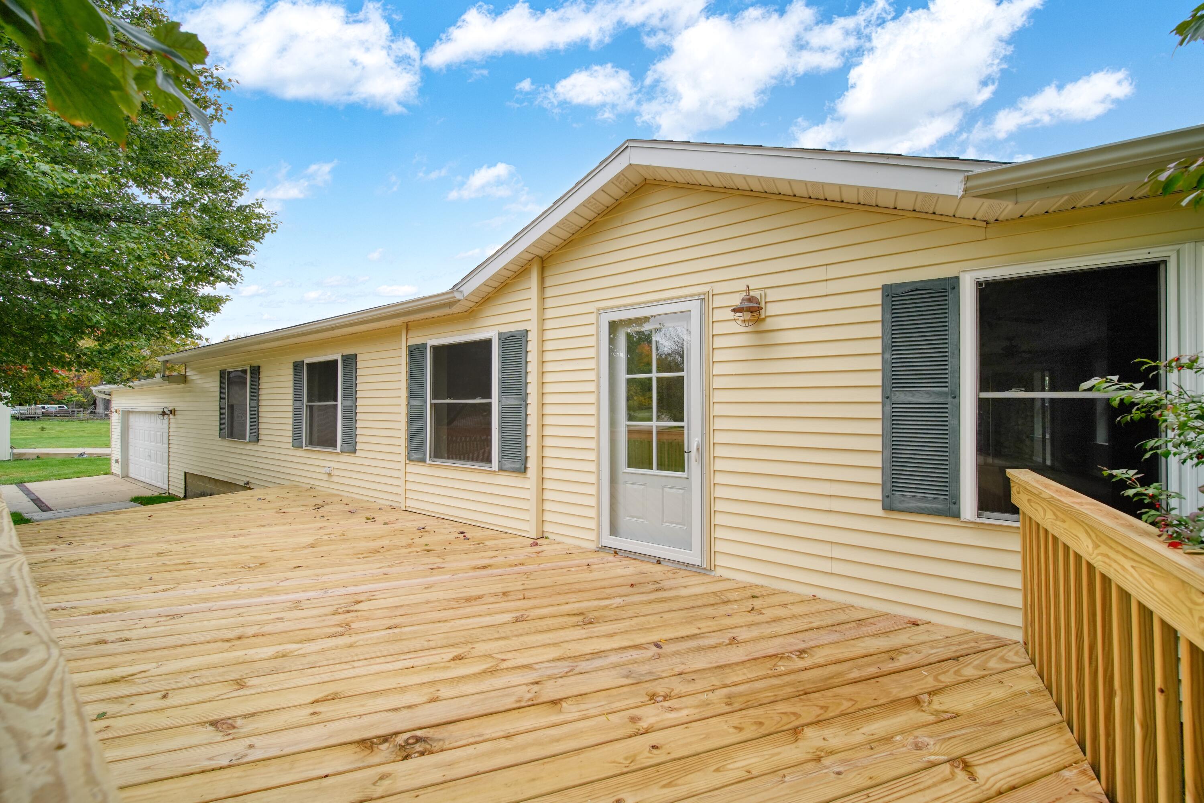
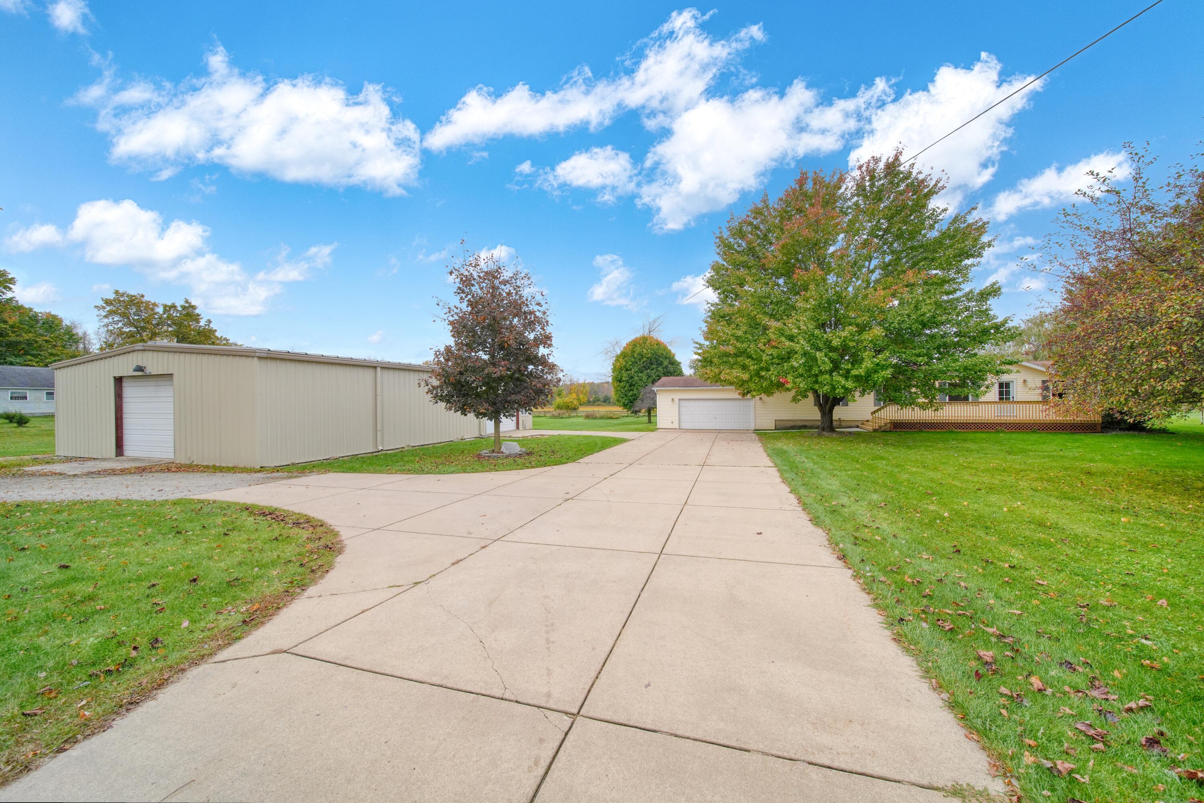
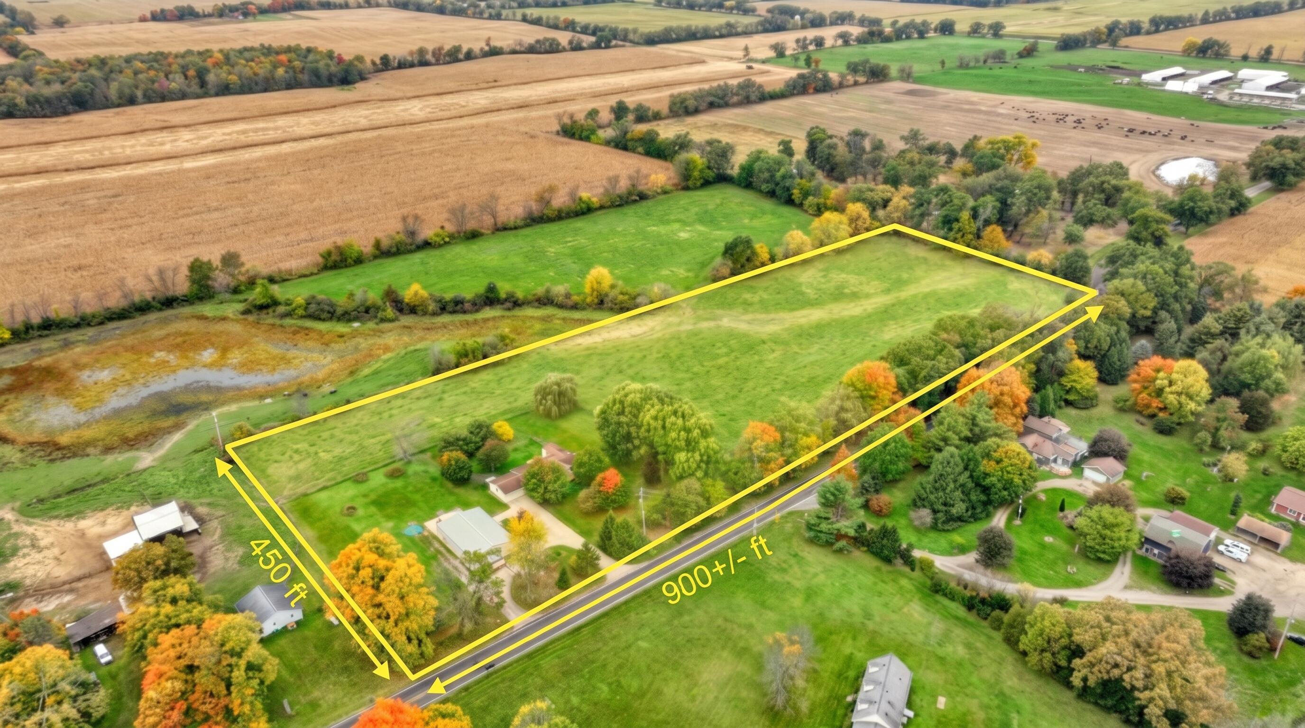
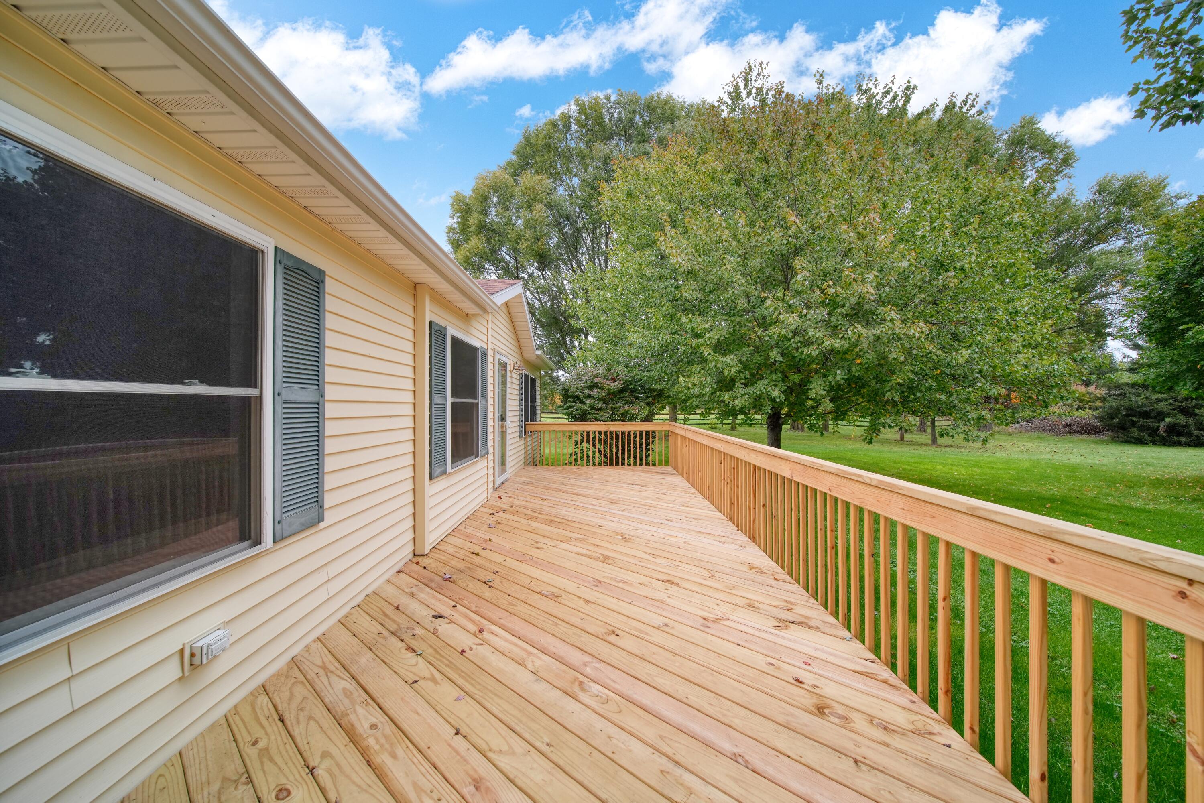
Welcome home to peaceful country living on 9+/- flowing acres served by acclaimed Hanover-Horton Schools! Built in 1994, this well-maintained 3-bedroom, 2-bath ranch offers the ultimate rural retreat setup. The light-filled main level features an expansive family room addition anchored by a cozy wood burner, ideal for crisp Michigan evenings, along with seamless walkouts to two brand-new sprawling decks designed for scenic entertaining and panoramic wildlife viewing. Equestrians and hobbyists will appreciate the fenced horse pastures and the impressive 40x60 pole barn, providing massive capacity for equipment, workshop space, livestock, or recreational toys, complemented by an attached 2-car garage. Downstairs, the full basement is already drywalled and partially finished, offering clean, versatile square footage ready for your custom recreation room, home gym, or additional living space. Combining acreage, outbuildings, pasture, and great schools, this property checks every box.Select photos contain AI-generated virtual staging to showcase potential room layouts. Original, unaltered photos are also provided.

Save
Ask
Tour
Hide
Share
Listing Snapshot
Price 
$384,900
Days On Site 
21 Days
Bedrooms 
3
Inside Area (SqFt) 
1,568 sqft
Total Baths 
2
Full Baths 
2
Partial Baths 
N/A
Lot Size 
9.36 Acres
Year Built 
1994
MLS Number 
55026055250
Status 
Active Under Contract
Property Tax 
$5,701
HOA/Condo/Coop Fees 
N/A
Sq Ft Source 
N/A
Friends & Family
Recent Activity
23 hours agoListing updated with changes from the MLS
yesterdayStatus changed to Active Under Contract
3 weeks agoListing first seen on site
General Features
Acres 
9.36
Attached Garage 
Yes
Cross Street 
Sears and Coats
Disclosures 
Mineral Rights Available
Foundation 
Permanent
Garage 
Yes
Garage Spaces 
2
Parking 
Attached
Sewer 
Septic Tank
Special Circumstances 
Standard
SqFt Above 
1568
SqFt Below 
1
SqFt Total 
1568
Style 
Ranch
Water Source 
PrivateWell
Interior Features
Basement 
Walk-Out Access
Heating 
Forced AirPropane
Laundry Features 
Main Level
BathFull 
Level - Main
Bedroom 2 
Dimensions - 10.0 x 12.0Level - MainArea - 120
Bedroom 3 
Dimensions - 10.0 x 12.0Level - MainArea - 120
Dining Room 
Dimensions - 10.0 x 12.0Level - MainArea - 120
Kitchen 
Dimensions - 6.0 x 9.0Level - MainArea - 54
Laundry 
Dimensions - 6.0 x 9.0Level - MainArea - 54
Living Room 
Dimensions - 14.0 x 17.0Level - MainArea - 238
Master Bathroom 
Dimensions - 7.0 x 9.0Level - MainArea - 63
Master Bedroom 
Dimensions - 13.0 x 13.0Level - MainArea - 169
Other 
Dimensions - 8.0 x 8.0Level - MainArea - 64Description - Breakfast Nook
Save
Ask
Tour
Hide
Share
Exterior Features
Construction Details 
Vinyl Siding
Community Features
MLS Area 
Area12161HanoverTwp
School District 
HanoverHorton
Financing Terms Available 
CashConventionalFHAVA Loan
Schools
School District
HanoverHorton
Elementary School
Unknown
Middle School
Unknown
High School
Unknown
Listing courtesy of Exit Realty 1st LLC: [email protected]


IDX provided courtesy of Realcomp II Ltd. via JacksonAreaAssociationofREALTORS. Copyright © 2026 Realcomp II Ltd. Shareholders.

IDX information is provided exclusively for consumers' personal, non-commercial use and may not be used for any purpose other than to identify prospective properties consumers may be interested in purchasing and that the data is deemed reliable but not guaranteed accurate by the MLS.

Neighborhood & Commute
Source: Walkscore
Save
Ask
Tour
Hide
Share