Your Michigan Home Search Starts HERE!

Save
Ask
Tour
Hide
Share
$249,900
13 Days On Site

2705 Glendale Road
Summit Township, MI 49203

For Sale|Single Family Residence|Active
4
Beds
2
Total Baths
2
Full Baths
3,148
SqFt
$79
/SqFt
1963
Built
County:
Jackson
Call Now: 810-360-3488
Is this the listing for you? We can help make it yours.
810-360-3488
2705 Glendale Road2705 Glendale Road2705 Glendale Road2705 Glendale Road
Save
Ask
Tour
Hide
Share

Mortgage Calculator

Monthly Payment (Est.)

Enter an interest rate to see your estimated monthly payment.
Calculator powered by Showcase IDX, a Constellation1 Company. Copyright ©2026 Information is deemed reliable but not guaranteed.

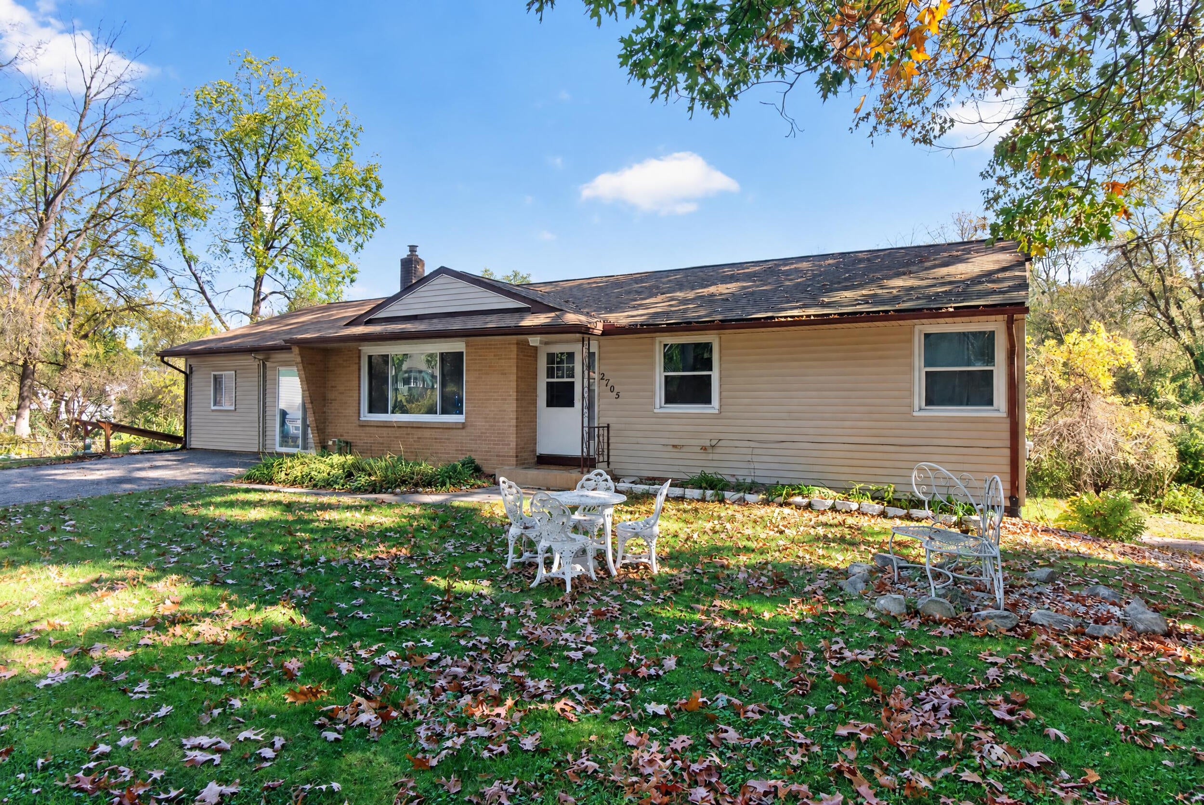
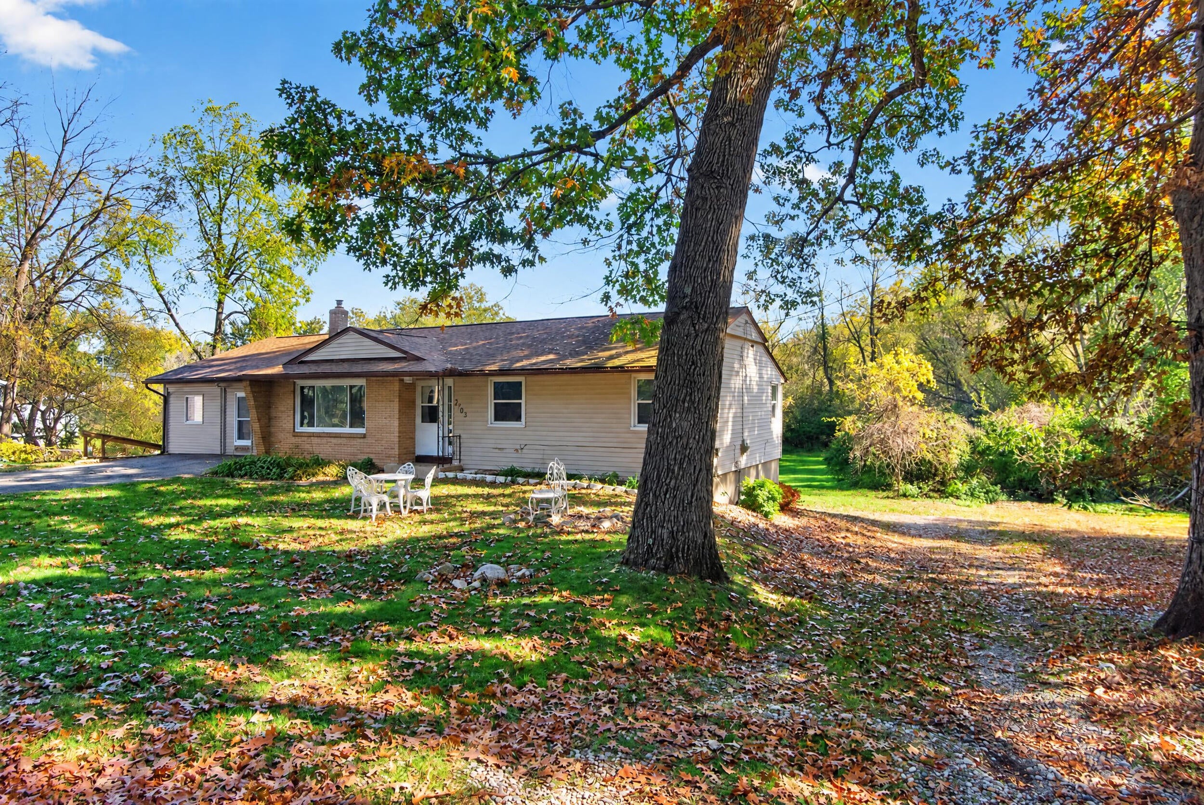
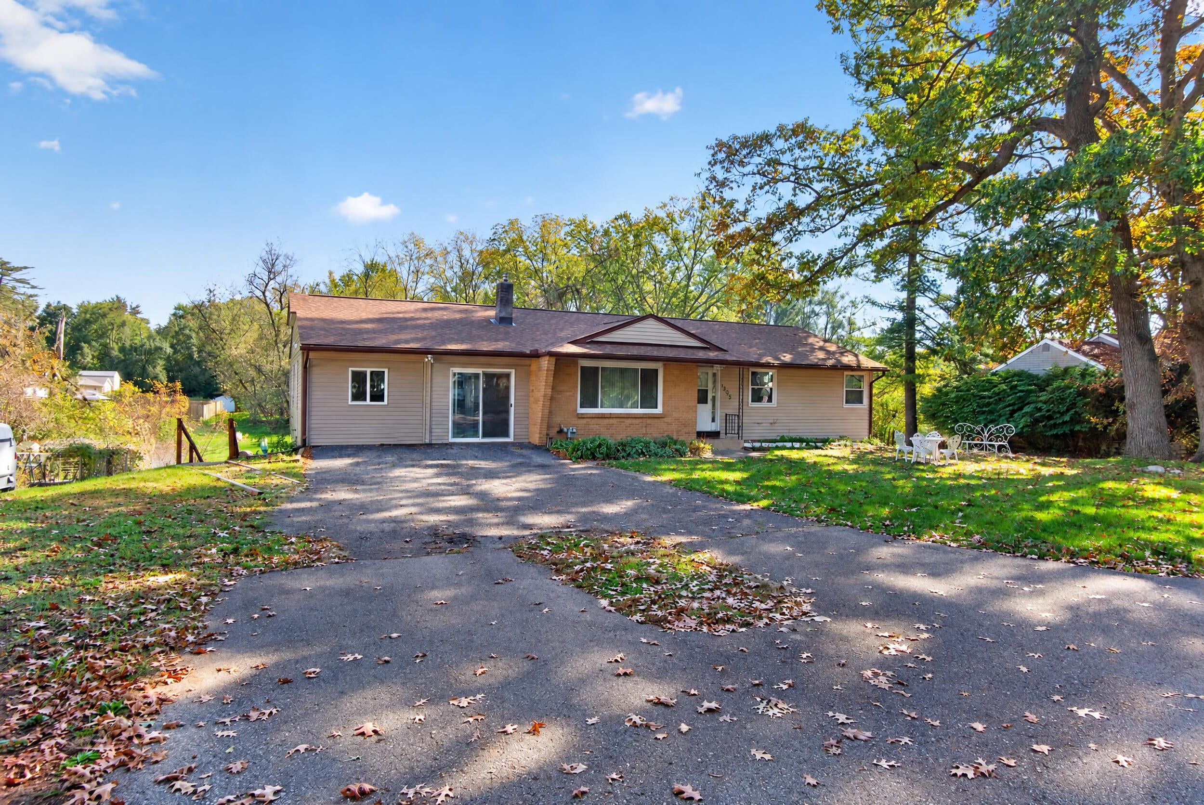
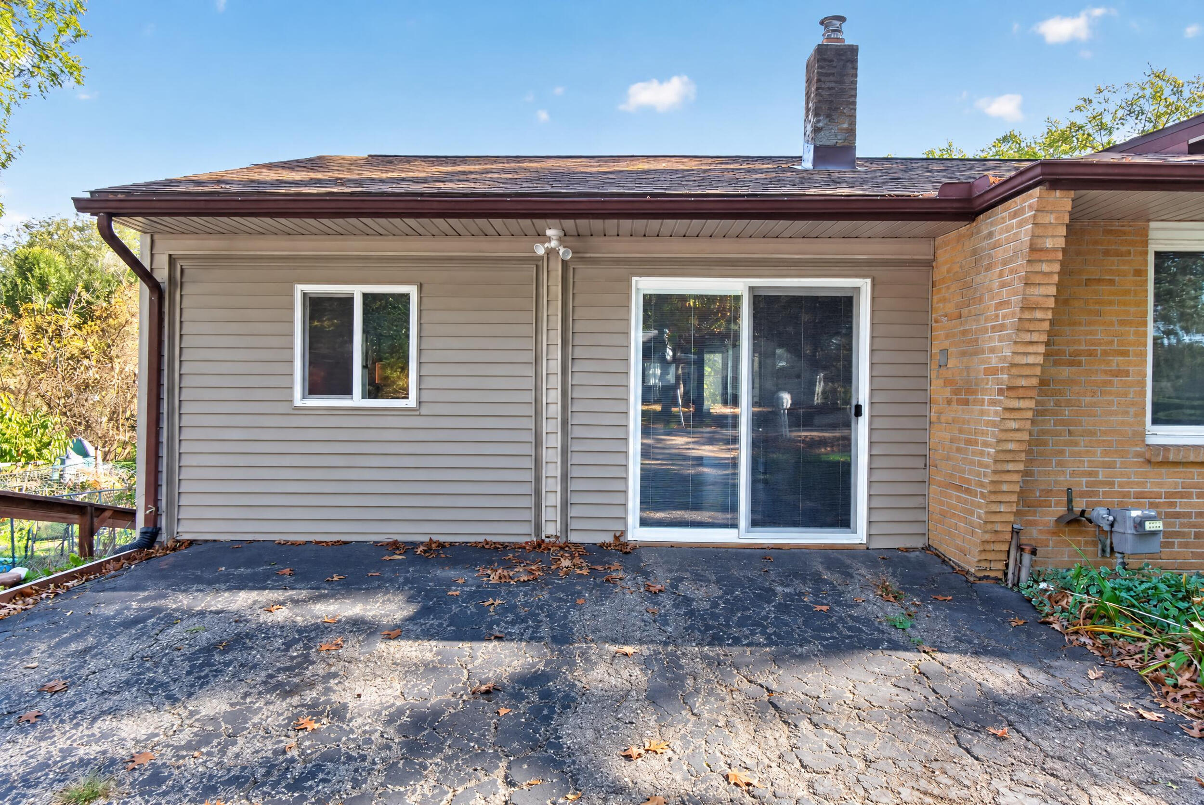
Motivated Seller! Welcome home to this spacious and sprawling Summit Township ranch offering an abundance of living space and versatile floor plan! This spacious 4-bedroom, 2-full-bath home offers plenty of room to spread out with a finished walkout basement and a versatile floor plan. The main level features a recently remodeled kitchen accented by stainless steel appliances and a garage space that has been converted to the ultimate hang out place! Enjoy beautiful views overlooking the wooded backyard, creating a private and peaceful setting. The finished lower level provides even more living and entertaining space, complete with a small kitchenette, dedicated laundry area, and direct walkout access. Located in an established neighborhood, this property offers an impressive combination of space, privacy, functionality, and potential for its next owner.

Save
Ask
Tour
Hide
Share
Listing Snapshot
Price 
$249,900
Days On Site 
13 Days
Bedrooms 
4
Inside Area (SqFt) 
3,148 sqft
Total Baths 
2
Full Baths 
2
Partial Baths 
N/A
Lot Size 
0.6 Acres
Year Built 
1963
MLS Number 
55026056463
Status 
Active
Property Tax 
$1,683
HOA/Condo/Coop Fees 
N/A
Sq Ft Source 
Public Records
Friends & Family
Recent Activity
2 weeks agoListing updated with changes from the MLS
2 weeks agoListing first seen on site
General Features
Acres 
0.6
Attached Garage 
Yes
Cross Street 
Meadow Ln
Garage 
Yes
Garage Spaces 
1
Parking 
AsphaltAttachedPaved
Property Sub Type 
Single Family Residence
Security 
Smoke Detector(s)
Sewer 
Public Sewer
SqFt Above 
1938
SqFt Below 
1210
SqFt Total 
1210
Style 
Ranch
Utilities 
Natural Gas ConnectedPhone Available
Water Source 
Public
Interior Features
Appliances 
Gas Water HeaterMicrowaveRefrigeratorRange
Basement 
FinishedFullWalk-Out Access
Cooling 
Ceiling Fan(s)
Flooring 
VinylWood
Heating 
Forced AirNatural Gas
Laundry Features 
In Basement
BathFull 
Level - Main
Bedroom 2 
Dimensions - 9.0 x 11.0Level - MainArea - 99
Bedroom 3 
Dimensions - 9.0 x 11.0Level - MainArea - 99
Family Room 
Dimensions - 19.0 x 20.0Level - MainArea - 380Description - Old Garage
Game Room 
Dimensions - 32.0 x 15.0Level - BasementArea - 480
Kitchen 
Dimensions - 12.0 x 11.0Level - MainArea - 132
Living Room 
Dimensions - 20.0 x 17.0Level - MainArea - 340
Master Bedroom 
Dimensions - 14.0 x 10.0Level - MainArea - 140
Other 
Dimensions - 17.0 x 10.0Level - MainArea - 170Description - Hallway Main floor
Save
Ask
Tour
Hide
Share
Exterior Features
Construction Details 
BrickVinyl Siding
Lot Features 
Wooded
Patio And Porch 
PatioPorchScreened
Roof 
Shingle
Community Features
MLS Area 
Area12131SummitTwp
School District 
Jackson
Financing Terms Available 
CashConventionalFHAVA Loan
Roads 
Paved
Schools
School District
Jackson
Elementary School
Unknown
Middle School
Unknown
High School
Unknown
Listing courtesy of Coldwell Banker Beiswanger Realty Group: [email protected]


IDX provided courtesy of Realcomp II Ltd. via JacksonAreaAssociationofREALTORS. Copyright © 2026 Realcomp II Ltd. Shareholders.

IDX information is provided exclusively for consumers' personal, non-commercial use and may not be used for any purpose other than to identify prospective properties consumers may be interested in purchasing and that the data is deemed reliable but not guaranteed accurate by the MLS.

Neighborhood & Commute
Source: Walkscore
Save
Ask
Tour
Hide
Share