
338 N Main StreetOnsted Village, MI 49265
Mortgage Calculator
Monthly Payment (Est.)
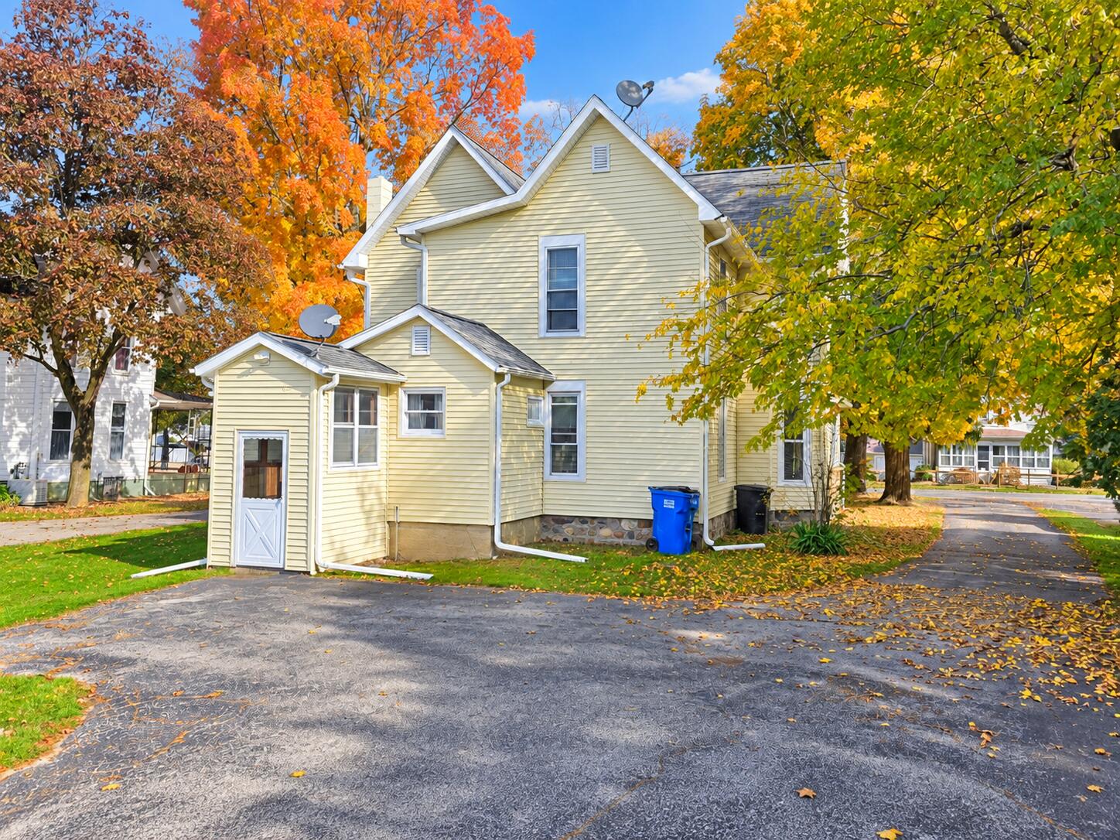
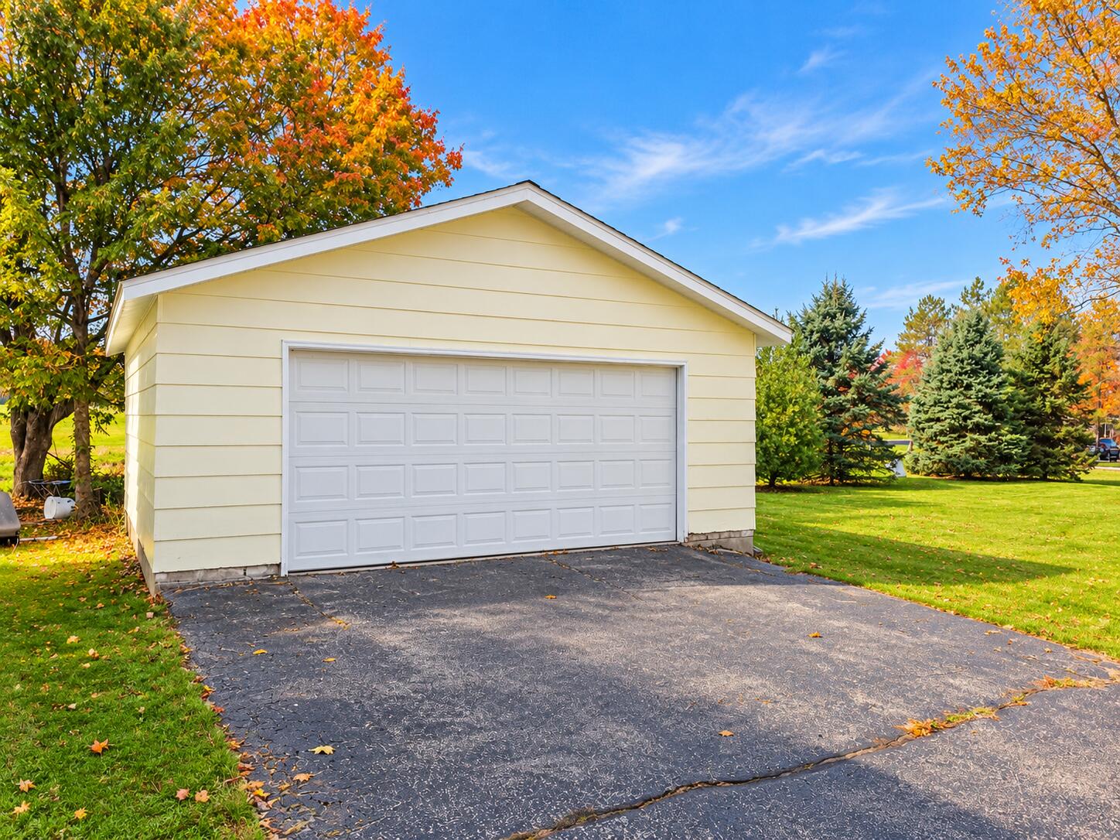
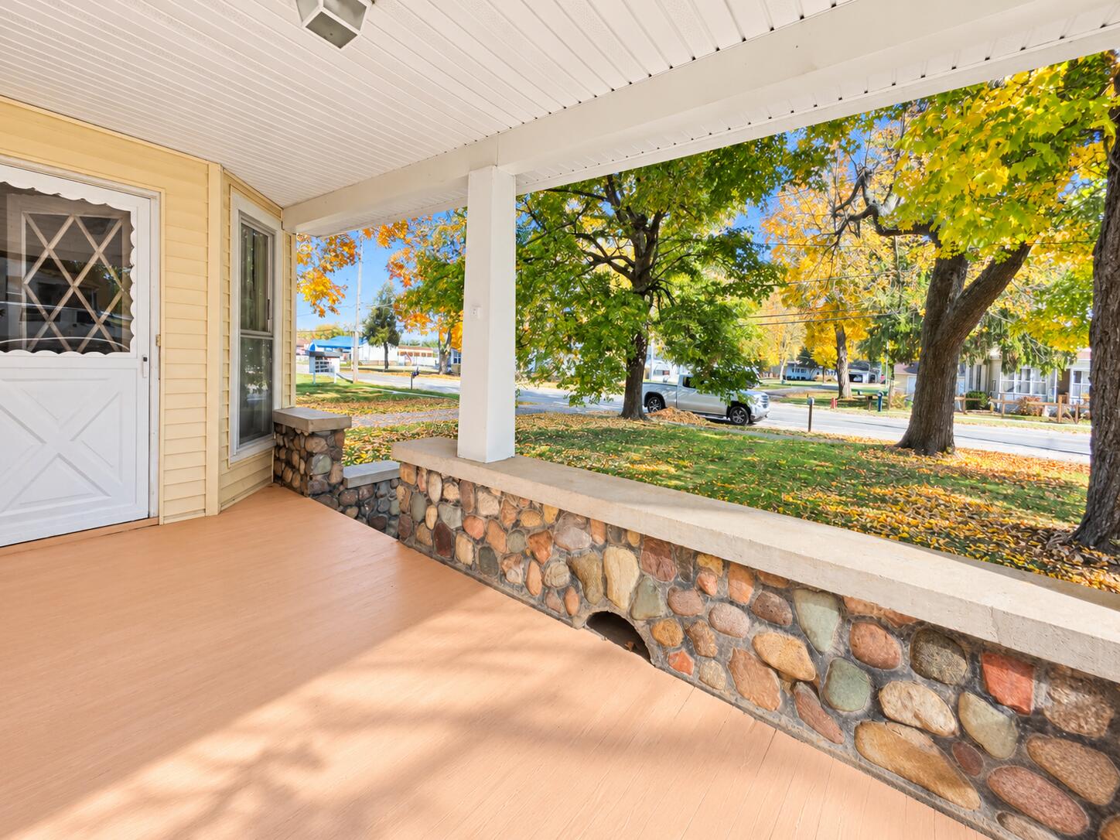
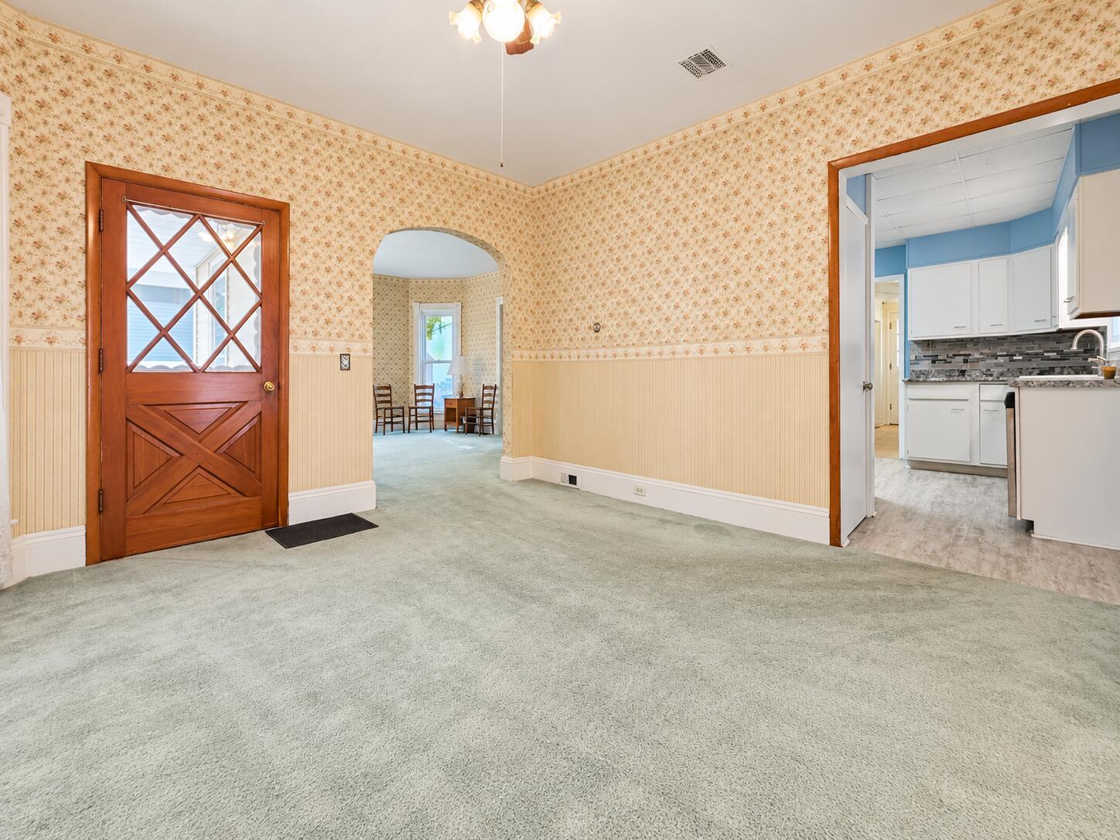
Enter an interest rate to see your estimated monthly payment.Welcome to 338 N Main Street in the charming Village of Onsted! This spacious 4-bedroom, 2-full-bath home offers a wonderful combination of character, comfort, and convenience. Step inside and discover a versatile floor plan featuring a main-floor primary bedroom and convenient main-floor laundry, making everyday living a breeze. Upstairs, you'll find additional bedrooms and a bonus room at the top of the stairs, perfect for a home office, playroom, reading nook, or additional living space. The inviting covered front porch, accented by beautiful stonework, offers the perfect place to relax and enjoy the neighborhood. Outside, you'll appreciate the spacious, freshly painted 2-car detached garage, paved driveway, and easy access from a paved road. Ideally situated in town, this property offers the convenience of small-town living while providing plenty of room to spread out.
| 2 days ago | Listing updated with changes from the MLS | |
| 3 days ago | Status changed to Active Under Contract | |
| a week ago | Listing first seen on site |

IDX provided courtesy of Realcomp II Ltd. via JacksonAreaAssociationofREALTORS. Copyright © 2026 Realcomp II Ltd. Shareholders.
IDX information is provided exclusively for consumers' personal, non-commercial use and may not be used for any purpose other than to identify prospective properties consumers may be interested in purchasing and that the data is deemed reliable but not guaranteed accurate by the MLS.
Did you know? You can invite friends and family to your search. They can join your search, rate and discuss listings with you.