Your Michigan Home Search Starts HERE!

Save
Ask
Tour
Hide
Share
$239,900
8 Days On Site

1052 Westfield Drive
Summit Township, MI 49203

For Sale|Single Family Residence|Active
3
Beds
2
Total Baths
1
Full Bath
1
Partial Bath
1,682
SqFt
$143
/SqFt
1958
Built
Subdivision:
WESTFIELD HEIGHTS
County:
Jackson
Call Now: 810-360-3488
Is this the listing for you? We can help make it yours.
810-360-3488
1052 Westfield Drive1052 Westfield Drive1052 Westfield Drive1052 Westfield Drive
Save
Ask
Tour
Hide
Share

Mortgage Calculator

Monthly Payment (Est.)

Enter an interest rate to see your estimated monthly payment.
Calculator powered by Showcase IDX, a Constellation1 Company. Copyright ©2026 Information is deemed reliable but not guaranteed.

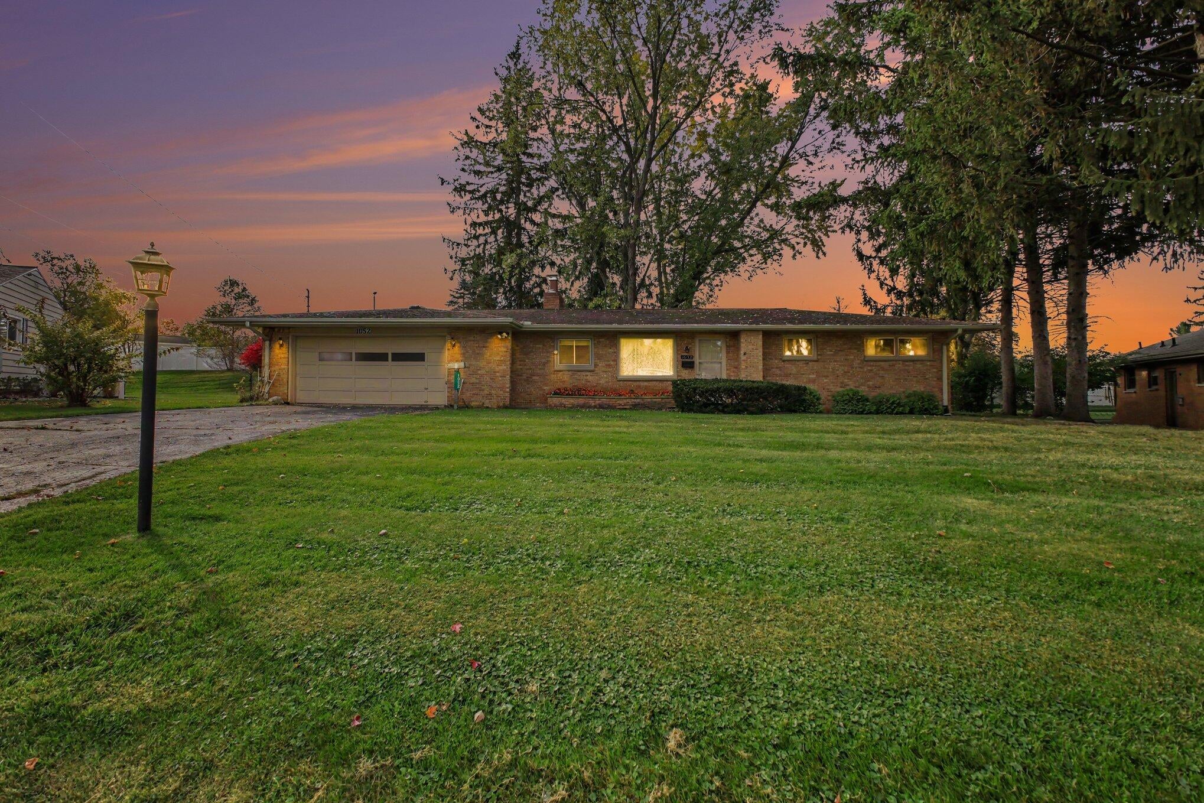
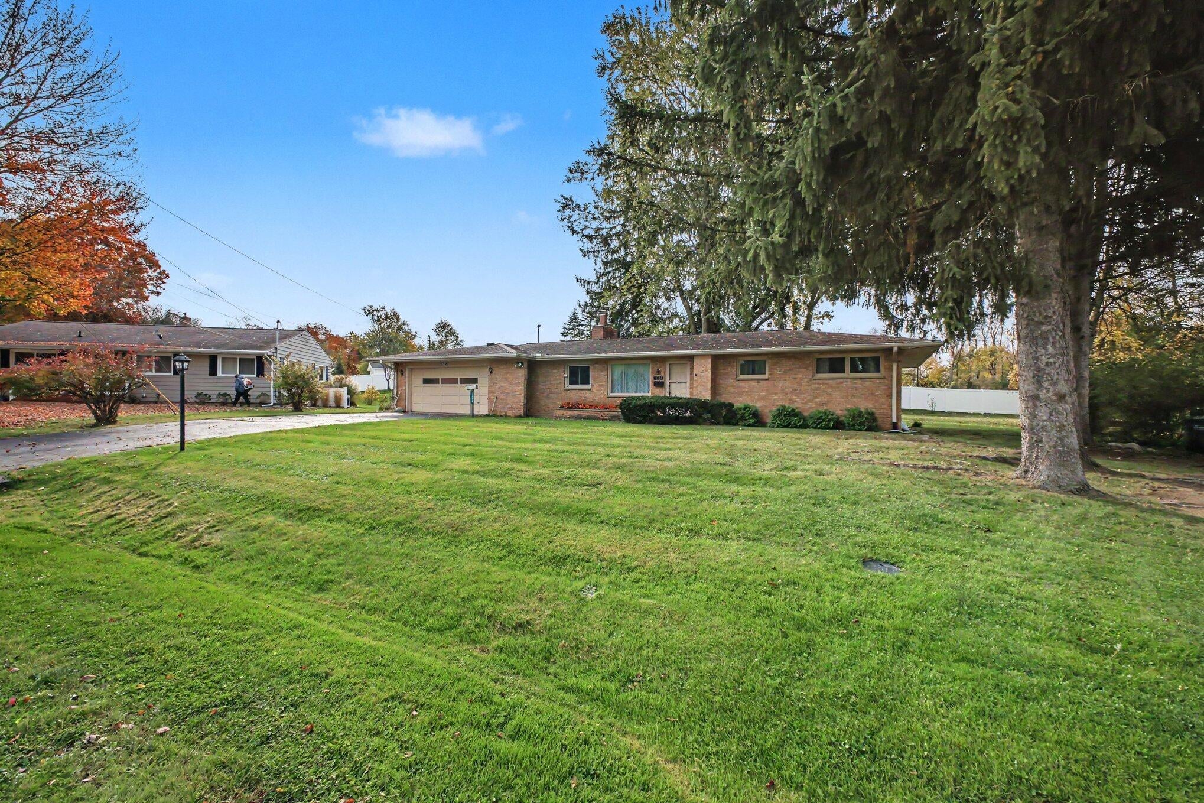
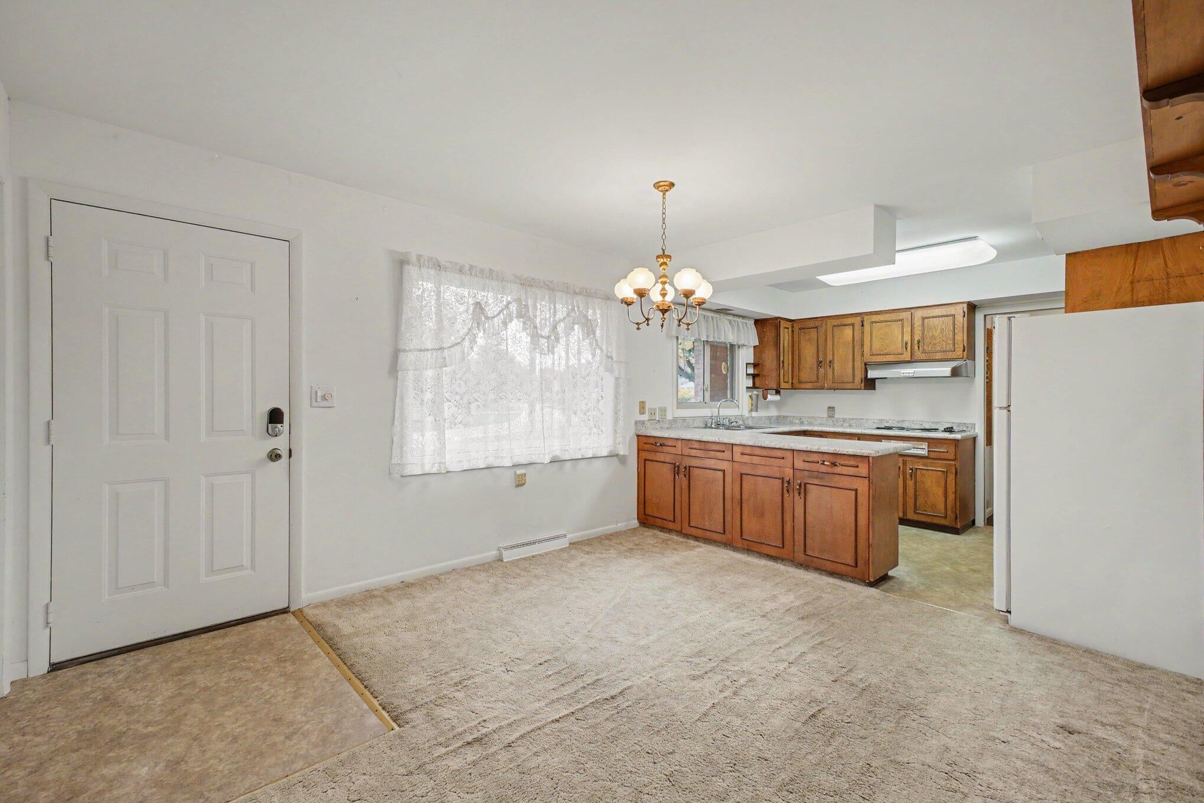
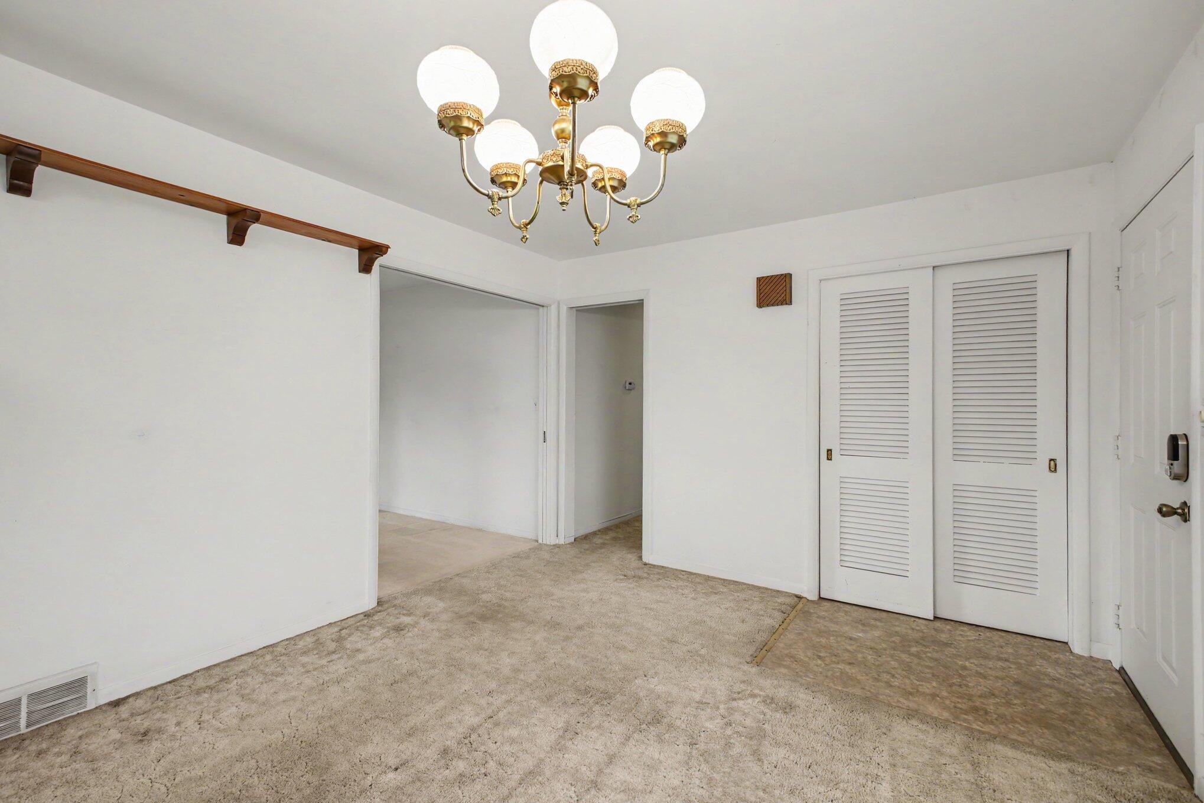
Welcome to 1052 Westfield Drive, where classic charm meets endless possibilities! Nestled in an established Summit Township neighborhood, this charming brick-front ranch offers space, character, and so much potential! Featuring 3 bedrooms, 1.5 bathrooms, and 1,234 square feet of convenient main-level living, this home has plenty to offer. The full basement provides even more versatility with two finished rooms, including a nonconforming 4th bedroom, plus a second fireplace! The enclosed three-season room is the perfect spot to enjoy your morning coffee, unwind after a long day, or take in views of the backyard. Step outside to a spacious .24-acre lot featuring beautiful mature trees and plenty of room to enjoy the outdoors.Complete with an attached garage, a functional layout, and opportunities to add your own personal touches, this home is ready for its next chapter. Come explore the possibilities and imagine making it your own!

Save
Ask
Tour
Hide
Share
Listing Snapshot
Price 
$239,900
Days On Site 
8 Days
Bedrooms 
3
Inside Area (SqFt) 
1,682 sqft
Total Baths 
2
Full Baths 
1
Partial Baths 
1
Lot Size 
0.24 Acres
Year Built 
1958
MLS Number 
55026057448
Status 
Active
Property Tax 
$2,365.42
HOA/Condo/Coop Fees 
N/A
Sq Ft Source 
Other
Friends & Family
Recent Activity
a week agoListing updated with changes from the MLS
a week agoStatus changed to Active
a week agoListing first seen on site
General Features
Acres 
0.24
Attached Garage 
Yes
Cross Street 
McCain and Westfield
Garage 
Yes
Garage Spaces 
2
Parking 
AsphaltAttachedGarage Faces FrontGarage Door OpenerPaved
Property Sub Type 
Single Family Residence
Sewer 
Public Sewer
SqFt Above 
1234
SqFt Below 
448
SqFt Total 
2468
Style 
Ranch
Utilities 
Cable ConnectedNatural Gas ConnectedPhone Connected
Water Source 
Public
Interior Features
Appliances 
Gas Water HeaterDishwasherRefrigeratorWasherWater Softener Owned
Basement 
FullPartially FinishedSump Pump
Cooling 
Central Air
Fireplace 
Yes
Fireplace Features 
Living Room
Fireplaces 
2
Flooring 
CarpetCeramic TileVinyl
Heating 
Forced AirNatural Gas
Laundry Features 
In HallMain Level
Window Features 
Storm Window(s)Window Treatments
BathFull 
Level - Main
BathLav 
Level - Main
ThreeSeasonRoom 
Save
Ask
Tour
Hide
Share
Exterior Features
Construction Details 
BrickWood Siding
Patio And Porch 
Enclosed
Roof 
Shingle
Windows/Doors 
Storm Window(s)Window Treatments
Community Features
Accessibility Features 
Accessible EntranceAccessible Approach with Ramp
MLS Area 
Area12131SummitTwp
School District 
Jackson
Financing Terms Available 
CashConventionalFHAVA Loan
Roads 
Paved
Schools
School District
Jackson
Elementary School
Unknown
Middle School
Unknown
High School
Unknown
Listing courtesy of ERA REARDON REALTY, L.L.C.: [email protected]


IDX provided courtesy of Realcomp II Ltd. via JacksonAreaAssociationofREALTORS. Copyright © 2026 Realcomp II Ltd. Shareholders.

IDX information is provided exclusively for consumers' personal, non-commercial use and may not be used for any purpose other than to identify prospective properties consumers may be interested in purchasing and that the data is deemed reliable but not guaranteed accurate by the MLS.

Neighborhood & Commute
Source: Walkscore
Save
Ask
Tour
Hide
Share