Your Michigan Home Search Starts HERE!

Save
Ask
Tour
Hide
Share
$329,900
8 Days On Site

2811 Hearthstone Boulevard
Jackson City, MI 49203

For Sale|Single Family Residence|Active
4
Beds
3
Total Baths
3
Full Baths
2,786
SqFt
$118
/SqFt
1967
Built
County:
Jackson
Call Now: 810-360-3488
Is this the listing for you? We can help make it yours.
810-360-3488
Upcoming Open Houses
Sat, Nov 7, 1:00 PM - 3:00 PM
2811 Hearthstone Boulevard2811 Hearthstone Boulevard2811 Hearthstone Boulevard2811 Hearthstone Boulevard
Save
Ask
Tour
Hide
Share

Mortgage Calculator

Monthly Payment (Est.)

Enter an interest rate to see your estimated monthly payment.
Calculator powered by Showcase IDX, a Constellation1 Company. Copyright ©2026 Information is deemed reliable but not guaranteed.

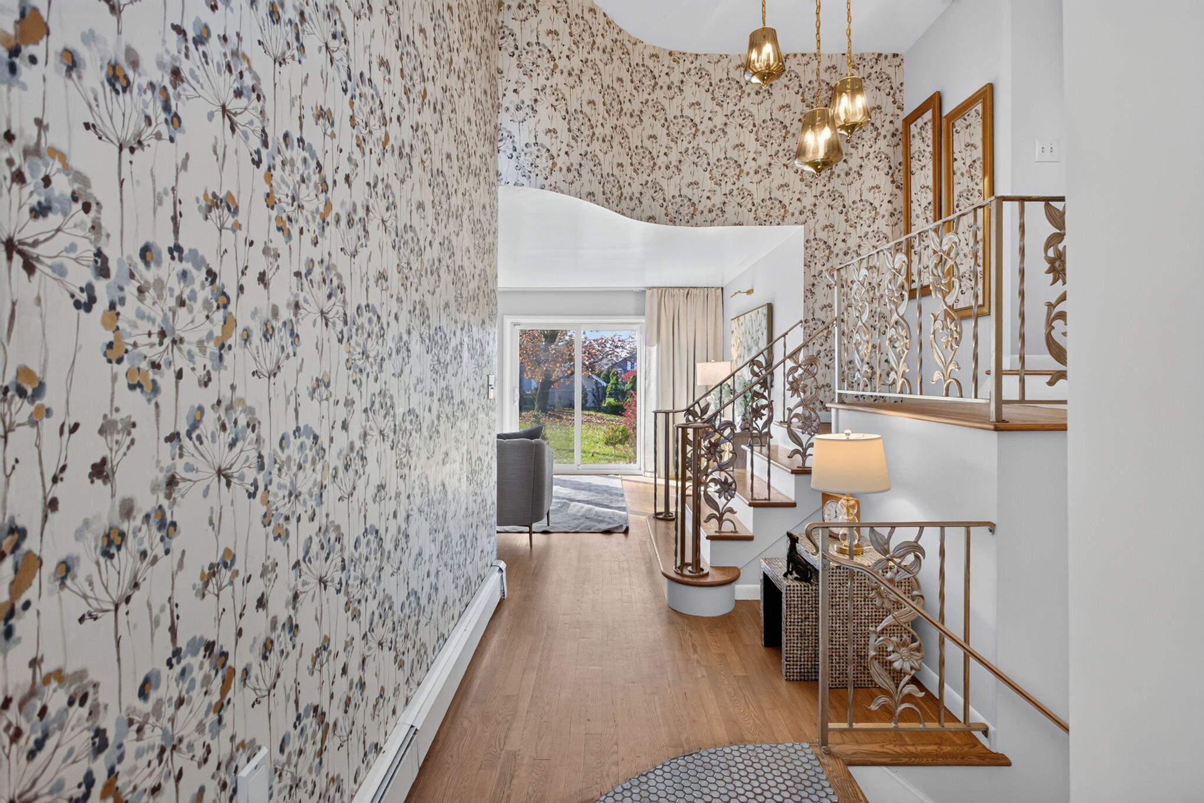
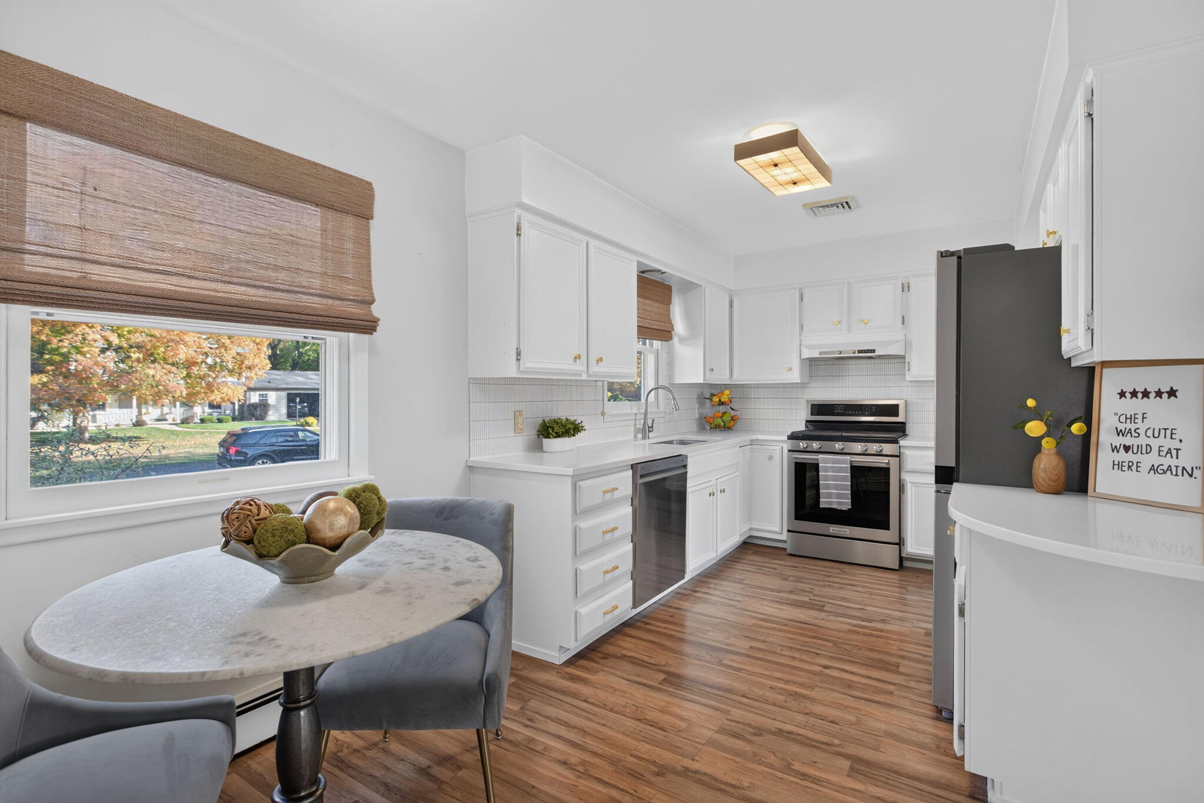
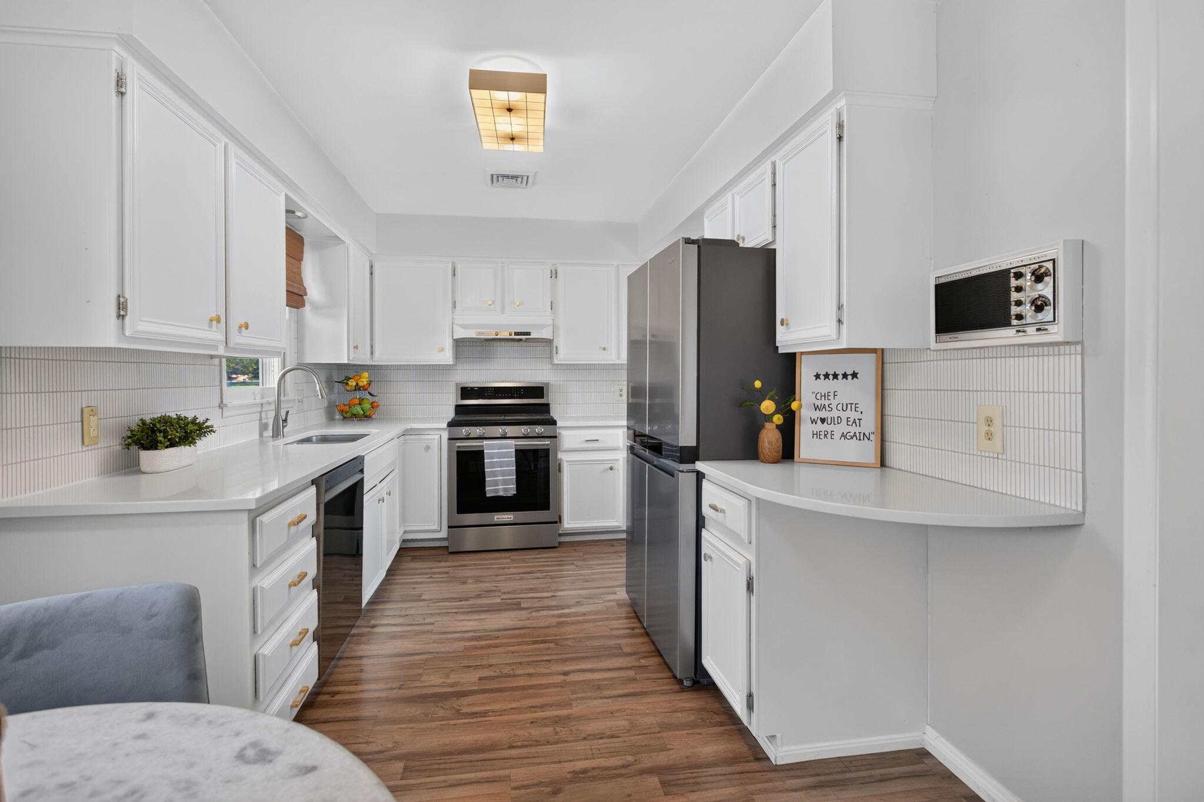
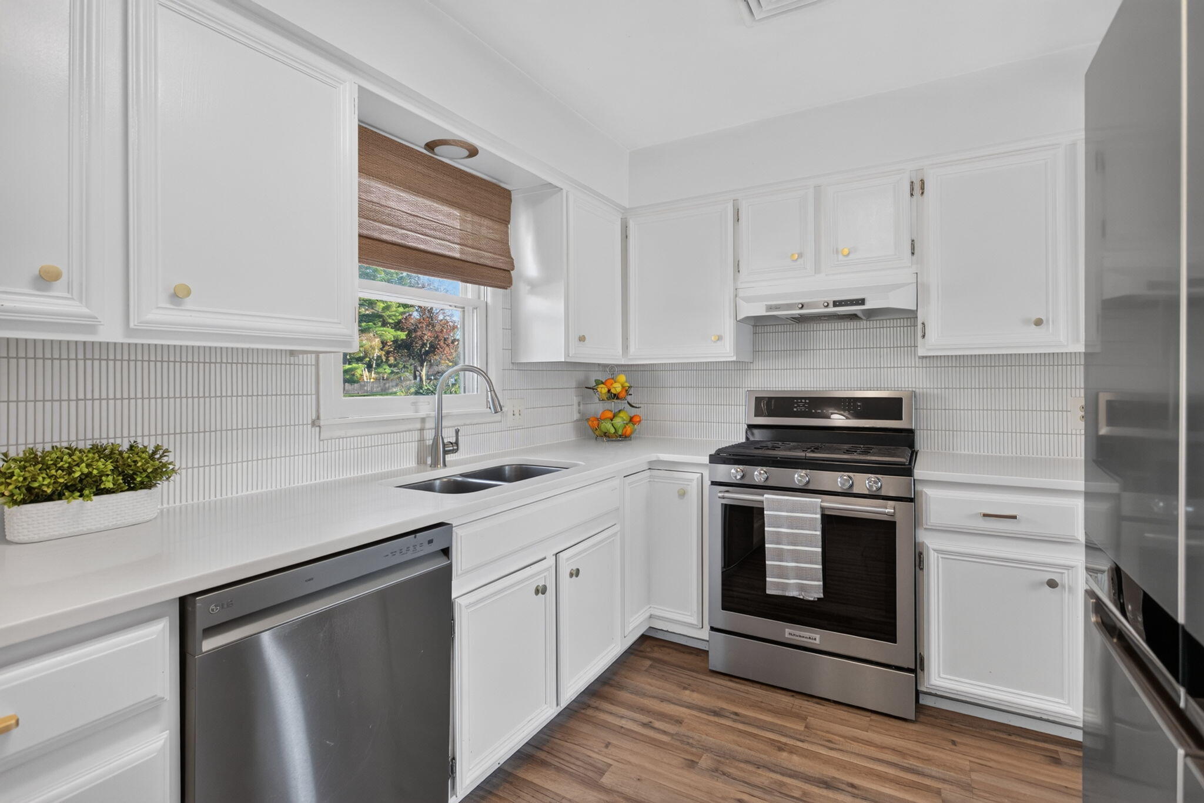
Welcome to 2811 Hearthstone Blvd, where mid-century charm meets modern living in the wonderful Halstead Acres neighborhood! Known for its friendly faces, walkable streets and convenient access to trails, shopping and dining, this is a place you'll love to call home! Step inside this stylish quad-level featuring bright, inviting spaces and a beautifully updated kitchen. The dining and living areas are perfect for gathering, while just a half-flight up you'll find 3 bedrooms and 2 full baths, including a primary suite. A half-flight down reveals an incredibly cool fireside family room with custom built-ins and a full bathroom. The lower level offers additional sleeping space, a fantastic rec room, laundry, utilities and storage. Outside, enjoy lazy afternoons on the welcoming front porch or retreat to the backyard featuring two patios, lush lawn and mature trees. With character, comfort and room to spread out, this home delivers a lifestyle you'll love!

Save
Ask
Tour
Hide
Share
Listing Snapshot
Price 
$329,900
Days On Site 
8 Days
Bedrooms 
4
Inside Area (SqFt) 
2,786 sqft
Total Baths 
3
Full Baths 
3
Partial Baths 
N/A
Lot Size 
0.4 Acres
Year Built 
1967
MLS Number 
55026057592
Status 
Active
Property Tax 
$6,085.11
HOA/Condo/Coop Fees 
N/A
Sq Ft Source 
Public Records
Friends & Family
Recent Activity
a week agoListing updated with changes from the MLS
a week agoListing first seen on site
General Features
Acres 
0.4
Attached Garage 
Yes
Cross Street 
Hazelwood & Albright
Garage 
Yes
Garage Spaces 
2
Parking 
AttachedConcreteGarage Faces FrontGarage Door Opener
Property Sub Type 
Single Family Residence
Sewer 
Public Sewer
SqFt Above 
2186
SqFt Below 
600
SqFt Total 
2786
Utilities 
Cable ConnectedNatural Gas ConnectedPhone AvailablePhone Connected
Water Source 
Public
Interior Features
Appliances 
Gas Water HeaterDishwasherDryerOvenRefrigeratorWasherWater Softener Owned
Basement 
Partial
Cooling 
Central Air
Fireplace 
Yes
Fireplace Features 
Family RoomGas LogRecreation Room
Fireplaces 
1
Heating 
BaseboardNatural Gas
Laundry Features 
In BasementLaundry Room
Window Features 
Insulated Windows
BathFull 
Level - Upper
Bedroom 2 
Dimensions - 14.2 x 13.0Level - UpperArea - 185
Bedroom 3 
Dimensions - 14.2 x 12.0Level - UpperArea - 170
Bedroom 4 
Dimensions - 8.5 x 21.2Level - BasementArea - 180
Dining Room 
Dimensions - 12.0 x 10.0Level - UpperArea - 120
Family Room 
Dimensions - 25.0 x 14.0Level - LowerArea - 350
Game Room 
Dimensions - 11.3 x 16.6Level - BasementArea - 188
Kitchen 
Dimensions - 18.0 x 11.0Level - MainArea - 198
Laundry 
Dimensions - 13.6 x 9.1Level - BasementArea - 124
Living Room 
Dimensions - 19.0 x 13.5Level - MainArea - 257
Master Bathroom 
Dimensions - 19.0 x 7.0Level - UpperArea - 133
Master Bedroom 
Dimensions - 13.0 x 14.8Level - UpperArea - 192
Utility Room 
Dimensions - 10.1 x 9.0Level - BasementArea - 91
Save
Ask
Tour
Hide
Share
Exterior Features
Construction Details 
Aluminum Siding
Lot Features 
Level
Patio And Porch 
PatioPorch
Roof 
Shingle
Windows/Doors 
Insulated Windows
Community Features
MLS Area 
Area12132Jackson
School District 
Jackson
Financing Terms Available 
CashConventionalFHAVA Loan
Roads 
Paved
Schools
School District
Jackson
Elementary School
Unknown
Middle School
Unknown
High School
Unknown
Listing courtesy of The Brokerage House: [email protected]


IDX provided courtesy of Realcomp II Ltd. via JacksonAreaAssociationofREALTORS. Copyright © 2026 Realcomp II Ltd. Shareholders.

IDX information is provided exclusively for consumers' personal, non-commercial use and may not be used for any purpose other than to identify prospective properties consumers may be interested in purchasing and that the data is deemed reliable but not guaranteed accurate by the MLS.

Neighborhood & Commute
Source: Walkscore
Save
Ask
Tour
Hide
Share