Your Michigan Home Search Starts HERE!

Save
Ask
Tour
Hide
Share
$385,000
1 Day On Site

3700 W Territorial
Rives Township, MI 49277

For Sale|Single Family Residence|Active
5
Beds
3
Total Baths
2
Full Baths
1
Partial Bath
3,108
SqFt
$124
/SqFt
1987
Built
County:
Jackson
Call Now: 810-360-3488
Is this the listing for you? We can help make it yours.
810-360-3488
3700 W Territorial3700 W Territorial3700 W Territorial3700 W Territorial
Save
Ask
Tour
Hide
Share

Mortgage Calculator

Monthly Payment (Est.)

Enter an interest rate to see your estimated monthly payment.
Calculator powered by Showcase IDX, a Constellation1 Company. Copyright ©2026 Information is deemed reliable but not guaranteed.

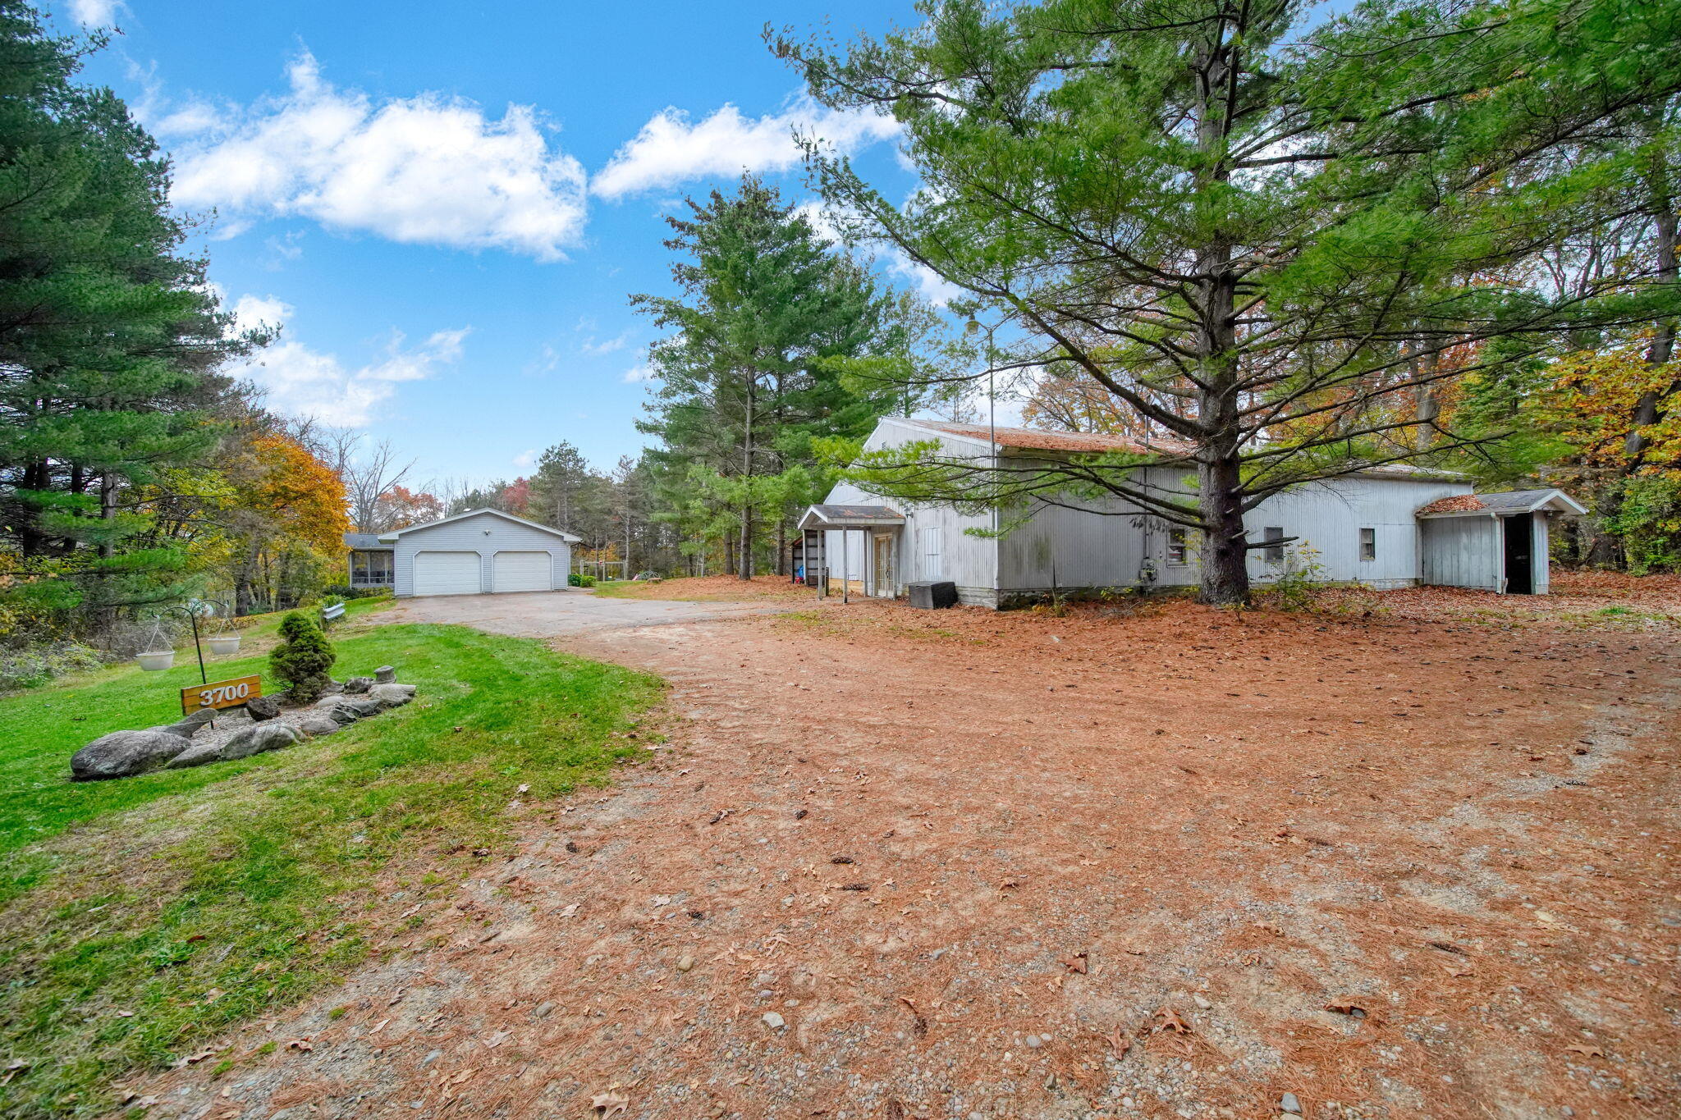
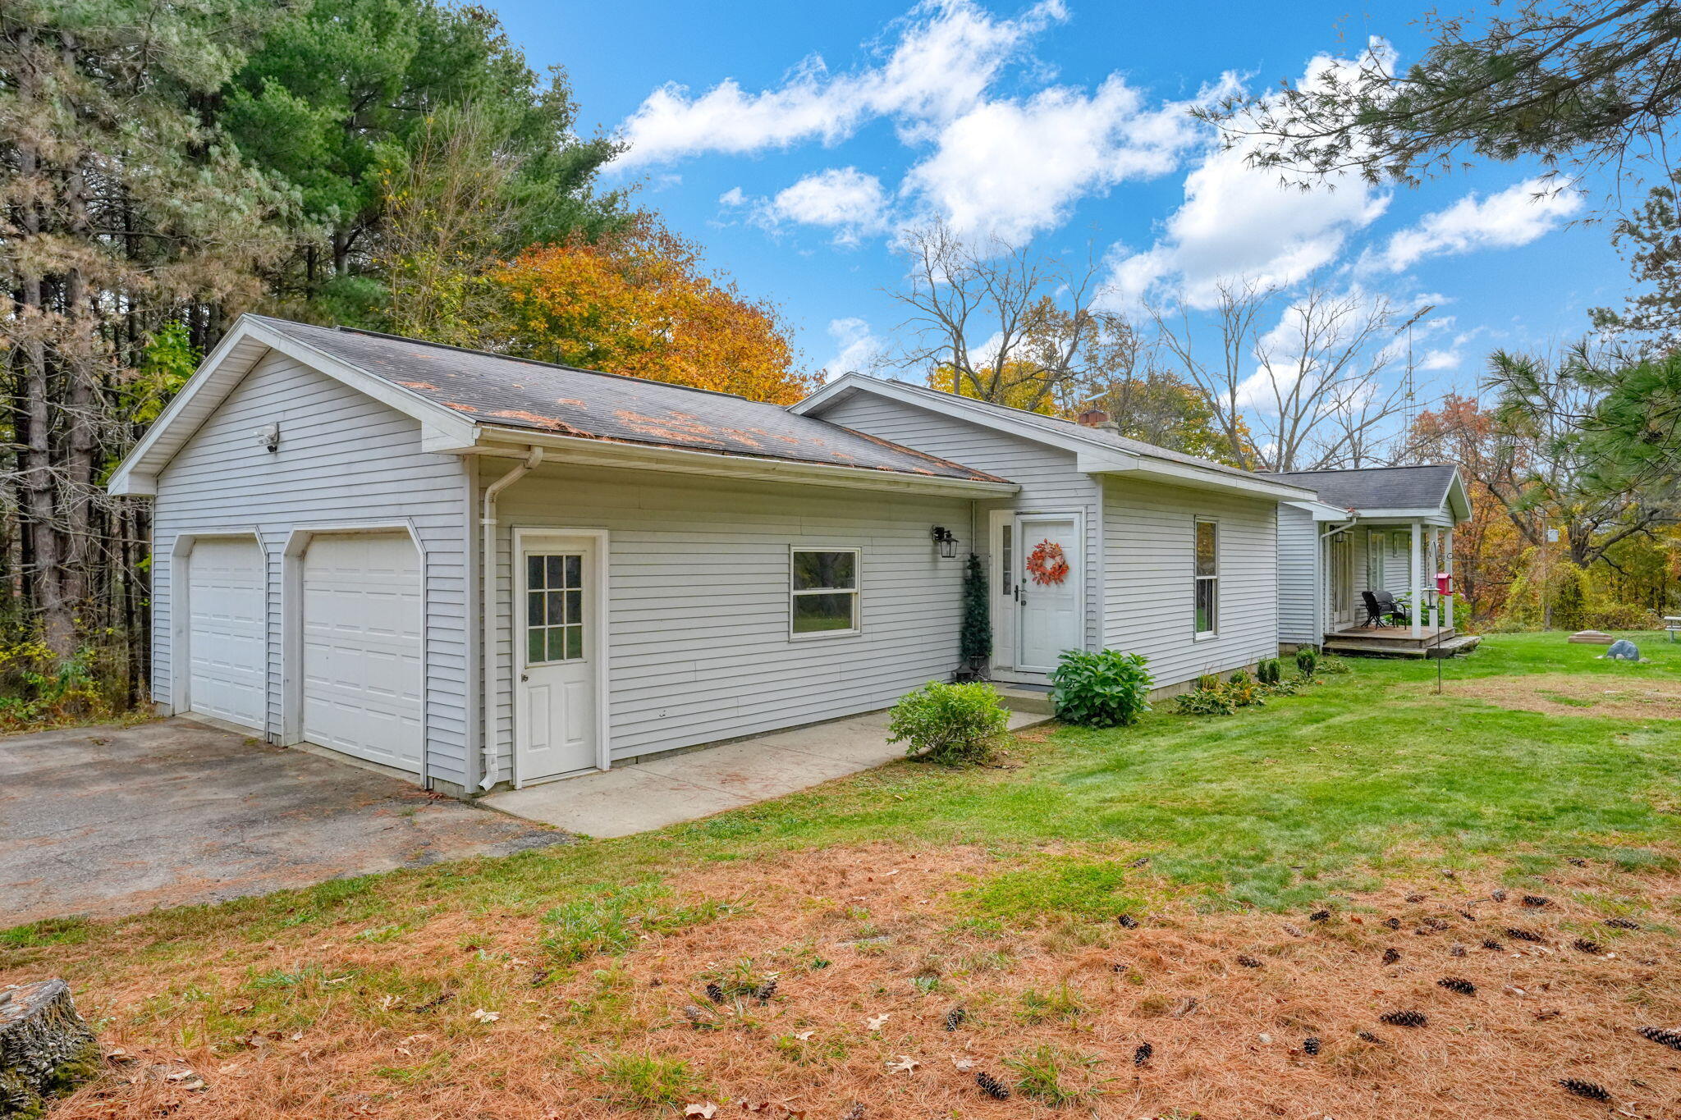
This well-cared-for home has been in the family since it was built in 1989! Home sits on 3.27 acres surrounded by mature tree lines, offering a peaceful, private retreat feel w/gorgeous views from every window. The kitchen beautifully blends modern updates while preserving the home's original charm & character. Walk-in pantry w/a sink, spacious eat-in & formal dining area. The oversized living room w/a fireplace provides a welcoming gathering space, while the finished walkout basement offers even more room to entertain. Basement offers 5th non-conforming bedroom & full bath (flooring to be completed). Main-level laundry adds everyday convenience. Lovely screened-in porch, sure to become your favorite spot to relax & enjoy the tranquil surroundings. Attached two-car garage & an impressive 2,400-square-foot pole barn featuring commercial-grade heating, concrete floors, electrical & 2 lean-tos for additional storage. Transform the silo into the coolest hangout spot!

Save
Ask
Tour
Hide
Share
Listing Snapshot
Price 
$385,000
Days On Site 
1 Day
Bedrooms 
5
Inside Area (SqFt) 
3,108 sqft
Total Baths 
3
Full Baths 
2
Partial Baths 
1
Lot Size 
3.27 Acres
Year Built 
1987
MLS Number 
55026058409
Status 
Active
Property Tax 
$3,735.64
HOA/Condo/Coop Fees 
N/A
Sq Ft Source 
Public Records
Friends & Family
Recent Activity
yesterdayListing updated with changes from the MLS
yesterdayListing first seen on site
General Features
Acres 
3.27
Attached Garage 
Yes
Cross Street 
Churchhill rd & Berryville Rd
Disclosures 
Mineral Rights Available
Garage 
Yes
Garage Spaces 
2
Parking 
AttachedGravelGarage Door OpenerPaved
Property Sub Type 
Single Family Residence
Sewer 
Septic Tank
SqFt Above 
1932
SqFt Below 
1176
SqFt Total 
3108
Style 
Ranch
Water Source 
PrivateWell
Interior Features
Appliances 
Built-In Electric OvenCooktopDishwasherRefrigeratorWater Softener Owned
Basement 
Walk-Out AccessCrawl SpaceDaylightFinishedFullSump Pump
Cooling 
Central Air
Fireplace 
Yes
Fireplace Features 
Living Room
Fireplaces 
1
Flooring 
LaminateTileWood
Heating 
Forced AirPropane
Interior 
Pantry
Laundry Features 
In BathroomMain Level
BathFull 
Level - Basement
BathLav 
Level - Main
Bedroom 2 
Dimensions - 12.4 x 10.2Level - MainArea - 126
Bedroom 3 
Dimensions - 12.1 x 9.2Level - MainArea - 111
Bedroom 4 
Dimensions - 15.6 x 12.8Level - BasementArea - 200
Bedroom 5 
Dimensions - 16.8 x 15.11Level - BasementArea - 254Description - Non-Conforming
Family Room 
Dimensions - 26.11 x 13.11Level - BasementArea - 342
Kitchen 
Dimensions - 16.5 x 14.11Level - MainArea - 233
Living Room 
Dimensions - 23.4 x 23.7Level - MainArea - 555
Master Bedroom 
Dimensions - 14.1 x 11.11Level - MainArea - 157
Other 
Dimensions - 14.1 x 11.1Level - MainArea - 157
Save
Ask
Tour
Hide
Share
Exterior Features
Construction Details 
Vinyl Siding
Exterior 
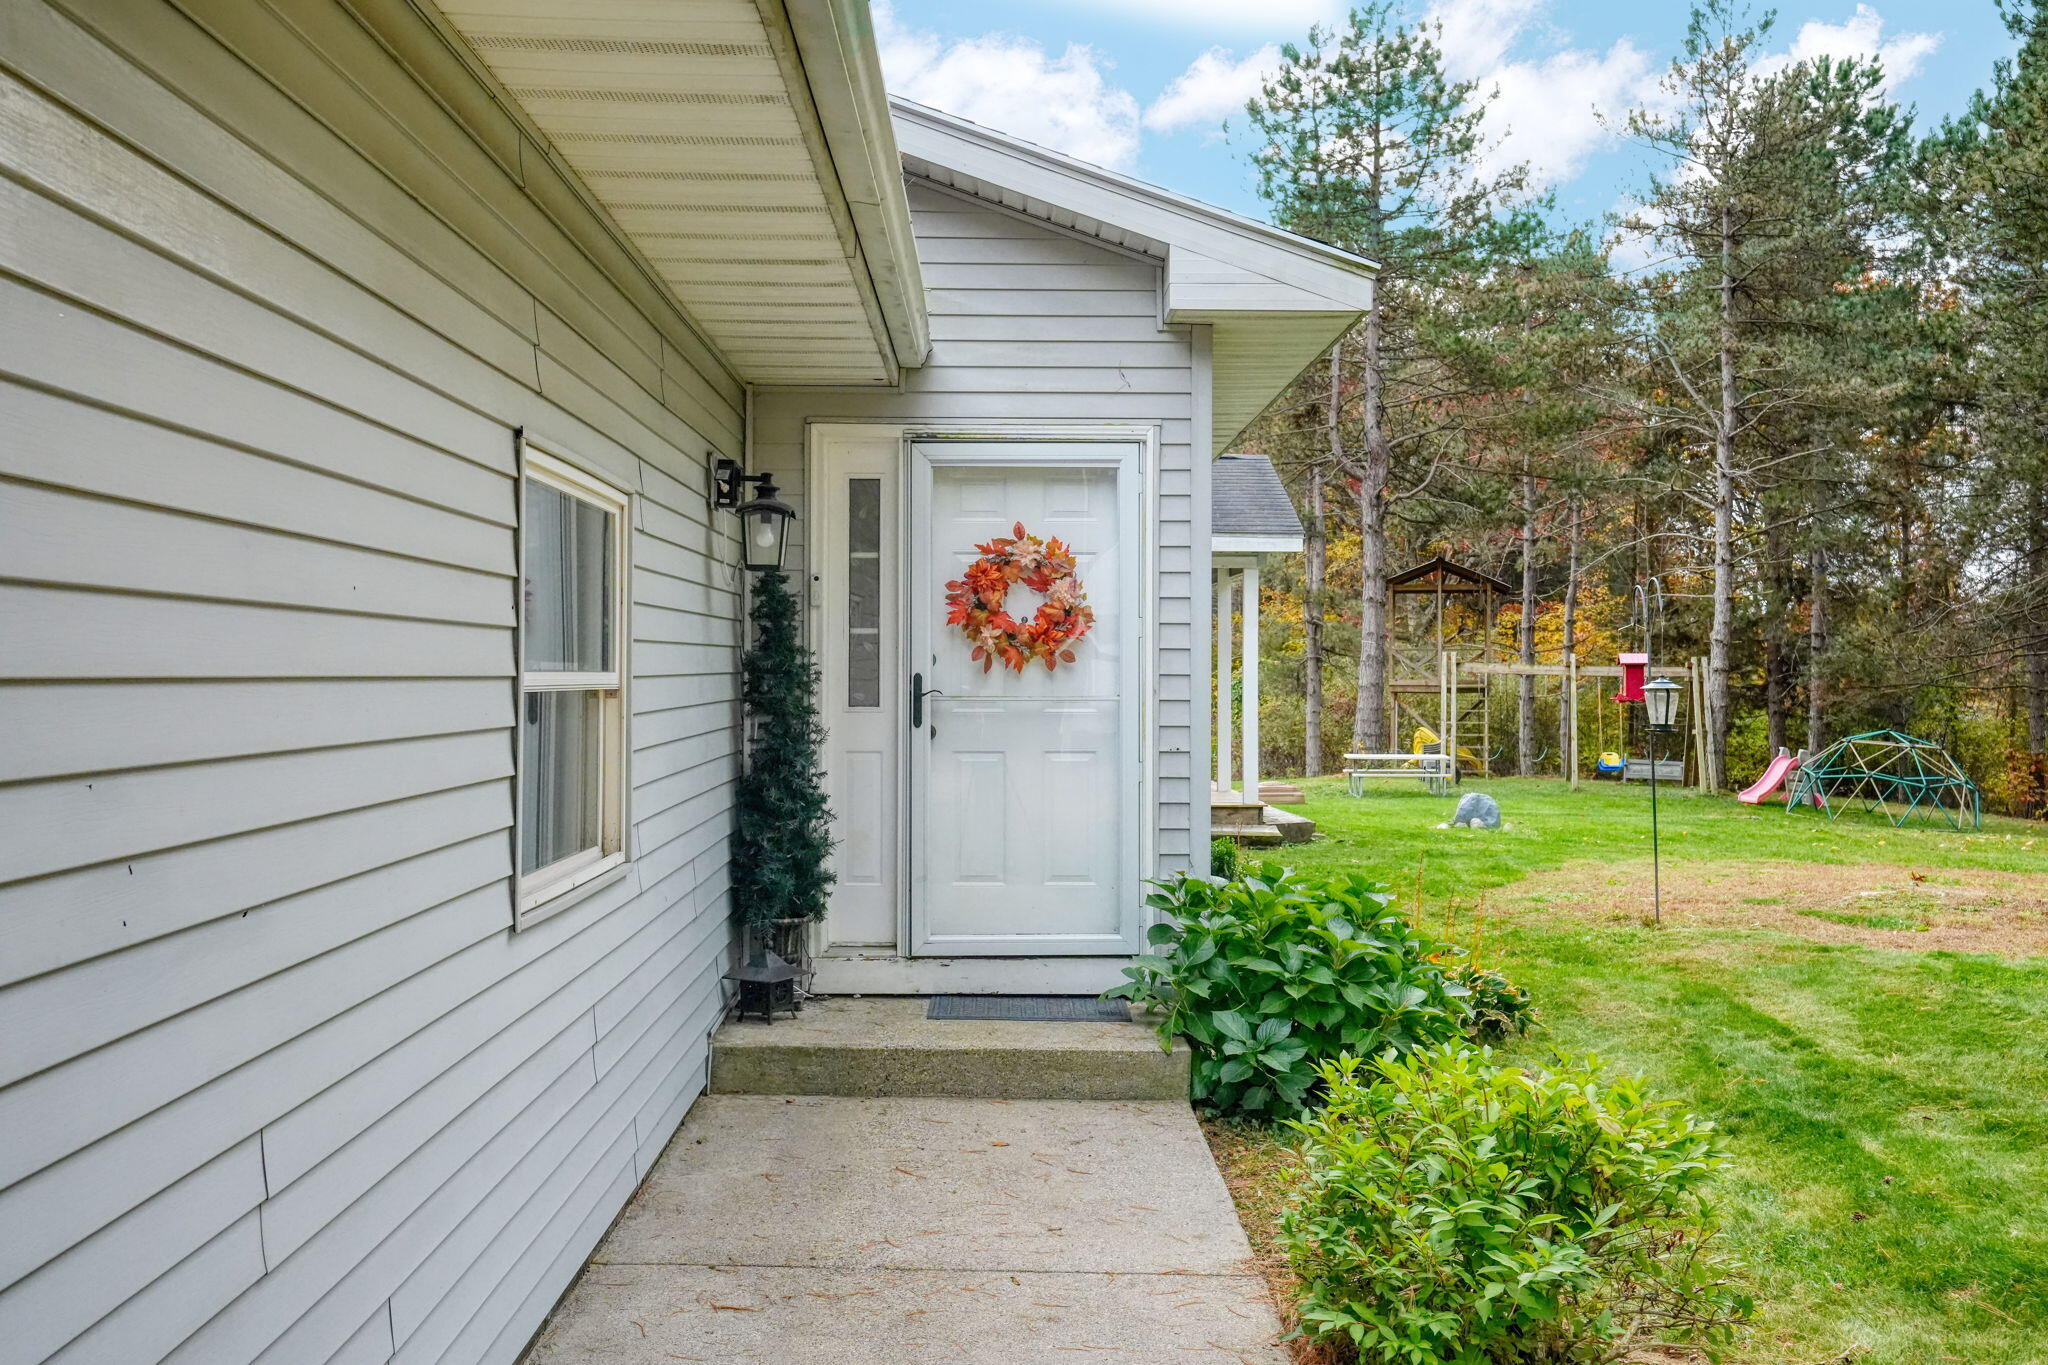
Playground
Lot Features 
Wooded
Other Structures 
Barn(s)Other
Patio And Porch 
PatioPorchScreened
Road Frontage 
Private Road
Community Features
Accessibility Features 
Accessible EntranceAccessible BedroomAccessible Full Bath
MLS Area 
Area12031RivesTwp
School District 
Northwest
Financing Terms Available 
CashConventionalFHAUSDA LoanVA Loan
Roads 
GravelPaved
Schools
School District
Northwest
Elementary School
Unknown
Middle School
Unknown
High School
Unknown
Listing courtesy of ERA REARDON REALTY, L.L.C.: [email protected]


IDX provided courtesy of Realcomp II Ltd. via JacksonAreaAssociationofREALTORS. Copyright © 2026 Realcomp II Ltd. Shareholders.

IDX information is provided exclusively for consumers' personal, non-commercial use and may not be used for any purpose other than to identify prospective properties consumers may be interested in purchasing and that the data is deemed reliable but not guaranteed accurate by the MLS.

Neighborhood & Commute
Source: Walkscore
Save
Ask
Tour
Hide
Share