Your Michigan Home Search Starts HERE!

Save
Ask
Tour
Hide
Share
$70,000
1 Day On Site

104 S Main Street
Waldron Village, MI 49288

For Sale|Single Family Residence|Active
5
Beds
2
Total Baths
2
Partial Baths
3,296
SqFt
$21
/SqFt
1999
Built
County:
Hillsdale
Call Now: 810-360-3488
Is this the listing for you? We can help make it yours.
810-360-3488
104 S Main Street104 S Main Street104 S Main Street104 S Main Street
Save
Ask
Tour
Hide
Share

Mortgage Calculator

Monthly Payment (Est.)

Enter an interest rate to see your estimated monthly payment.
Calculator powered by Showcase IDX, a Constellation1 Company. Copyright ©2026 Information is deemed reliable but not guaranteed.

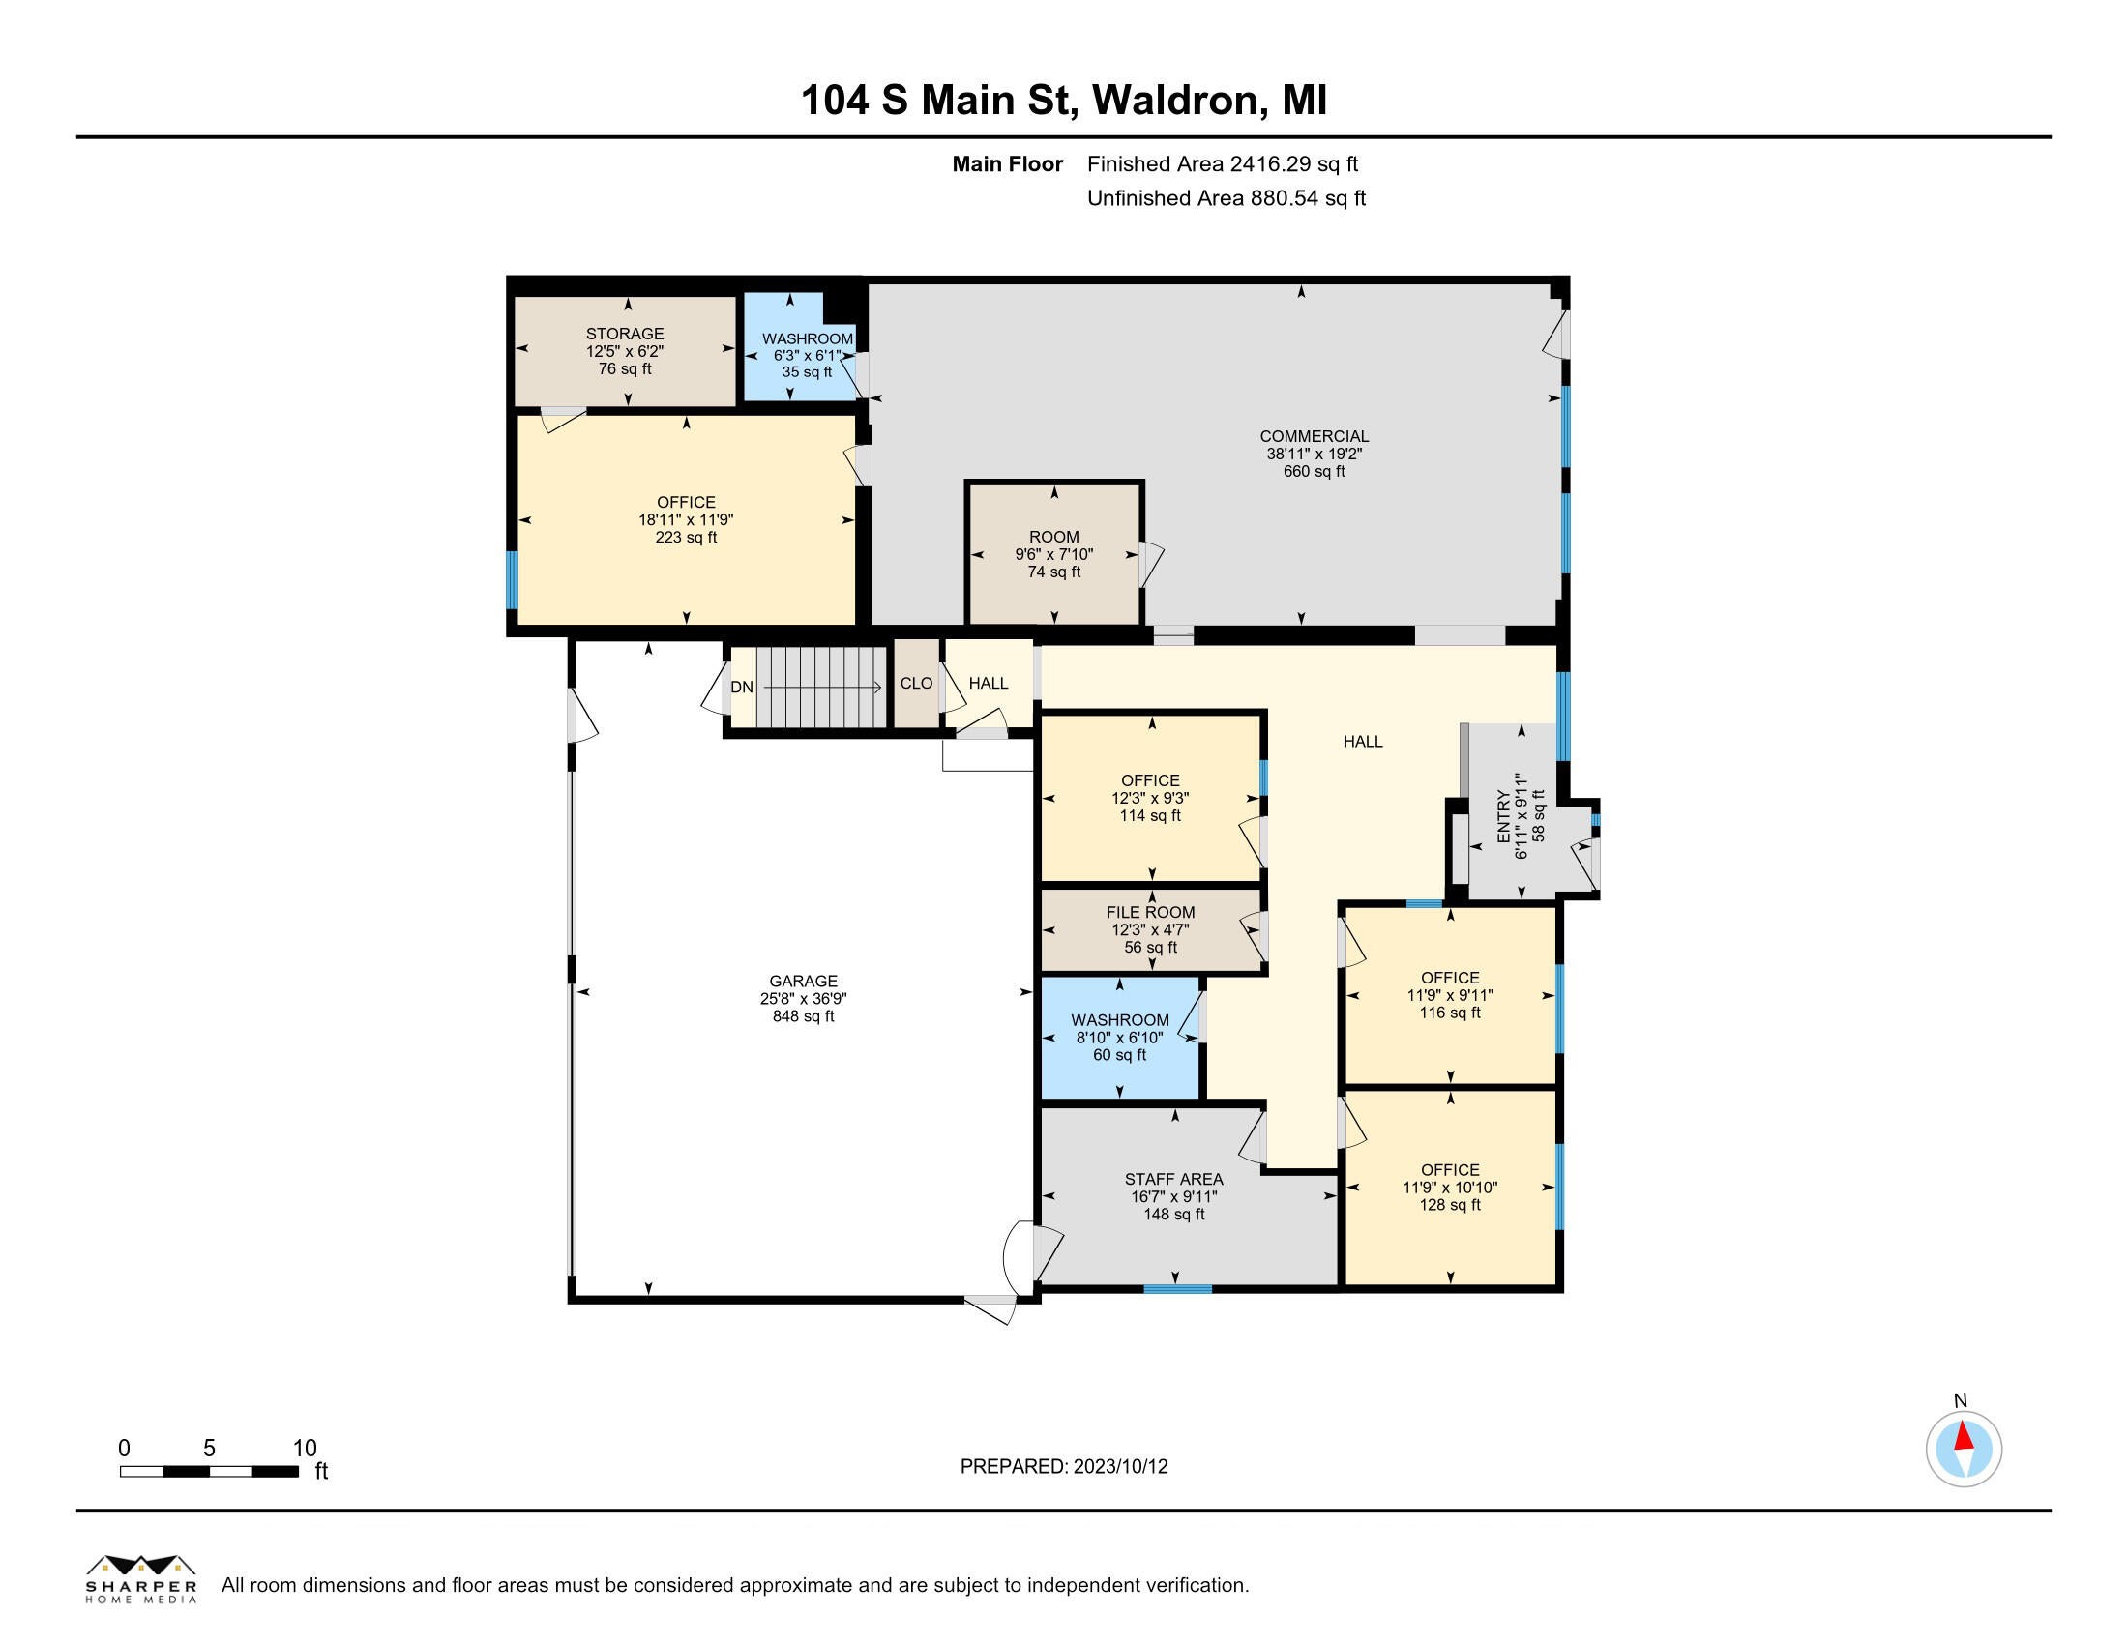
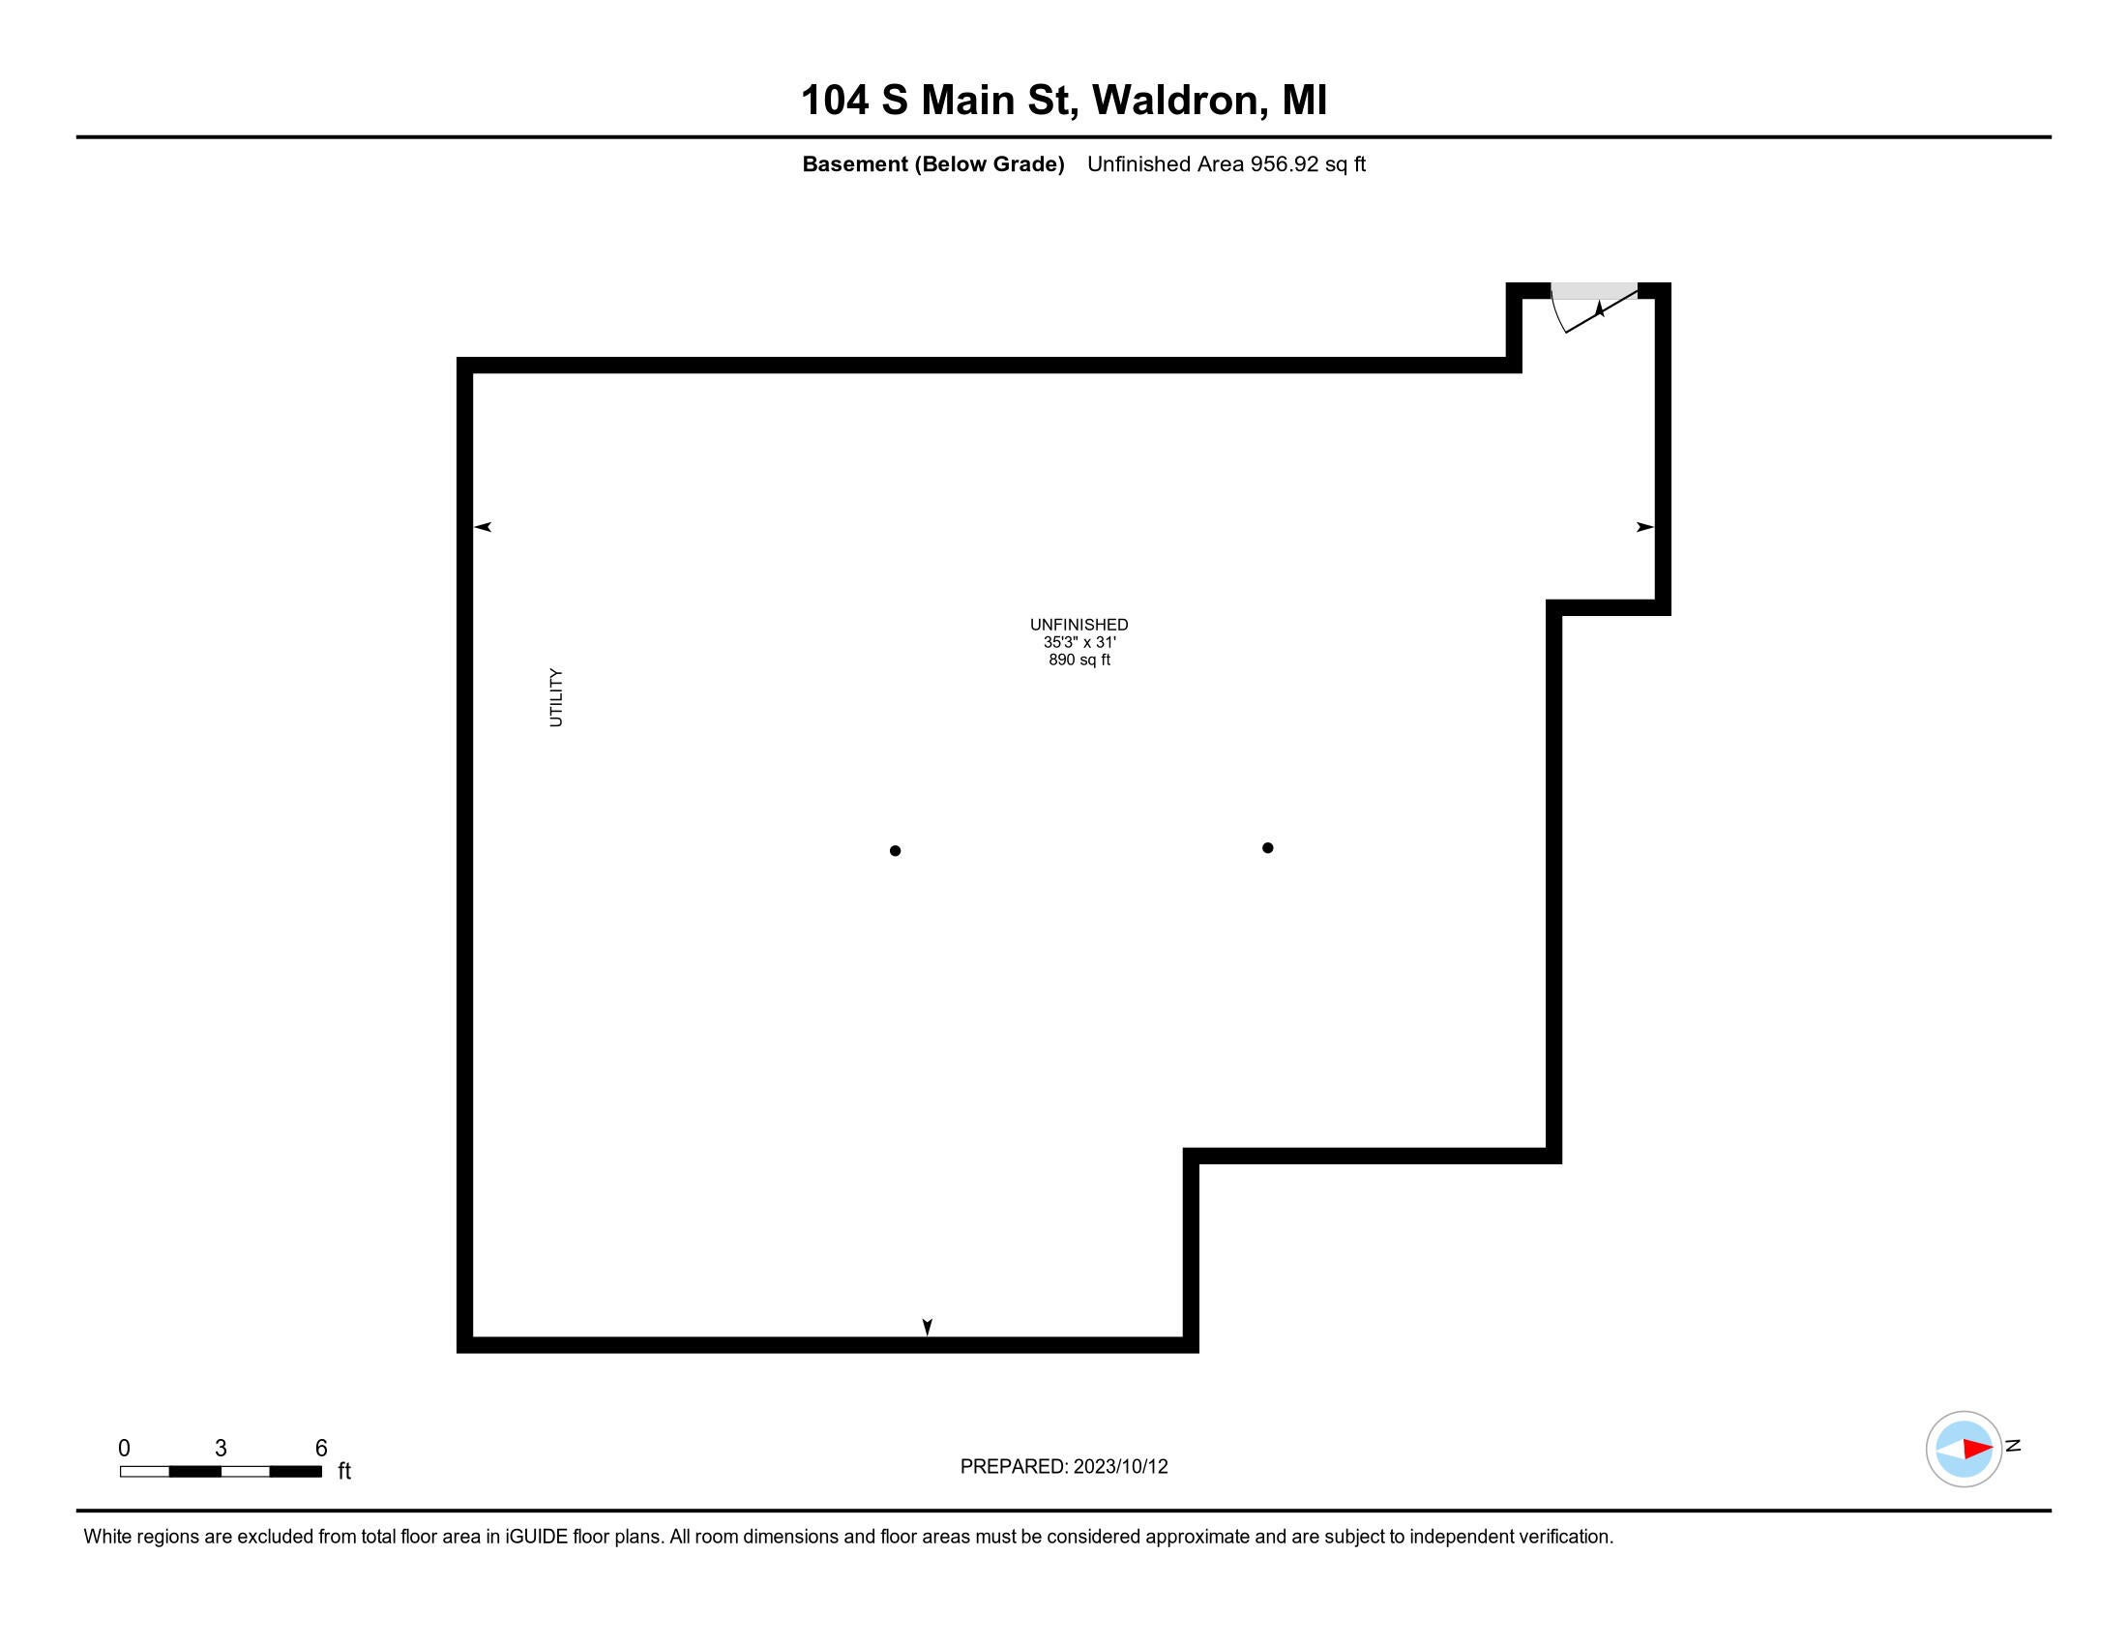
An affordable opportunity with endless possibilities! Located in the Village of Waldron, this unique property offers the potential to be transformed into a residential home for the right buyer. With five separate offices, there is plenty of space and flexibility to reimagine the layout and create a home that fits your needs. The property currently features two half baths and does not have laundry hookups, leaving room for your own ideas and improvements. Additional features include a heated, drywalled three-car attached garage and a massive basement offering exceptional storage and workspace potential. Bring your creativity and explore the possibilities! Per conversations with the Village of Waldron, there is no specific zoning designation; however, buyers should independently verify permitted residential use, any required approvals, and proposed changes directly with the Village. Bedrooms are nonconfroming. AI staging used in photography in some pictures.

Save
Ask
Tour
Hide
Share
Listing Snapshot
Price 
$70,000
Days On Site 
1 Day
Bedrooms 
5
Inside Area (SqFt) 
3,296 sqft
Total Baths 
2
Full Baths 
N/A
Partial Baths 
2
Lot Size 
0.12 Acres
Year Built 
1999
MLS Number 
55026058443
Status 
Active
Property Tax 
$3,439.22
HOA/Condo/Coop Fees 
N/A
Sq Ft Source 
N/A
Friends & Family
Recent Activity
yesterdayListing updated with changes from the MLS
yesterdayListing first seen on site
General Features
Acres 
0.12
Attached Garage 
Yes
Cross Street 
W Center St
Garage 
Yes
Garage Spaces 
3
Parking 
AttachedGravelGarage Faces RearShared DrivewayUnpaved
Property Sub Type 
Single Family Residence
Sewer 
Public Sewer
Special Circumstances 
Standard
SqFt Above 
3296
SqFt Total 
4253.75
Style 
Ranch
Utilities 
Cable ConnectedNatural Gas ConnectedPhone Available
Water Source 
Public
Zoning 
Other
Interior Features
Basement 
Partial
Cooling 
Central Air
Flooring 
Carpet
Heating 
Forced AirNatural GasOil
Laundry Features 
None
BathLav 
Level - Main
Save
Ask
Tour
Hide
Share
Exterior Features
Construction Details 
BrickVinyl Siding
Lot Features 
Level
Community Features
Accessibility Features 
Accessible EntranceAccessible Approach with RampAccessible BedroomAccessible DoorsAccessible Hallway(s)
Community Features 
Sidewalks
MLS Area 
Area30172WaldronVlg
School District 
Waldron
Financing Terms Available 
Cash
Roads 
Paved
Schools
School District
Waldron
Elementary School
Unknown
Middle School
Unknown
High School
Unknown
Listing courtesy of Five Star Real Estate: [email protected]


IDX provided courtesy of Realcomp II Ltd. via JacksonAreaAssociationofREALTORS. Copyright © 2026 Realcomp II Ltd. Shareholders.

IDX information is provided exclusively for consumers' personal, non-commercial use and may not be used for any purpose other than to identify prospective properties consumers may be interested in purchasing and that the data is deemed reliable but not guaranteed accurate by the MLS.

Neighborhood & Commute
Source: Walkscore
Save
Ask
Tour
Hide
Share