Your Michigan Home Search Starts HERE!

Save
Ask
Tour
Hide
Share
$449,900
164 Days On Site

3520 Sicilia Drive
Raisin Township, MI 49286

For Sale|Single Family Residence|Active
4
Beds
4
Total Baths
3
Full Baths
1
Partial Bath
2,241
SqFt
$201
/SqFt
2026
Built
Subdivision:
TUSCANY GARDENS
County:
Lenawee
Call Now: 810-360-3488
Is this the listing for you? We can help make it yours.
810-360-3488
3520 Sicilia Drive3520 Sicilia Drive3520 Sicilia Drive3520 Sicilia Drive
Save
Ask
Tour
Hide
Share

Mortgage Calculator

Monthly Payment (Est.)

Enter an interest rate to see your estimated monthly payment.
Calculator powered by Showcase IDX, a Constellation1 Company. Copyright ©2026 Information is deemed reliable but not guaranteed.

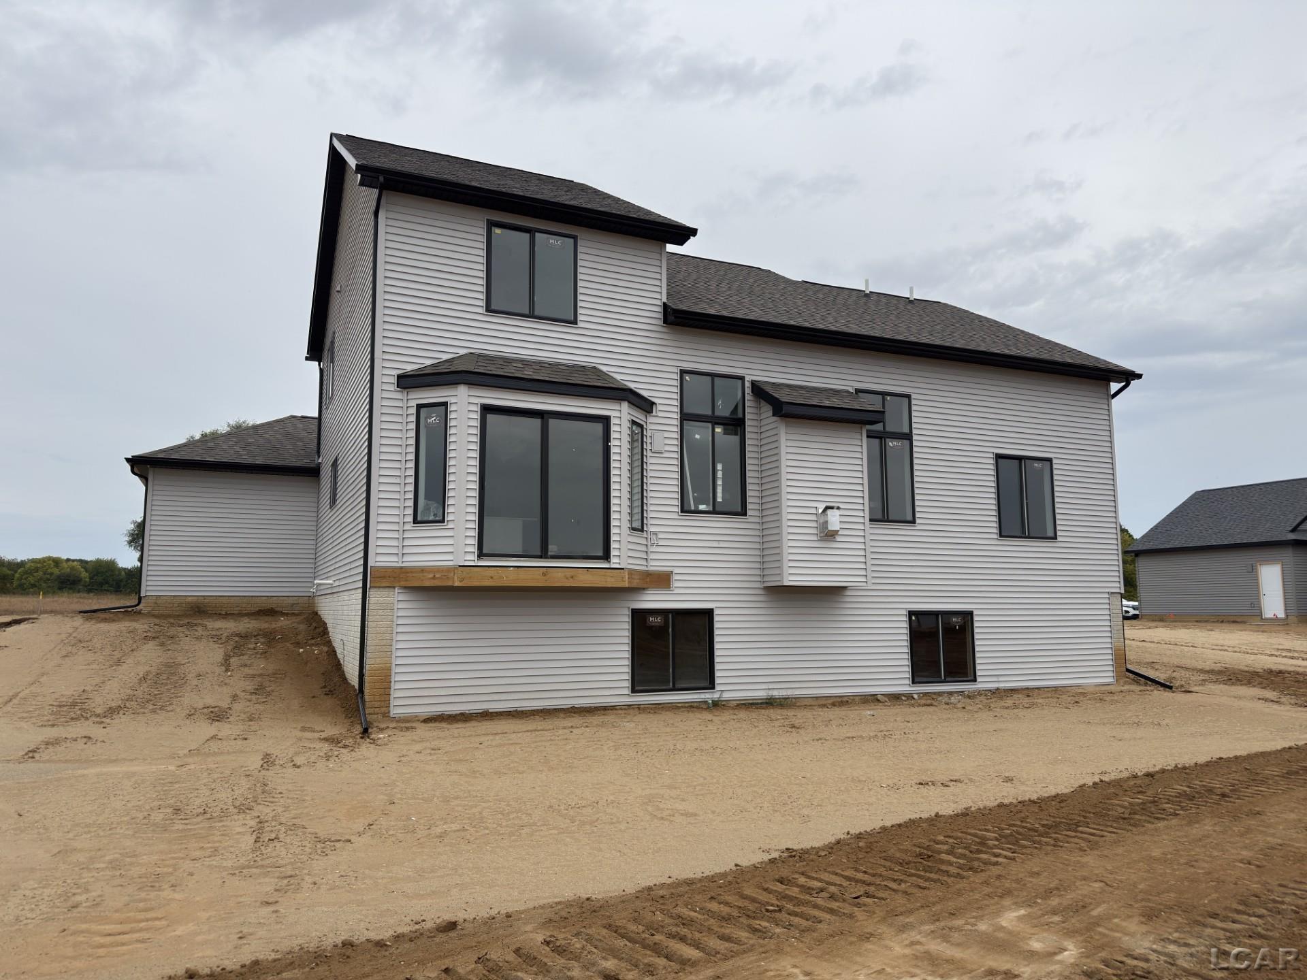
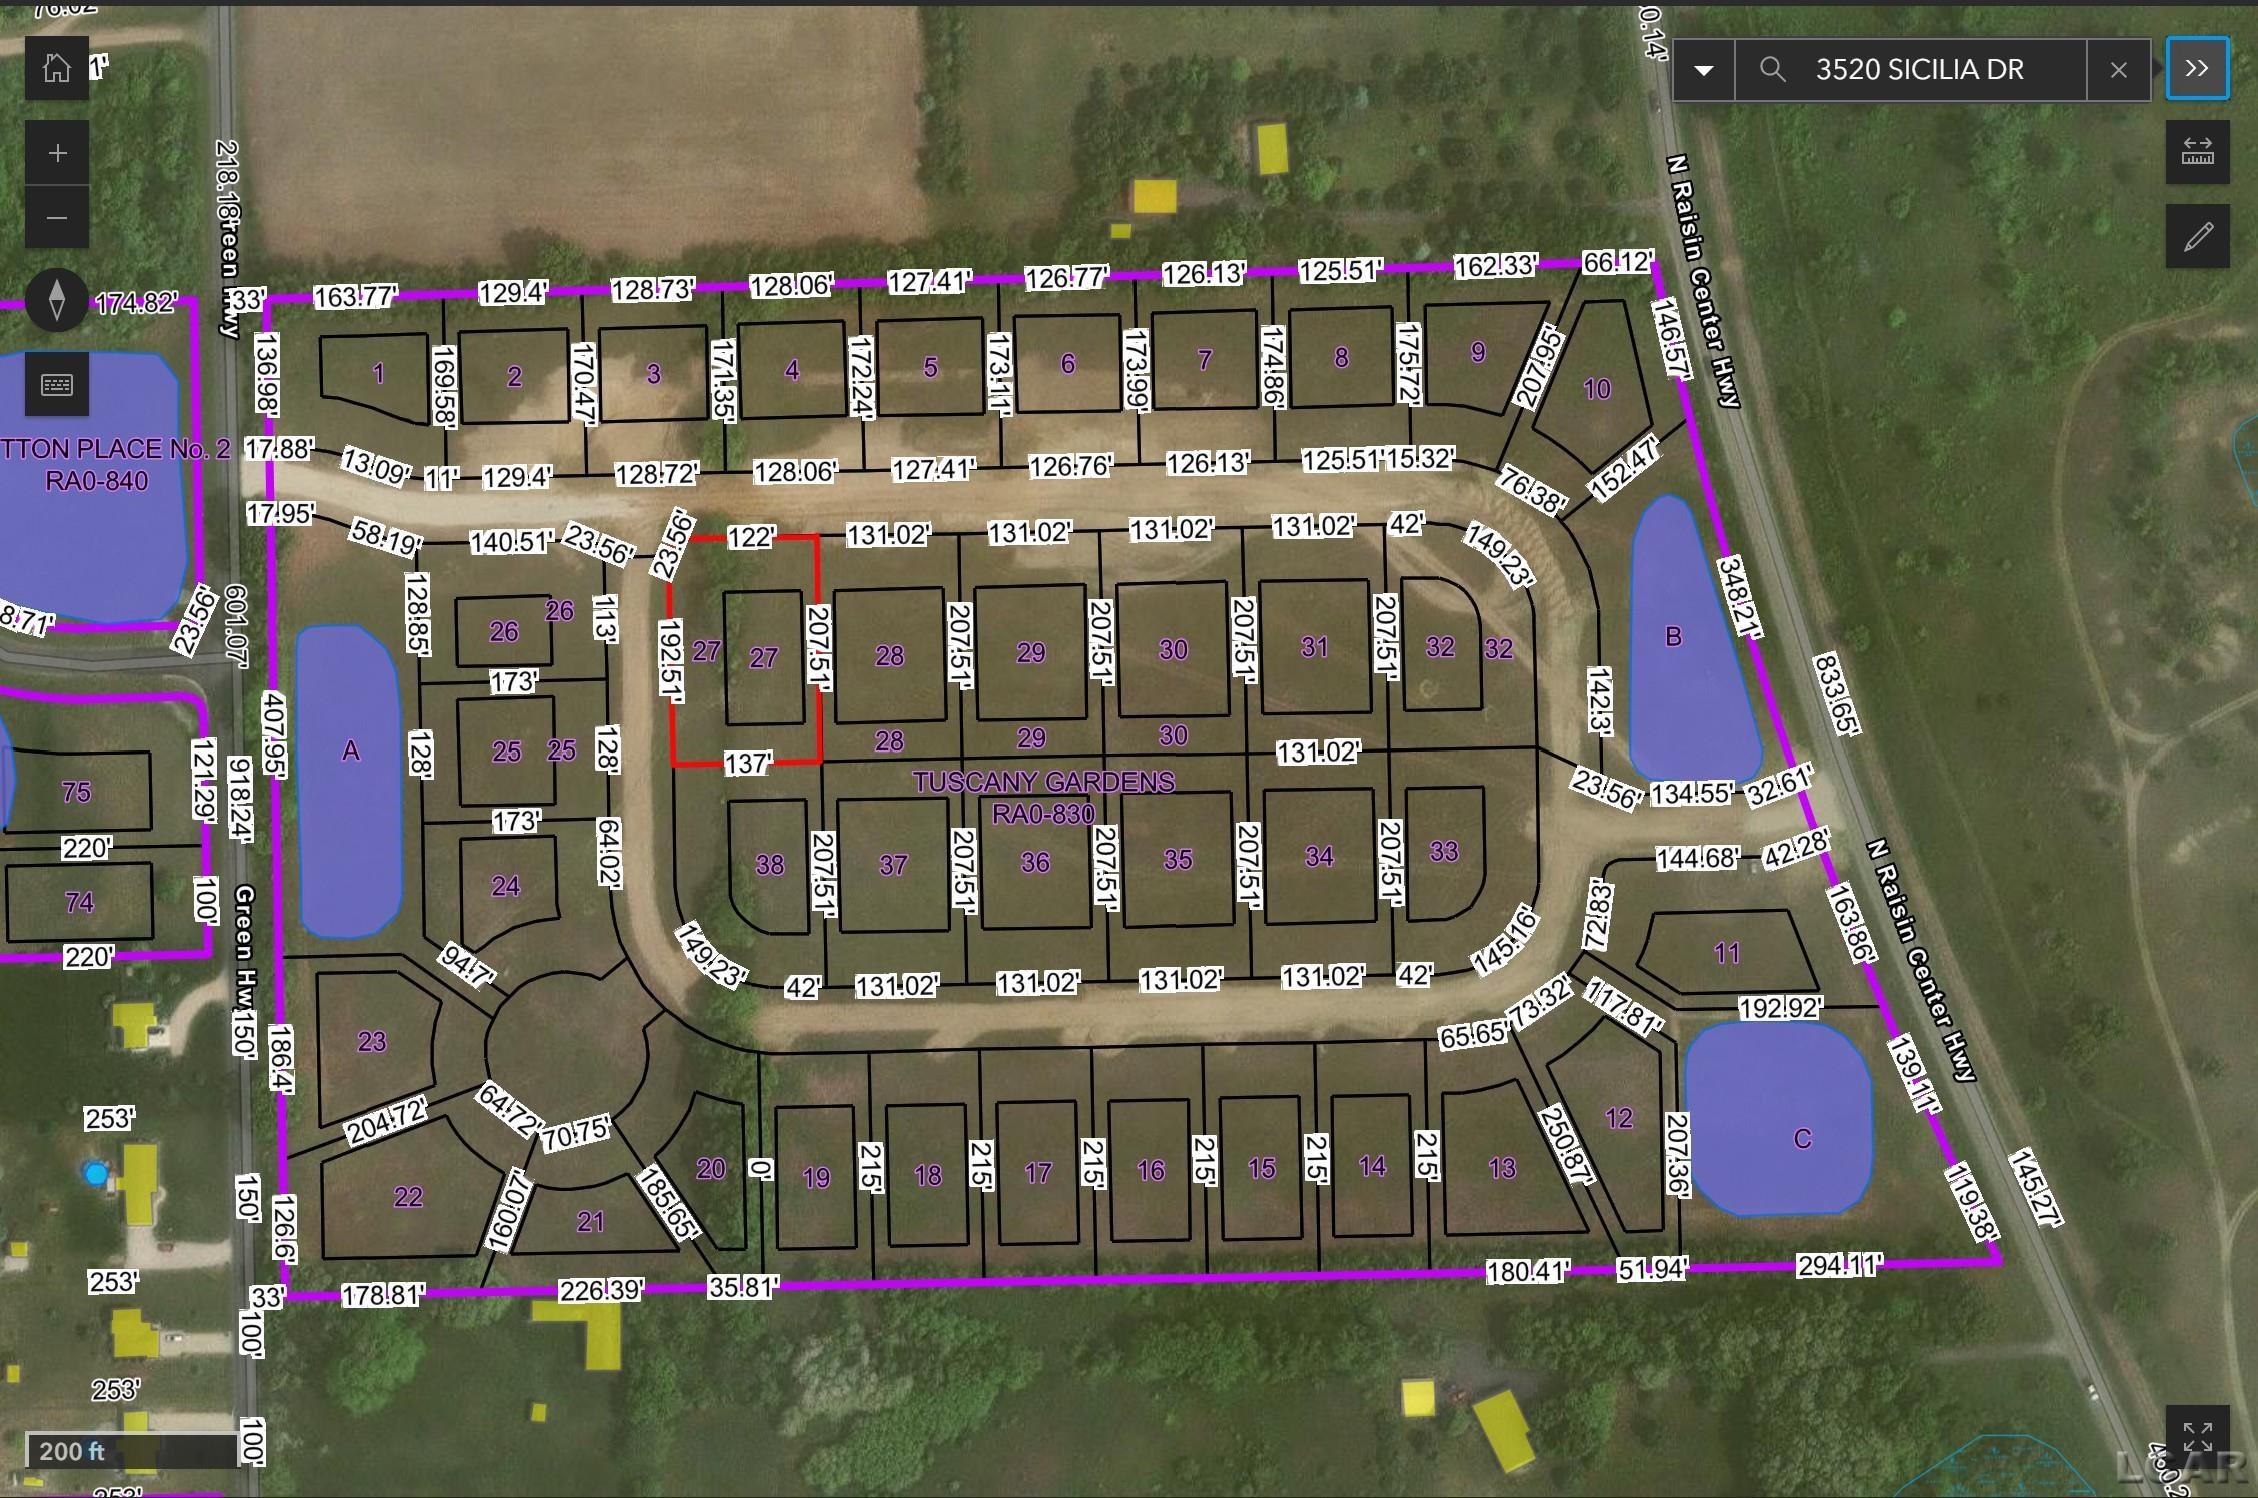
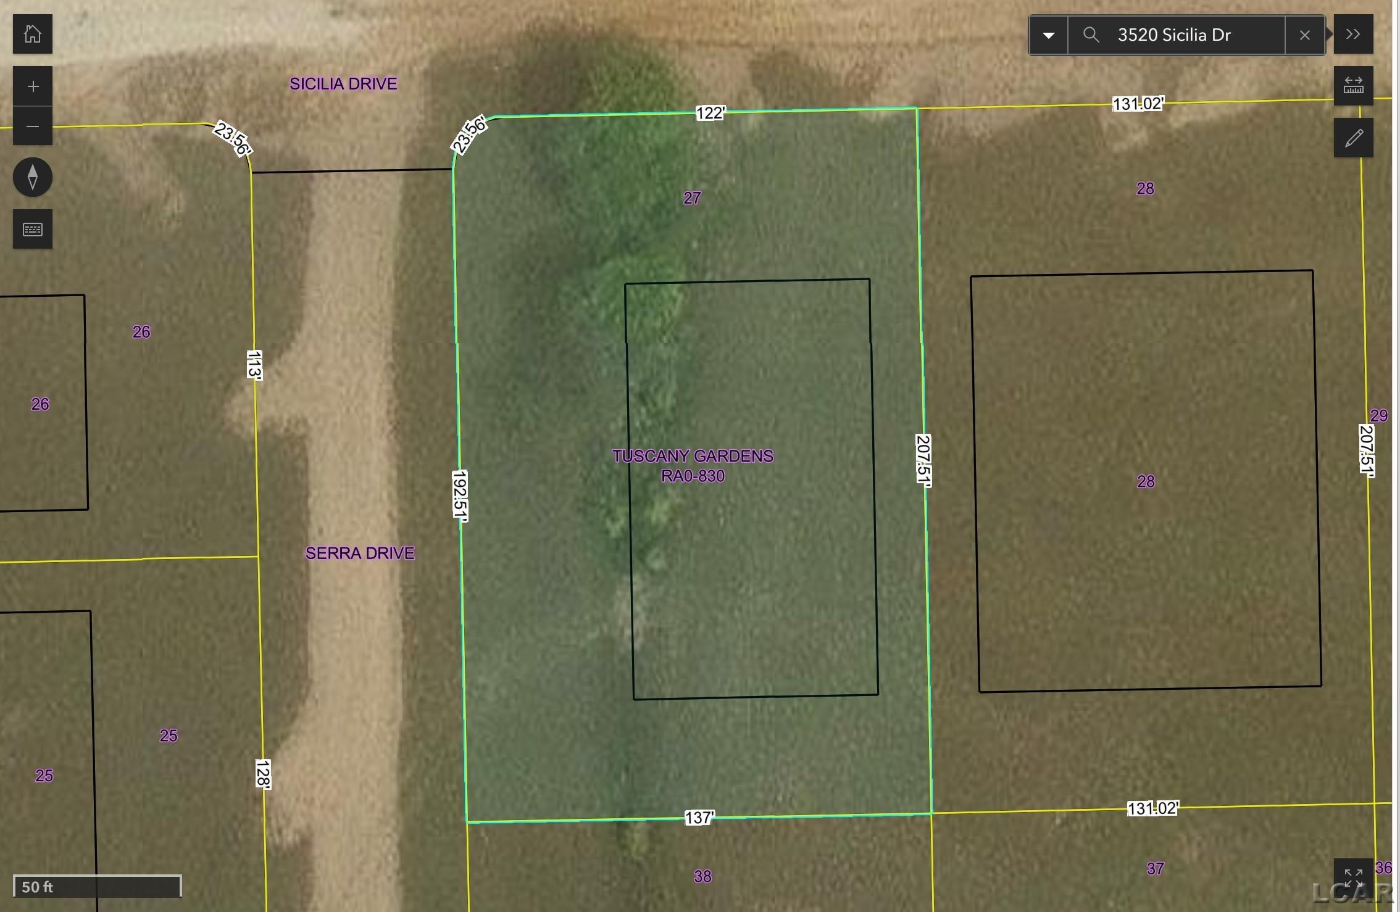
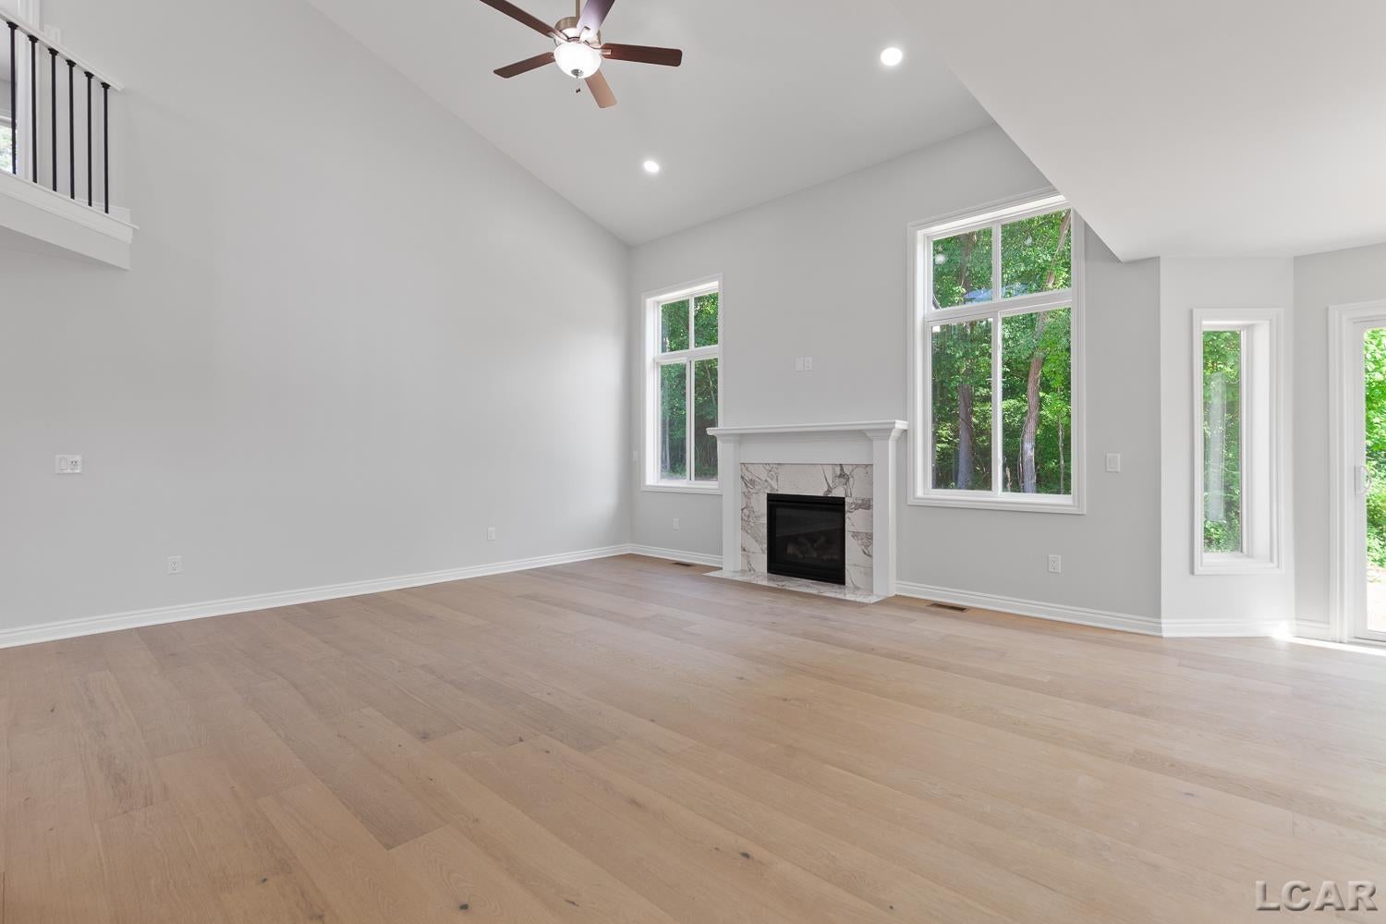
Spectacular Brand-New Residential Development currently underway in Tecumseh, Raisin Township with New Build Homes Ready for 2026 Move-In! Almost complete Stunning GERRI IV Model !! Interior photos show a similar home but this home is Soon to be Completed for an Oct 2026 Move-In! Perfect for both everyday life and entertaining with 2,241 SF, 4-bedrooms, 3.5-baths, 3-car garage, functional layout, open welcoming floorplan, generous rooms, and lots of Natural light! Designed for everyone with a main floor primary en-suite, main floor office, 2-story great room, kitchen with island, additional bedroom en-suite up, full 9' daylight window basement, and .65-acre corner lot! Upgraded finishes including Lafata custom dovetail construction soft-close cabinets and pull-out shelving, select granite countertops, preferred wood flooring, and spa-inspired primary bathroom with tile shower surround and dual sinks. Experienced Built with over 30 years building experience, Casa Villa Builders Inc is a trusted Family-Owned company with a passion for building dreams! Tuscany Gardens features 3-5 bedroom homes with Ranch Homes from 1,600+ SF, and 2-Story Homes from 2,000+ SF. Picturesque Setting nestled in a peaceful, tree-lined community with 38 spacious home sites from approximately 1/2 acre to just under an acre. Desirable Neighborhood Features with fencing and pools allowed, and outbuildings with developer and township approval. Homes are on well, septic, natural gas, and a paved road. MEC fiber optic is available! Prime Location with Township taxes but just minutes to popular downtown Tecumseh with community events, shopping, and dining. Close to parks, and just across from The Nature Conservancy with hiking trails and pathways. Take a look and Move!

Save
Ask
Tour
Hide
Share
Listing Snapshot
Price 
$449,900
Days On Site 
164 Days
Bedrooms 
4
Inside Area (SqFt) 
2,241 sqft
Total Baths 
4
Full Baths 
3
Partial Baths 
1
Lot Size 
0.65 Acres
Year Built 
2026
MLS Number 
56050208777
Status 
Active
Property Tax 
$200
HOA/Condo/Coop Fees 
$60 monthly
Sq Ft Source 
Public Records
Friends & Family
Recent Activity
5 months agoListing first seen on site
5 months agoListing updated with changes from the MLS
General Features
Acres 
0.65
Attached Garage 
Yes
Cross Street 
Green Hwy / Sutton Rd
Disclosures 
Taxes Not Homestead Exempt
Garage 
Yes
Garage Spaces 
3
Levels 
Two
Parking 
AttachedGaragePavedAssigned
Property Condition 
New Construction
Property Sub Type 
Single Family Residence
Sewer 
Septic Tank
Special Circumstances 
Standard
SqFt Above 
2241
Style 
Other
Water Source 
PrivateWell
Zoning 
Residential, SitePlanCondo
Interior Features
Appliances 
Gas Water HeaterDisposalWater Softener Owned
Basement 
Walk-Out AccessConcreteDaylightFullSump Pump
Cooling 
Ceiling Fan(s)Central Air
Fireplace 
Yes
Fireplace Features 
GasLiving Room
Flooring 
Ceramic TileHardwood
Heating 
Forced AirNatural Gas
Interior 
Entrance FoyerWalk-In Closet(s)
BathFull 
Dimensions - 13.0 x 11.0Level - Second
BathLav 
Dimensions - 5.0 x 5.0Level - Main
Bedroom 2 
Dimensions - 10.0 x 14.0Level - Second
Bedroom 3 
Dimensions - 11.0 x 13.0Level - Second
Bedroom 4 
Dimensions - 9.0 x 10.0Level - Second
BreakfastNookRoom 
Dimensions - 9.0 x 13.0Level - Main
Kitchen 
Dimensions - 14.0 x 13.0Level - Main
Laundry 
Dimensions - 8.0 x 6.0Level - Main
Library 
Dimensions - 12.0 x 14.0Level - Main
Living Room 
Dimensions - 20.0 x 16.0Level - Main
Master Bathroom 
Dimensions - 13.0 x 11.0Level - Main
Master Bedroom 
Dimensions - 14.0 x 14.0Level - Main
Save
Ask
Tour
Hide
Share
Exterior Features
Construction Details 
BrickVinyl Siding
Lot Features 
Corner Lot
Pool Features 
None
Road Frontage 
Private Road
Waterfront Features 
None
Community Features
Association Fee 
$720.0
Association Fee Frequency 
Annually
MLS Area 
Area13101RaisinTwp
School District 
Tecumseh
Financing Terms Available 
CashConventionalFHAUSDA LoanVA Loan
Roads 
Paved
Schools
School District
Tecumseh
Elementary School
Unknown
Middle School
Unknown
High School
Unknown
Listing courtesy of Howard Hanna Real Estate Services-Tecumseh: (517) 403-3390


IDX provided courtesy of Realcomp II Ltd. via LenaweeCountyAssociationofREALTORS. Copyright © 2026 Realcomp II Ltd. Shareholders.

IDX information is provided exclusively for consumers' personal, non-commercial use and may not be used for any purpose other than to identify prospective properties consumers may be interested in purchasing and that the data is deemed reliable but not guaranteed accurate by the MLS.

Neighborhood & Commute
Source: Walkscore
Save
Ask
Tour
Hide
Share