
Save
Ask
Tour
Hide
$224,900
98 Days On Site
9473 Britton HighwayMacon Township, MI 49286
For Sale|Single Family Residence|Active Under Contract
3
Beds
2
Total Baths
1
Full Bath
1
Partial Bath
1,276
SqFt
$176
/SqFt
1969
Built
County:
Lenawee
Call Now: 810-360-3488
Is this the listing for you? We can help make it yours.
810-360-3488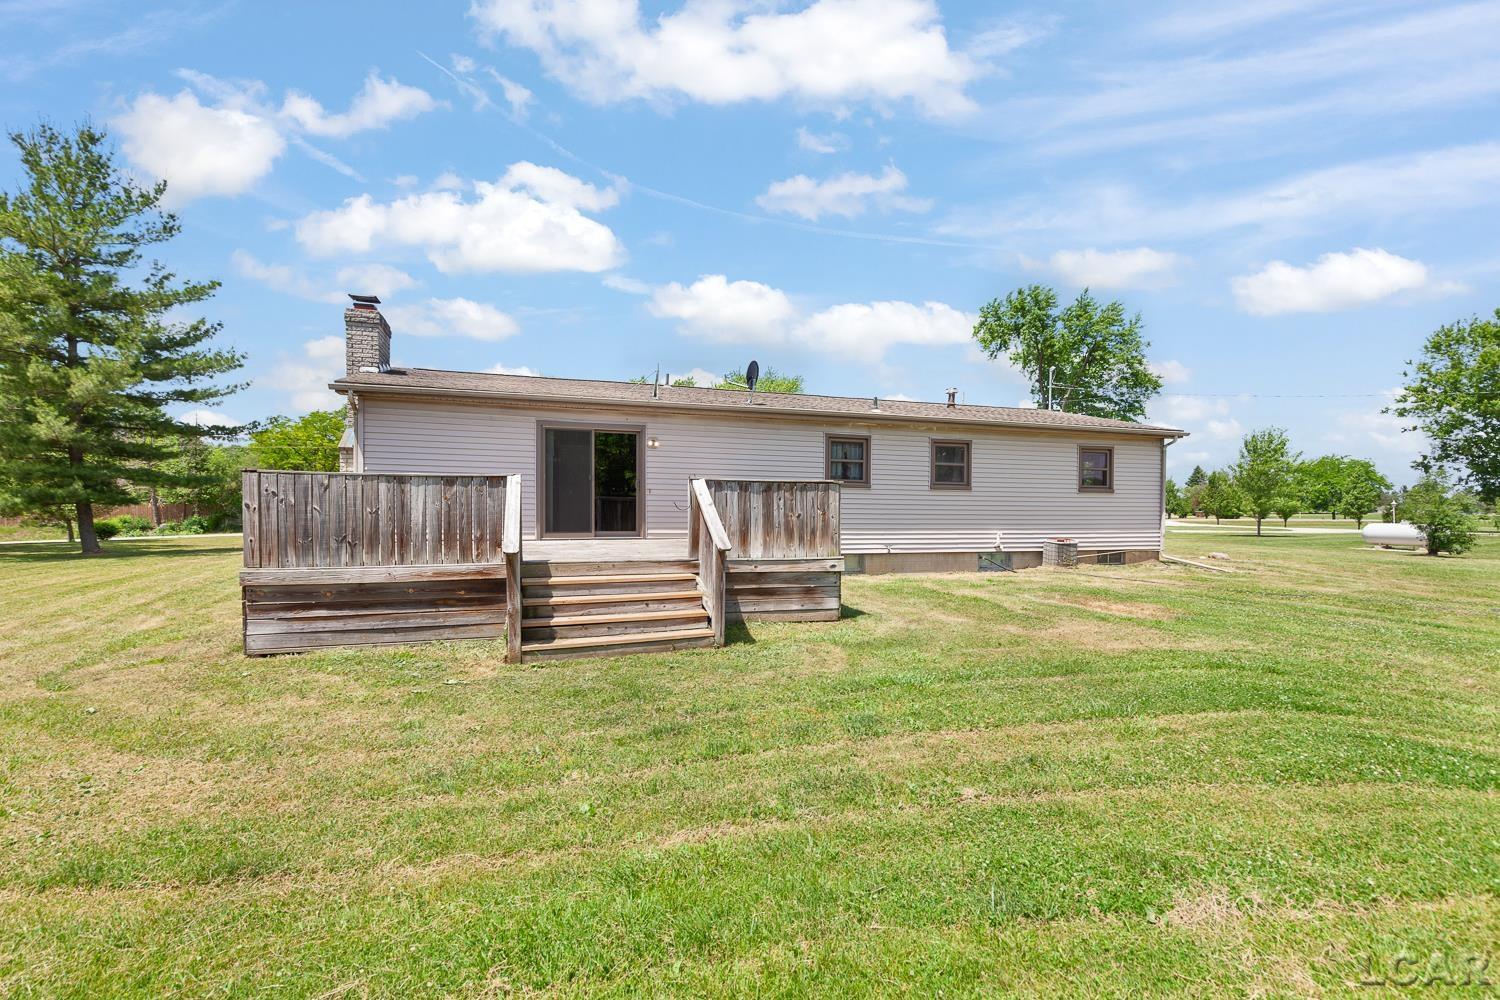
Save
Ask
Tour
Hide
Mortgage Calculator
Monthly Payment (Est.)
Enter an interest rate to see your estimated monthly payment.Calculator powered by Showcase IDX, a Constellation1 Company. Copyright ©2026 Information is deemed reliable but not guaranteed.
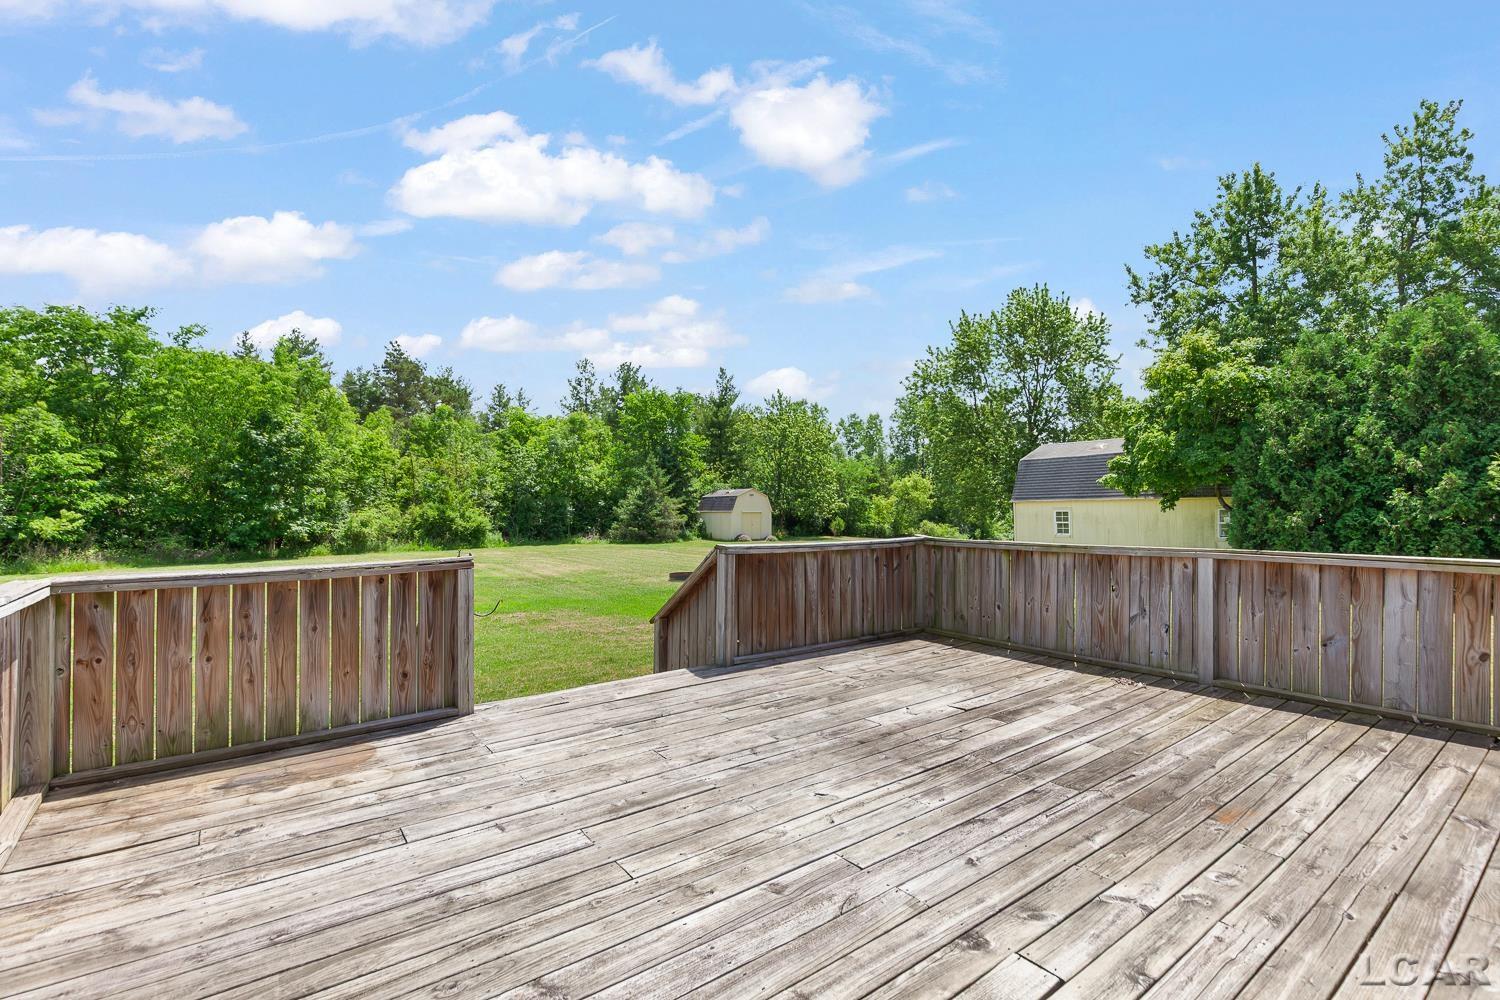
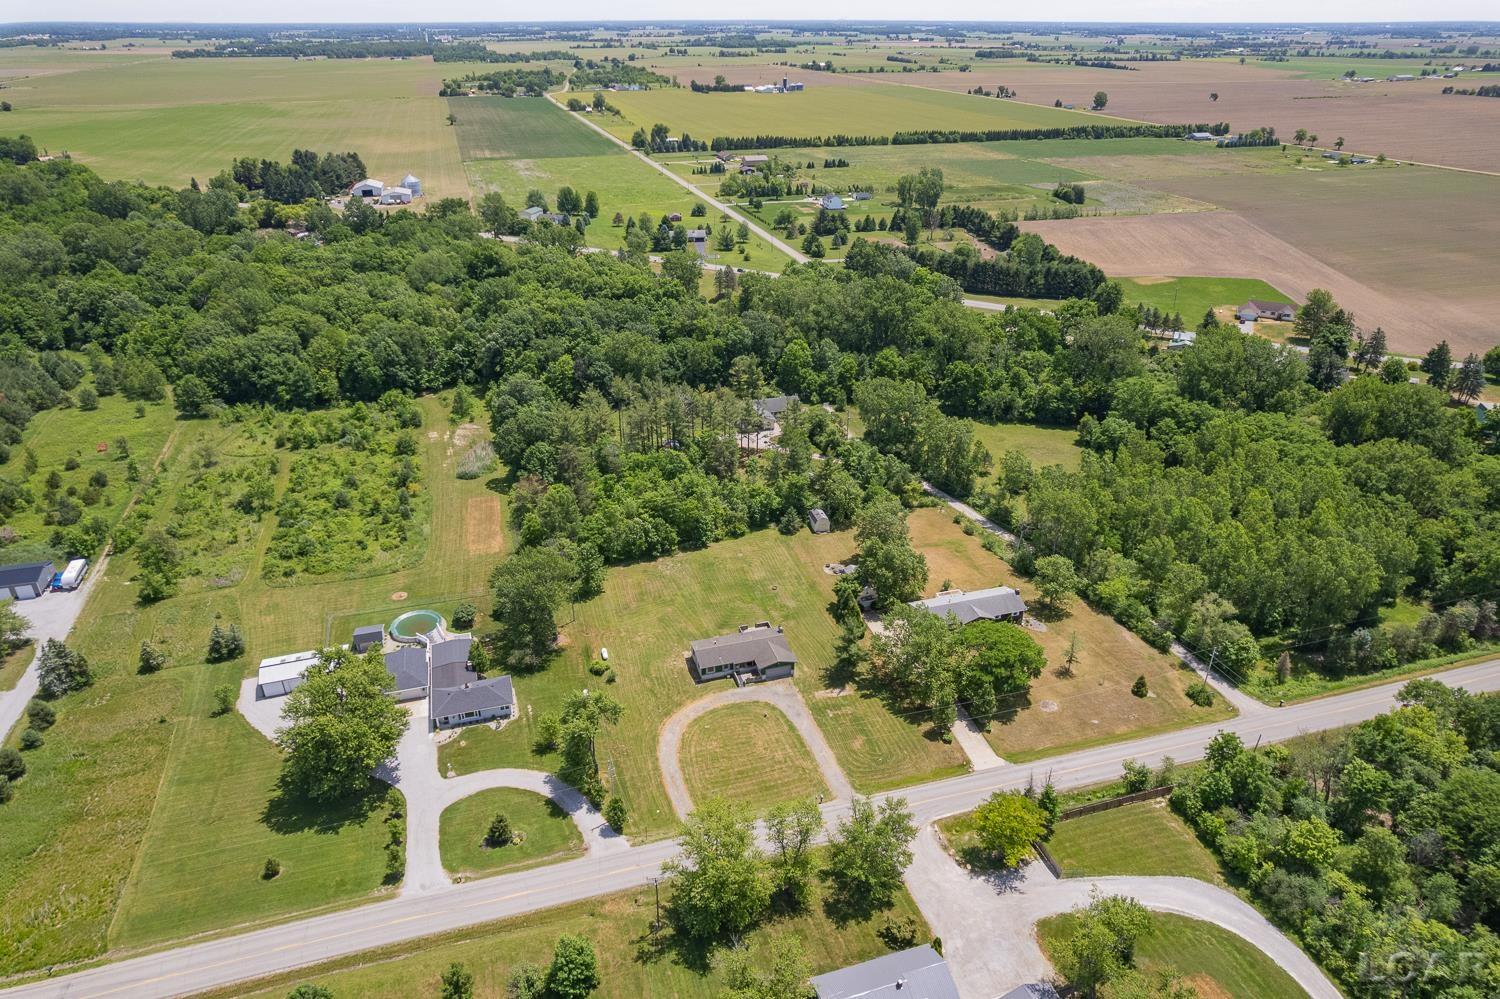
Macon Township Country Ranch on 1.25 acres! Approximately 1,300 SF, with 3 bedrooms, 1.5 baths, basement and 2-car garage! One owner owned home offering New main bath (8 years), New doorwall (3 years), New electric panel, New North basement wall! Outside entertaining with 20x16 Deck with New steps last summer, and front deck too! Living room with bay window, family room with natural fireplace, kitchen with ample cabinets, spacious counters, table space, and appliances included! Vinyl and cedar siding. Close to town and conveniences, Easy commute location on a paved road just off Ridge Hwy. Make this your home!
Save
Ask
Tour
Hide
Listing Snapshot
Price
$224,900
Days On Site
98 Days
Bedrooms
3
Inside Area (SqFt)
1,276 sqft
Total Baths
2
Full Baths
1
Partial Baths
1
Lot Size
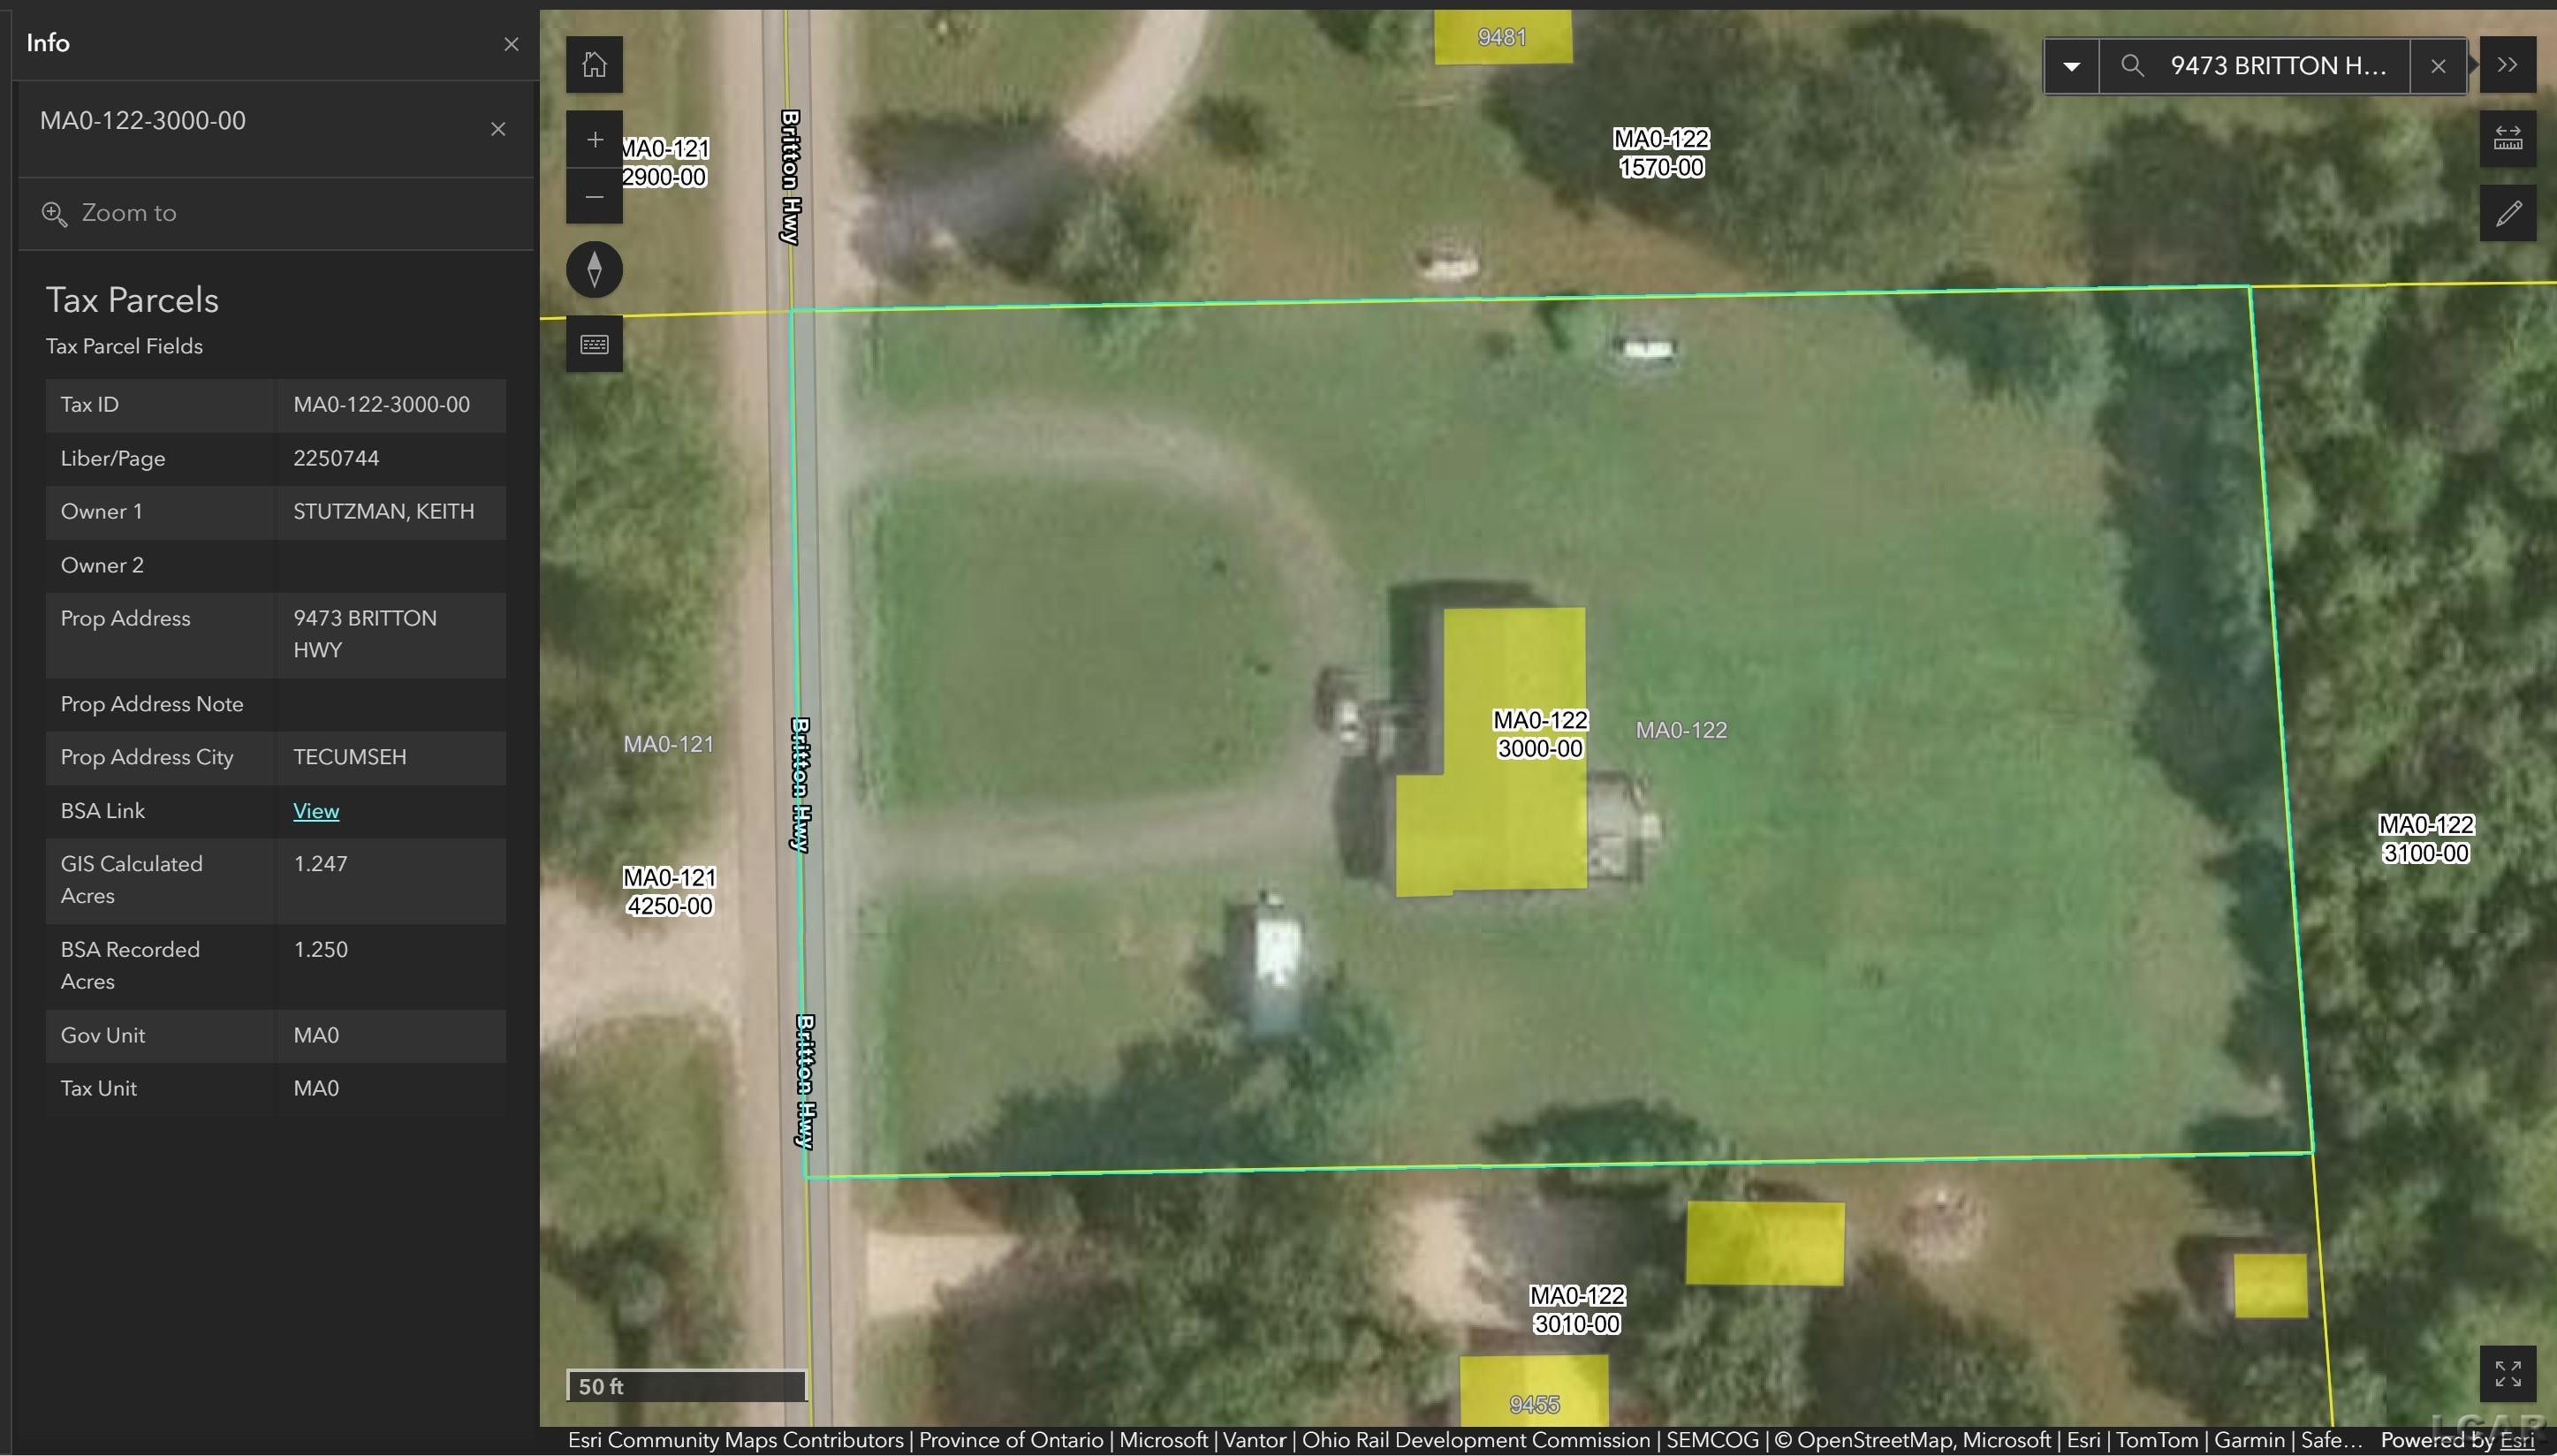
1.25 Acres
Year Built
1969
MLS® Number
56050211329
Status
Active Under Contract
Property Tax
$1,876.22
HOA/Condo/Coop Fees
N/A
Sq Ft Source
Assessor
Friends & Family
Recent Activity
| 4 weeks ago | Listing updated with changes from the MLS® | |
| 4 weeks ago | Status changed to Active Under Contract | |
| 2 months ago | Price changed to $224,900 | |
| 3 months ago | Listing first seen on site |
General Features
Acres
1.25
Attached Garage
Yes
Cross Street
Ridge Hwy / Welch Rd
Disclosures
Taxes Not Homestead Exempt
Foundation
Block
Garage
Yes
Garage Spaces
2
Levels
One
Parking
AttachedGarageAssigned
Property Sub Type
Single Family Residence
Sewer
Septic Tank
Special Circumstances
Standard
SqFt Above
1276
Style
Ranch
Water Source
PrivateWell
Interior Features
Appliances
Gas Water HeaterDishwasherOvenRefrigeratorRange
Basement
Crawl SpaceBlockPartial
Cooling
Central Air
Fireplace
Yes
Fireplace Features
Family RoomWood Burning Stove
Flooring
Ceramic Tile
Heating
Wood StoveForced AirPropane
BathFull
Dimensions - 10.0 x 5.0Level - Main
BathLav
Level - Main
Bedroom 1
Dimensions - 12.0 x 12.0Level - Main
Bedroom 2
Dimensions - 12.0 x 10.0Level - Main
Bedroom 3
Dimensions - 12.0 x 9.0Level - Main
Family Room
Kitchen
Dimensions - 17.0 x 9.0Level - Main
Living Room
Dimensions - 17.0 x 13.0Level - Main
Save
Ask
Tour
Hide
Exterior Features
Construction Details
CedarVinyl Siding
Patio And Porch
DeckPorch
Pool Features
None
Waterfront Features
None
Community Features
MLS Area
Area13061MaconTwp
School District
BrittonDeerfield
Financing Terms Available
CashConventionalFHAUSDA LoanVA Loan
Roads
Paved
Schools
School District
BrittonDeerfield
Elementary School
Unknown
Middle School
Unknown
High School
Unknown
Listing courtesy of Howard Hanna Real Estate Services-Tecumseh: (517) 403-3390

IDX provided courtesy of Realcomp II Ltd. via LenaweeCountyAssociationofREALTORS. Copyright © 2026 Realcomp II Ltd. Shareholders.
IDX information is provided exclusively for consumers' personal, non-commercial use and may not be used for any purpose other than to identify prospective properties consumers may be interested in purchasing and that the data is deemed reliable but not guaranteed accurate by the MLS.
IDX provided courtesy of Realcomp II Ltd. via LenaweeCountyAssociationofREALTORS. Copyright © 2026 Realcomp II Ltd. Shareholders.
IDX information is provided exclusively for consumers' personal, non-commercial use and may not be used for any purpose other than to identify prospective properties consumers may be interested in purchasing and that the data is deemed reliable but not guaranteed accurate by the MLS.
Neighborhood & Commute
Source: Walkscore
Save
Ask
Tour
Hide