
1359 Lake Shore DriveBrooklyn Village, MI 49230
Mortgage Calculator
Monthly Payment (Est.)
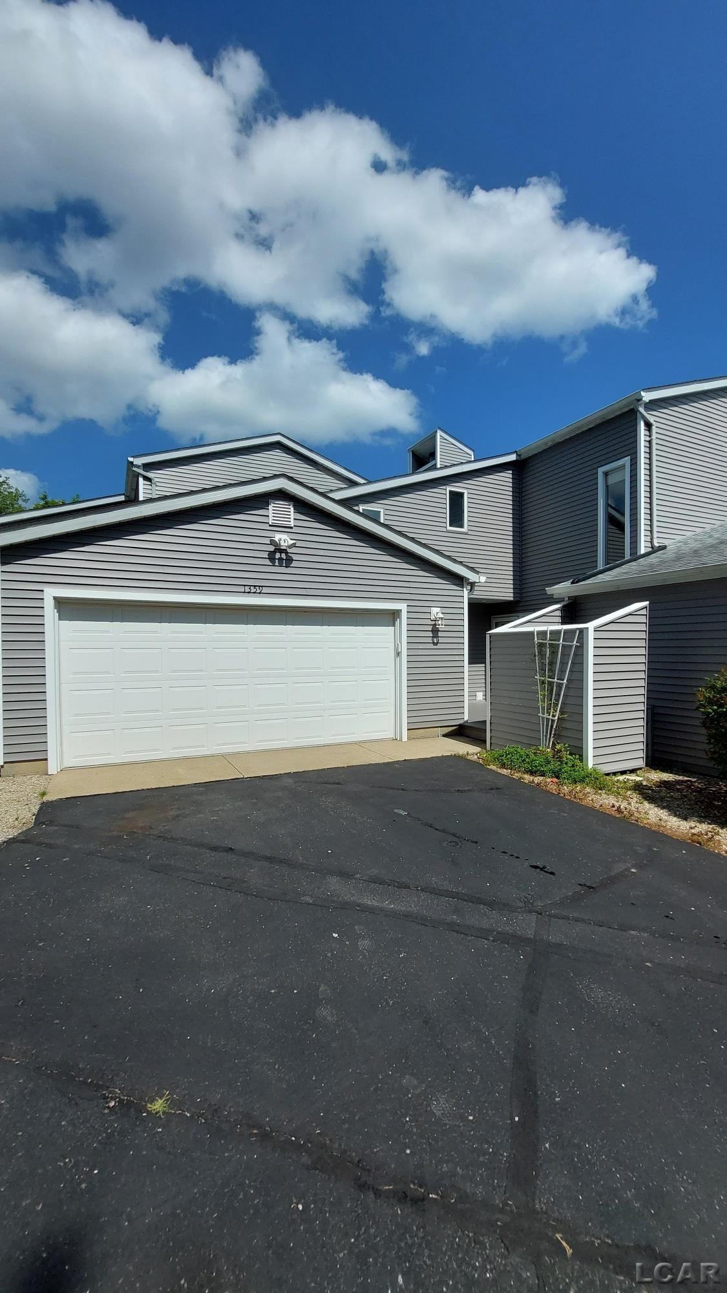
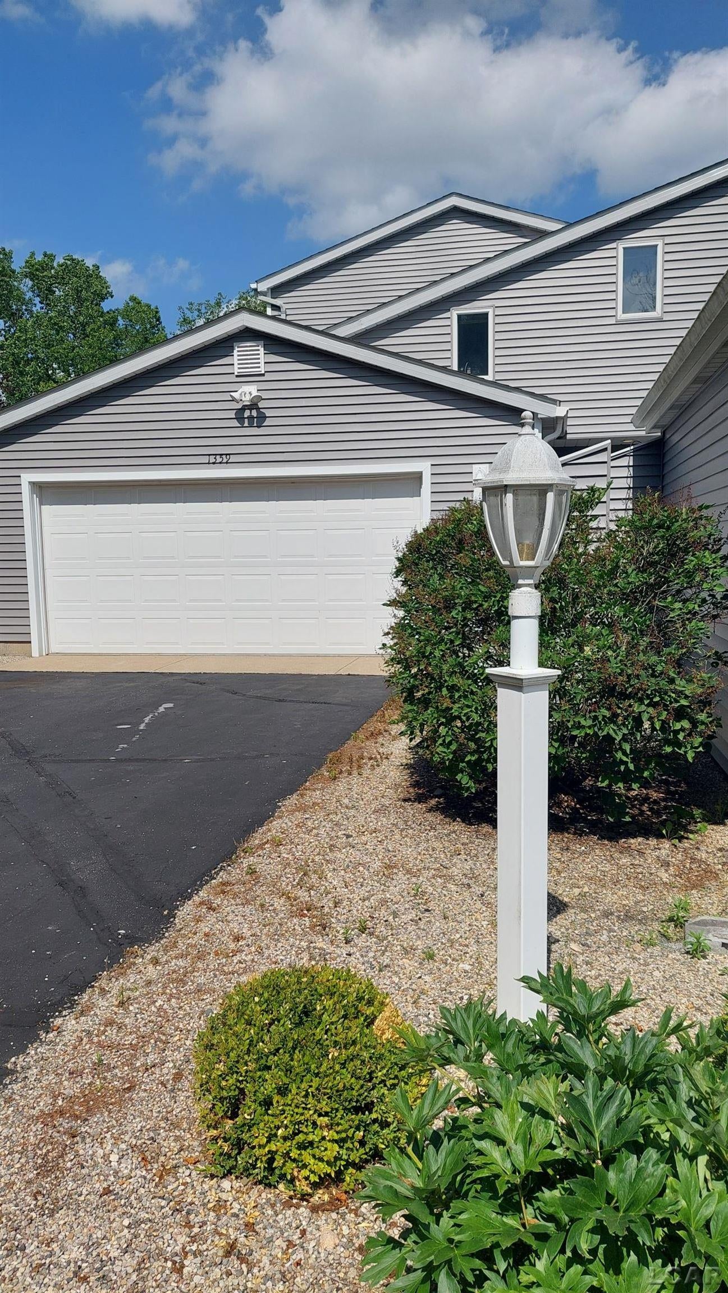
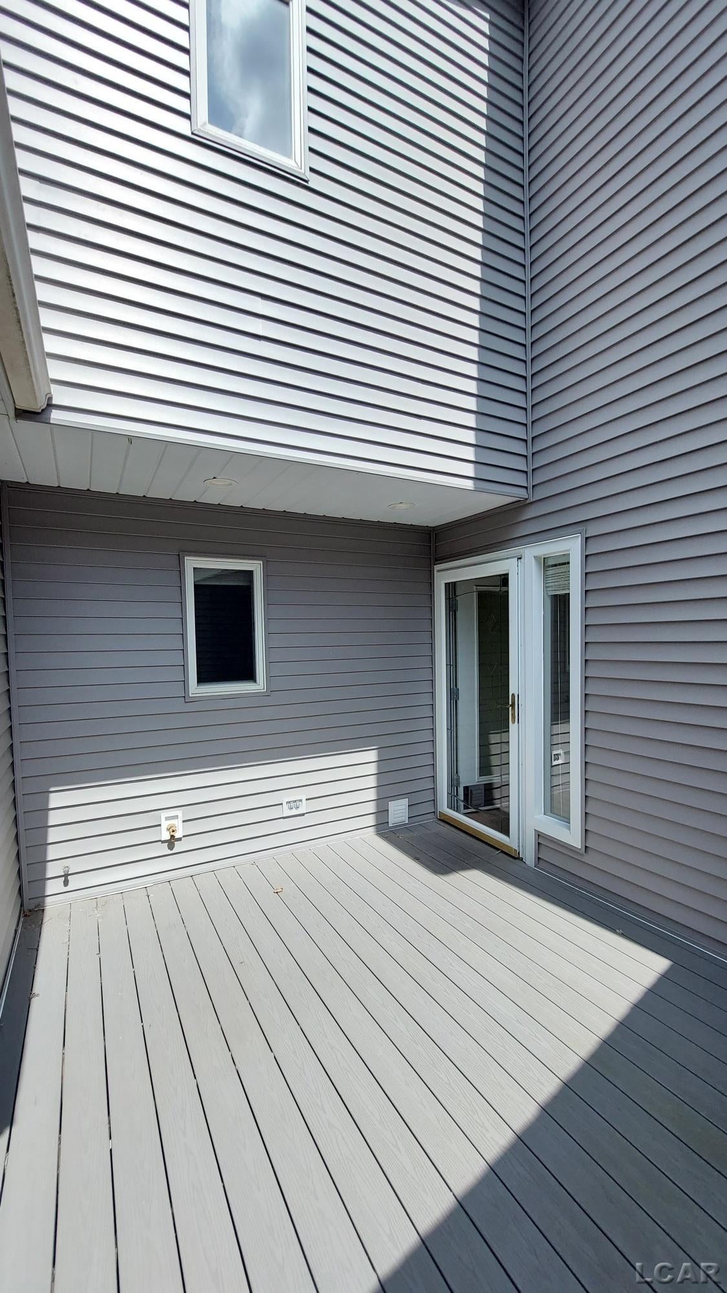
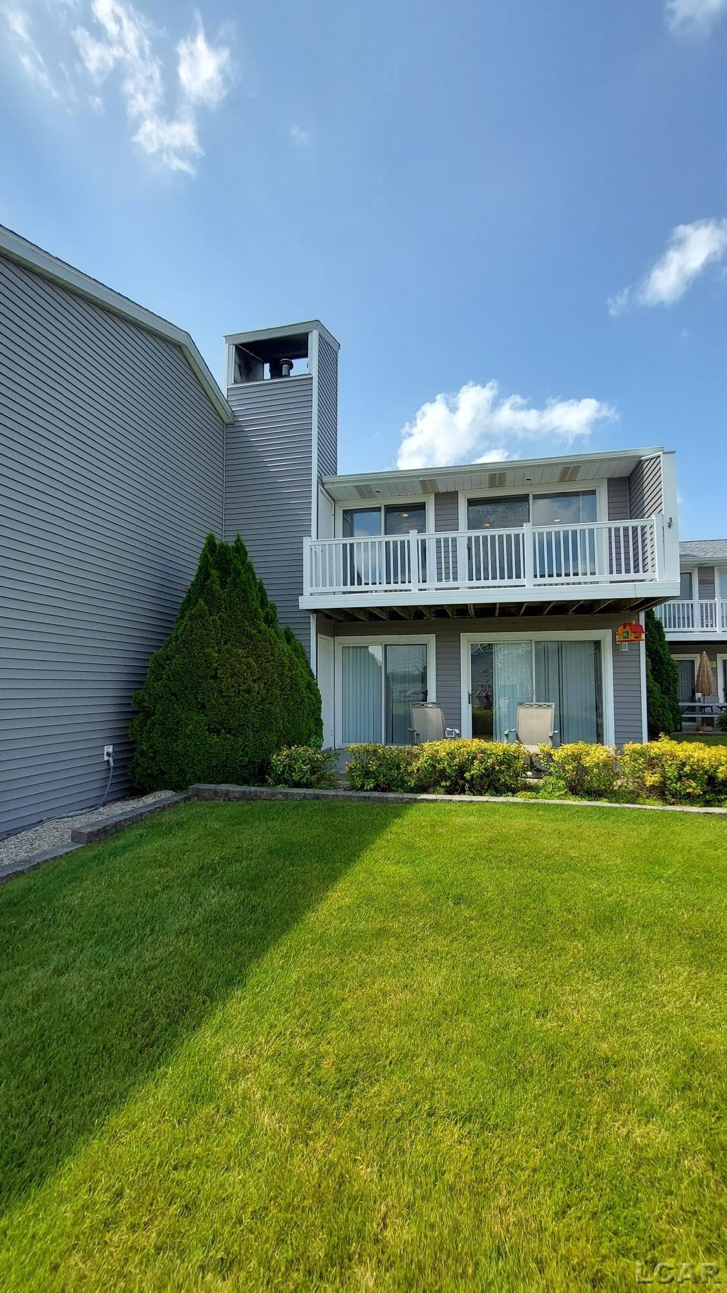
$1,710Experience lakeside living at its finest! Now is your chance to own a lake front condo on Wamplers Lake. Enjoy this beautiful, spacious condo living with all the amenities. This condo offers 1876 sq. ft. of living space, with has an open floor plan. The main floor has a large kitchen with lots of cupboard & counter space, a large pantry, and all appliances are included. There's a washer & dryer area with a sink area off the garage with lots of storage space and a half bath on the main floor. The living room and dining room overlook the lake with oversized patio doors leading to a patio area where you can relax or entertain all summer long. The living room has a fireplace for the cool winter months. Upstairs there are 2 large bedrooms, 2 full baths & a bonus room which could be a third non-conforming bedroom area. where you can relax & enjoy the view from both bedrooms, that have their own balcony. The extra large master suite has a walk in closet area, a luxurious shower/bath area, and oversized patio door leading to the balcony so you can enjoy the lake view all year long. The second bedroom has its own balcony and an en-suite bathroom also. There's a additional bonus room upstairs that could be a 3rd bedroom or office. There's a 2 car garage with lots of built-ins in the garage for storage space, and each floor has an outside storage room closet area to put patio tables, chairs, and grills during the winter months. There is a dock slip included for your boat or jet ski, docks are installed by the association. Common picnic area with a fire pit. Extra parking area available. These condos do not hit the market often, and are a great option for your low maintenance summer getaway or year round living with snow and grass removal included. Wamplers Lake offers the perfect blend of relaxation and lakefront adventure on all-sports. Boasting nearly 800 acres of spring-fed waters and clean sandy bottoms, it is the ultimate destination for year-round living or weekend getaways. Spend your days enjoying th
| a week ago | Listing updated with changes from the MLS® | |
| a week ago | Price changed to $374,900 | |
| a month ago | Listing first seen on site |

IDX provided courtesy of Realcomp II Ltd. via LenaweeCountyAssociationofREALTORS. Copyright © 2026 Realcomp II Ltd. Shareholders.
IDX information is provided exclusively for consumers' personal, non-commercial use and may not be used for any purpose other than to identify prospective properties consumers may be interested in purchasing and that the data is deemed reliable but not guaranteed accurate by the MLS.