Your Michigan Home Search Starts HERE!

Save
Ask
Tour
Hide
Share
$379,900
7 Days On Site

1052 Meanwell Road
Dundee Township, MI 48131

For Sale|Single Family Residence|Active
3
Beds
2
Total Baths
2
Full Baths
1,786
SqFt
$213
/SqFt
1997
Built
County:
Monroe
Call Now: 810-360-3488
Is this the listing for you? We can help make it yours.
810-360-3488
1052 Meanwell Road1052 Meanwell Road1052 Meanwell Road1052 Meanwell Road
Save
Ask
Tour
Hide
Share

Mortgage Calculator

Monthly Payment (Est.)

$1,733
Calculator powered by Showcase IDX, a Constellation1 Company. Copyright ©2026 Information is deemed reliable but not guaranteed.

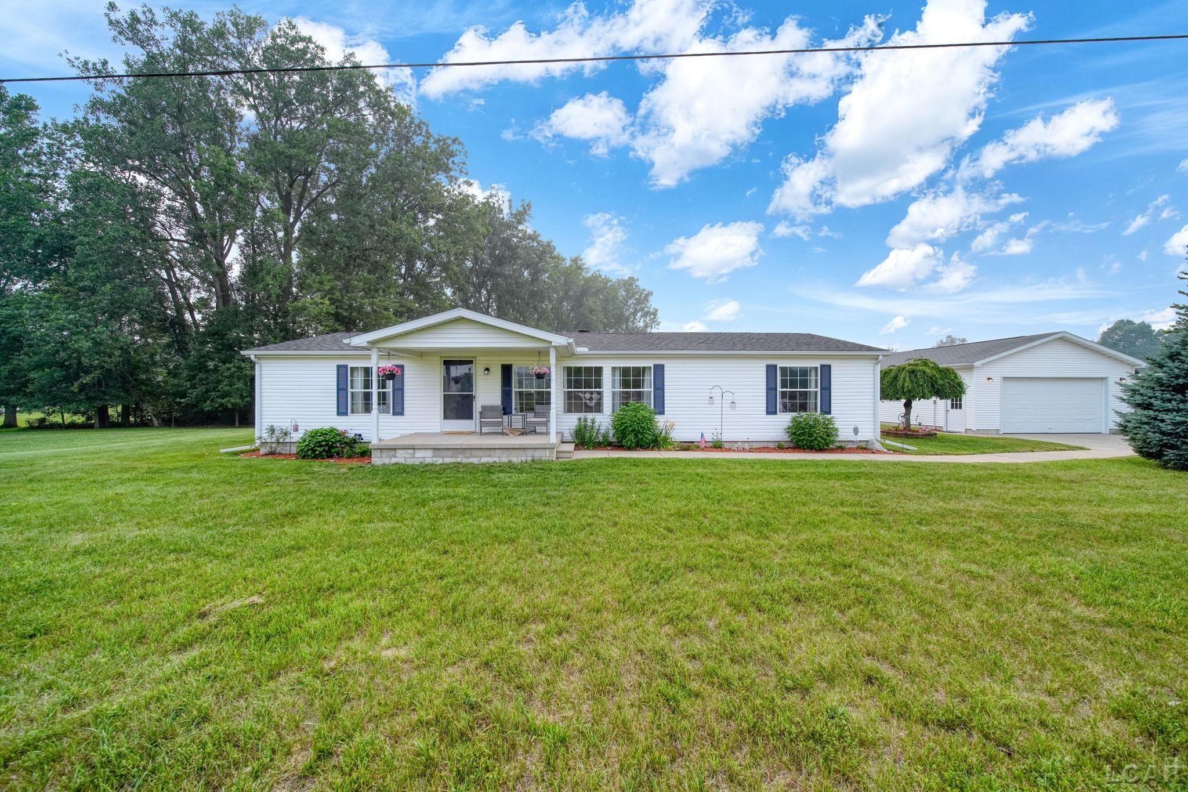
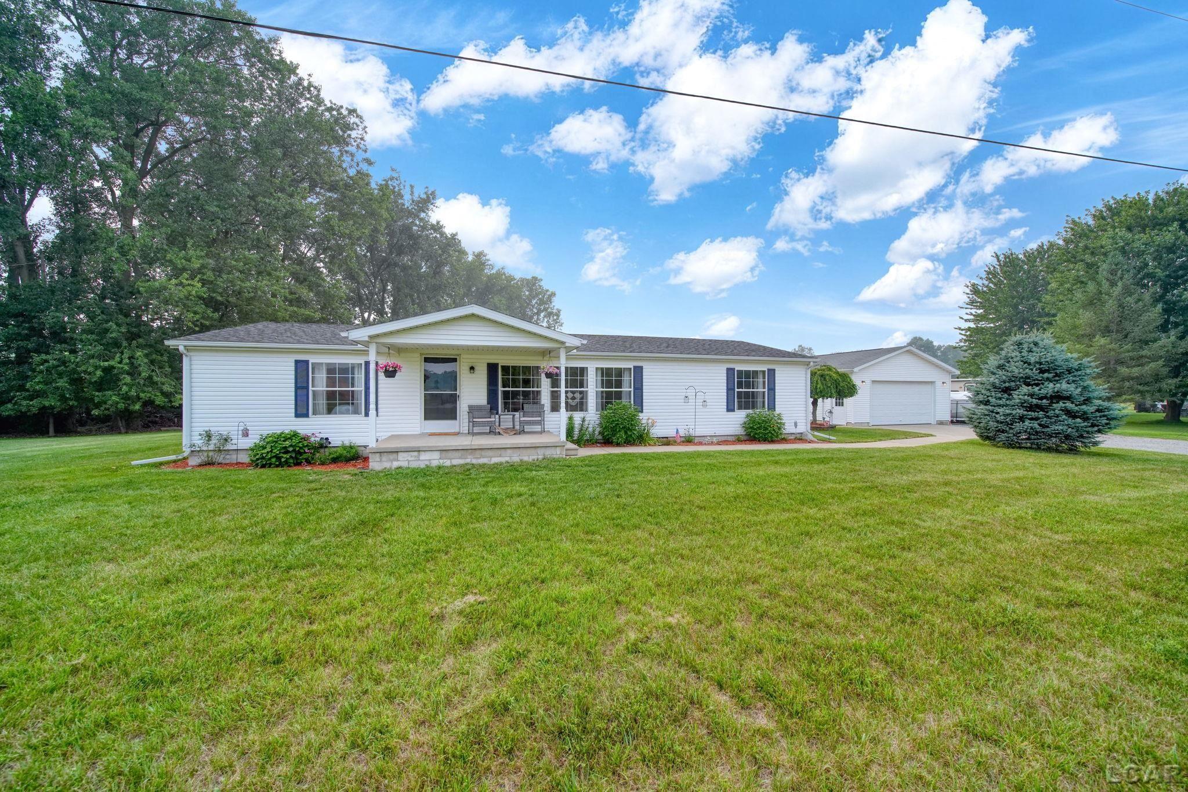
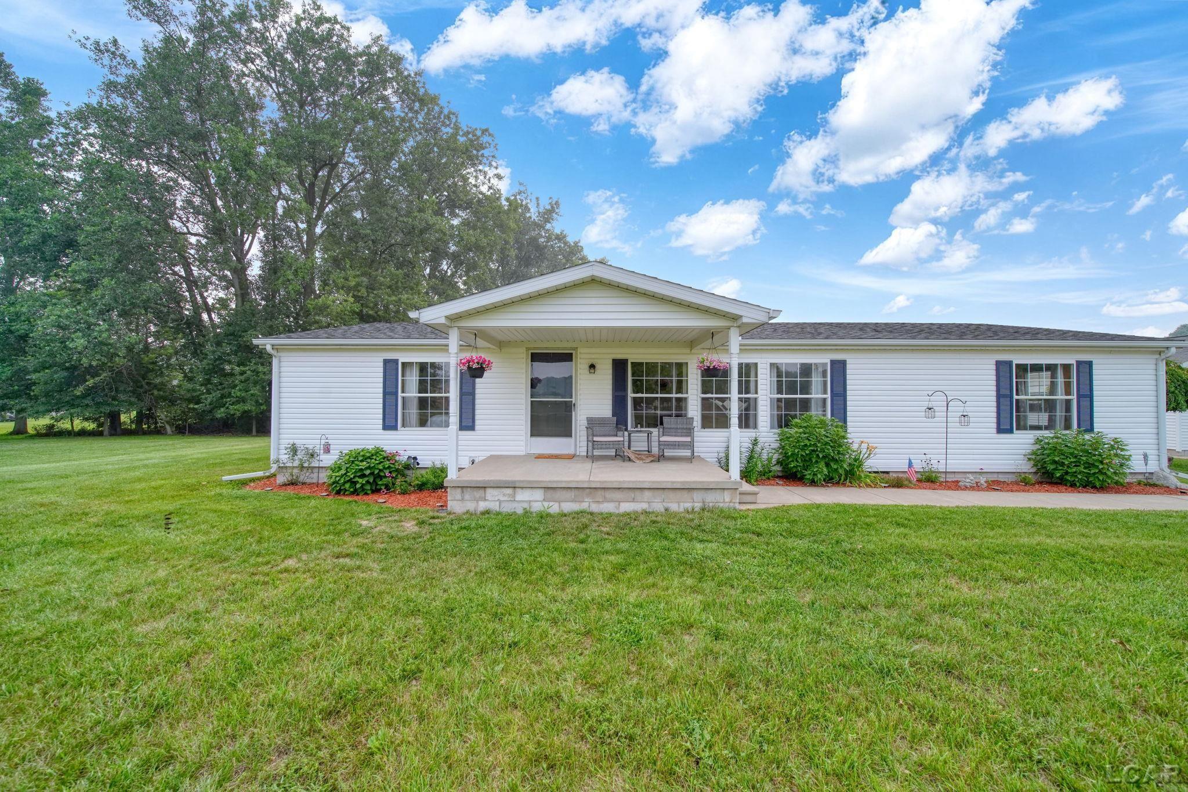
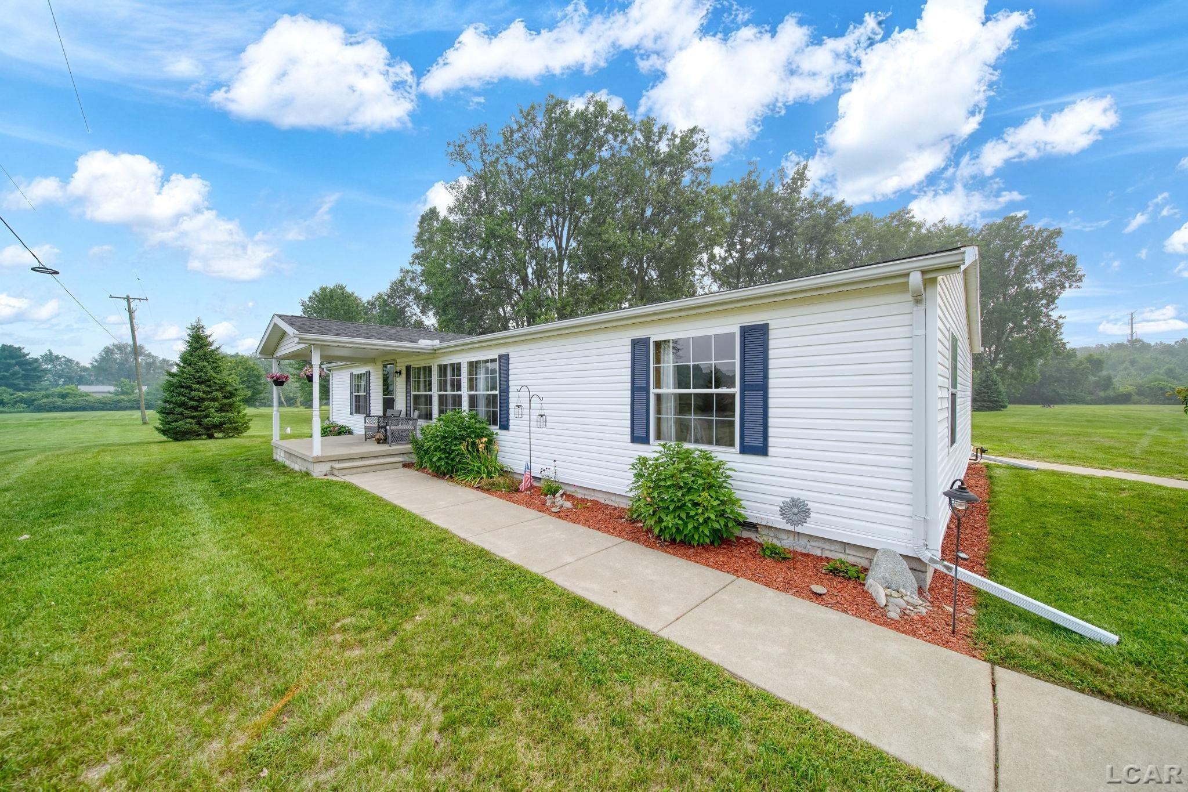
Welcome to your own private slice of country paradise! Nestled on 5 picturesque acres in the heart of Dundee, this beautifully maintained 3-bedroom, 2-bath home offers the perfect blend of peaceful living and everyday convenience. Enjoy a stunning pond, wide-open green space, and endless opportunities for outdoor fun, entertaining, or simply relaxing while taking in the scenic views. Inside, you'll find a thoughtfully updated home that has been meticulously cared for, featuring a spacious primary suite with a brand-new skylight backed by a transferable warranty. This property also comes eqipped with a Reverse Osmosis water system! Every detail reflects pride of ownership, creating a warm and inviting space that's ready for its next chapter. Ideally located just minutes from Dundee's shopping, dining, and amenities, with an easy commute to Saline, Ann Arbor, and Toledo, this property offers the best of both worlds, country charm with city convenience. Whether you're looking for room to grow, a place to make lasting family memories, or simply a peaceful retreat, this stunning property is one you won't want to miss!

Save
Ask
Tour
Hide
Share
Listing Snapshot
Price 
$379,900
Days On Site 
7 Days
Bedrooms 
3
Inside Area (SqFt) 
1,786 sqft
Total Baths 
2
Full Baths 
2
Partial Baths 
N/A
Lot Size 
5 Acres
Year Built 
1997
MLS® Number 
56050215571
Status 
Active
Property Tax 
$2,592.36
HOA/Condo/Coop Fees 
N/A
Sq Ft Source 
Public Records
Friends & Family
Recent Activity
a week agoListing first seen on site
a week agoListing updated with changes from the MLS®
General Features
Acres 
5
Cross Street 
S Custer Rd / W Dunbar Rd
Disclosures 
Taxes Homestead Exempt
Garage 
Yes
Garage Spaces 
2
Levels 
One
Parking 
DetachedGarage
Property Sub Type 
Single Family Residence
Sewer 
Septic Tank
Special Circumstances 
Standard
SqFt Above 
1786
Style 
ManufacturedwithLandManufacturedDeedUnknownRanch
Water Source 
PrivateWell
Zoning 
Residential
Interior Features
Appliances 
DishwasherDryerMicrowaveOvenRefrigeratorRangeWasherWater Softener Owned
Basement 
Crawl Space
Cooling 
Ceiling Fan(s)Central Air
Fireplace 
Yes
Fireplace Features 
Living Room
Heating 
Forced AirPropane
Window Features 
Skylight(s)
BathFull 
Dimensions - 9.0 x 5.0
Bedroom 2 
Dimensions - 13.0 x 11.0
Bedroom 3 
Dimensions - 13.0 x 11.0
Dining Room 
Dimensions - 11.0 x 10.0
Family Room 
Dimensions - 17.0 x 15.0
Kitchen 
Dimensions - 15.0 x 13.0
Laundry 
Dimensions - 6.0 x 6.0
Living Room 
Dimensions - 24.0 x 15.0
Master Bedroom 
Dimensions - 15.0 x 13.0
Save
Ask
Tour
Hide
Share
Exterior Features
Construction Details 
Vinyl Siding
Other Structures 
Shed(s)
Pool Features 
None
View 
Water
Waterfront Features 
Pond
Waterview 
Water
Windows/Doors 
Skylight(s)
Community Features
Financing Terms Available 
CashConventionalFHAUSDA LoanVA Loan
MLS Area 
Area06061DundeeTwp
School District 
Dundee
Schools
School District
Dundee
Elementary School
Unknown
Middle School
Unknown
High School
Unknown
Listing courtesy of The Wagley Group: (517) 260-0801


IDX provided courtesy of Realcomp II Ltd. via LenaweeCountyAssociationofREALTORS. Copyright © 2026 Realcomp II Ltd. Shareholders.

IDX information is provided exclusively for consumers' personal, non-commercial use and may not be used for any purpose other than to identify prospective properties consumers may be interested in purchasing and that the data is deemed reliable but not guaranteed accurate by the MLS.

Neighborhood & Commute
Source: Walkscore
Save
Ask
Tour
Hide
Share