Your Michigan Home Search Starts HERE!

Save
Ask
Tour
Hide
Share
$129,900
4 Days On Site

15542 W Dunbar Road
Dundee Township, MI 49270

For Sale|Single Family Residence|Active
3
Beds
2
Total Baths
1
Full Bath
1
Partial Bath
1,300
SqFt
$100
/SqFt
1976
Built
County:
Monroe
Call Now: 810-360-3488
Is this the listing for you? We can help make it yours.
810-360-3488
15542 W Dunbar Road15542 W Dunbar Road15542 W Dunbar Road15542 W Dunbar Road
Save
Ask
Tour
Hide
Share

Mortgage Calculator

Monthly Payment (Est.)

$593
Calculator powered by Showcase IDX, a Constellation1 Company. Copyright ©2026 Information is deemed reliable but not guaranteed.

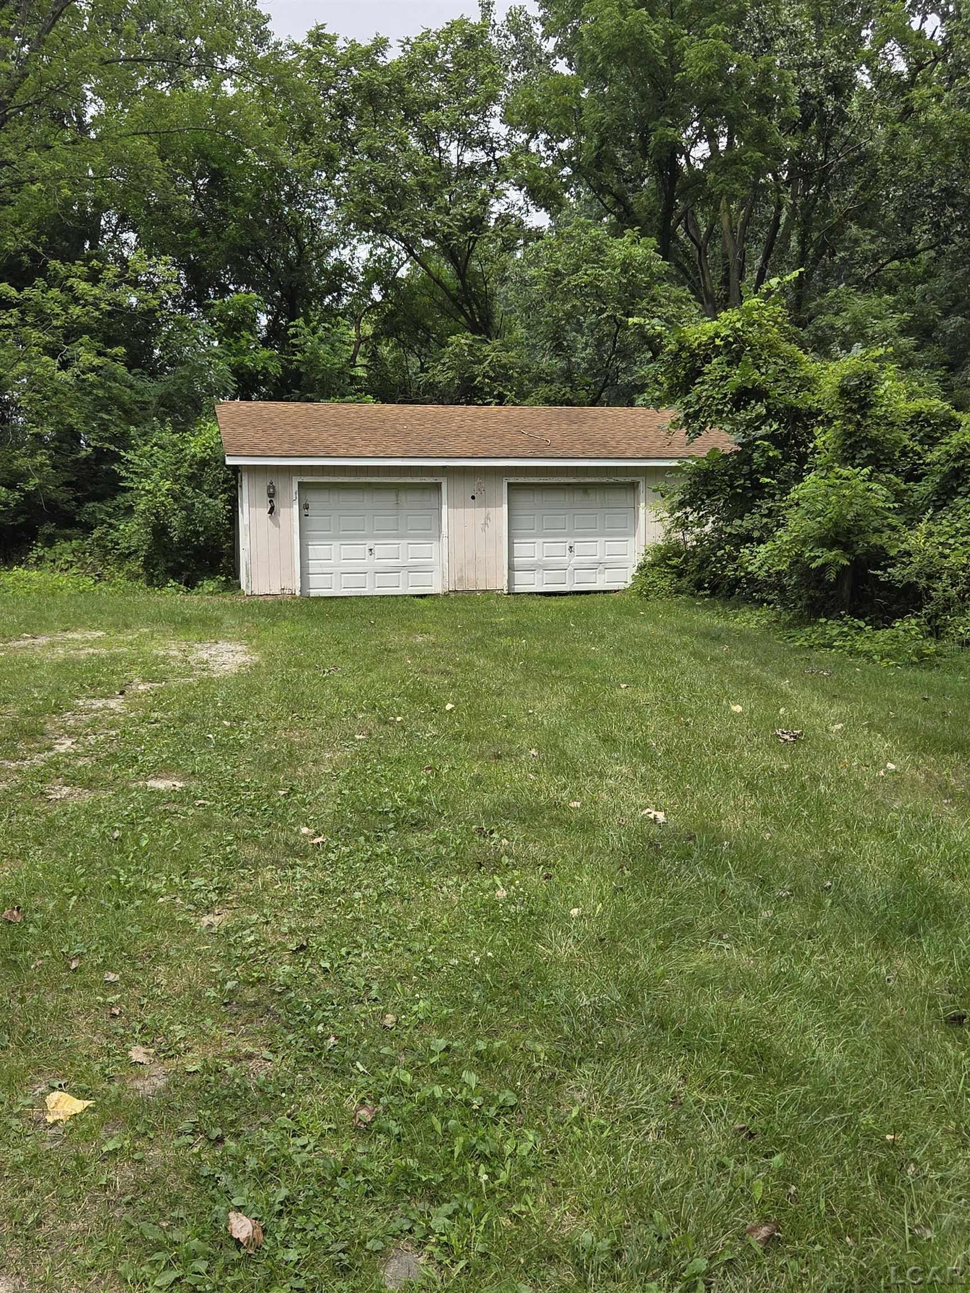
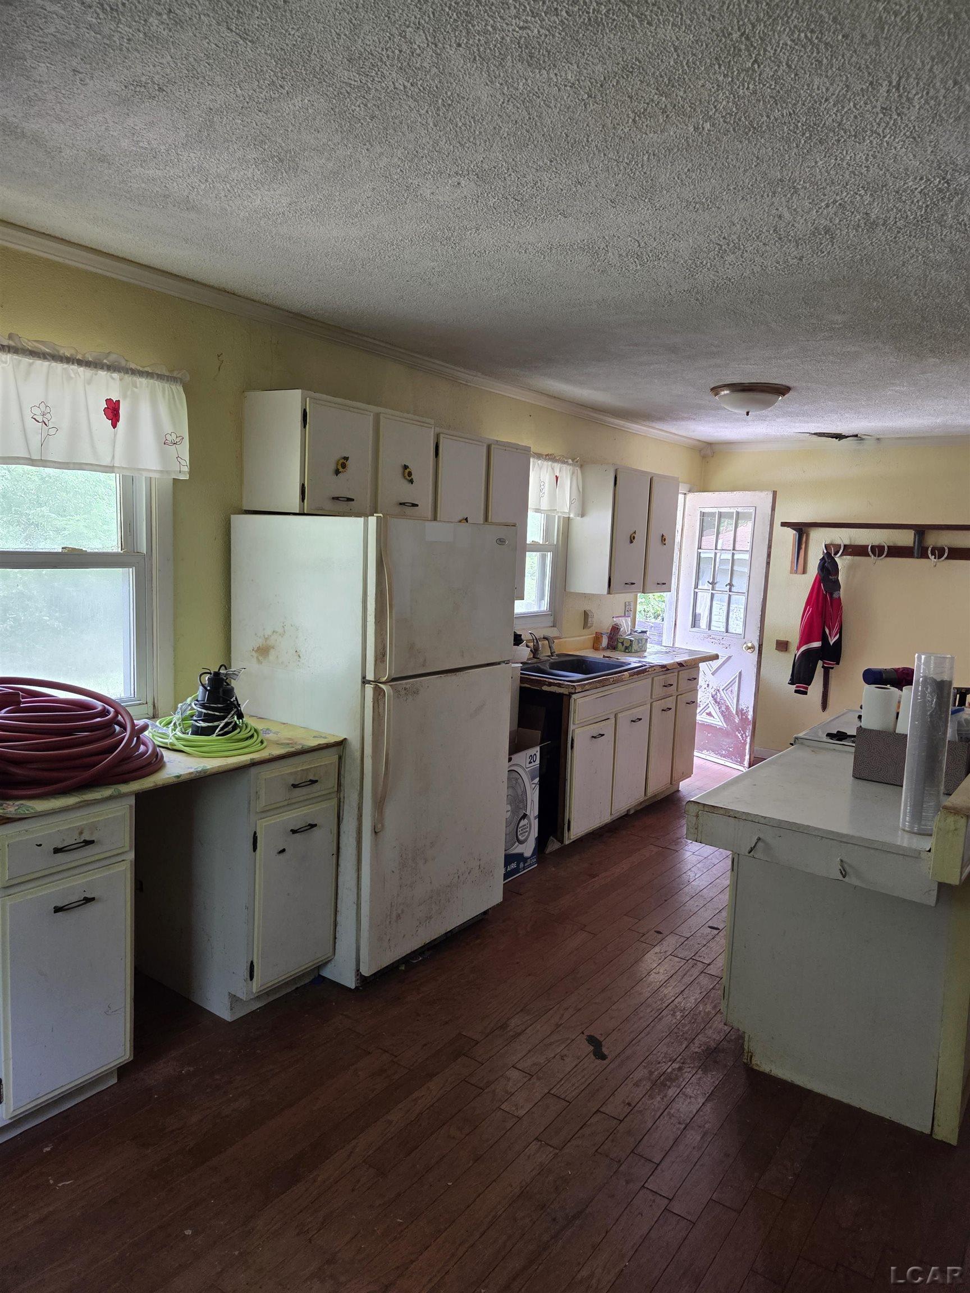
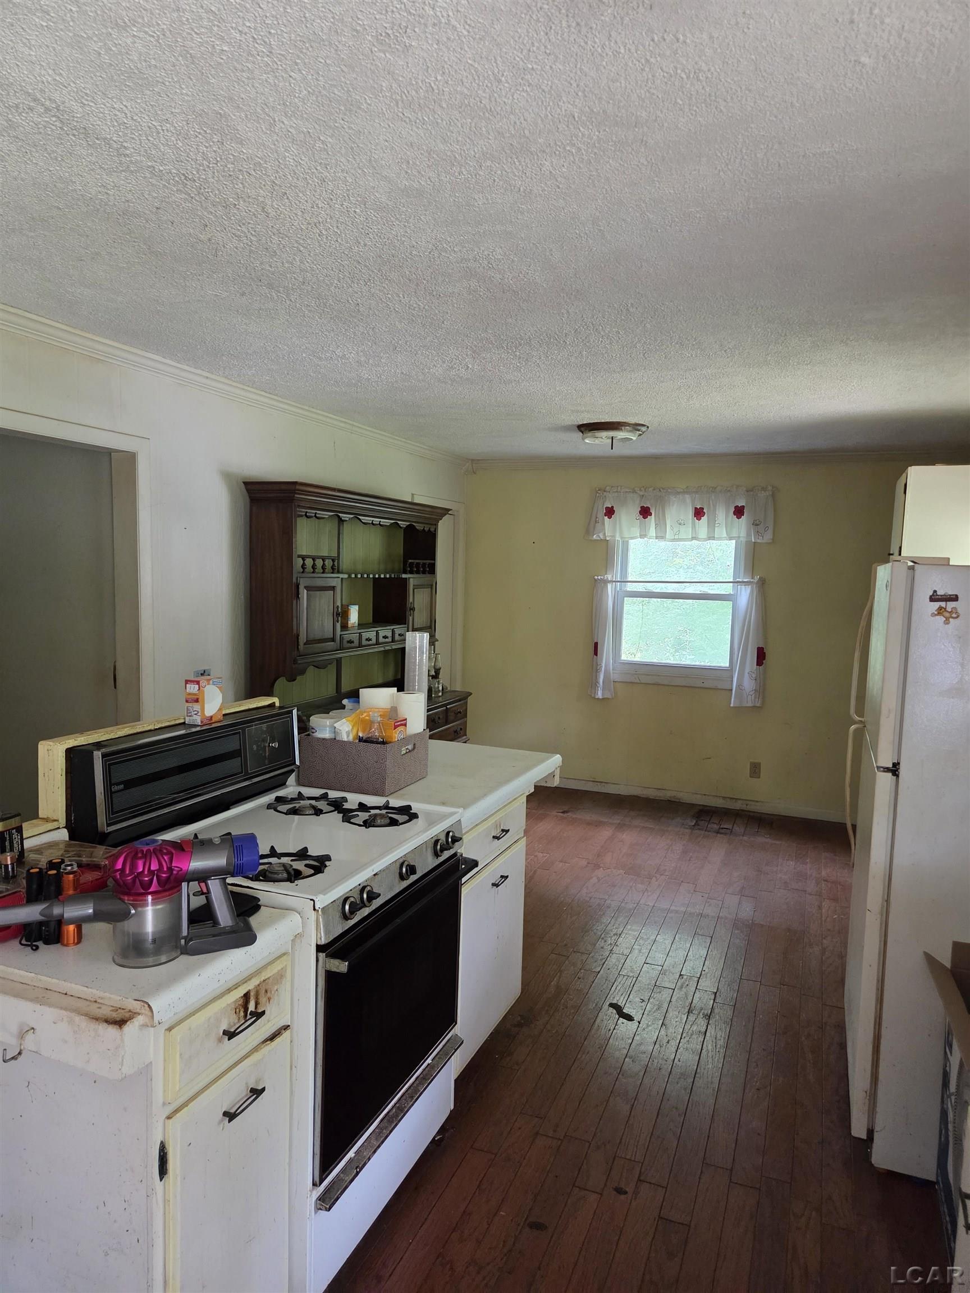
First Time on the Market! Nestled on a private, wooded 3.4-acre setting, this property offers an outstanding opportunity to create the home you've always envisioned. The main level features a combined kitchen and dining area, a full bathroom, and a convenient first-floor bedroom. Upstairs you'll find two additional bedrooms along with a half bath. The oversized garage provides plenty of space for vehicles, storage, or a workshop, making it ideal for hobbyists or anyone in need of extra workspace. Located in an area of nice new homes, it is conveniently located just minutes from US-23, this property offers an easy commute to Toledo, Ann Arbor, Monroe, and the Metro Detroit area while still providing the peace and privacy of a country setting. This home is in need of repairs and updates and is being sold as-is, making it an excellent opportunity for investors, renovators, or buyers looking to build equity and add their own personal touches. Bring your vision and unlock this property's full potential!

Save
Ask
Tour
Hide
Share
Listing Snapshot
Price 
$129,900
Days On Site 
4 Days
Bedrooms 
3
Inside Area (SqFt) 
1,300 sqft
Total Baths 
2
Full Baths 
1
Partial Baths 
1
Lot Size 
3.11 Acres
Year Built 
1976
MLS® Number 
56050215993
Status 
Active
Property Tax 
$1,636
HOA/Condo/Coop Fees 
N/A
Sq Ft Source 
Estimated
Friends & Family
Recent Activity
5 days agoListing first seen on site
5 days agoListing updated with changes from the MLS®
General Features
Acres 
3.11
Cross Street 
Dixon Rd / Summerfield Rd
Disclosures 
Taxes Homestead Exempt
Foundation 
Block
Garage 
Yes
Garage Spaces 
2.5
Levels 
One and One Half
Parking 
Detached
Property Sub Type 
Single Family Residence
Sewer 
Septic Tank
Special Circumstances 
Standard
SqFt Above 
1300
Style 
CapeCod
Water Source 
PrivateWell
Interior Features
Appliances 
Electric Water Heater
Basement 
BlockExterior Entry
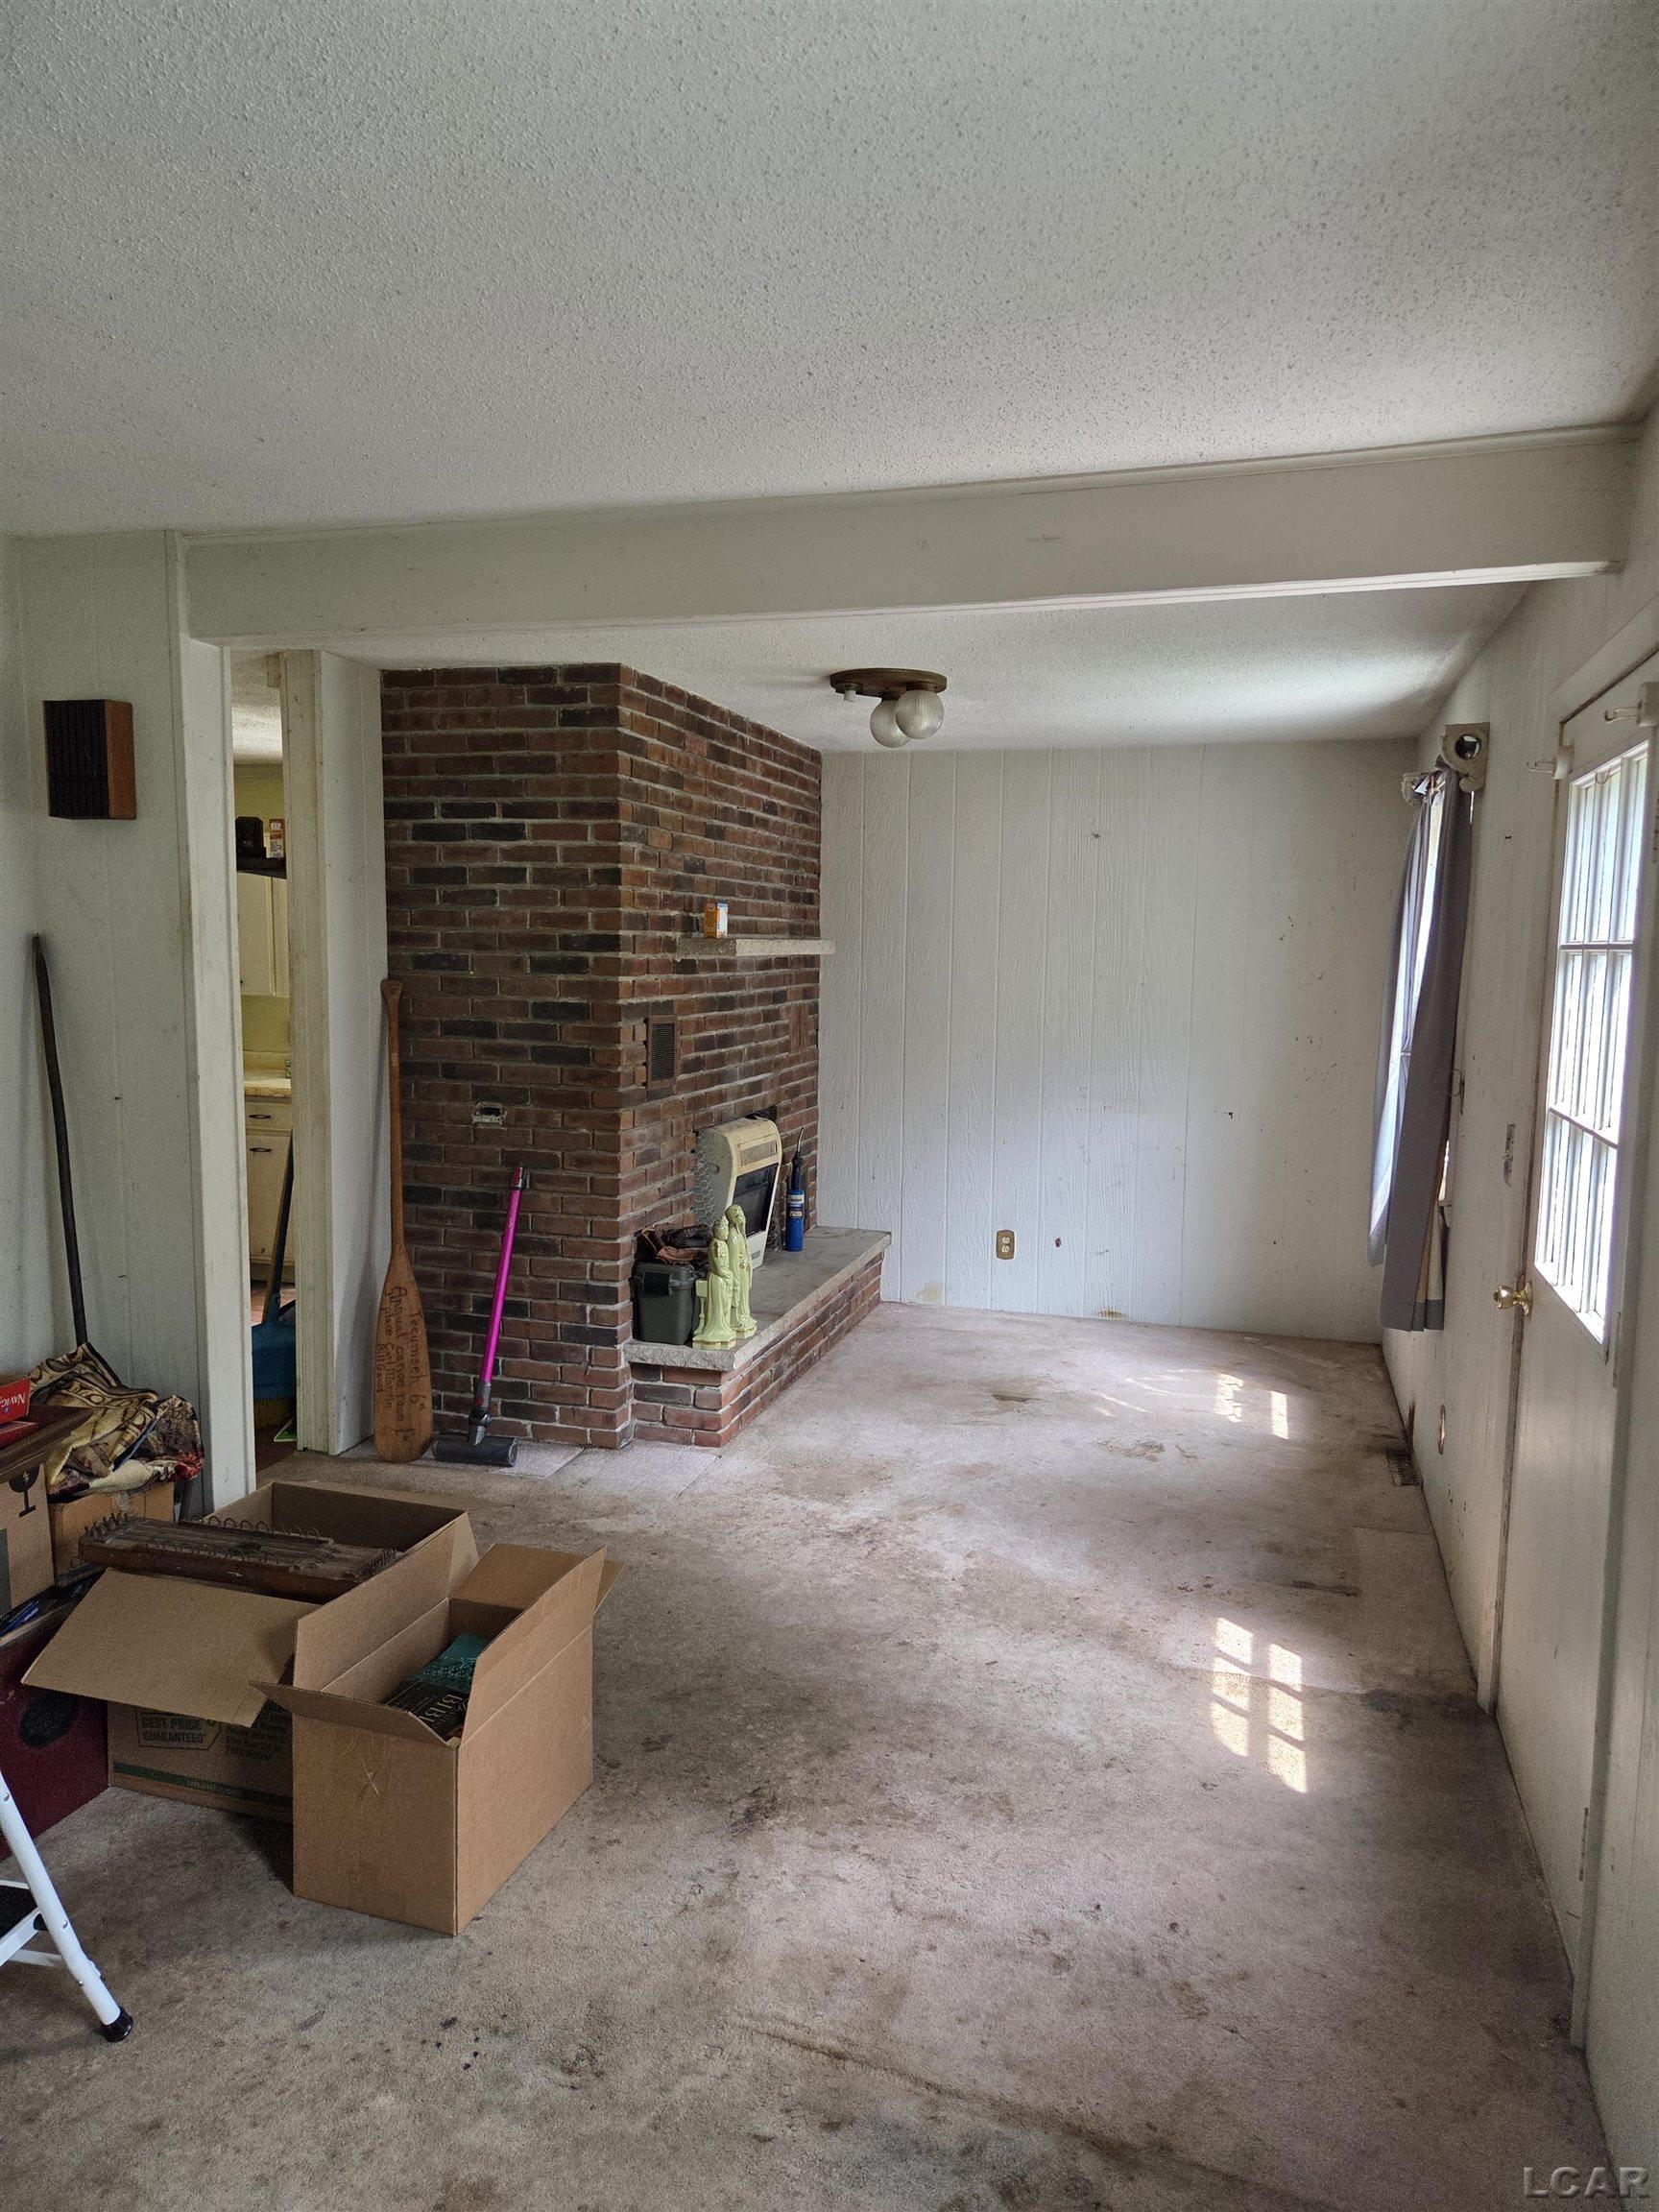
Fireplace 
Yes
Fireplace Features 
Living Room
Heating 
Forced AirPropane
BathFull 
BathLav 
Level - Second
Bedroom 1 
Dimensions - 12.0 x 10.0
Bedroom 2 
Dimensions - 12.0 x 10.0Level - Second
Bedroom 3 
Dimensions - 12.0 x 12.0Level - Second
Dining Room 
Dimensions - 12.0 x 12.0
Kitchen 
Dimensions - 12.0 x 12.0
Living Room 
Dimensions - 24.0 x 12.0
Save
Ask
Tour
Hide
Share
Exterior Features
Construction Details 
Aluminum Siding
Lot Features 
Many Trees
Pool Features 
None
Waterfront Features 
none
Community Features
Financing Terms Available 
CashConventional
MLS Area 
Area06061DundeeTwp
Roads 
Gravel
School District 
Summerfield
Schools
School District
Summerfield
Elementary School
Unknown
Middle School
Unknown
High School
Unknown
Listing courtesy of Howard Hanna Real Estate Services-Tecumseh: (517) 403-9710


IDX provided courtesy of Realcomp II Ltd. via LenaweeCountyAssociationofREALTORS. Copyright © 2026 Realcomp II Ltd. Shareholders.

IDX information is provided exclusively for consumers' personal, non-commercial use and may not be used for any purpose other than to identify prospective properties consumers may be interested in purchasing and that the data is deemed reliable but not guaranteed accurate by the MLS.

Neighborhood & Commute
Source: Walkscore
Save
Ask
Tour
Hide
Share