Your Michigan Home Search Starts HERE!

Save
Ask
Tour
Hide
Share
$425,000
12 Days On Site

7450 Kingsley Drive
Onsted Village, MI 49265

For Sale|Single Family Residence|Active Under Contract
3
Beds
2
Total Baths
2
Full Baths
2,740
SqFt
$155
/SqFt
2024
Built
Subdivision:
KINGSLEY 1
County:
Lenawee
Call Now: 810-360-3488
Is this the listing for you? We can help make it yours.
810-360-3488
7450 Kingsley Drive7450 Kingsley Drive7450 Kingsley Drive7450 Kingsley Drive
Save
Ask
Tour
Hide
Share

Mortgage Calculator

Monthly Payment (Est.)

$1,939
Calculator powered by Showcase IDX, a Constellation1 Company. Copyright ©2026 Information is deemed reliable but not guaranteed.

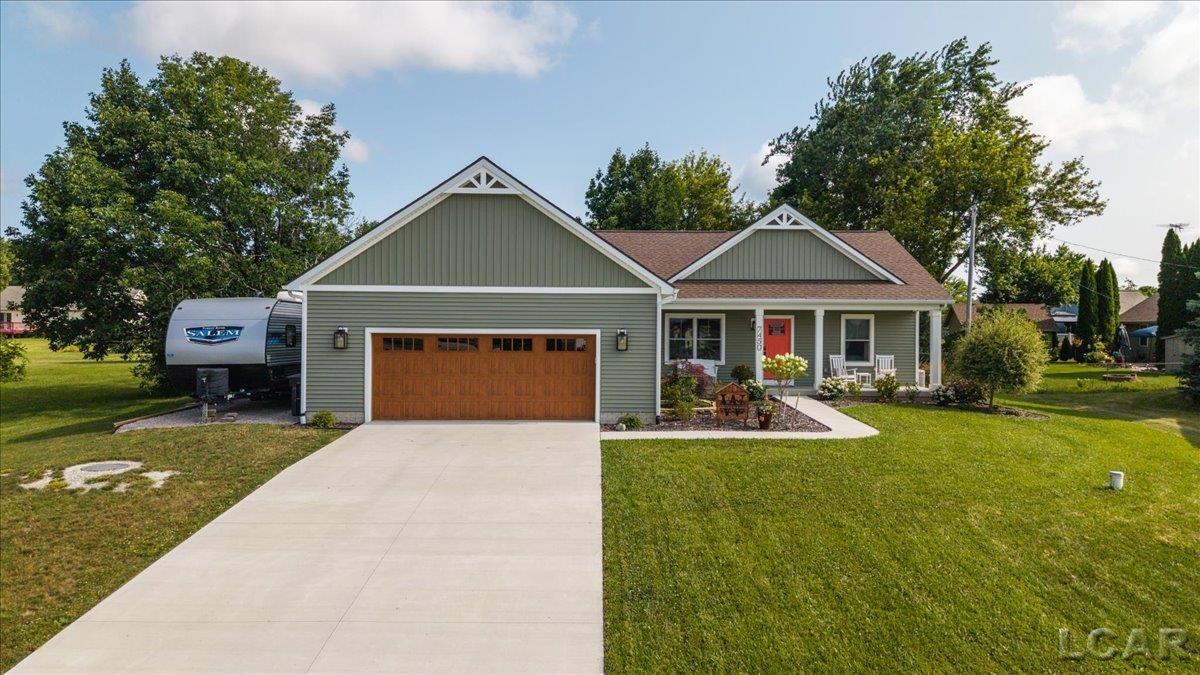
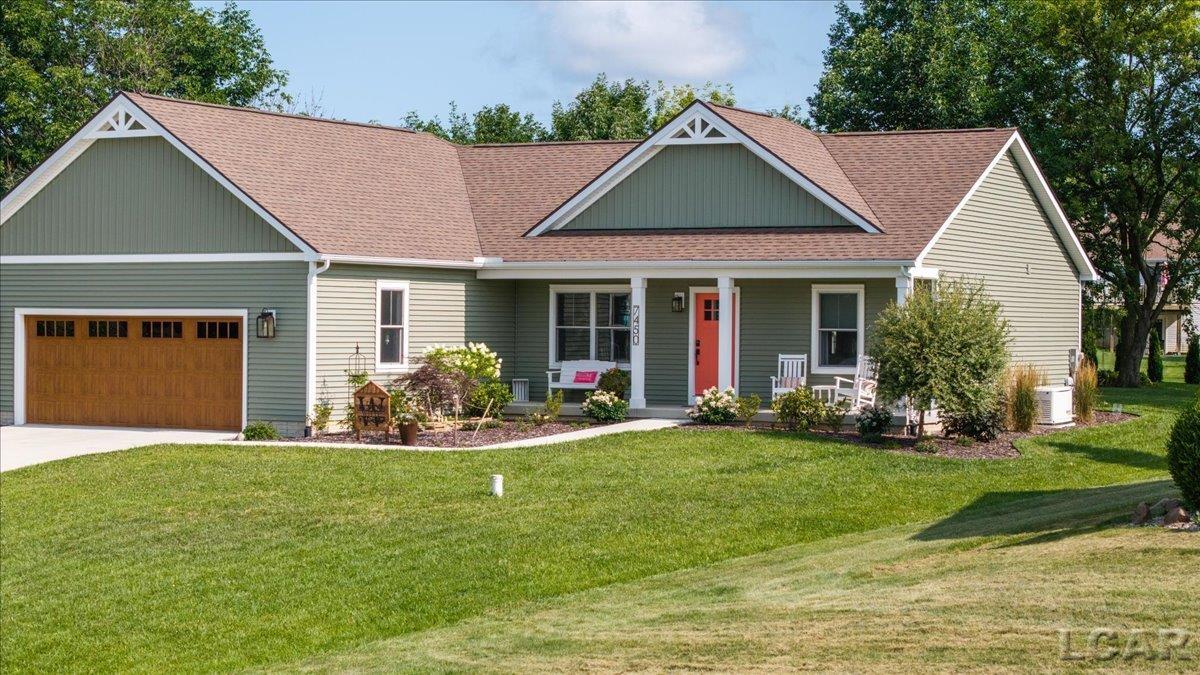
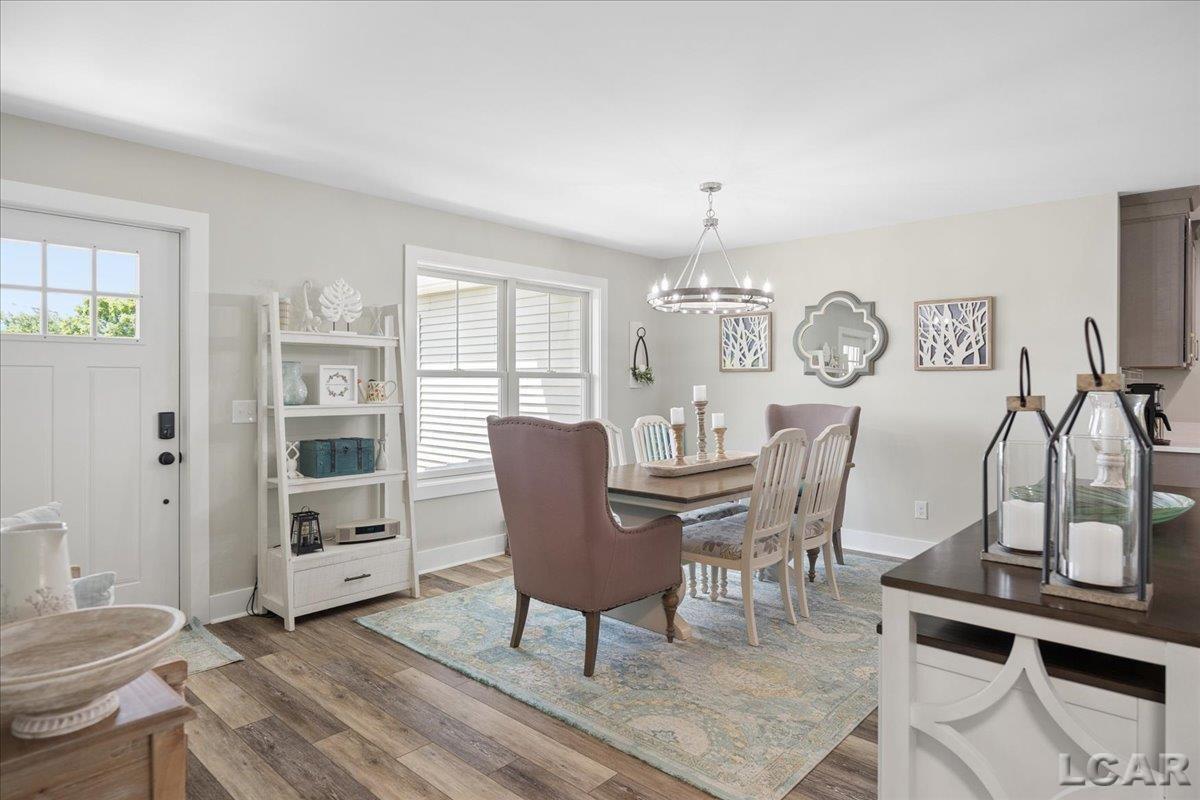
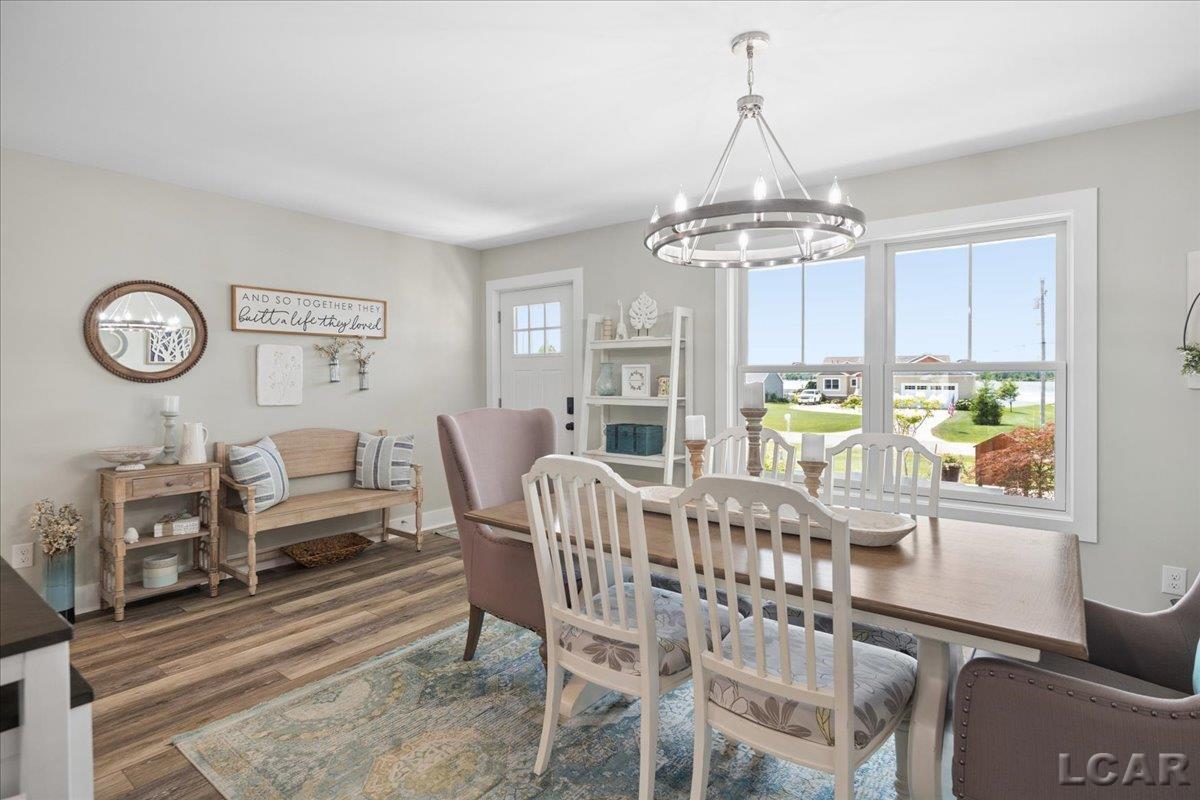
Welcome to this beautifully designed 3 bedroom, 2 bath home in the desirable Loch Erin community, offering the lake lifestyle you've been dreaming of, without the lakefront price tag. Built just 2 years ago, this move in ready home features an open concept floor plan with a spacious kitchen, timeless finishes, a beautiful primary suite, convenient main floor laundry, and a reverse osmosis water system for added quality and convenience. The full basement is plumbed for a future bathroom, providing excellent potential for additional finished living space. Outside, enjoy a large patio with the option to create a four season room, an oversized attached garage, a 30 amp RV/camper hookup with dedicated camper pad, and the added peace of mind of a whole house generator. Situated on a spacious lot with water views, this home offers the perfect combination of modern comfort, thoughtful amenities, and the sought after Loch Erin lifestyle.

Save
Ask
Tour
Hide
Share
Listing Snapshot
Price 
$425,000
Days On Site 
12 Days
Bedrooms 
3
Inside Area (SqFt) 
2,740 sqft
Total Baths 
2
Full Baths 
2
Partial Baths 
N/A
Lot Size 
0.46 Acres
Year Built 
2024
MLS® Number 
56050216087
Status 
Active Under Contract
Property Tax 
$5,102.75
HOA/Condo/Coop Fees 
$14.58 monthly
Sq Ft Source 
Estimated
Friends & Family
Recent Activity
6 days agoListing updated with changes from the MLS®
6 days agoStatus changed to Active Under Contract
2 weeks agoListing first seen on site
General Features
Acres 
0.46
Attached Garage 
Yes
Cross Street 
Stephenson / Cork
Disclosures 
Taxes Homestead Exempt
Garage 
Yes
Garage Spaces 
2
Levels 
One
Parking 
Attached
Property Sub Type 
Single Family Residence
Sewer 
Public Sewer
Special Circumstances 
Standard
SqFt Above 
1740
SqFt Below 
1000
Style 
Ranch
Water Source 
PrivateWell
Interior Features
Appliances 
DishwasherDryerMicrowaveOvenRefrigeratorRangeWasherWater Softener Owned
Basement 
FullPartially Finished
Cooling 
Central Air
Heating 
Forced AirNatural Gas
Spa 
Yes
BathFull 
Bedroom 2 
Dimensions - 12.0 x 9.0
Bedroom 3 
Dimensions - 12.0 x 9.0
Dining Room 
Dimensions - 17.0 x 12.0
Kitchen 
Dimensions - 12.0 x 16.0
Laundry 
Living Room 
Dimensions - 17.0 x 17.0
Master Bedroom 
Dimensions - 16.0 x 15.0
Save
Ask
Tour
Hide
Share
Exterior Features
Construction Details 
Vinyl Siding
Other Structures 
Shed(s)
Patio And Porch 
PatioPorch
Pool Features 
None
Spa 
Yes
View 
Water
Waterfront Features 
Loch Erin
Waterview 
Water
Community Features
Association Dues 
175
Financing Terms Available 
CashConventionalFHAVA Loan
HOA Fee Frequency 
Annually
MLS Area 
Area13022OnstedVlg
School District 
Onsted
Schools
School District
Onsted
Elementary School
Unknown
Middle School
Unknown
High School
Unknown
Listing courtesy of Howard Hanna Real Estate Services-Adrian: (517) 260-1681


IDX provided courtesy of Realcomp II Ltd. via LenaweeCountyAssociationofREALTORS. Copyright © 2026 Realcomp II Ltd. Shareholders.

IDX information is provided exclusively for consumers' personal, non-commercial use and may not be used for any purpose other than to identify prospective properties consumers may be interested in purchasing and that the data is deemed reliable but not guaranteed accurate by the MLS.

Neighborhood & Commute
Source: Walkscore
Save
Ask
Tour
Hide
Share