Your Michigan Home Search Starts HERE!

Save
Ask
Tour
Hide
Share
$409,000
59 Days On Site

6573 Pawson Road
Franklin Township, MI 49265

For Sale|Single Family Residence|Active
3
Beds
3
Total Baths
3
Full Baths
2,750
SqFt
$149
/SqFt
1995
Built
Subdivision:
NONE.
County:
Lenawee
Call Now: 810-360-3488
Is this the listing for you? We can help make it yours.
810-360-3488
6573 Pawson Road6573 Pawson Road6573 Pawson Road6573 Pawson Road
Save
Ask
Tour
Hide
Share

Mortgage Calculator

Monthly Payment (Est.)

Enter an interest rate to see your estimated monthly payment.
Calculator powered by Showcase IDX, a Constellation1 Company. Copyright ©2026 Information is deemed reliable but not guaranteed.

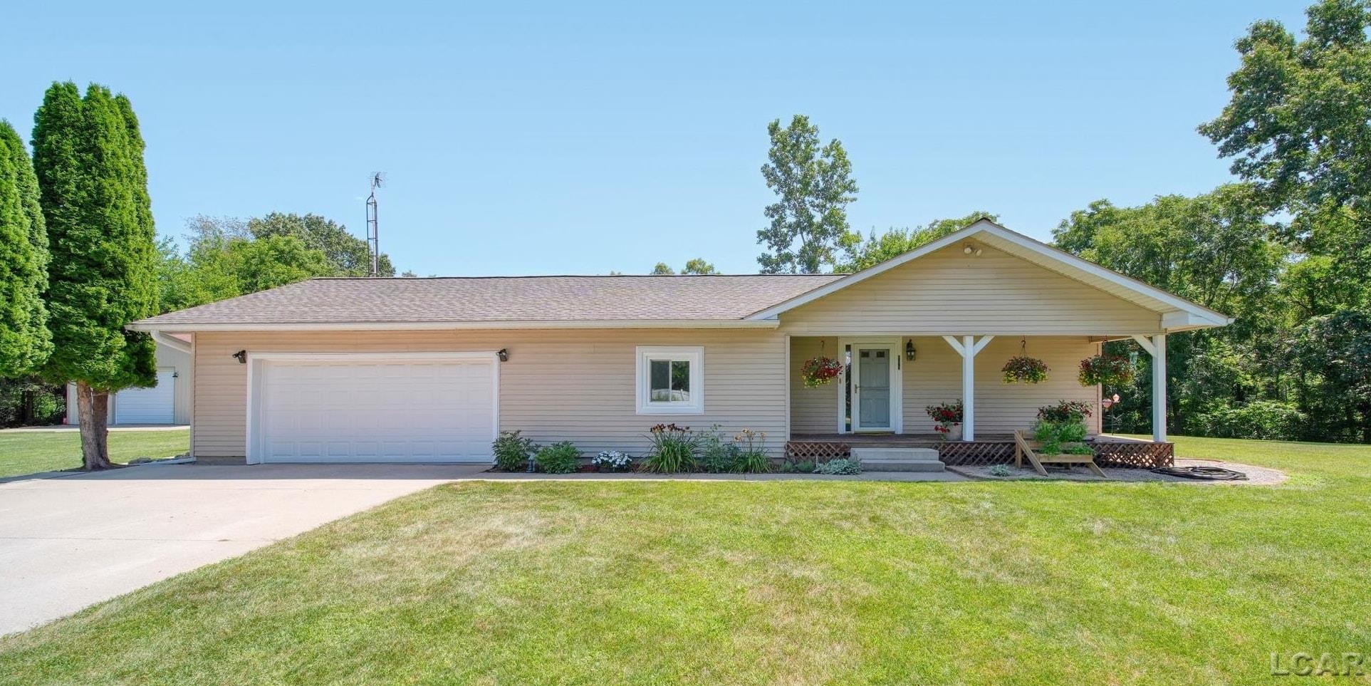
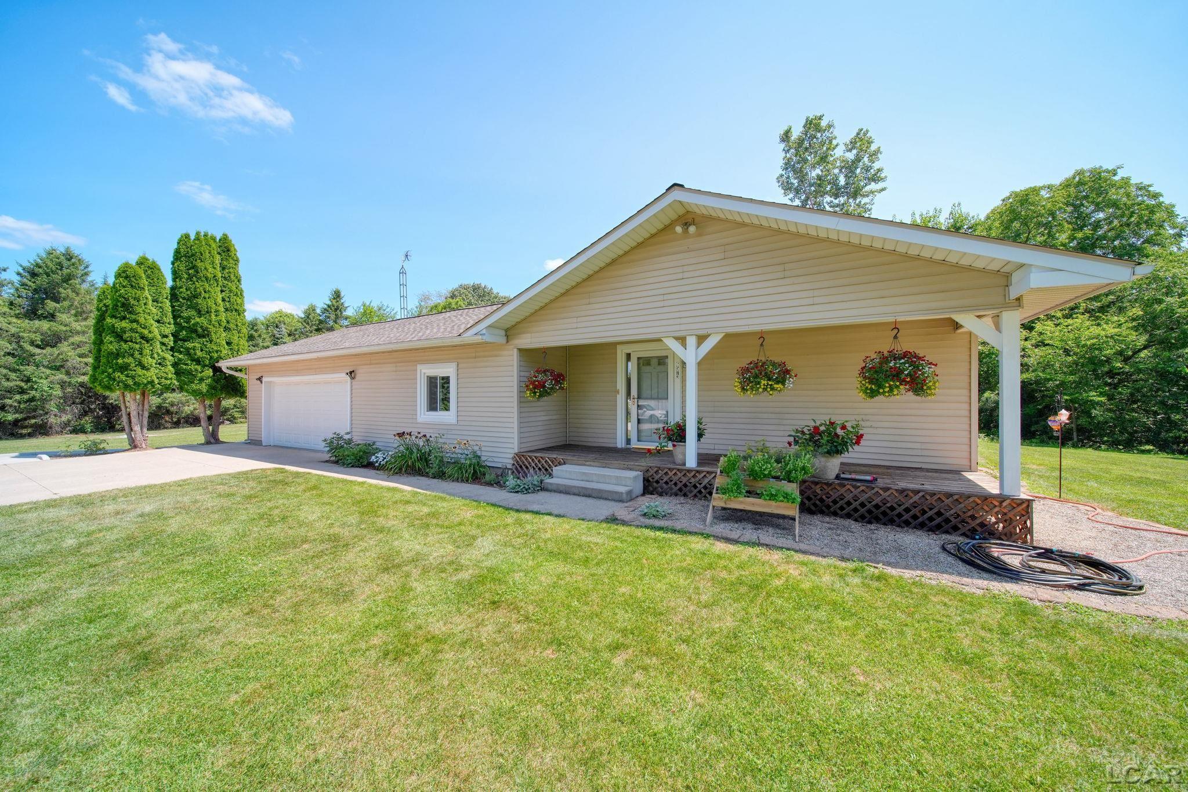
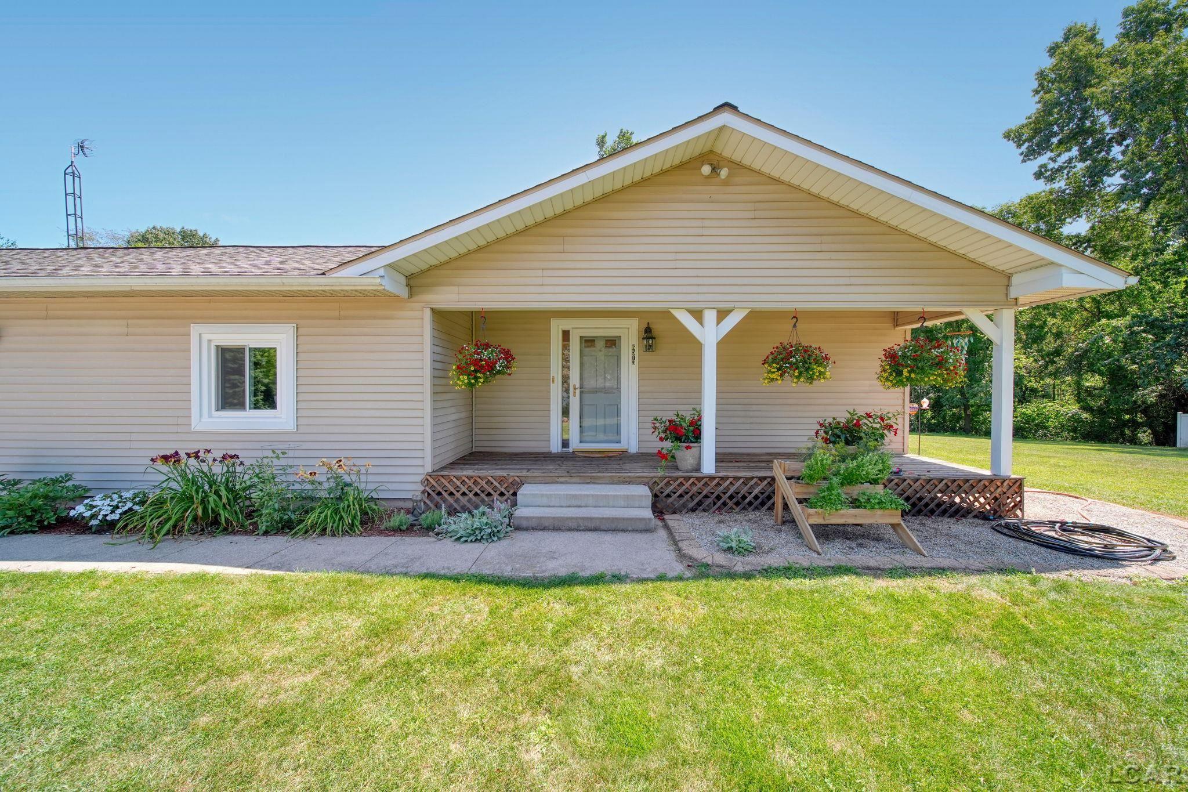
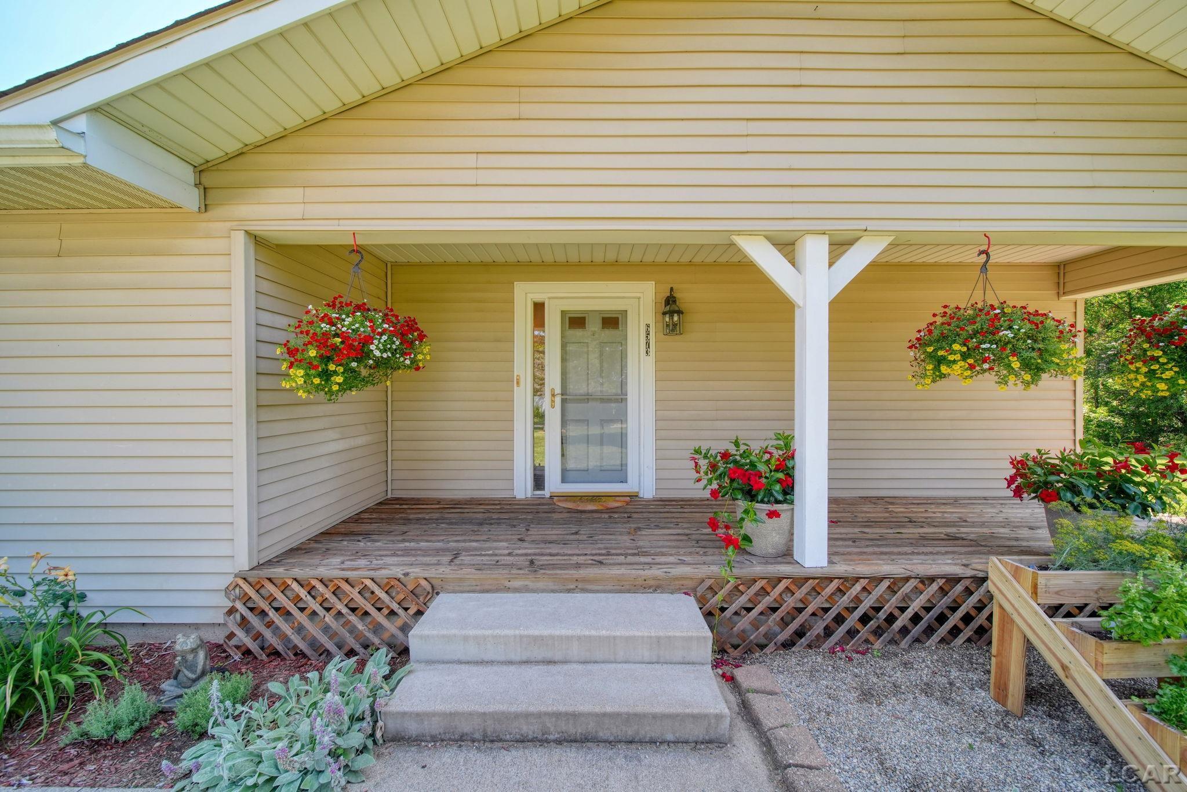
Located off back "country roads", you will find serene, convenient and nearby lake living all in one. This turn key and meticulously maintained ranch home on 2 acres offers main level convenience and all purpose enrichment. Many accessible features found throughout include an elevator lift for easy access to the basement, en suite with accessible shower, grab bars and ramp located off primary en suite that leads to the peaceful wooded backyard. The beautifully finished basement offers a large family room, gas fireplace, storage, dining/bar area, flex room, laundry and full bath with spa tub. Whole house generator is included for an added peace of mind. Huge 30x50 pole barn with new gutters and commercial grade downspouts as well as concrete flooring, ideal for hobby enthusiasts, offering storage for boats and all the toys! Within a mile of the Sand Lake boat launch, you can enjoy the beautiful summers on the lake. All appliances are included and one year home warranty is being offered!

Save
Ask
Tour
Hide
Share
Listing Snapshot
Price 
$409,000
Days On Site 
59 Days
Bedrooms 
3
Inside Area (SqFt) 
2,750 sqft
Total Baths 
3
Full Baths 
3
Partial Baths 
N/A
Lot Size 
2 Acres
Year Built 
1995
MLS® Number 
56050216097
Status 
Active
Property Tax 
$3,810.79
HOA/Condo/Coop Fees 
N/A
Sq Ft Source 
Public Records
Friends & Family
Recent Activity
3 weeks agoListing updated with changes from the MLS®
3 weeks agoPrice changed to $409,000
2 months agoListing first seen on site
General Features
Acres 
2
Attached Garage 
Yes
Cross Street 
Pawson / Pentecost
Disclosures 
Taxes Homestead Exempt
Garage 
Yes
Garage Spaces 
2
Levels 
One
Parking 
AttachedDirect AccessGarage Door Opener
Property Sub Type 
Single Family Residence
Sewer 
Septic Tank
Special Circumstances 
Standard
SqFt Above 
1375
SqFt Below 
1375
Style 
Ranch
Water Source 
PrivateWell
Zoning 
Residential
Interior Features
Appliances 
Gas Water HeaterDishwasherDisposalDryerMicrowaveOvenRefrigeratorRangeWasherWater Softener Owned
Basement 
FinishedFullInterior Entry
Cooling 
Ceiling Fan(s)Central Air
Fireplace 
Yes
Fireplace Features 
BasementFamily RoomGas
Heating 
Forced AirPropane
Interior 
ElevatorEntrance Foyer
BathFull 
Dimensions - 7.0 x 7.0Level - Lower
Bedroom 2 
Dimensions - 10.0 x 9.0Level - Main
Bedroom 3 
Dimensions - 14.0 x 10.0Level - Main
Bonus Room 
Dimensions - 12.0 x 9.0Level - Lower
Family Room 
Dimensions - 37.0 x 12.0Level - Lower
Kitchen 
Dimensions - 10.0 x 8.0Level - Main
Laundry 
Dimensions - 8.0 x 8.0Level - Lower
Living Room 
Dimensions - 21.0 x 13.0Level - Main
Master Bathroom 
Dimensions - 9.0 x 7.0Level - Main
Master Bedroom 
Dimensions - 14.0 x 12.0Level - Main
Save
Ask
Tour
Hide
Share
Exterior Features
Construction Details 
Vinyl Siding
Exterior 
Garden
Lot Features 
Many TreesWooded
Other Structures 
Barn(s)Second GarageShed(s)
Patio And Porch 
DeckPatioPorch
Pool Features 
None
Road Frontage 
County RoadPrivate Road
View 
Water
Waterfront Features 
Pond
Waterview 
Water
Community Features
Accessibility Features 
Accessible EntranceTherapeutic WhirlpoolExterior Wheelchair Lift
MLS Area 
Area13031FranklinTwp
School District 
Onsted
Financing Terms Available 
CashConventionalFHAVA Loan
Roads 
Gravel
Schools
School District
Onsted
Elementary School
Unknown
Middle School
Unknown
High School
Unknown
Listing courtesy of Howard Hanna Real Estate Services-Tecumseh: (248) 640-5548


IDX provided courtesy of Realcomp II Ltd. via LenaweeCountyAssociationofREALTORS. Copyright © 2026 Realcomp II Ltd. Shareholders.

IDX information is provided exclusively for consumers' personal, non-commercial use and may not be used for any purpose other than to identify prospective properties consumers may be interested in purchasing and that the data is deemed reliable but not guaranteed accurate by the MLS.

Neighborhood & Commute
Source: Walkscore
Save
Ask
Tour
Hide
Share