
1200 W Pottawatamie StreetTecumseh City, MI 49286
Mortgage Calculator
Monthly Payment (Est.)
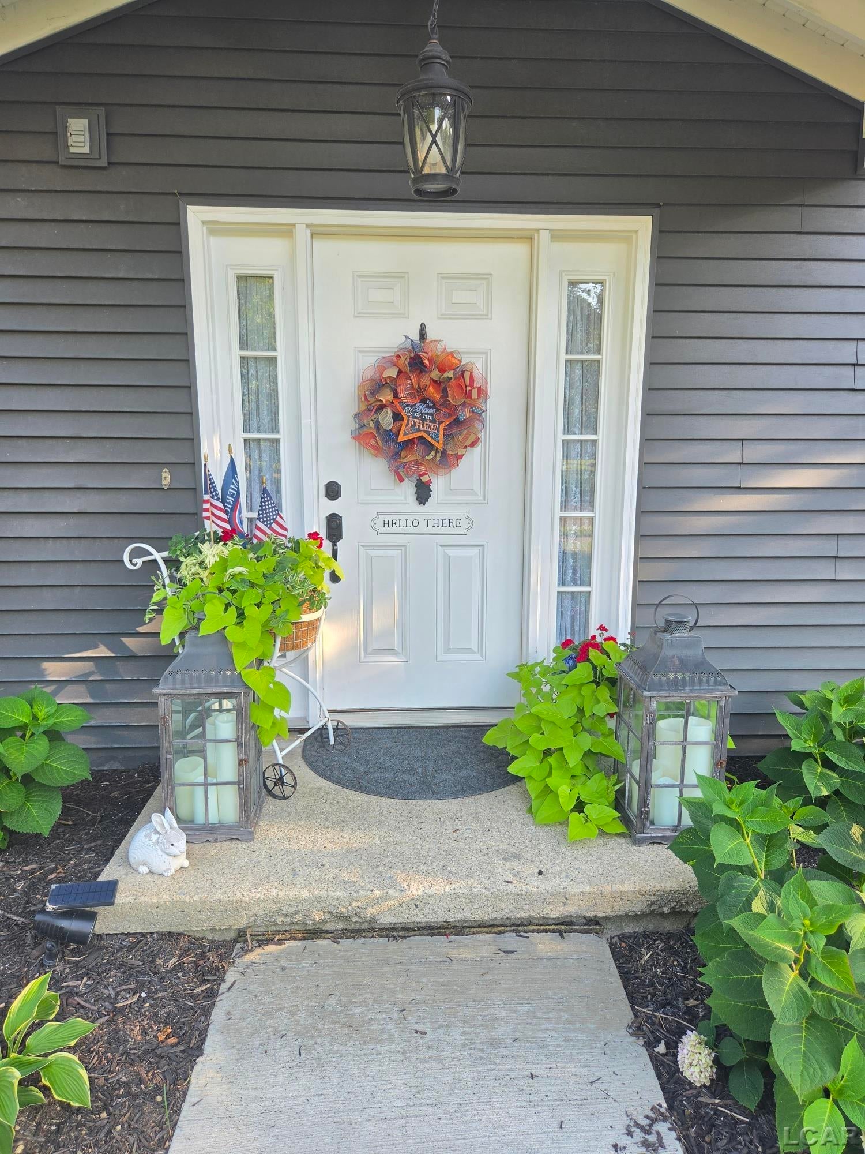
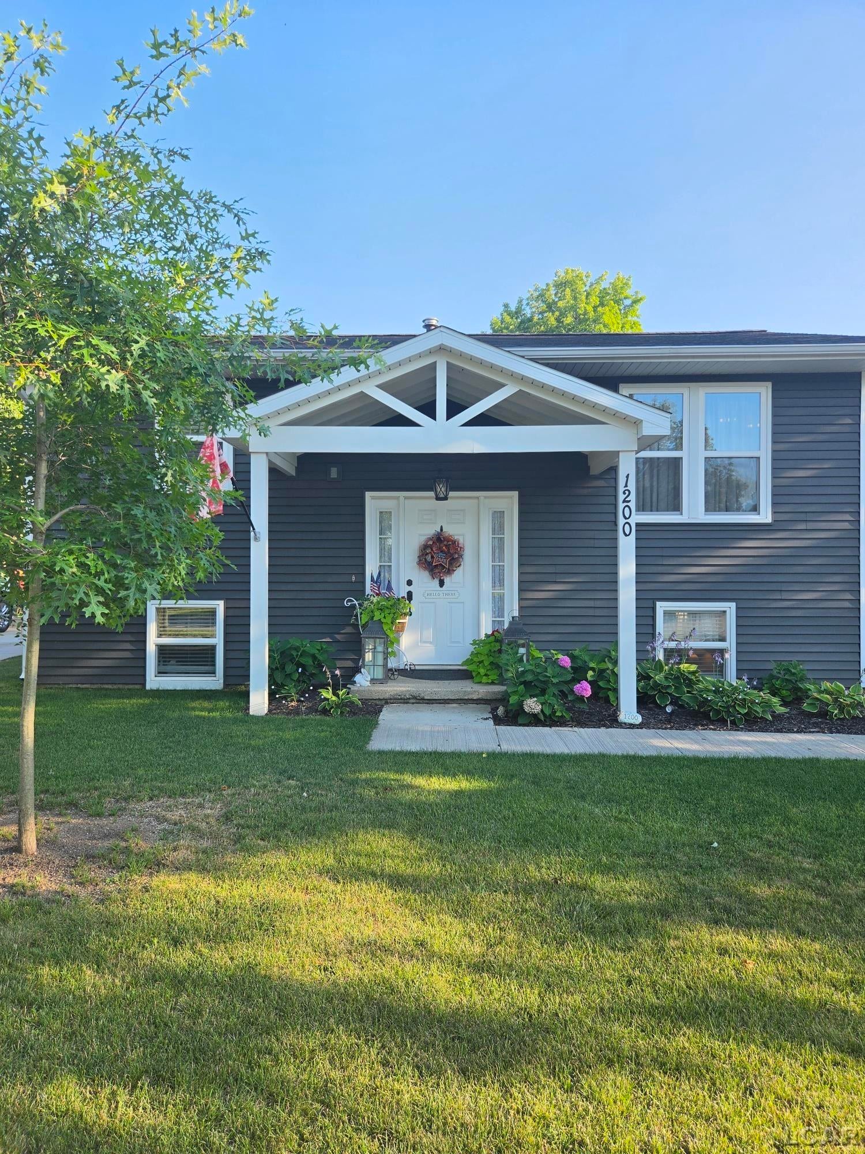
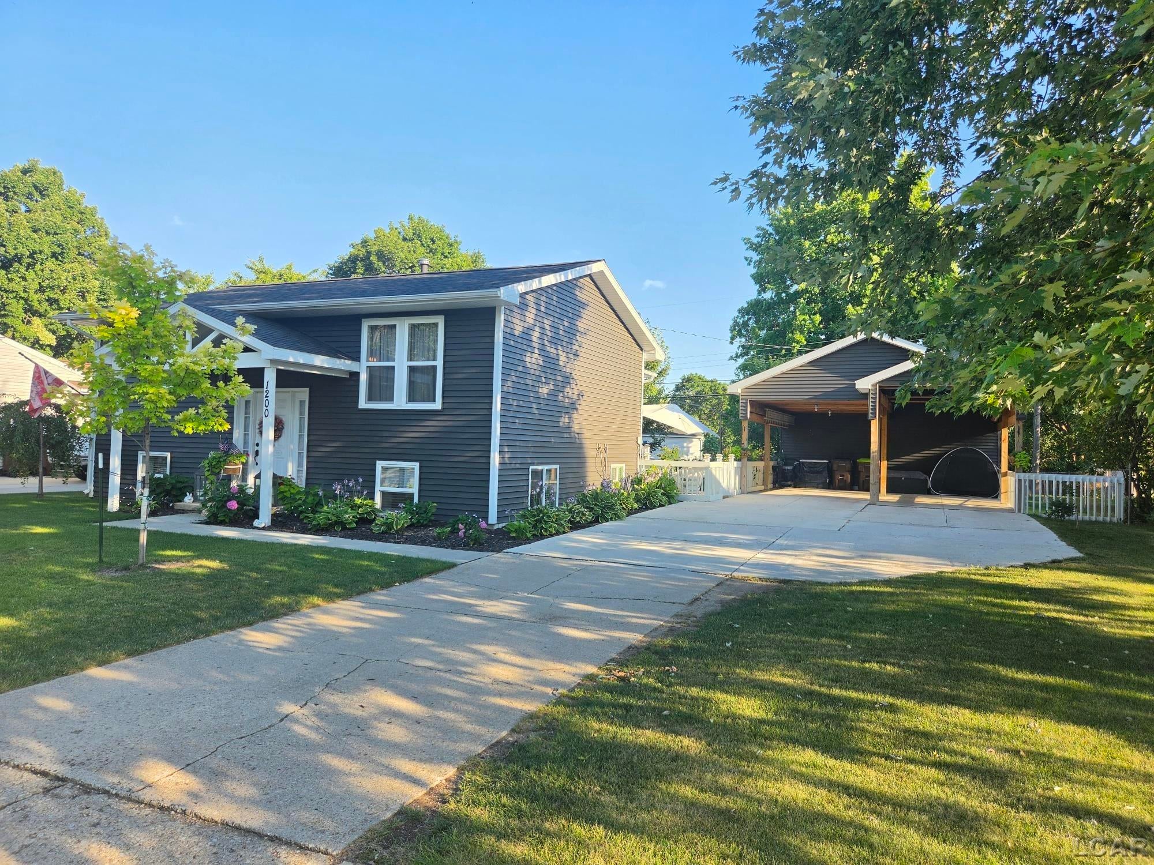
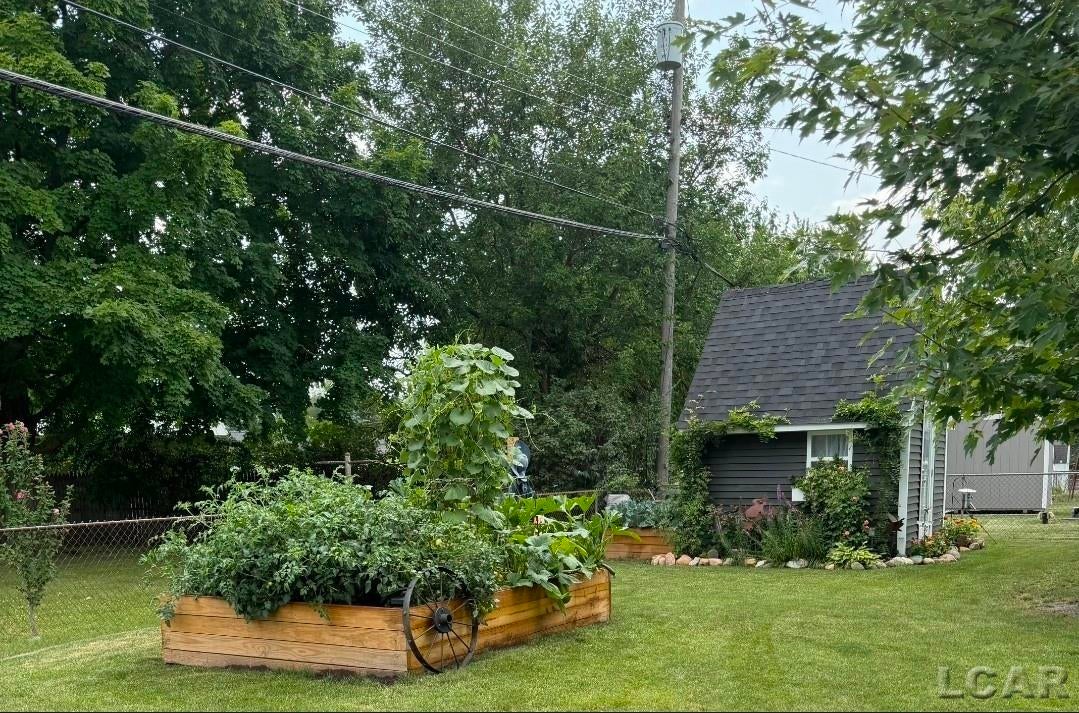
$1,757Welcome to this beautifully updated home located at 1200 W. Pottawatamie Street in the desirable City of Tecumseh, where city convenience meets the tranquility of your own private backyard retreat. Nestled on a secluded, fenced lot, this exceptional property offers the perfect blend of comfort, privacy, and outdoor living. Step outside and enjoy your own backyard oasis featuring a spacious deck, raised garden beds, a workshop (16 x 16), and a charming dragonfly shed (10 x 14) complete with air conditioning-perfect for relaxing on warm summer days. Surrounded by mature trees, colorful flowers, butterflies, deer, rabbits, and an abundance of birds, the setting provides a peaceful country atmosphere while remaining just minutes from shopping, dining, parks, and all the amenities Tecumseh has to offer. The home has been thoughtfully updated with fresh interior paint throughout, a new roof, new siding, a custom-covered balcony overlooking the entire backyard, and an oversized carport (24 x 34) large enough to accommodate an RV. Enjoy the outdoors with a stunning cathedral covered patio balcony (15 x 16) great for entertaining, reading a book, or enjoying a glass of tea. There's also a patio are with a table, covered umbrella, and seating area ideal for grilling and dining. Inside, you'll find a bright, open-concept floor plan featuring white cabinetry, decorative glass-front cabinets, granite countertops, and brand-new stainless steel appliances in the kitchen. The inviting living room offers a cozy fireplace, comfortable gathering space, and a stunning crystal chandelier that highlights the open staircase. The main level also includes a spacious laundry room with abundant cabinetry and countertop space, an updated full bathroom, and a generously sized bedroom. The finished lower level offers incredible flexibility with two additional bedrooms, a second full bathroom, and a large family room that could easily serve as a fourth bedroom, recreation room, or home office. A utility room and additional storage benea
| 6 days ago | Listing first seen on site | |
| 6 days ago | Listing updated with changes from the MLS® |

IDX provided courtesy of Realcomp II Ltd. via LenaweeCountyAssociationofREALTORS. Copyright © 2026 Realcomp II Ltd. Shareholders.
IDX information is provided exclusively for consumers' personal, non-commercial use and may not be used for any purpose other than to identify prospective properties consumers may be interested in purchasing and that the data is deemed reliable but not guaranteed accurate by the MLS.