Your Michigan Home Search Starts HERE!

Save
Ask
Tour
Hide
Share
$209,900
1 Day On Site

120 W Weston Road
Morenci City, MI 49256

For Sale|Single Family Residence|Active
3
Beds
2
Total Baths
2
Full Baths
1,783
SqFt
$118
/SqFt
1940
Built
County:
Lenawee
Call Now: 810-360-3488
Is this the listing for you? We can help make it yours.
810-360-3488
120 W Weston Road120 W Weston Road120 W Weston Road120 W Weston Road
Save
Ask
Tour
Hide
Share

Mortgage Calculator

Monthly Payment (Est.)

$958
Calculator powered by Showcase IDX, a Constellation1 Company. Copyright ©2026 Information is deemed reliable but not guaranteed.

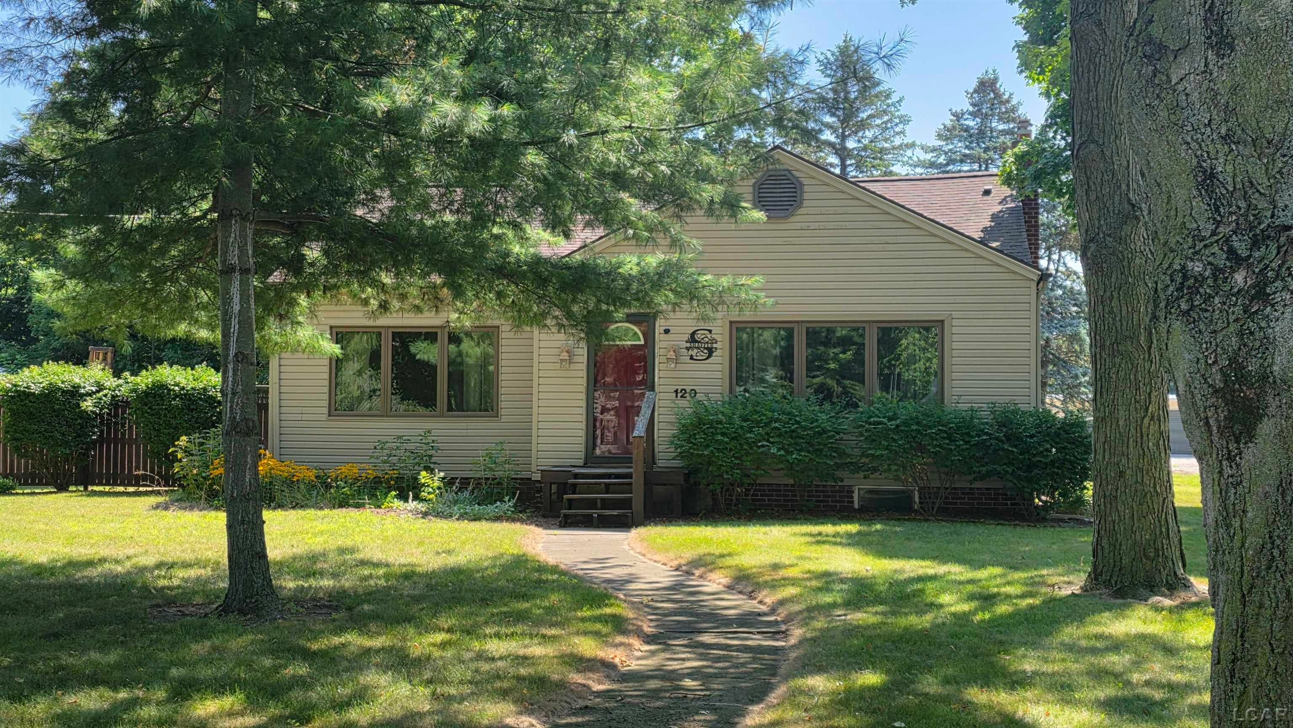
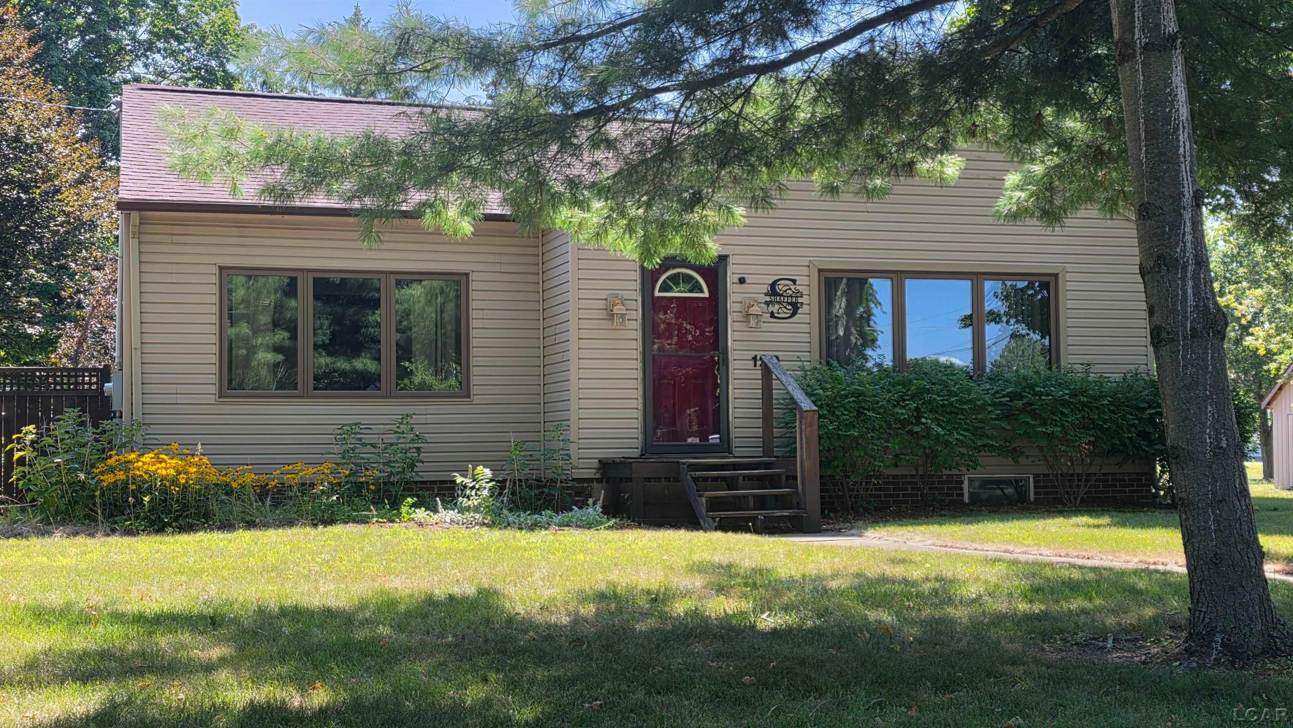
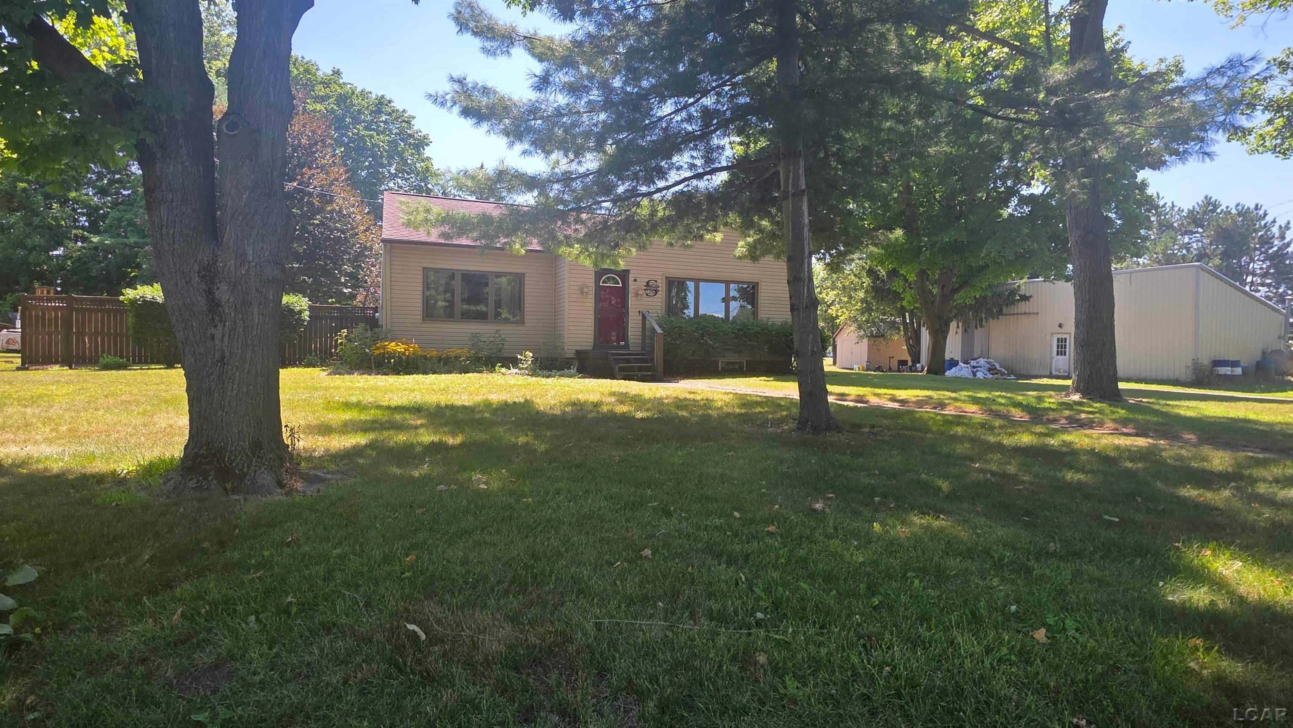
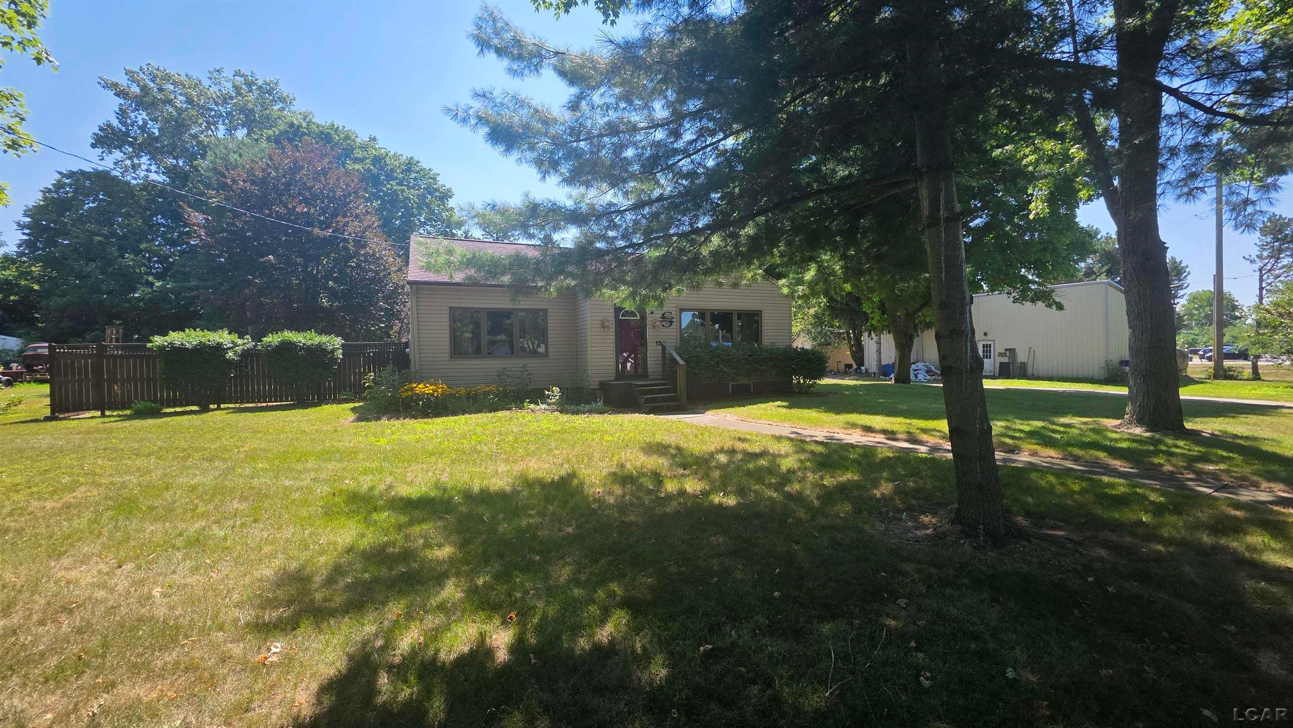
?? First Time on the Market in Over 30 Years! ?? ?? 120 W. Weston Rd., Morenci Opportunities like this don't come along often! Welcome to 120 W. Weston Rd., Morenci-offering 1,783 sq. ft. of living space on a .85-acre corner lot on the edge of town. ? Features You'll Love: 3 Bedrooms 2 Full Bathrooms Spacious Living Room Large Back Deck with Privacy Fence Impressive Pole Barn-ideal for parking, a workshop, hobbies, and extra storage Plenty of room to enjoy both indoors and out Whether you're looking for extra space, a place to tinker, or simply want to enjoy a larger lot with the convenience of town nearby, this home checks all the boxes. Don't miss this rare opportunity to own a home that has been cherished by the same family for over 30 years! For more information or to schedule your private showing, contact Gil Henry & Associates, Inc.

Save
Ask
Tour
Hide
Share
Listing Snapshot
Price 
$209,900
Days On Site 
1 Day
Bedrooms 
3
Inside Area (SqFt) 
1,783 sqft
Total Baths 
2
Full Baths 
2
Partial Baths 
N/A
Lot Size 
0.85 Acres
Year Built 
1940
MLS® Number 
56050217522
Status 
Active
Property Tax 
$2,679.82
HOA/Condo/Coop Fees 
N/A
Sq Ft Source 
Assessor
Friends & Family
Recent Activity
yesterdayListing first seen on site
yesterdayListing updated with changes from the MLS®
General Features
Acres 
0.85
Cross Street 
Main st / Coomer St
Disclosures 
Special Assessment, No Encroachment, Taxes Homestead Exempt
Foundation 
Block
Levels 
One
Property Sub Type 
Single Family Residence
Sewer 
Public Sewer
Special Circumstances 
Standard
SqFt Above 
1783
Style 
Ranch
Water Source 
Public
Interior Features
Basement 
Block
Cooling 
Central Air
Heating 
Forced AirNatural Gas
BathFull 
Level - Main
Bedroom 1 
Dimensions - 18.0 x 20.0Level - Main
Bedroom 2 
Dimensions - 9.0 x 14.0Level - Main
Bedroom 3 
Dimensions - 9.0 x 10.0Level - Main
Dining Room 
Dimensions - 15.0 x 15.0Level - Main
Kitchen 
Dimensions - 14.0 x 15.0Level - Main
Laundry 
Dimensions - 8.0 x 10.0Level - Main
Living Room 
Dimensions - 13.0 x 21.0Level - Main
Save
Ask
Tour
Hide
Share
Exterior Features
Construction Details 
Vinyl Siding
Pool Features 
None
Waterfront Features 
none
Community Features
Financing Terms Available 
CashConventionalFHAUSDA LoanVA Loan
MLS Area 
Area13192Morenci
School District 
Morenci
Schools
School District
Morenci
Elementary School
Unknown
Middle School
Unknown
High School
Unknown
Listing courtesy of Gil Henry & Associates: (517) 605-1020


IDX provided courtesy of Realcomp II Ltd. via LenaweeCountyAssociationofREALTORS. Copyright © 2026 Realcomp II Ltd. Shareholders.

IDX information is provided exclusively for consumers' personal, non-commercial use and may not be used for any purpose other than to identify prospective properties consumers may be interested in purchasing and that the data is deemed reliable but not guaranteed accurate by the MLS.

Neighborhood & Commute
Source: Walkscore
Save
Ask
Tour
Hide
Share