
Save
Ask
Tour
Hide
$399,000
3 Days On Site
868 Watson RoadSaline City, MI 48176
For Sale|Single Family Residence|Active
4
Beds
3
Total Baths
2
Full Baths
1
Partial Bath
1,772
SqFt
$225
/SqFt
1971
Built
Subdivision:
ROLLING MEADOWS COMMUNITY NO. 6
County:
Washtenaw
Call Now: 810-360-3488
Is this the listing for you? We can help make it yours.
810-360-3488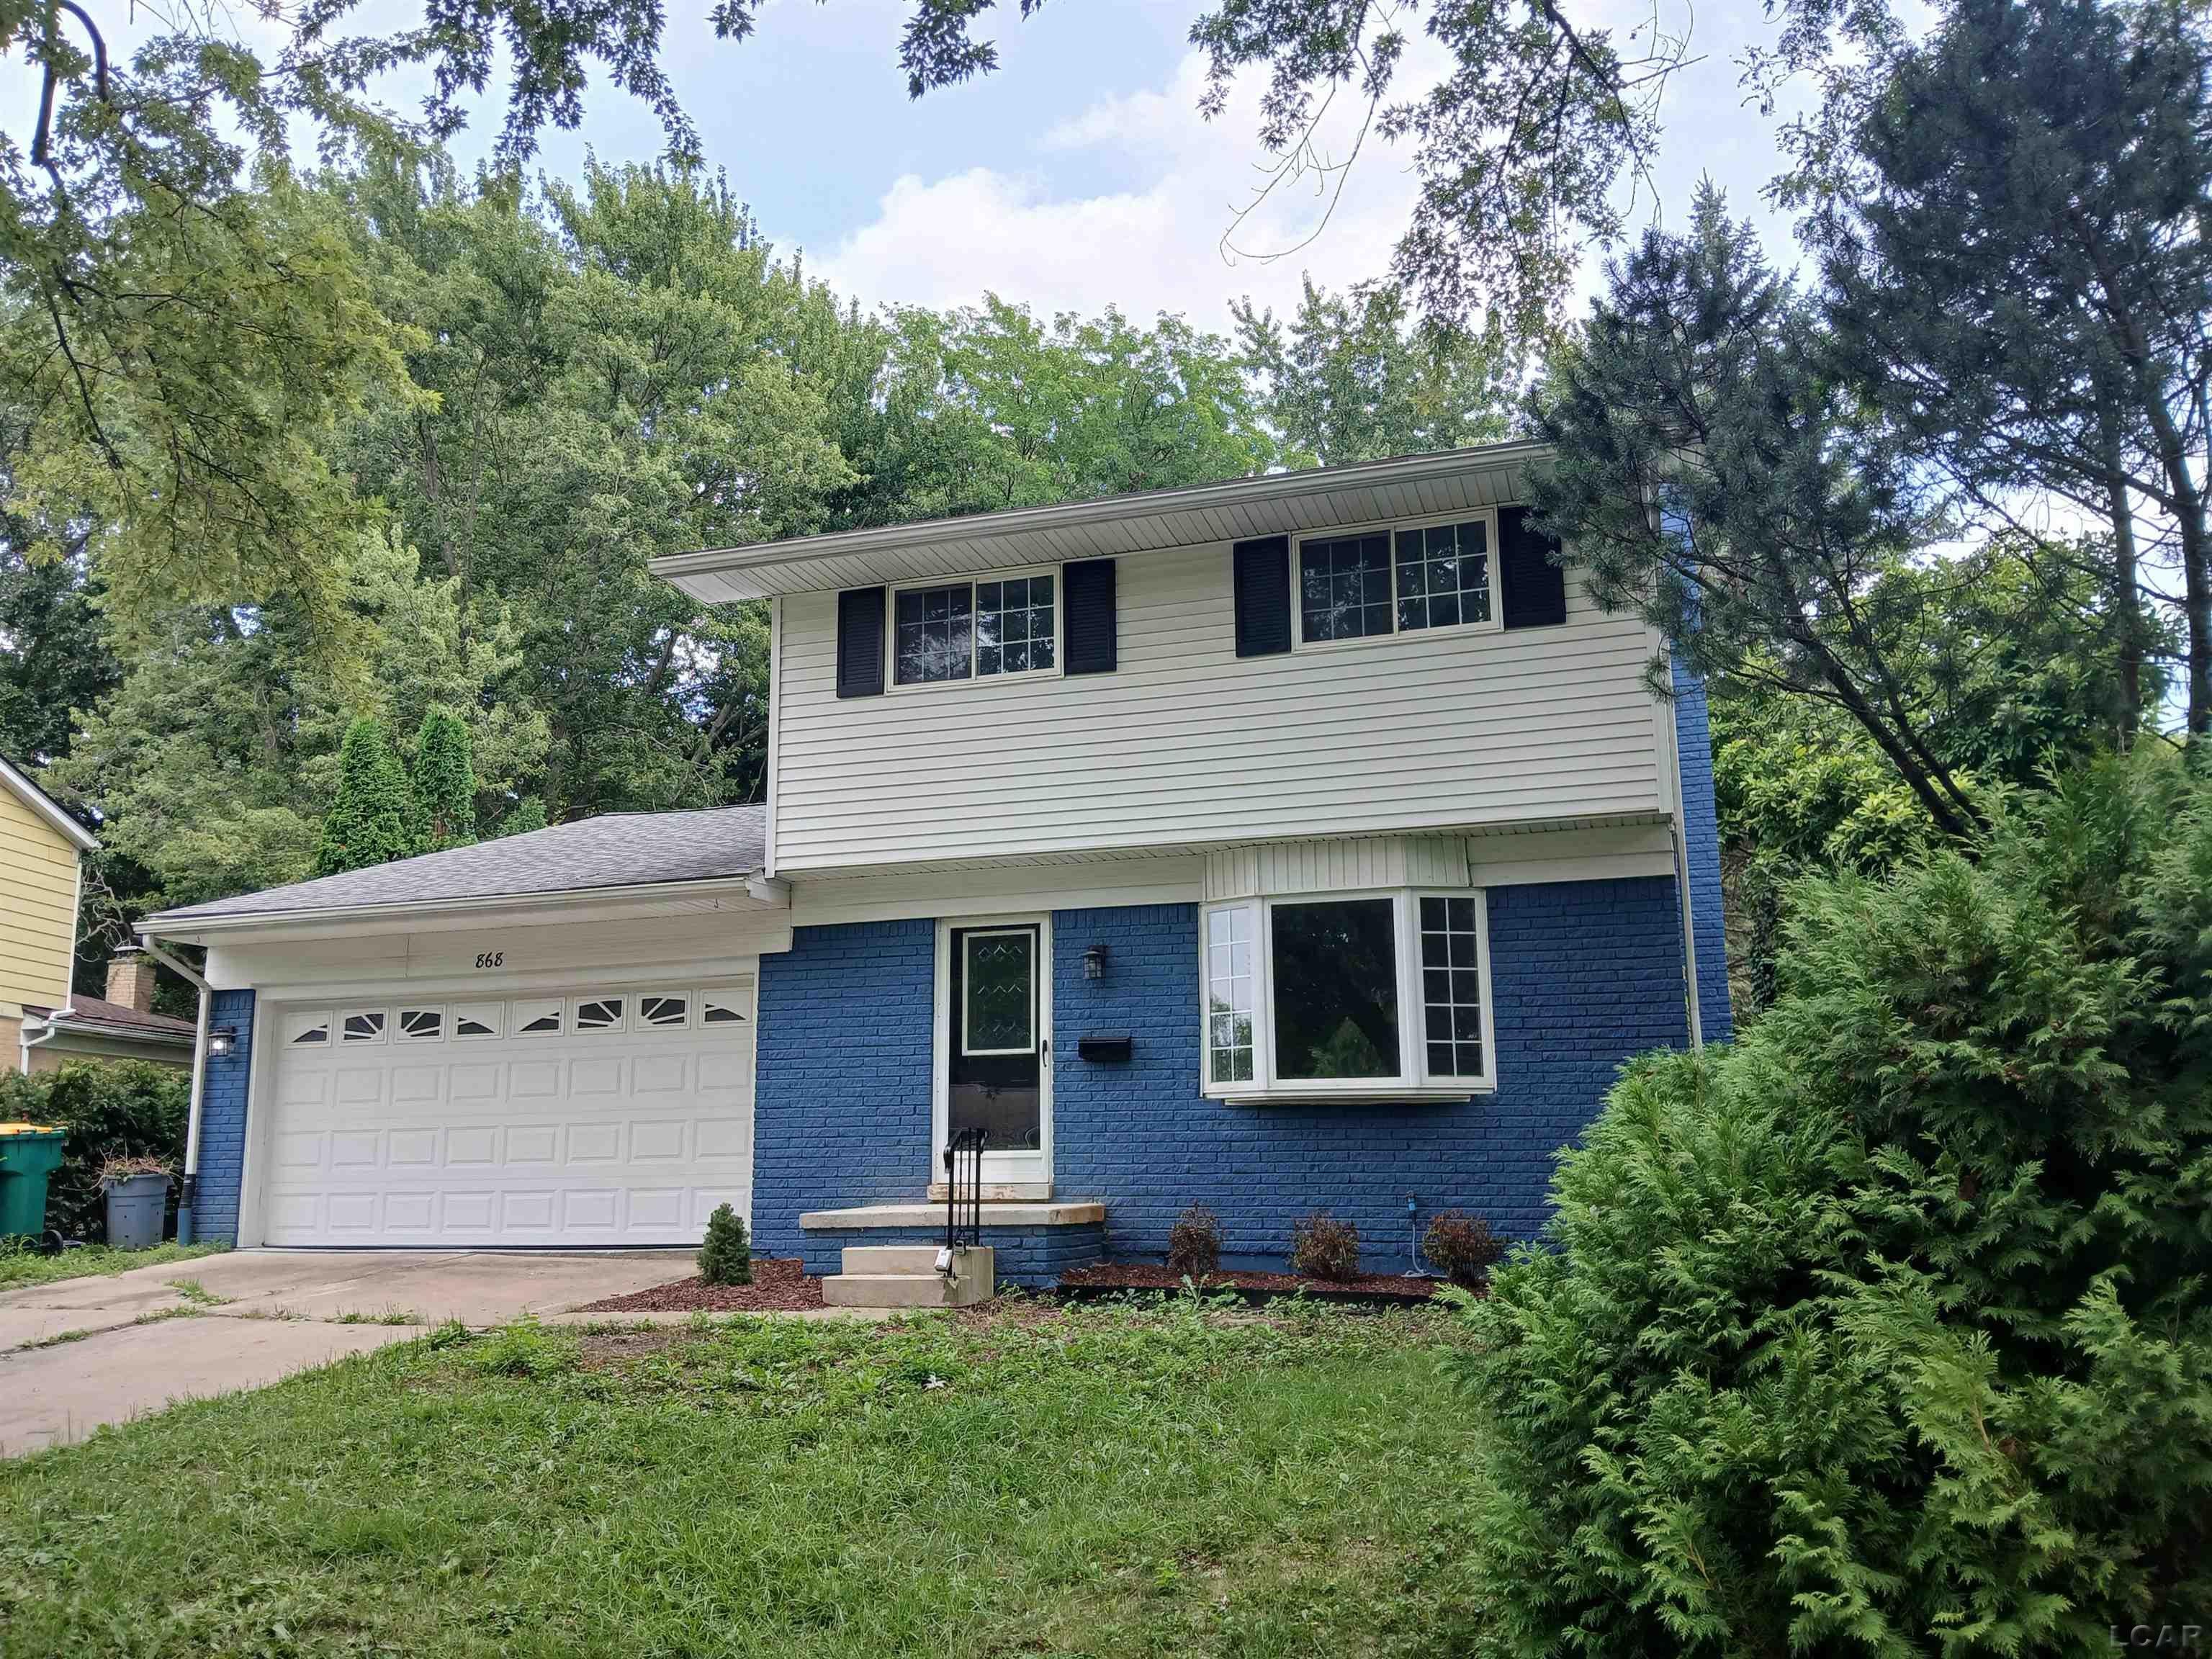
Save
Ask
Tour
Hide
Mortgage Calculator
Monthly Payment (Est.)
$1,820Calculator powered by Showcase IDX, a Constellation1 Company. Copyright ©2026 Information is deemed reliable but not guaranteed.
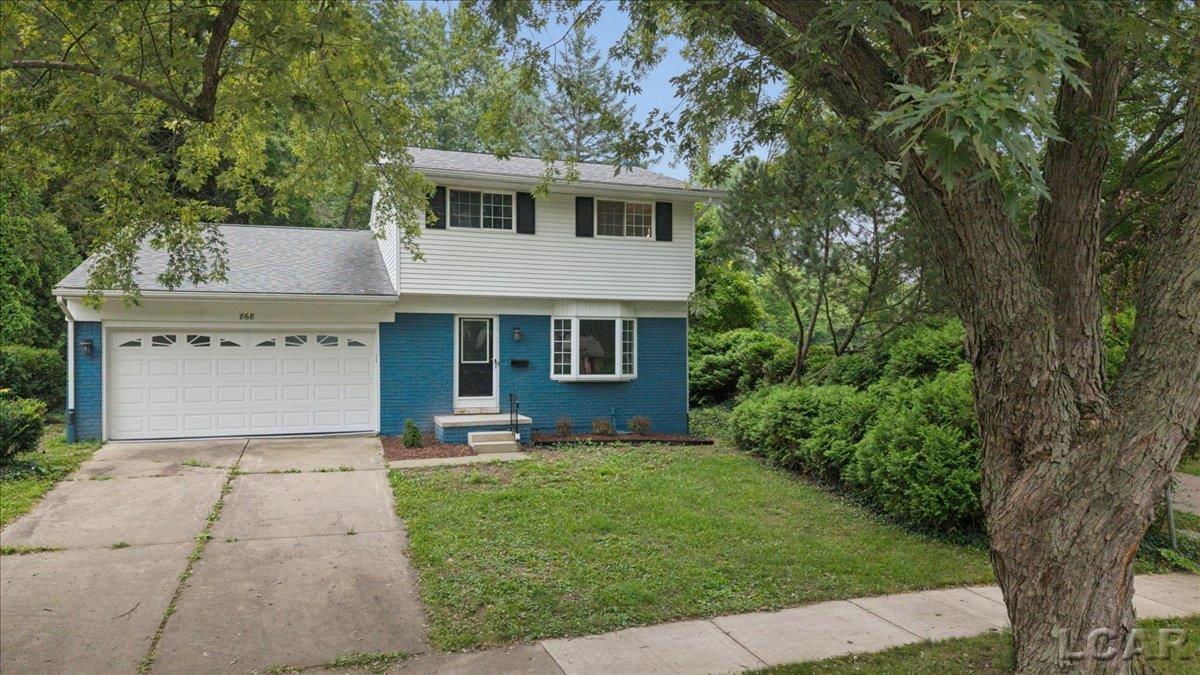
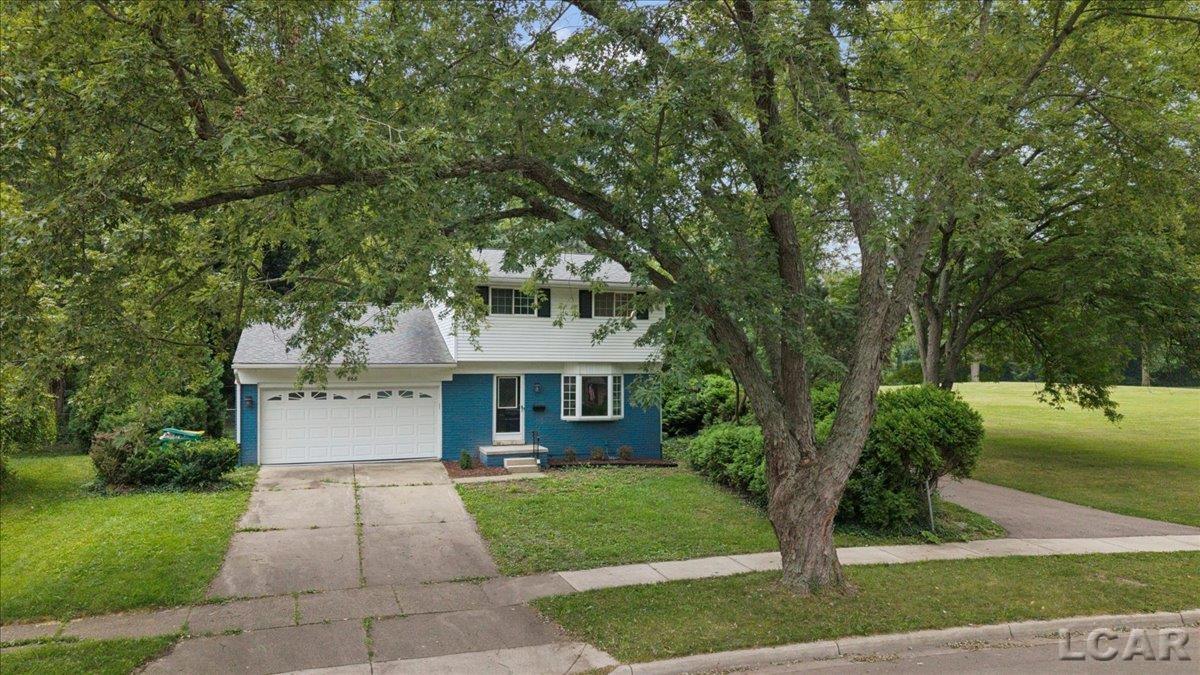
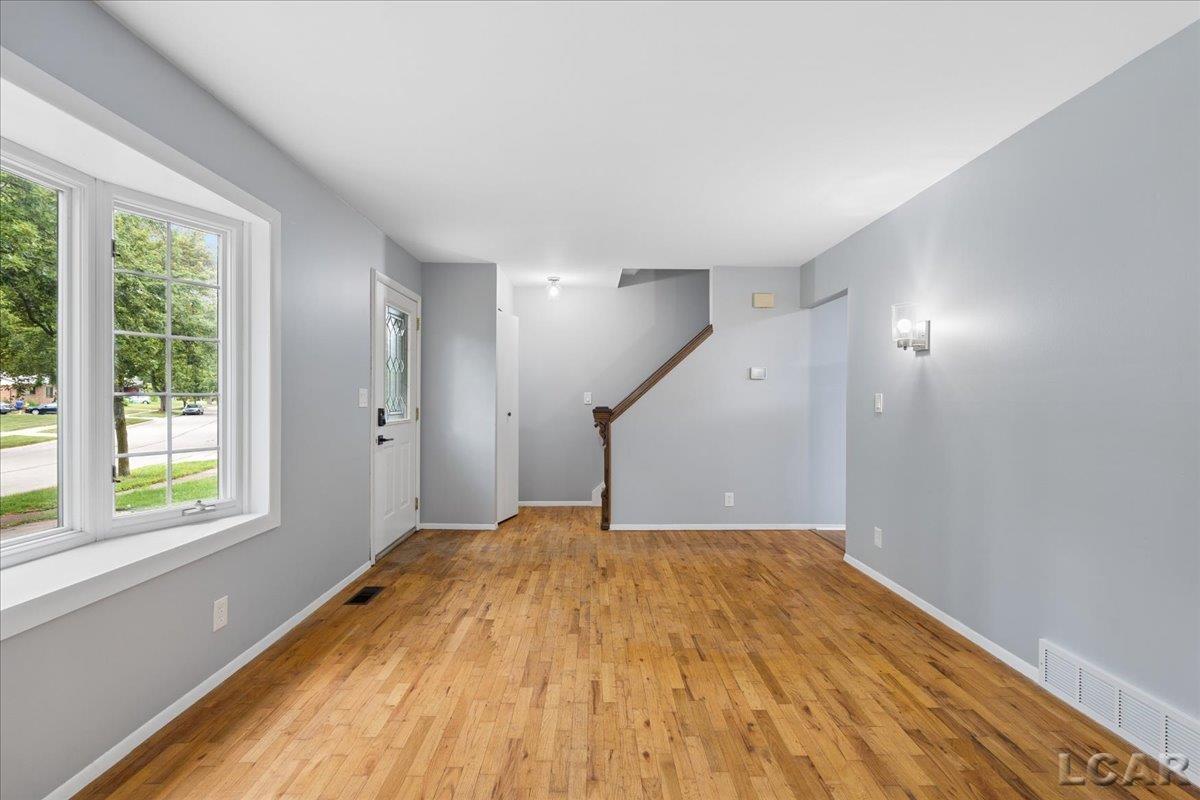
Located in the heart of Saline and bordering Brecon Park, this 4 bedroom, 2.5 bath colonial is in move-in condition. Recent updates include a freshly painted interior, new carpeting in the first floor primary bedroom, new granite countertops and appliances in the kitchen plus updated light fixtures . Rounding out the first floor is a family room with fireplace, first floor laundry, half bath and formal dining or living room area. Three additional bedrooms upstairs share a full bathroom. The full basement is ready to be finished and offers an opporunity for additional living area. The fenced rear yard with mature trees and landscaping provides a private and tranquil place to relax. Seller is installing new driveway.
Save
Ask
Tour
Hide
Listing Snapshot
Price
$399,000
Days On Site
3 Days
Bedrooms
4
Inside Area (SqFt)
1,772 sqft
Total Baths
3
Full Baths
2
Partial Baths
1
Lot Size
0.3 Acres
Year Built
1971
MLS® Number
56050217770
Status
Active
Property Tax
$5,948.37
HOA/Condo/Coop Fees
N/A
Sq Ft Source
Assessor
Friends & Family
Recent Activity
| 4 days ago | Listing first seen on site | |
| 4 days ago | Listing updated with changes from the MLS® |
General Features
Acres
0.3
Attached Garage
Yes
Cross Street
Nichols / Chandler
Disclosures
Taxes Homestead Exempt
Garage
Yes
Garage Spaces
2.5
Levels
Two
Parking
AttachedGarage Door Opener
Property Sub Type
Single Family Residence
Sewer
Public Sewer
Special Circumstances
Standard
SqFt Above
1772
Style
Colonial
Water Source
Public
Zoning
Residential
Interior Features
Appliances
DishwasherDryerOvenRefrigeratorRangeWasher
Basement
Full
Cooling
Central Air
Fireplace
Yes
Fireplace Features
Family Room
Flooring
Hardwood
Heating
Forced AirNatural Gas
Interior
High Speed InternetWalk-In Closet(s)
BathFull
BathLav
Bedroom 1
Dimensions - 17.0 x 17.0
Bedroom 2
Dimensions - 13.0 x 13.0Level - Second
Bedroom 3
Dimensions - 14.0 x 13.0Level - Second
Bedroom 4
Dimensions - 10.0 x 10.0Level - Second
Dining Room
Dimensions - 13.0 x 11.0
Kitchen
Dimensions - 18.0 x 10.0Level - Main
Living Room
Dimensions - 18.0 x 16.0Level - Main
Save
Ask
Tour
Hide
Exterior Features
Construction Details
BrickVinyl Siding
Lot Features
City Lot
Pool Features
None
Waterfront Features
NONE
Community Features
Financing Terms Available
CashConventionalFHAVA Loan
MLS Area
Area04182Saline
Roads
Paved
School District
Saline
Schools
School District
Saline
Elementary School
Unknown
Middle School
Unknown
High School
Unknown
Listing courtesy of Howard Hanna Real Estate Services-Tecumseh: (517) 673-6287

IDX provided courtesy of Realcomp II Ltd. via LenaweeCountyAssociationofREALTORS. Copyright © 2026 Realcomp II Ltd. Shareholders.
IDX information is provided exclusively for consumers' personal, non-commercial use and may not be used for any purpose other than to identify prospective properties consumers may be interested in purchasing and that the data is deemed reliable but not guaranteed accurate by the MLS.
IDX provided courtesy of Realcomp II Ltd. via LenaweeCountyAssociationofREALTORS. Copyright © 2026 Realcomp II Ltd. Shareholders.
IDX information is provided exclusively for consumers' personal, non-commercial use and may not be used for any purpose other than to identify prospective properties consumers may be interested in purchasing and that the data is deemed reliable but not guaranteed accurate by the MLS.
Neighborhood & Commute
Source: Walkscore
Save
Ask
Tour
Hide