Your Michigan Home Search Starts HERE!

Save
Ask
Tour
Hide
Share
$314,900
84 Days On Site

2652 Spielman Road Road
Adrian Township, MI 49221

Single Family Residence|Pending
3
Beds
3
Total Baths
2
Full Baths
1
Partial Bath
2,197
SqFt
$143
/SqFt
1968
Built
County:
Lenawee
Call Now: 810-360-3488
Is this the listing for you? We can help make it yours.
810-360-3488
2652 Spielman Road Road2652 Spielman Road Road2652 Spielman Road Road2652 Spielman Road Road
Save
Ask
Tour
Hide
Share

Mortgage Calculator

Monthly Payment (Est.)

Enter an interest rate to see your estimated monthly payment.
Calculator powered by Showcase IDX, a Constellation1 Company. Copyright ©2026 Information is deemed reliable but not guaranteed.

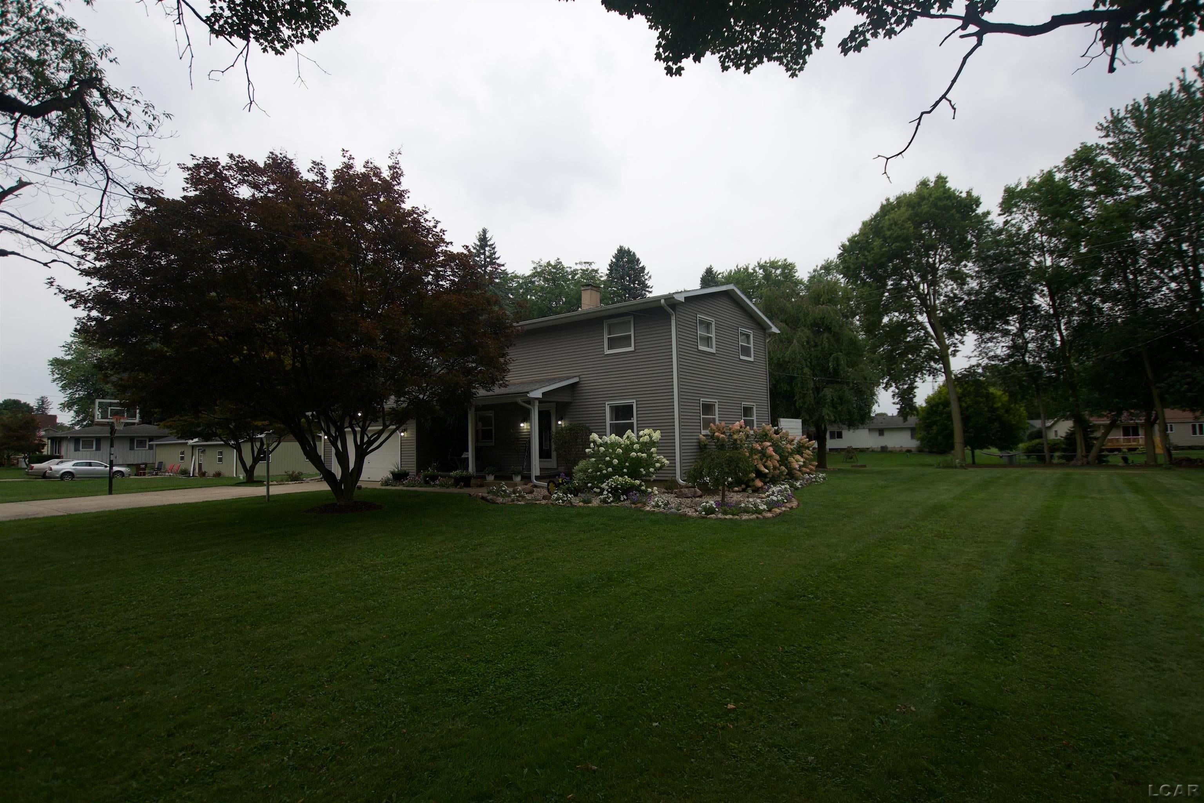
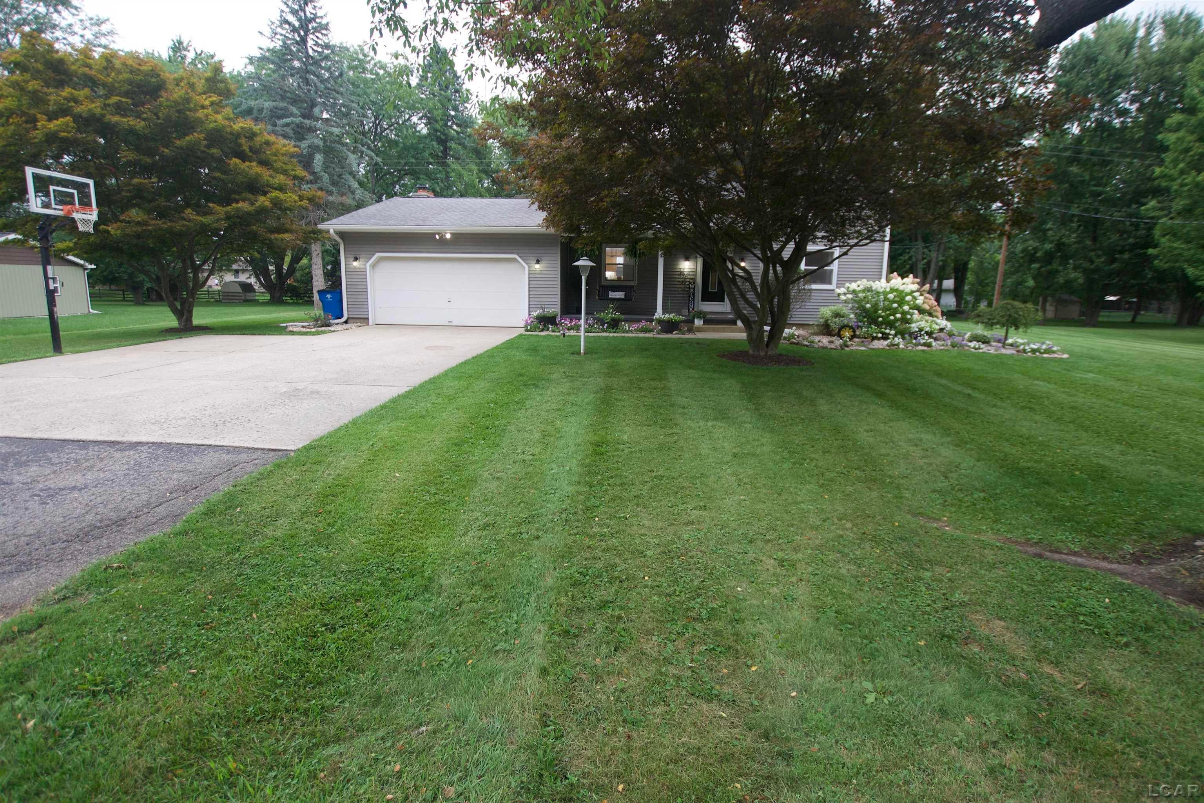
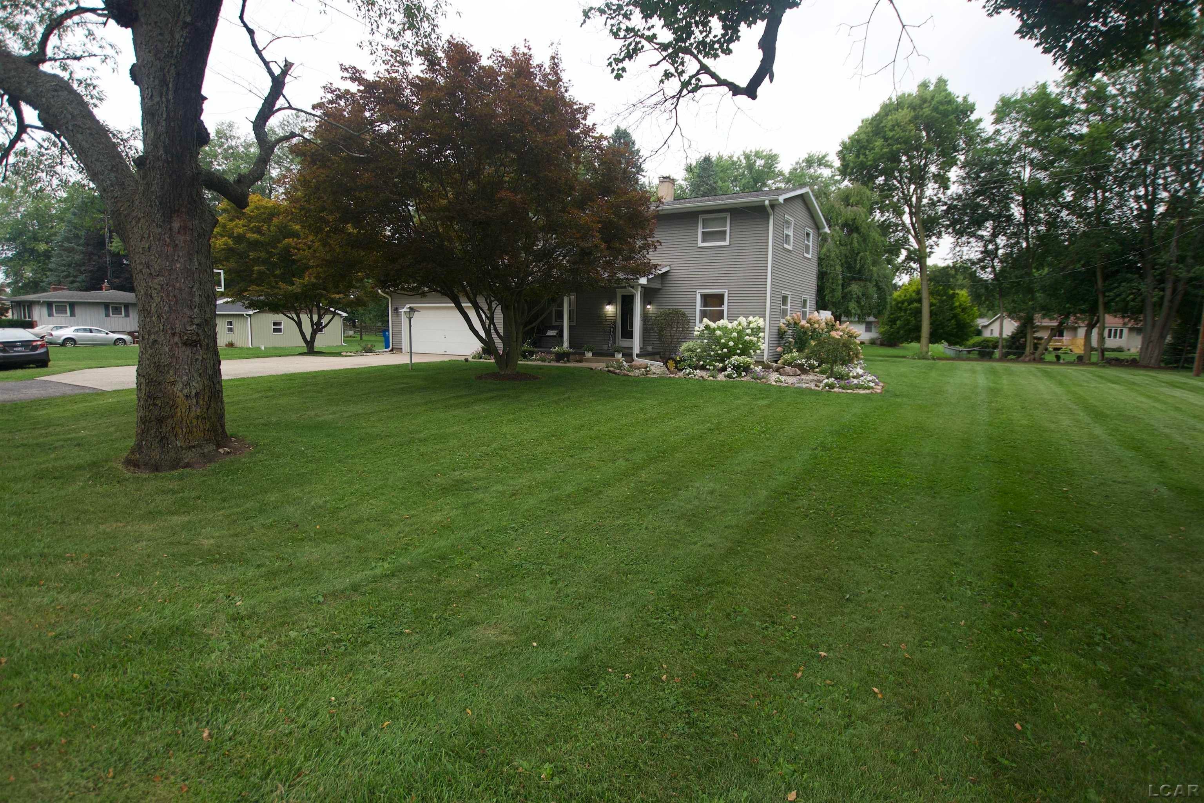
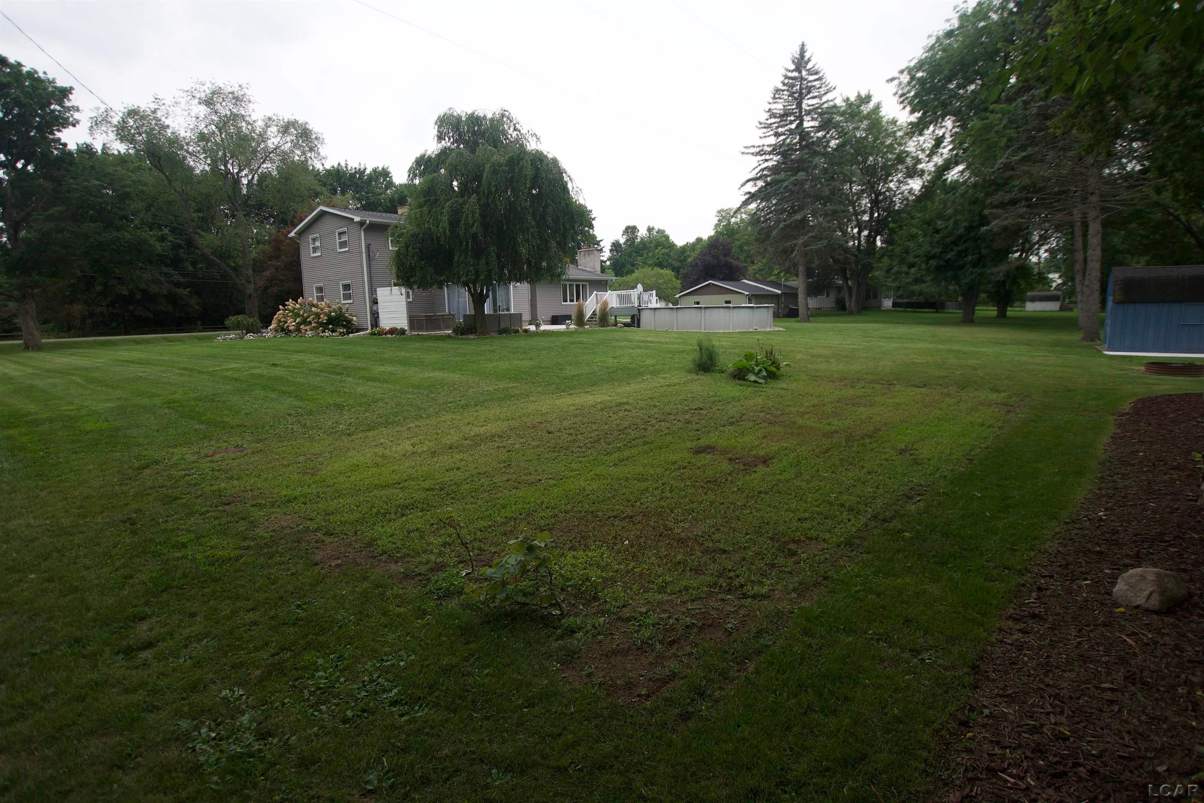
Nice Colonial in Adrian Township! Formal living room with hardwood flooring. Kitchen area with appliances to remain; and formal dining. From the kitchen area there is access to an all season room with vinyl flooring; with double access to the rear yard, newly poured Patio, and elevated deck to above ground pool. All pool and hot tub related equipment will stay. All bedrooms are up. Two nice full bathrooms. The flooring in the remainder of the bedrooms is hardwood. Lower level recreation room along with laundry and utility sink; washer, dryer and shelving will remain. Water softening equipment is owned. This home has been greatly loved and is set in a perfect location, close to downtown Adrian with all of the nearby amenities. Spacious yard with detached shed!

Save
Ask
Tour
Hide
Share
Listing Snapshot
Price 
$314,900
Days On Site 
84 Days
Bedrooms 
3
Inside Area (SqFt) 
2,197 sqft
Total Baths 
3
Full Baths 
2
Partial Baths 
1
Lot Size 
0.7 Acres
Year Built 
1968
MLS Number 
56050218560
Status 
Pending
Property Tax 
$3,302.59
HOA/Condo/Coop Fees 
N/A
Sq Ft Source 
Public Records
Friends & Family
Recent Activity
2 months agoListing updated with changes from the MLS
2 months agoStatus changed to Pending
2 months agoPrice changed to $314,900
3 months agoListing first seen on site
General Features
Acres 
0.7
Attached Garage 
Yes
Cross Street 
Bent Oak / Wisner
Disclosures 
Flood Unk, Taxes Homestead Exempt
Foundation 
Block
Garage 
Yes
Garage Spaces 
2
Levels 
Two
Parking 
AttachedGarageGarage Door Opener
Property Sub Type 
Single Family Residence
Sewer 
Public Sewer
Special Circumstances 
Standard
SqFt Above 
1882
SqFt Below 
315
Style 
Colonial
Utilities 
Sewer Available
Water Source 
PrivateWell
Zoning 
Residential
Interior Features
Appliances 
Gas Water HeaterDishwasherDryerFreezerMicrowaveOvenRefrigeratorRangeWasherWater Softener Owned
Basement 
BlockPartially FinishedSump Pump
Cooling 
Attic FanCeiling Fan(s)Central Air
Fireplace 
Yes
Fireplace Features 
Family RoomGas
Flooring 
Hardwood
Heating 
Forced AirNatural Gas
Interior 
High Speed InternetWalk-In Closet(s)
Spa 
Yes
BathFull 
Dimensions - 11.0 x 11.0Level - Upper
BathLav 
Dimensions - 5.0 x 4.0Level - Main
Bedroom 1 
Dimensions - 15.0 x 12.0Level - Upper
Bedroom 2 
Dimensions - 14.0 x 10.0Level - Upper
Bedroom 3 
Dimensions - 13.0 x 10.0Level - Upper
Dining Room 
Dimensions - 12.0 x 12.0Level - Main
Family Room 
Dimensions - 24.0 x 12.0Level - Main
Kitchen 
Dimensions - 13.0 x 10.0Level - Main
Laundry 
Dimensions - 13.0 x 6.0Level - Basement
Living Room 
Dimensions - 14.0 x 22.0Level - Main
ThreeSeasonRoom 
Dimensions - 12.0 x 12.0Level - Main
Save
Ask
Tour
Hide
Share
Exterior Features
Construction Details 
Vinyl Siding
Other Structures 
Shed(s)
Patio And Porch 
DeckPatioPorch
Pool Features 
Above Ground
Spa 
Yes
Waterfront Features 
none
Community Features
Accessibility Features 
Therapeutic Whirlpool
MLS Area 
Area13091AdrianTwp
School District 
Adrian
Financing Terms Available 
CashConventional
Roads 
Paved
Schools
School District
Adrian
Elementary School
Unknown
Middle School
Unknown
High School
Unknown
Listing courtesy of The Wagley Group: (810) 278-0409


IDX provided courtesy of Realcomp II Ltd. via LenaweeCountyAssociationofREALTORS. Copyright © 2026 Realcomp II Ltd. Shareholders.

IDX information is provided exclusively for consumers' personal, non-commercial use and may not be used for any purpose other than to identify prospective properties consumers may be interested in purchasing and that the data is deemed reliable but not guaranteed accurate by the MLS.

Neighborhood & Commute
Source: Walkscore
Save
Ask
Tour
Hide
Share