Your Michigan Home Search Starts HERE!

Save
Ask
Tour
Hide
Share
$419,000
72 Days On Site

2301 Wolf Creek Highway
Adrian Township, MI 49221

Single Family Residence|Pending
3
Beds
3
Total Baths
2
Full Baths
1
Partial Bath
2,630
SqFt
$159
/SqFt
2022
Built
Subdivision:
AD TWP S SEC LAND OLDER
County:
Lenawee
Call Now: 810-360-3488
Is this the listing for you? We can help make it yours.
810-360-3488
2301 Wolf Creek Highway2301 Wolf Creek Highway2301 Wolf Creek Highway2301 Wolf Creek Highway
Save
Ask
Tour
Hide
Share

Mortgage Calculator

Monthly Payment (Est.)

Enter an interest rate to see your estimated monthly payment.
Calculator powered by Showcase IDX, a Constellation1 Company. Copyright ©2026 Information is deemed reliable but not guaranteed.

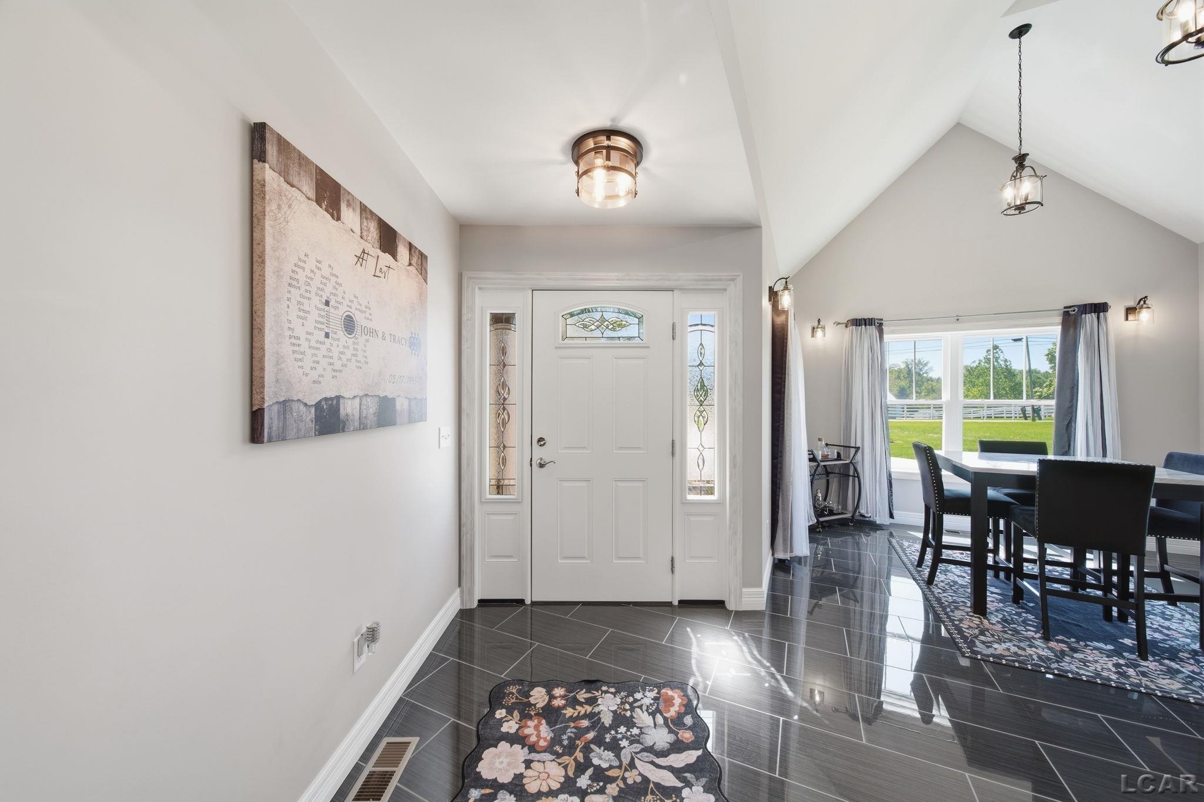
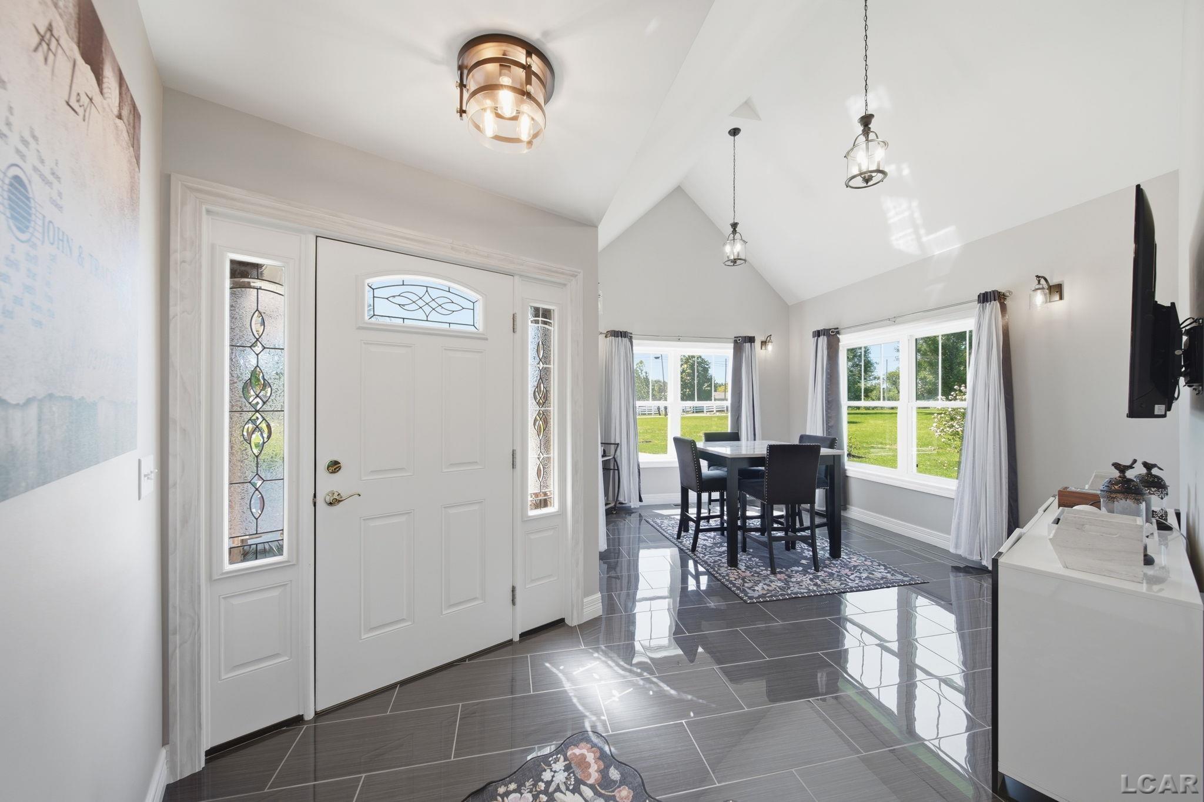
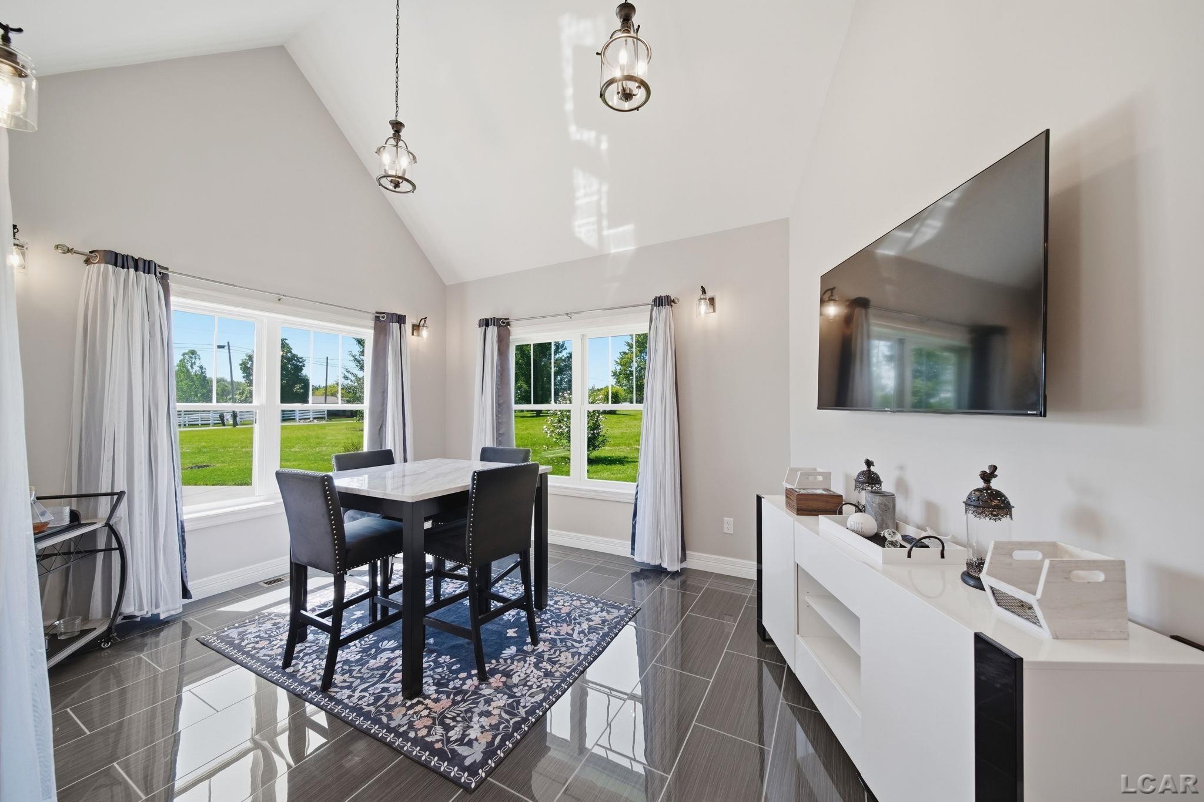
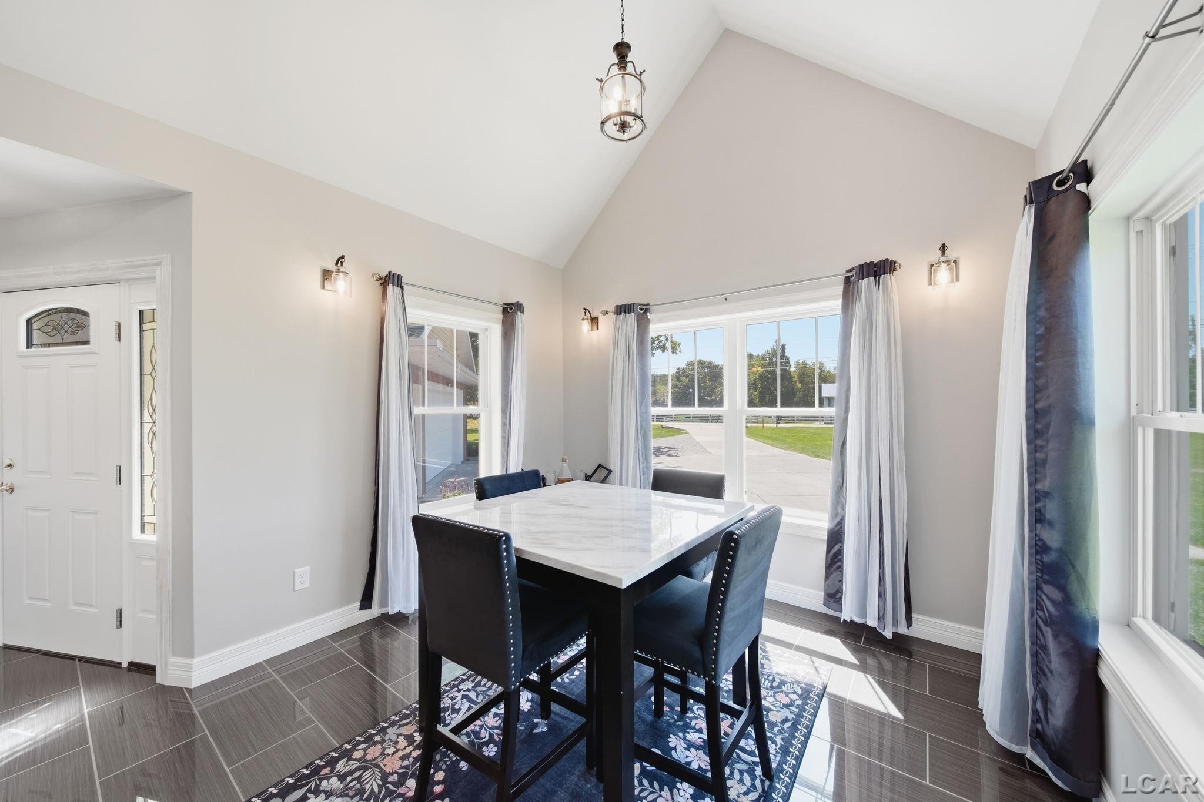
Amazing hand crafted newly constructed 2022 custom build home with new roof, furnace, A/C and electrical offers the peaceful quiet of country living while being only 2 minutes from Adrian city limits. This 3 bed, 2 1/2 bath home is situated on 1.41 acres of land that include a fenced-in backyard, 12x26' Amish built shed with 220 electric and 12x12' Amish built Gazebo with double seated swing and bench seating. Exterior includes 18x16' garden plot with 8 tons of added topsoil, and 6 new flower beds that include perennials and flowering border shrubs that put on an annual display of color. Interior boasts a master suite with custom walk-in closet, white oak hardwood floor, en suite bath with fully tiled oversized walk in rain shower, his and hers vanities and porcelain tile floor. Kitchen includes granite countertops, cherry cabinets, oversized basin sink, reclaimed oak floors and beams with custom shiplap finish and island peninsula seating. Family room has 14' vaulted ceiling and reclaimed oak floors with lots of natural light and sliding patio doors. 2 additional beds share full bath with fully tiled extra large soaking tub/shower. Main floor 1/2 bath and laundry room. Partially finished basement with waterproof laminate floor. Thoughtful features include multiple TV mounts with hidden wiring, wifi garage door, wifi security system and video doorbell, expanded gravel driveway, custom shelving, extra-deep garage, and sump pump system with battery backup, and ADA compliant extra wide doors.

Save
Ask
Tour
Hide
Share
Listing Snapshot
Price 
$419,000
Days On Site 
72 Days
Bedrooms 
3
Inside Area (SqFt) 
2,630 sqft
Total Baths 
3
Full Baths 
2
Partial Baths 
1
Lot Size 
1.4 Acres
Year Built 
2022
MLS Number 
56050219828
Status 
Pending
Property Tax 
$4,472
HOA/Condo/Coop Fees 
N/A
Sq Ft Source 
Public Records
Friends & Family
Recent Activity
4 weeks agoListing updated with changes from the MLS
4 weeks agoStatus changed to Pending
2 months agoPrice changed to $419,000
2 months agoListing first seen on site
General Features
Acres 
1.4
Attached Garage 
Yes
Cross Street 
Lenawee Hills Hwy / Hunt Rd
Disclosures 
No Encroachment, Taxes Homestead Exempt
Garage 
Yes
Garage Spaces 
2
Levels 
One
Parking 
AttachedCoveredGaragePavedAssigned
Property Sub Type 
Single Family Residence
Security 
Security System
Sewer 
Public Sewer
Special Circumstances 
Standard
SqFt Above 
2010
SqFt Below 
620
Style 
Ranch
Water Source 
PrivateWell
Zoning 
Residential
Interior Features
Appliances 
Gas Water HeaterDishwasherMicrowaveOvenRefrigeratorRangeWater Softener Owned
Basement 
Walk-Out AccessDaylightInterior EntryPartialPartially FinishedSump Pump
Cooling 
Ceiling Fan(s)Central Air
Flooring 
Hardwood
Heating 
Forced AirNatural Gas
Interior 
Cathedral Ceiling(s)Eat-in KitchenWalk-In Closet(s)
BathFull 
BathLav 
Bedroom 2 
Dimensions - 14.0 x 12.0
Bedroom 3 
Dimensions - 12.0 x 10.0
Dining Room 
Dimensions - 14.0 x 11.0
Kitchen 
Dimensions - 14.0 x 13.0
Laundry 
Library 
Living Room 
Dimensions - 19.0 x 13.0
Master Bathroom 
Master Bedroom 
Dimensions - 15.0 x 14.0
Save
Ask
Tour
Hide
Share
Exterior Features
Construction Details 
BrickVinyl Siding
Exterior 
Garden
Fencing 
Fenced
Other Structures 
GazeboShed(s)Workshop
Patio And Porch 
Patio
Pool Features 
None
Waterfront Features 
none
Community Features
MLS Area 
Area13091AdrianTwp
School District 
Adrian
Financing Terms Available 
CashConventionalFHAUSDA LoanVA Loan
Schools
School District
Adrian
Elementary School
Unknown
Middle School
Unknown
High School
Unknown
Listing courtesy of The Berger Group: (517) 442-4352


IDX provided courtesy of Realcomp II Ltd. via LenaweeCountyAssociationofREALTORS. Copyright © 2026 Realcomp II Ltd. Shareholders.

IDX information is provided exclusively for consumers' personal, non-commercial use and may not be used for any purpose other than to identify prospective properties consumers may be interested in purchasing and that the data is deemed reliable but not guaranteed accurate by the MLS.

Neighborhood & Commute
Source: Walkscore
Save
Ask
Tour
Hide
Share