
3995 Rogers HighwayRaisin Township, MI 49229
Mortgage Calculator
Monthly Payment (Est.)
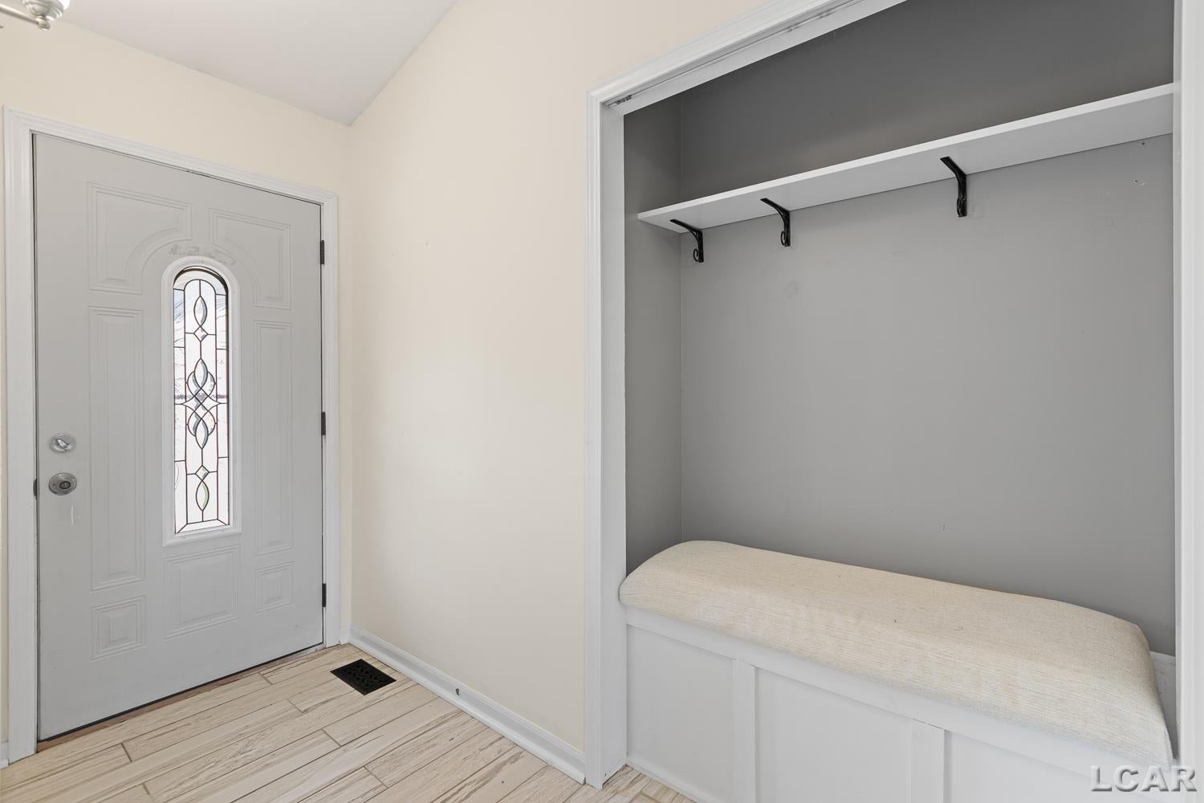
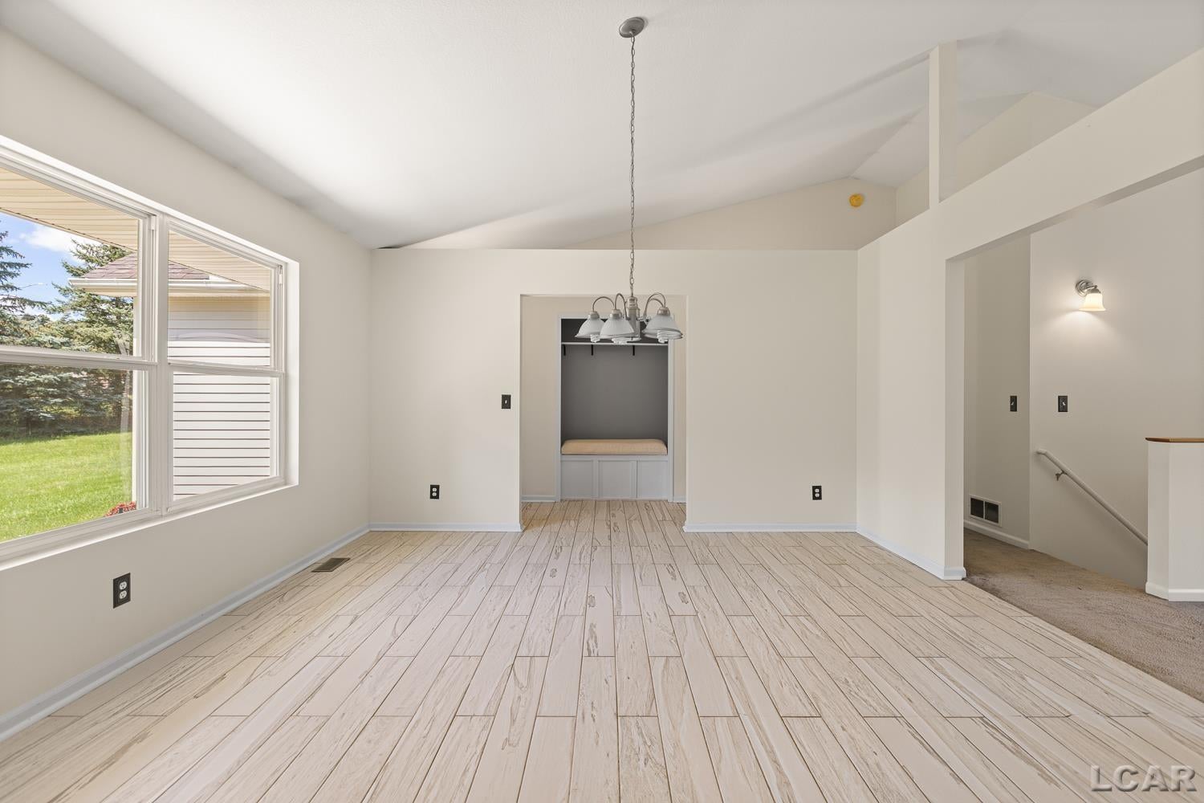
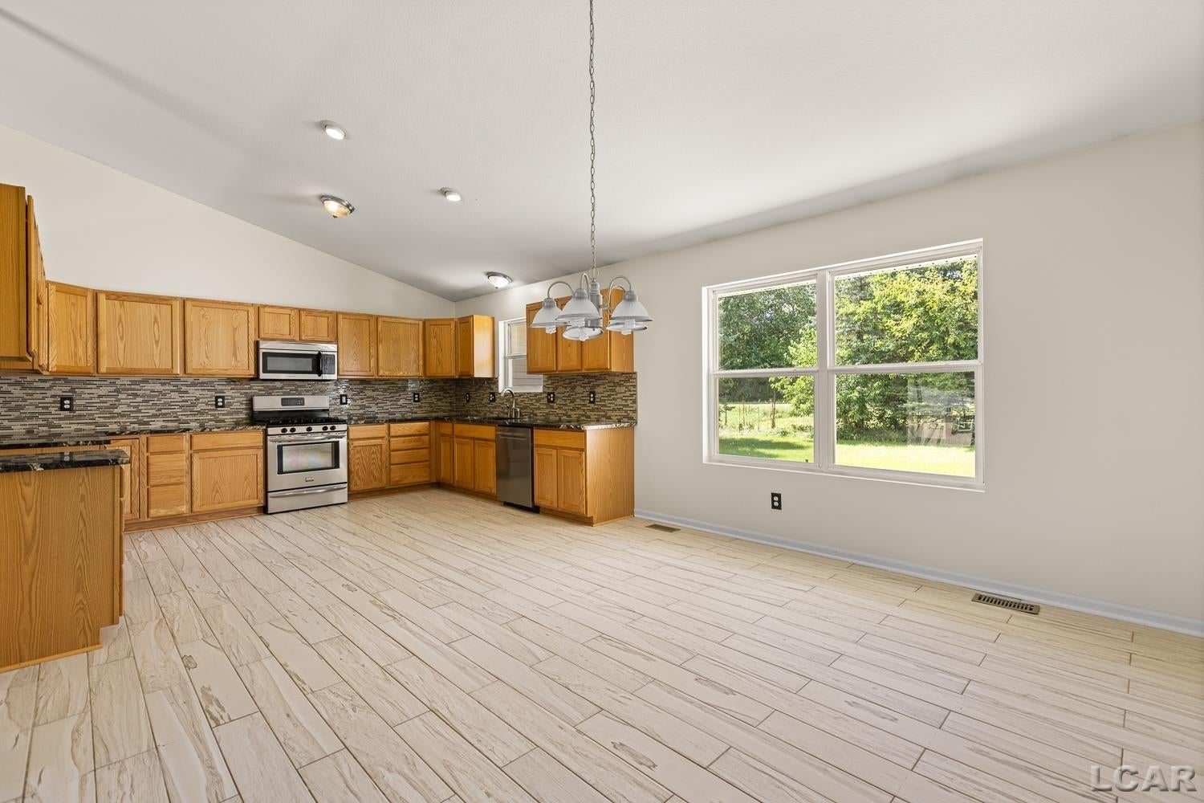
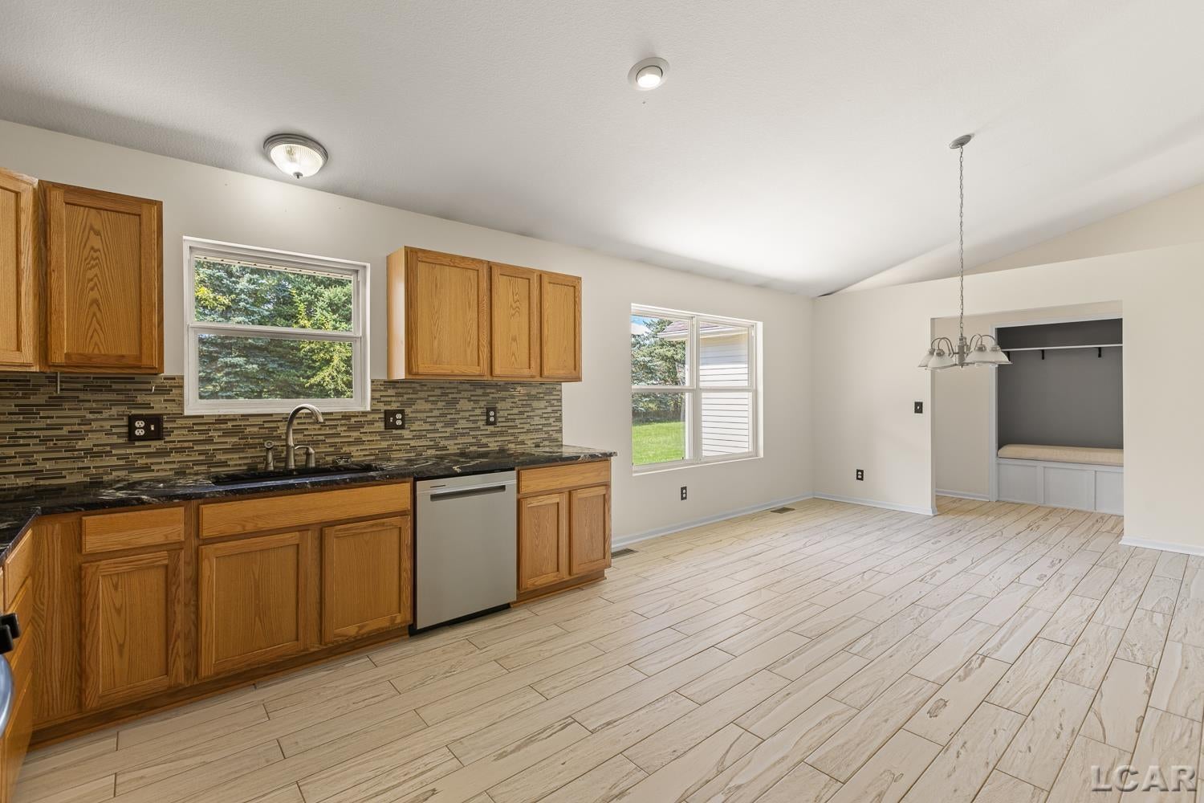
Enter an interest rate to see your estimated monthly payment.Welcome to 3995 Rogers Highway, where spacious rooms, abundant storage, and over an acre of outdoor space come together in a home designed for comfortable everyday living and easy entertaining. Built in 2006, this home welcomes you with an open, light-filled floor plan and soaring ceilings that give the main living spaces an impressive sense of space. The living room is warm and inviting with a cozy fireplace and sliding glass doors leading directly to the back patio and expansive yard. The open kitchen offers an incredible amount of cabinetry and plenty of room for a large dining table, creating a natural gathering place for everything from weeknight dinners to holidays with a house full of family and friends. The spacious primary bedroom is a standout, featuring soaring ceilings, an oversized walk-in closet, and its own sliding glass doors to the patio. The primary bath provides even more storage, while the additional bedrooms feature generously sized closets of their own. With the split floor plan the two additional bedrooms and a beautifully tiled second full bath are located on the opposite side of the home. A half bathact connects to the convenient main-floor laundry room, complete with additional storage and a window that fills the space with natural light. And storage is certainly not lacking here. In addition to the generous bedroom and bathroom closets, you'll find multiple hallway closets and plenty of cabinetry throughout the home. Downstairs, the huge finished basement adds an entirely new level of living space. With a large, open recreation room, there's plenty of room for a play area, game room, home theater, workout space, or gatherings with family and friends. Outside, the 1.21-acre property offers a wonderful combination of space and mature trees. Relax on the back patio while the kids enjoy the play set, give the dogs plenty of room to run, or settle onto the front porch and enjoy the setting. Mature pine trees provide a beautiful natural backdrop with some privacy, and the large turnaround dr
| 4 weeks ago | Listing updated with changes from the MLS | |
| 4 weeks ago | Price changed to $374,900 | |
| 2 months ago | Listing first seen on site |

IDX provided courtesy of Realcomp II Ltd. via LenaweeCountyAssociationofREALTORS. Copyright © 2026 Realcomp II Ltd. Shareholders.
IDX information is provided exclusively for consumers' personal, non-commercial use and may not be used for any purpose other than to identify prospective properties consumers may be interested in purchasing and that the data is deemed reliable but not guaranteed accurate by the MLS.