Your Michigan Home Search Starts HERE!

Save
Ask
Tour
Hide
Share
$525,000
29 Days On Site

4207 Crescent View Drive
Tecumseh Township, MI 49286

For Sale|Single Family Residence|Active Under Contract
4
Beds
3
Total Baths
2
Full Baths
1
Partial Bath
3,178
SqFt
$165
/SqFt
1988
Built
Subdivision:
DILLINGHAM ESTATES
County:
Lenawee
Call Now: 810-360-3488
Is this the listing for you? We can help make it yours.
810-360-3488
4207 Crescent View Drive4207 Crescent View Drive4207 Crescent View Drive4207 Crescent View Drive
Save
Ask
Tour
Hide
Share

Mortgage Calculator

Monthly Payment (Est.)

Enter an interest rate to see your estimated monthly payment.
Calculator powered by Showcase IDX, a Constellation1 Company. Copyright ©2026 Information is deemed reliable but not guaranteed.

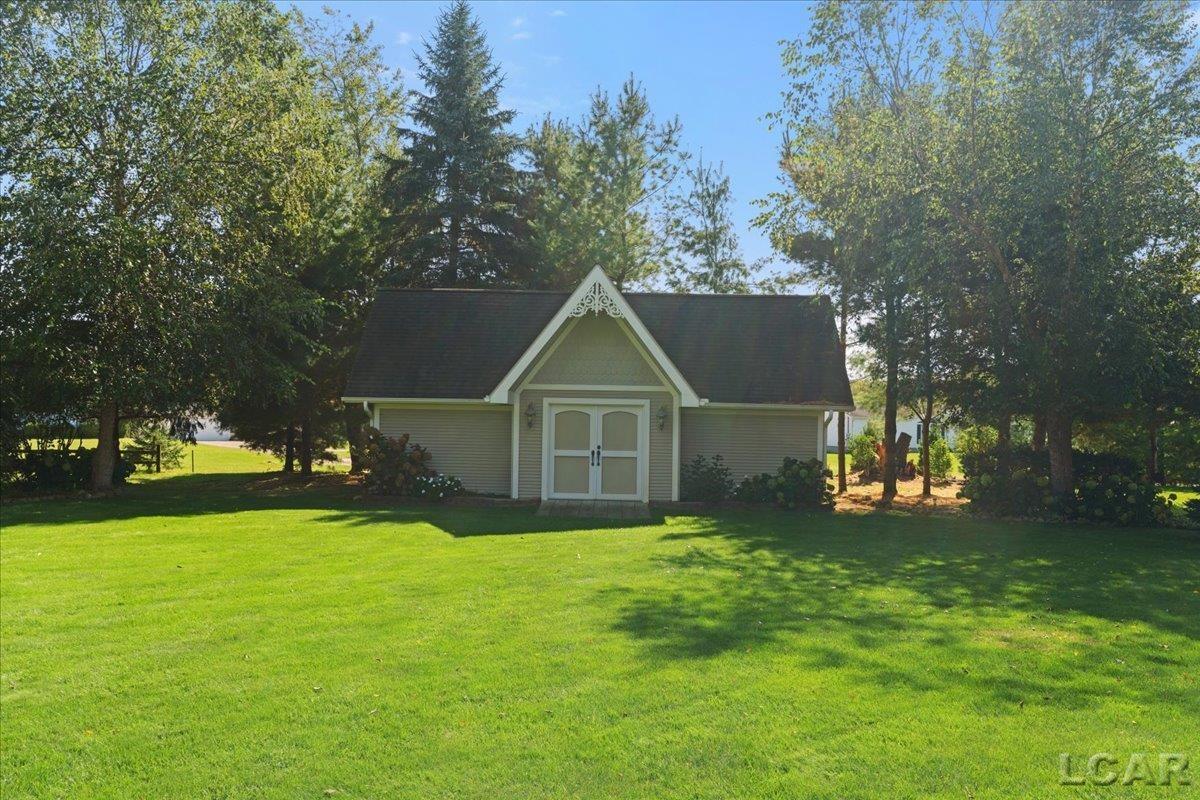
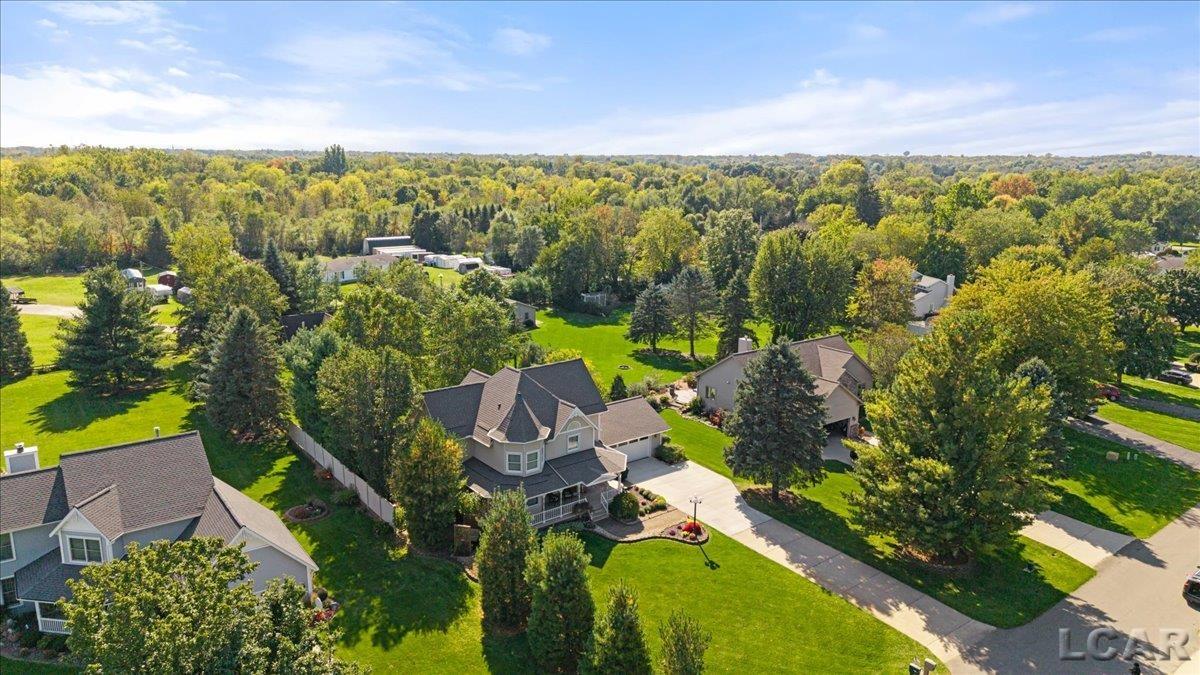
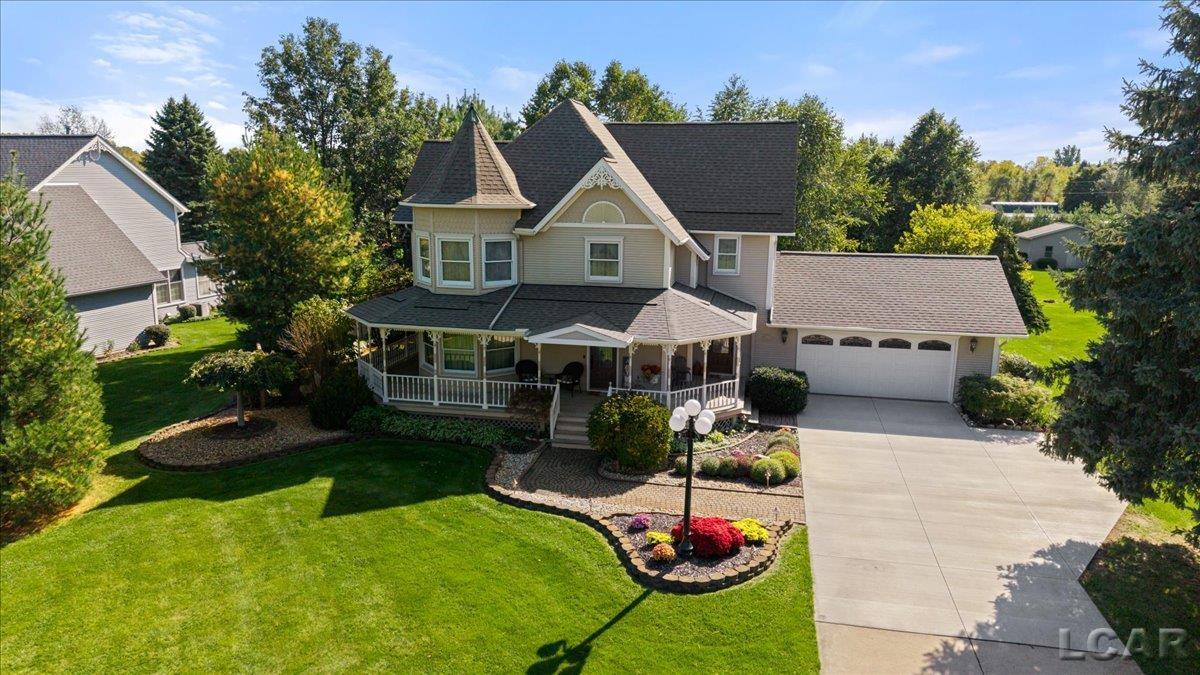
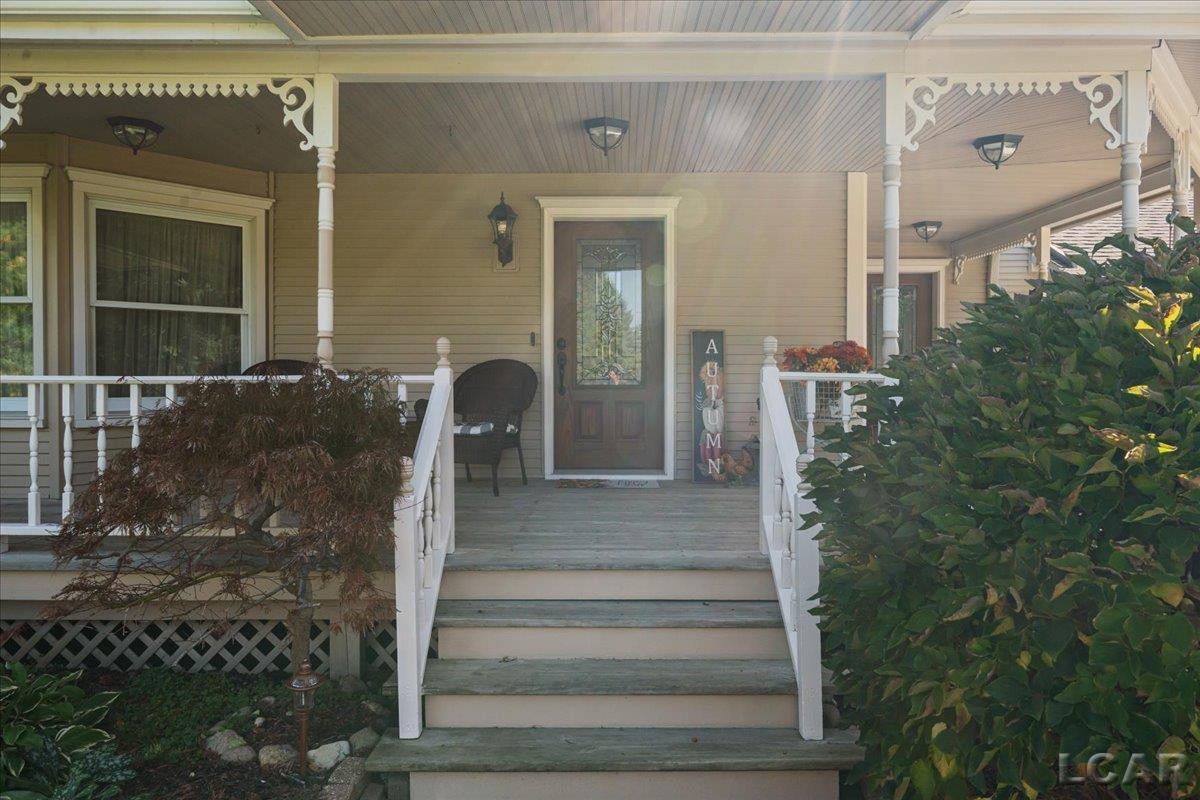
Timeless elegance meets contemporary style and top of the line quality in this spectacular Dillingham Estates home. Start with the living room featuring a full wall of glass front lighted cabinets and move to the gourmet kitchen with stunning hickory wood floors that flow underfoot. Custom built Amish cherry cabinets, quartz countertops and island, stainless steel appliances, butler pantry plus large double door pantry are only a few of the details. The kitchen and dining room open to the spacious family room accented by the gas fireplace. A half bath and laundry complete the first floor. Upstairs you will find 4 generously sized bedrooms and a full bathroom. The Owner's Suite includes a seating area, full bath with jetted tub, walk-in closet plus a double closet. Need more living area? The full basement features a recreation room perfect for a home theater, exercise room or quiet place to work from home. The attached 2.5 car garage has several cabinets for storage and an outlet for charging your electric vehicle.This outstanding Victorian-style home boasts a wrap-around porch that leads to a backyard oasis complete with lush landscaping including a hosta garden, composite deck with Sunsetter awning and newer 34.6 x 16 + 12 x 4 garage/workshop. This home has so many quality upgrades featured throughout the home starting with the fact that it was built with double insulated 2" x 8" exterior walls to significantly reduce noise and energy bills. A list is included in attachments.

Save
Ask
Tour
Hide
Share
Listing Snapshot
Price 
$525,000
Days On Site 
29 Days
Bedrooms 
4
Inside Area (SqFt) 
3,178 sqft
Total Baths 
3
Full Baths 
2
Partial Baths 
1
Lot Size 
0.72 Acres
Year Built 
1988
MLS Number 
56050224255
Status 
Active Under Contract
Property Tax 
$3,111.64
HOA/Condo/Coop Fees 
N/A
Sq Ft Source 
Assessor
Friends & Family
Recent Activity
a week agoListing updated with changes from the MLS
a week agoStatus changed to Active Under Contract
3 weeks agoPrice changed to $525,000
4 weeks agoListing first seen on site
General Features
Acres 
0.72
Attached Garage 
Yes
Cross Street 
Dillingham Drive / Crescent Ct.
Disclosures 
Taxes Homestead Exempt
Garage 
Yes
Garage Spaces 
2.5
Levels 
Two
Parking 
AttachedGarage Door Opener
Property Sub Type 
Single Family Residence
Sewer 
Septic Tank
Special Circumstances 
Standard
SqFt Above 
2738
SqFt Below 
440
Style 
Victorian
Water Source 
PrivateWell
Zoning 
Residential
Interior Features
Appliances 
Gas Water HeaterDishwasherDisposalDryerMicrowaveOvenRefrigeratorRangeWasherWater Softener Owned
Basement 
ConcreteFullPartially Finished
Cooling 
Ceiling Fan(s)Central Air
Fireplace 
Yes
Fireplace Features 
Family RoomGas
Heating 
Forced AirNatural Gas
Interior 
Central Vacuum
BathFull 
Level - Second
BathLav 
Bedroom 2 
Dimensions - 15.0 x 12.0Level - Second
Bedroom 3 
Dimensions - 15.0 x 12.0Level - Second
Bedroom 4 
Dimensions - 15.0 x 13.0Level - Second
Dining Room 
Dimensions - 17.0 x 13.0
Family Room 
Dimensions - 22.0 x 15.0
Kitchen 
Dimensions - 16.0 x 15.0
Laundry 
Living Room 
Dimensions - 18.0 x 16.0
Master Bathroom 
Level - Second
Master Bedroom 
Dimensions - 23.0 x 15.0Level - Second
Save
Ask
Tour
Hide
Share
Exterior Features
Construction Details 
Vinyl Siding
Pool Features 
None
Waterfront Features 
NONE
Community Features
MLS Area 
Area13051TecumsehTwp
School District 
Clinton
Financing Terms Available 
CashConventionalFHAVA Loan
Roads 
Paved
Schools
School District
Clinton
Elementary School
Unknown
Middle School
Unknown
High School
Unknown
Listing courtesy of Howard Hanna Real Estate Services-Tecumseh: (517) 403-3390


IDX provided courtesy of Realcomp II Ltd. via LenaweeCountyAssociationofREALTORS. Copyright © 2026 Realcomp II Ltd. Shareholders.

IDX information is provided exclusively for consumers' personal, non-commercial use and may not be used for any purpose other than to identify prospective properties consumers may be interested in purchasing and that the data is deemed reliable but not guaranteed accurate by the MLS.

Neighborhood & Commute
Source: Walkscore
Save
Ask
Tour
Hide
Share