Your Michigan Home Search Starts HERE!

Save
Ask
Tour
Hide
Share
$168,000
123 Days On Site

6590 S Huron River Drive
South Rockwood Village, MI 48179

For Sale|Single Family Residence|Active
3
Beds
1
Total Bath
1
Full Bath
885
SqFt
$190
/SqFt
1940
Built
County:
Monroe
Call Now: 810-360-3488
Is this the listing for you? We can help make it yours.
810-360-3488
6590 S Huron River Drive6590 S Huron River Drive6590 S Huron River Drive6590 S Huron River Drive
Save
Ask
Tour
Hide
Share

Mortgage Calculator

Monthly Payment (Est.)

$766
Calculator powered by Showcase IDX, a Constellation1 Company. Copyright ©2026 Information is deemed reliable but not guaranteed.

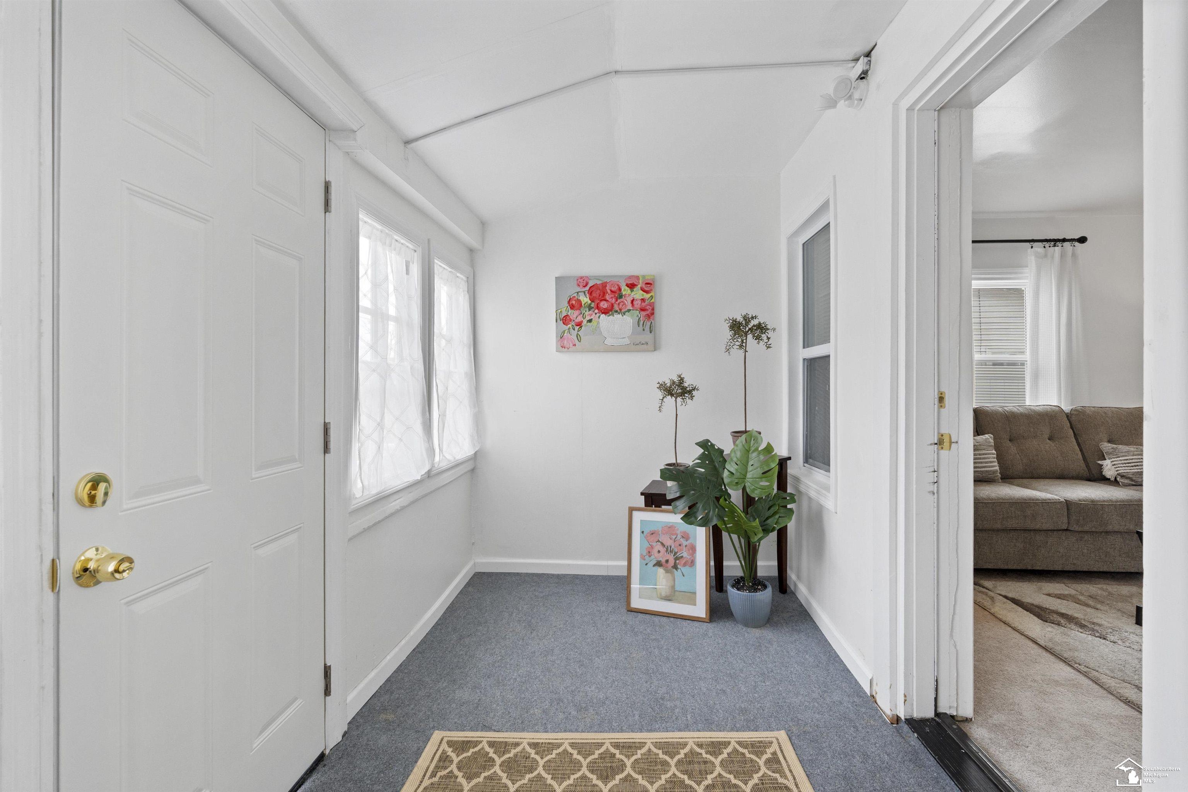
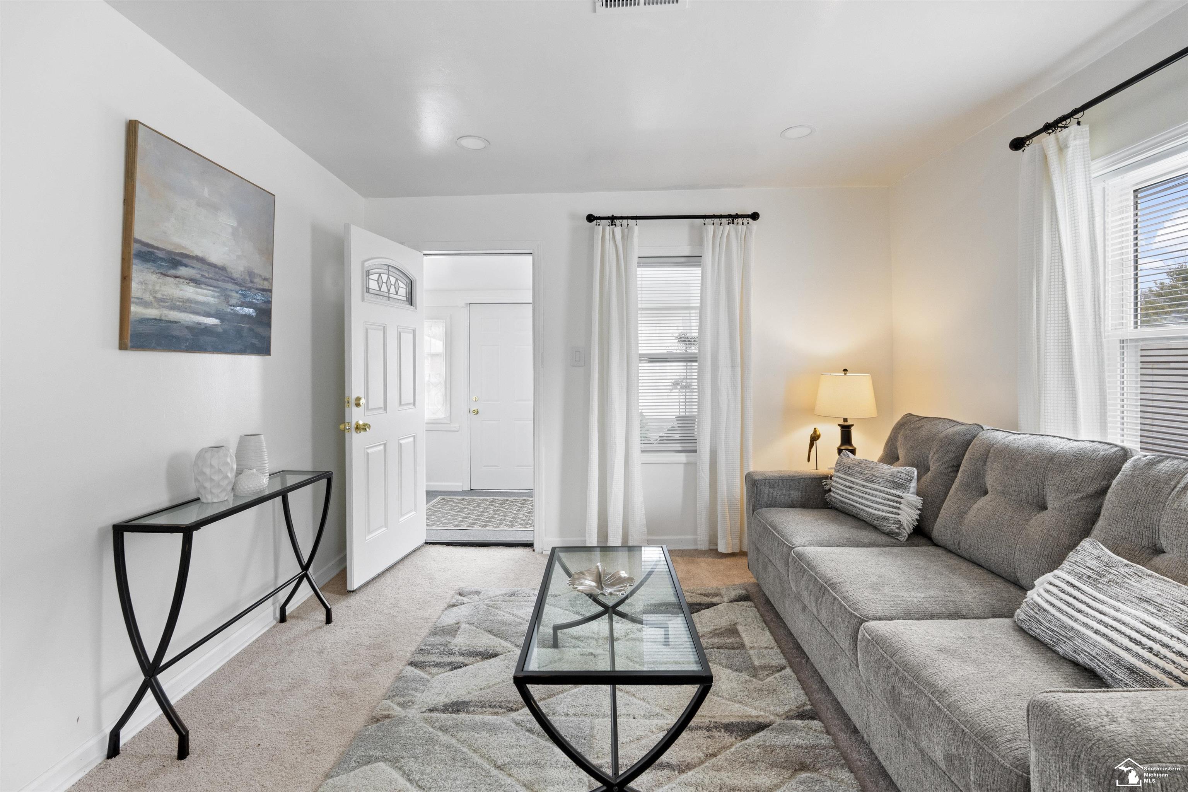
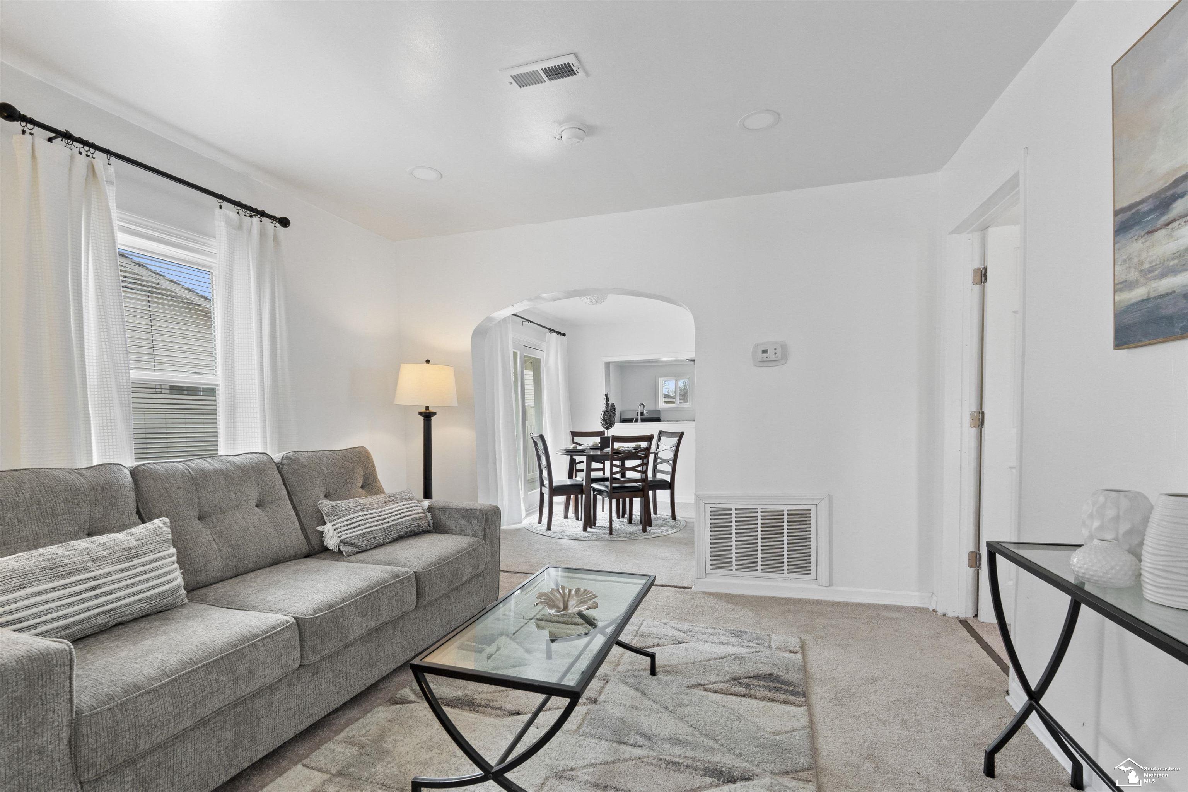
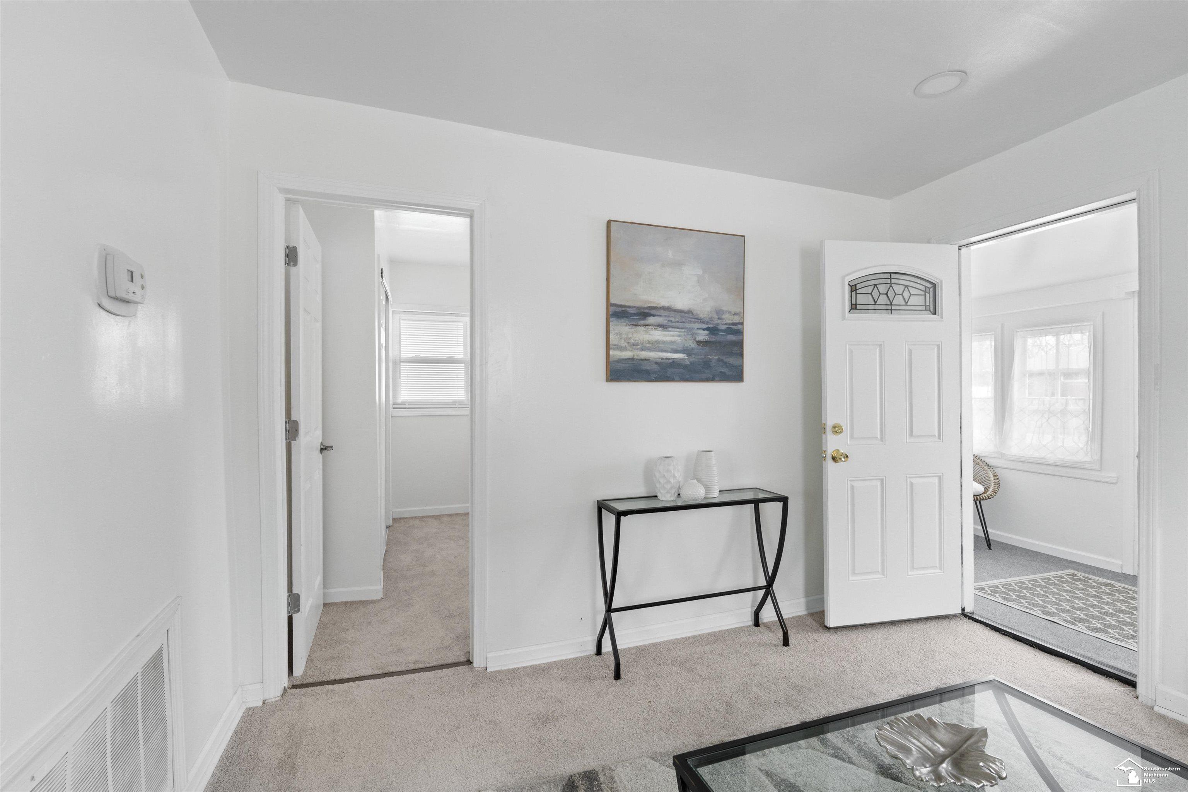
Welcome home and relax! If you've been waiting for a move-in ready home that checks every box without draining your bank account or your weekends, your search just ended right here! This charming 3-bedroom, 1-bath ranch in South Rockwood has been thoroughly remodeled from top to bottom. New steel roof, new vinyl siding, new drywall, new windows and doors, and new carpet where nearly every surface has been refreshed, giving this home a crisp, fresh-start feel that's hard to find at this price point. Step inside and you'll find a remodeled kitchen with stainless steel appliances ready to go, a remodeled bathroom, and the comfort of a new central air conditioner keeping things cool all summer long. Slide open the new patio door and step onto a brand-new composite deck that offers the perfect spot for morning coffee or an evening cookout, and zero maintenance required. This location delivers too! Quick I-75 access makes commuting a breeze to Monroe, Flat Rock, or metro Detroit, and the nearby Huron River offers a natural escape right in the neighborhood. For first-time buyers, this is the home that lets you stop renting, start building equity, and actually enjoy where you live with absolutely no punch list required after closing! This home is ready for its next chapter.

Save
Ask
Tour
Hide
Share
Listing Snapshot
Price 
$168,000
Days On Site 
123 Days
Bedrooms 
3
Inside Area (SqFt) 
885 sqft
Total Baths 
1
Full Baths 
1
Partial Baths 
N/A
Lot Size 
0.11 Acres
Year Built 
1940
MLS® Number 
57050202460
Status 
Active
Property Tax 
$1,780
HOA/Condo/Coop Fees 
N/A
Sq Ft Source 
Public Records
Friends & Family
Recent Activity
2 months agoListing updated with changes from the MLS®
2 months agoStatus changed to Active
2 months agoPrice changed to $168,000
4 months agoListing first seen on site
General Features
Acres 
0.11
Cross Street 
N Dixie Highway / Haggerman Road
Disclosures 
Taxes Not Homestead Exempt
Levels 
One
Parking 
Assigned
Property Sub Type 
Single Family Residence
Sewer 
Public Sewer
Special Circumstances 
Standard
SqFt Above 
885
Style 
Ranch
Water Source 
Public
Zoning 
Residential
Interior Features
Appliances 
Gas Water HeaterDishwasherDryerOvenRefrigeratorRangeWasher
Basement 
Crawl Space
Cooling 
Central Air
Heating 
Forced AirNatural Gas
Interior 
Entrance Foyer
BathFull 
Dimensions - 9.0 x 5.0Level - Main
Bedroom 2 
Dimensions - 10.0 x 11.0Level - Main
Bedroom 3 
Dimensions - 10.0 x 8.0Level - Main
Dining Room 
Dimensions - 10.0 x 11.0Level - Main
Family Room 
Dimensions - 12.0 x 11.0Level - Main
Kitchen 
Dimensions - 15.0 x 9.0Level - Main
Laundry 
Living Room 
Master Bedroom 
Dimensions - 11.0 x 8.0Level - Main
SittingRoom 
Dimensions - 13.0 x 6.0
Save
Ask
Tour
Hide
Share
Exterior Features
Construction Details 
StoneVinyl SidingWood Siding
Fencing 
Fenced
Other Structures 
Shed(s)
Patio And Porch 
DeckPorch
Pool Features 
None
Community Features
Financing Terms Available 
CashConventionalFHAVA Loan
MLS Area 
Area06052SouthRockwoodVlg
School District 
Airport
Schools
School District
Airport
Elementary School
Unknown
Middle School
Unknown
High School
Unknown
Listing courtesy of Wiens And Roth Real Estate - Lambertville: (734) 735-5823


IDX provided courtesy of Realcomp II Ltd. via SoutheasternBorderAssociationofREALTORS. Copyright © 2026 Realcomp II Ltd. Shareholders.

IDX information is provided exclusively for consumers' personal, non-commercial use and may not be used for any purpose other than to identify prospective properties consumers may be interested in purchasing and that the data is deemed reliable but not guaranteed accurate by the MLS.

Neighborhood & Commute
Source: Walkscore
Save
Ask
Tour
Hide
Share