Your Michigan Home Search Starts HERE!

Save
Ask
Tour
Hide
Share
$110,000
202 Days On Site

1100 Watson Boulevard
Erie Township, MI 48133

Single Family Residence|Pending
3
Beds
1
Total Bath
1
Full Bath
1,226
SqFt
$90
/SqFt
1947
Built
Subdivision:
MARQUETTE CENTER
County:
Monroe
Call Now: 810-360-3488
Is this the listing for you? We can help make it yours.
810-360-3488
1100 Watson Boulevard1100 Watson Boulevard1100 Watson Boulevard1100 Watson Boulevard
Save
Ask
Tour
Hide
Share

Mortgage Calculator

Monthly Payment (Est.)

Enter an interest rate to see your estimated monthly payment.
Calculator powered by Showcase IDX, a Constellation1 Company. Copyright ©2026 Information is deemed reliable but not guaranteed.

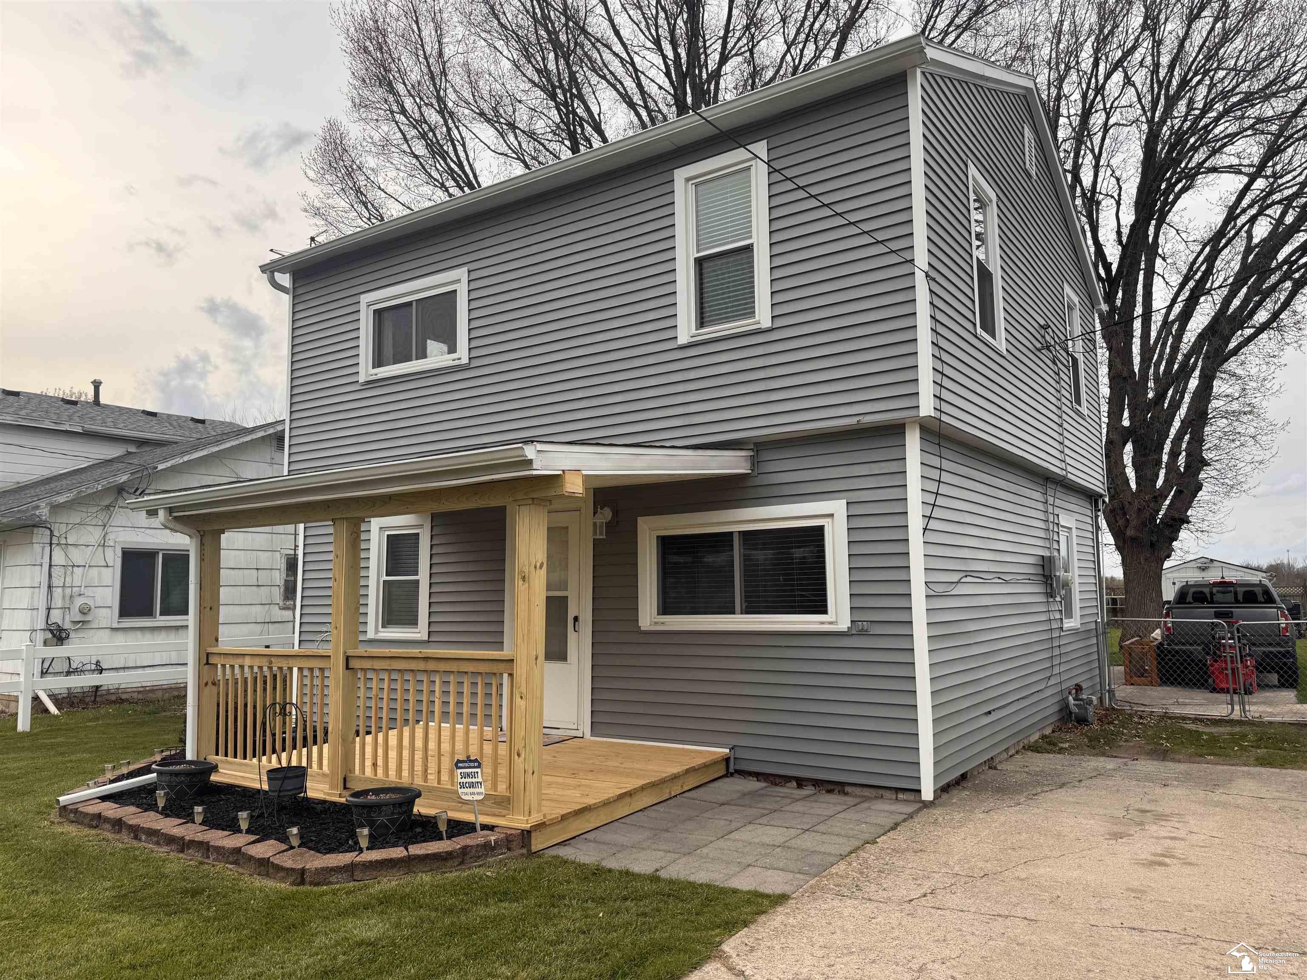
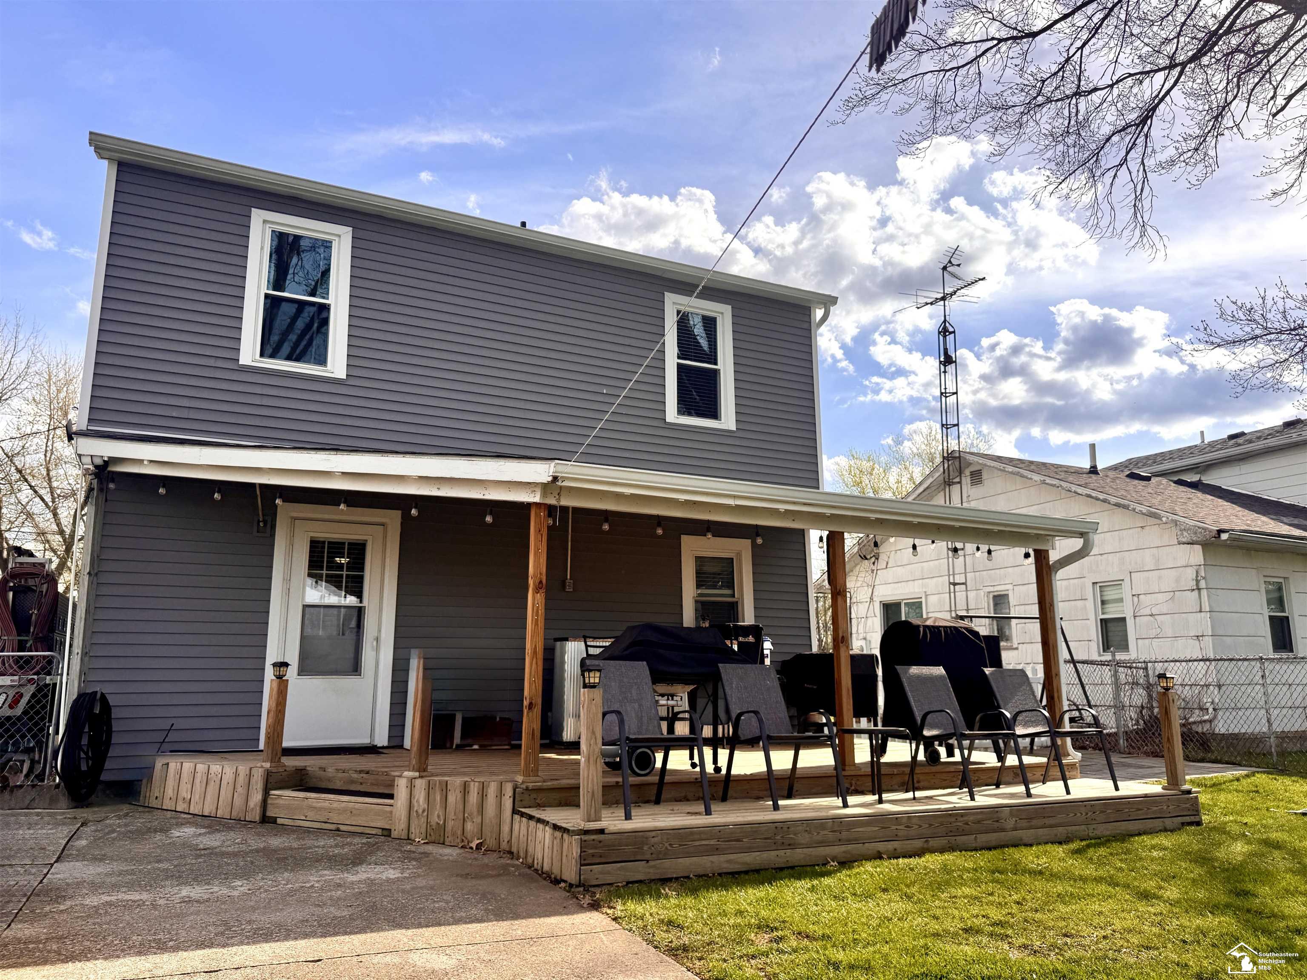
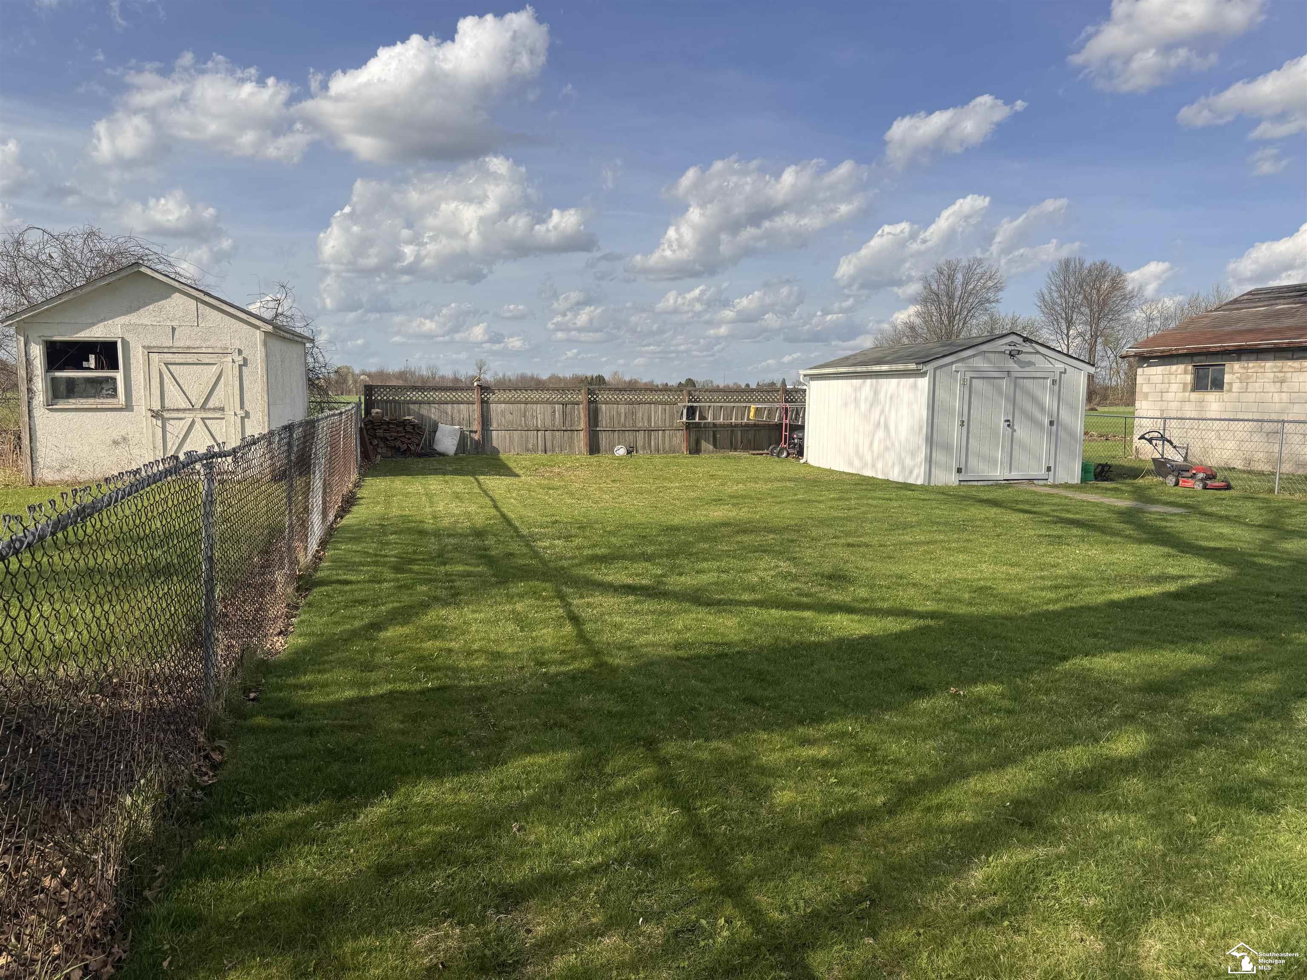
Come take a look at this charming traditional home that offers a rural feel while still being conveniently close to shopping and expressway access. The upper level features three bedrooms along with a cozy sitting area-perfect for additional living space, play space, or a quiet retreat. The main floor offers an open-concept layout. Roof 2023, Siding 2024, Upper windows* 2024, new flooring, bath remodel 2026, Water Heater 2025. Outside, you'll find a beautiful, perfect sized lawn with shed for all your outdoor storage. Enjoy peaceful sunsets and summer evenings on the back deck, with no neighbors behind for added privacy. Cash sale only, AS-IS. Buyers financing fell through on previous offer. Good rental or investment opportunity, motivated sellers.

Save
Ask
Tour
Hide
Share
Listing Snapshot
Price 
$110,000
Days On Site 
202 Days
Bedrooms 
3
Inside Area (SqFt) 
1,226 sqft
Total Baths 
1
Full Baths 
1
Partial Baths 
N/A
Lot Size 
0.19 Acres
Year Built 
1947
MLS Number 
57050204323
Status 
Pending
Property Tax 
$682
HOA/Condo/Coop Fees 
N/A
Sq Ft Source 
Assessor
Friends & Family
Recent Activity
8 hours agoListing updated with changes from the MLS
19 hours agoStatus changed to Pending
a month agoPrice changed to $110,000
7 months agoListing first seen on site
General Features
Acres 
0.19
Cross Street 
Dixie / Watson
Disclosures 
Taxes Homestead Exempt
Levels 
Two
Parking 
Assigned
Property Sub Type 
Single Family Residence
Sewer 
Septic Tank
Special Circumstances 
Standard
SqFt Above 
1226
Style 
Traditional
Water Source 
Public
Zoning 
Residential
Interior Features
Appliances 
Electric Water HeaterDryerOvenRefrigeratorRangeWasher
Basement 
Crawl Space
Cooling 
Ceiling Fan(s)Central Air
Heating 
Forced AirNatural Gas
BathFull 
Dimensions - 11.0 x 5.0Level - Upper
Bedroom 1 
Dimensions - 11.0 x 10.0Level - Upper
Bedroom 2 
Dimensions - 10.0 x 10.0Level - Upper
Bedroom 3 
Dimensions - 10.0 x 10.0Level - Upper
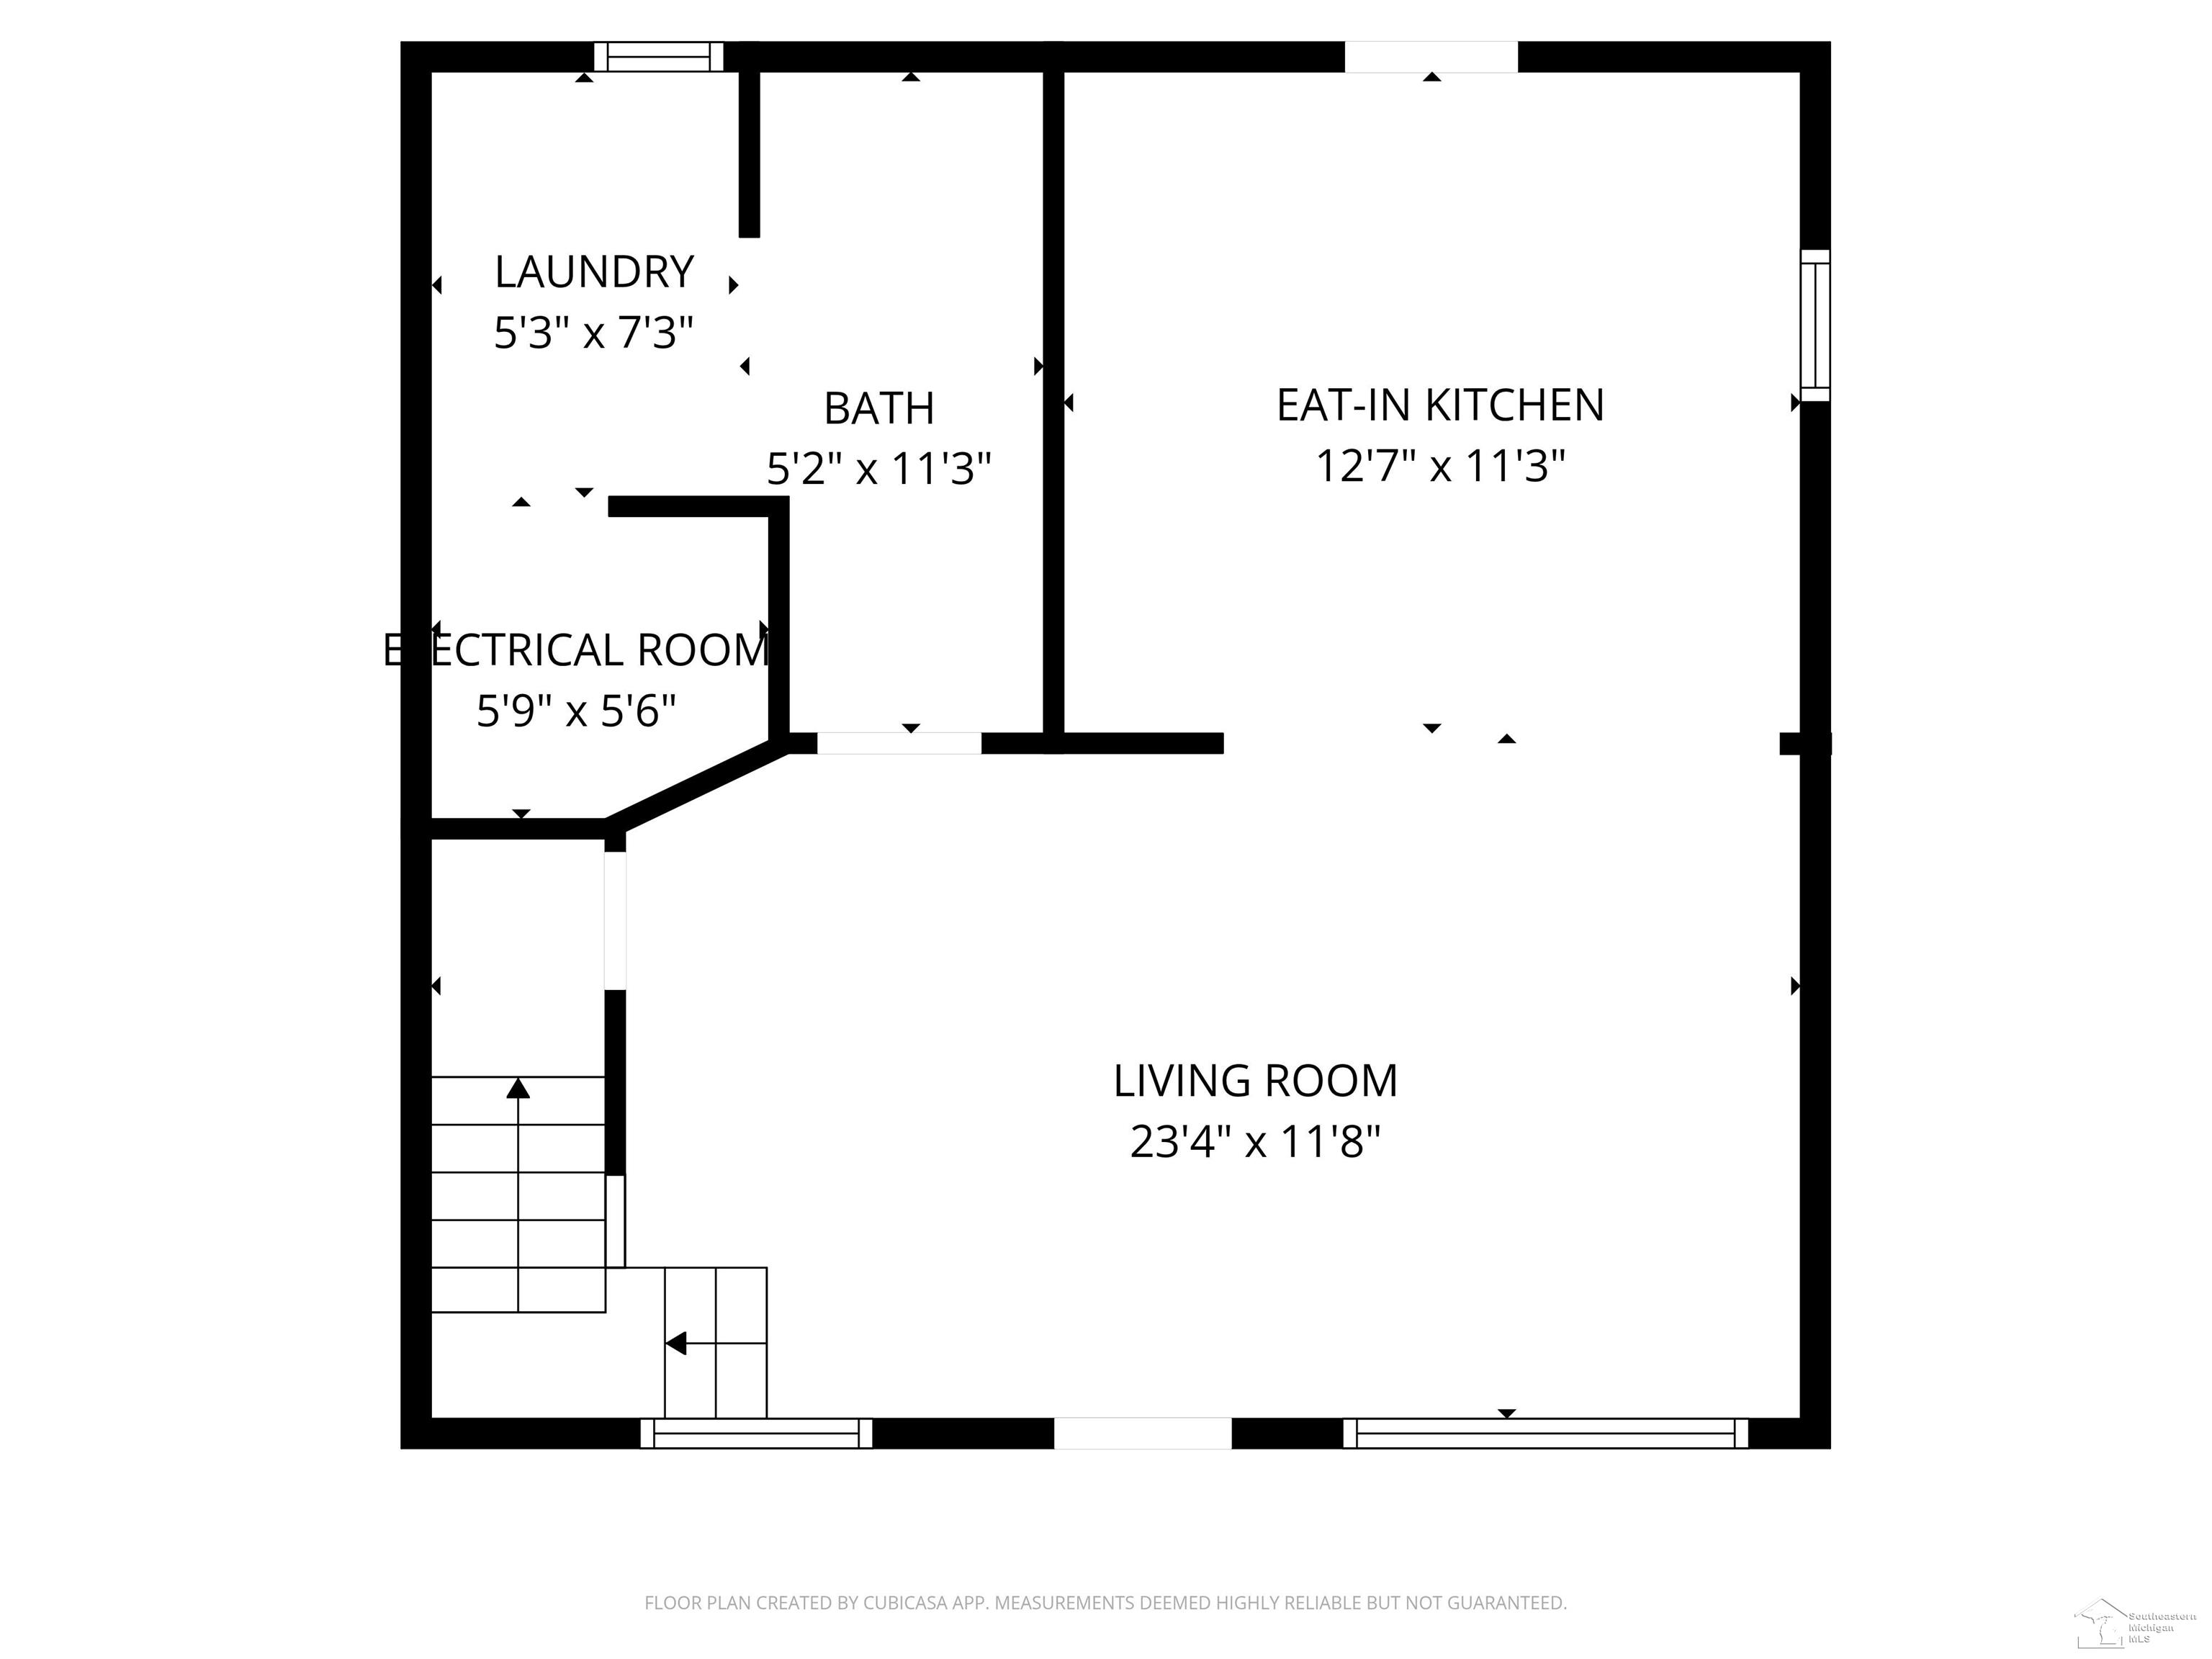
Kitchen 
Dimensions - 11.0 x 10.0Level - Main
Laundry 
Living Room 
Dimensions - 23.0 x 12.0Level - Main
SittingRoom 
Dimensions - 13.0 x 13.0Level - Upper
Save
Ask
Tour
Hide
Share
Exterior Features
Construction Details 
Vinyl Siding
Fencing 
Fenced
Other Structures 
Shed(s)
Patio And Porch 
Deck
Pool Features 
None
Community Features
MLS Area 
Area06151ErieTwp
School District 
Mason
Financing Terms Available 
CashConventional
Schools
School District
Mason
Elementary School
Unknown
Middle School
Unknown
High School
Unknown
Listing courtesy of Vandergrift Company: (734) 478-4139


IDX provided courtesy of Realcomp II Ltd. via SoutheasternBorderAssociationofREALTORS. Copyright © 2026 Realcomp II Ltd. Shareholders.

IDX information is provided exclusively for consumers' personal, non-commercial use and may not be used for any purpose other than to identify prospective properties consumers may be interested in purchasing and that the data is deemed reliable but not guaranteed accurate by the MLS.

Neighborhood & Commute
Source: Walkscore
Save
Ask
Tour
Hide
Share