Your Michigan Home Search Starts HERE!

Save
Ask
Tour
Hide
Share
$484,900
69 Days On Site

762 Valmont Drive
Monroe City, MI 48162

For Sale|Single Family Residence|Active
4
Beds
4
Total Baths
2
Full Baths
2
Partial Baths
3,346
SqFt
$145
/SqFt
2002
Built
Subdivision:
FRENCHMANS 3
County:
Monroe
Call Now: 810-360-3488
Is this the listing for you? We can help make it yours.
810-360-3488
762 Valmont Drive762 Valmont Drive762 Valmont Drive762 Valmont Drive
Save
Ask
Tour
Hide
Share

Mortgage Calculator

Monthly Payment (Est.)

$2,212
Calculator powered by Showcase IDX, a Constellation1 Company. Copyright ©2026 Information is deemed reliable but not guaranteed.

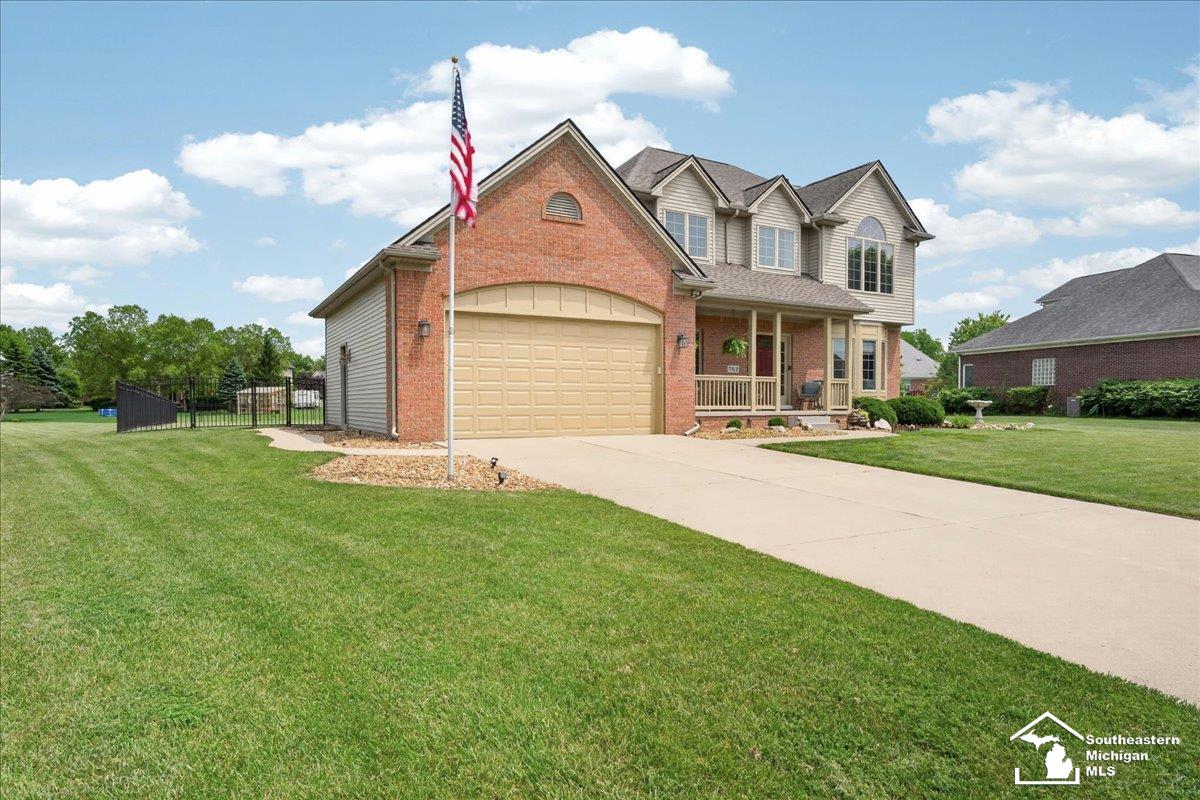
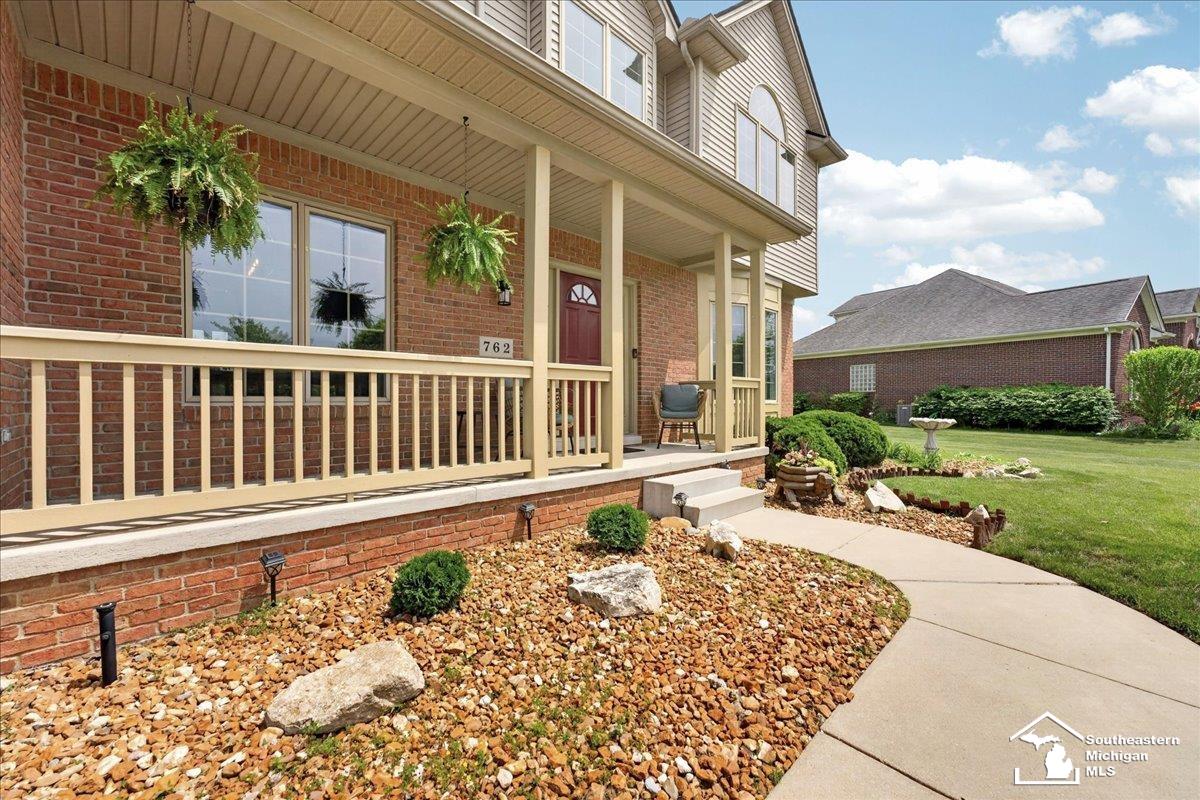
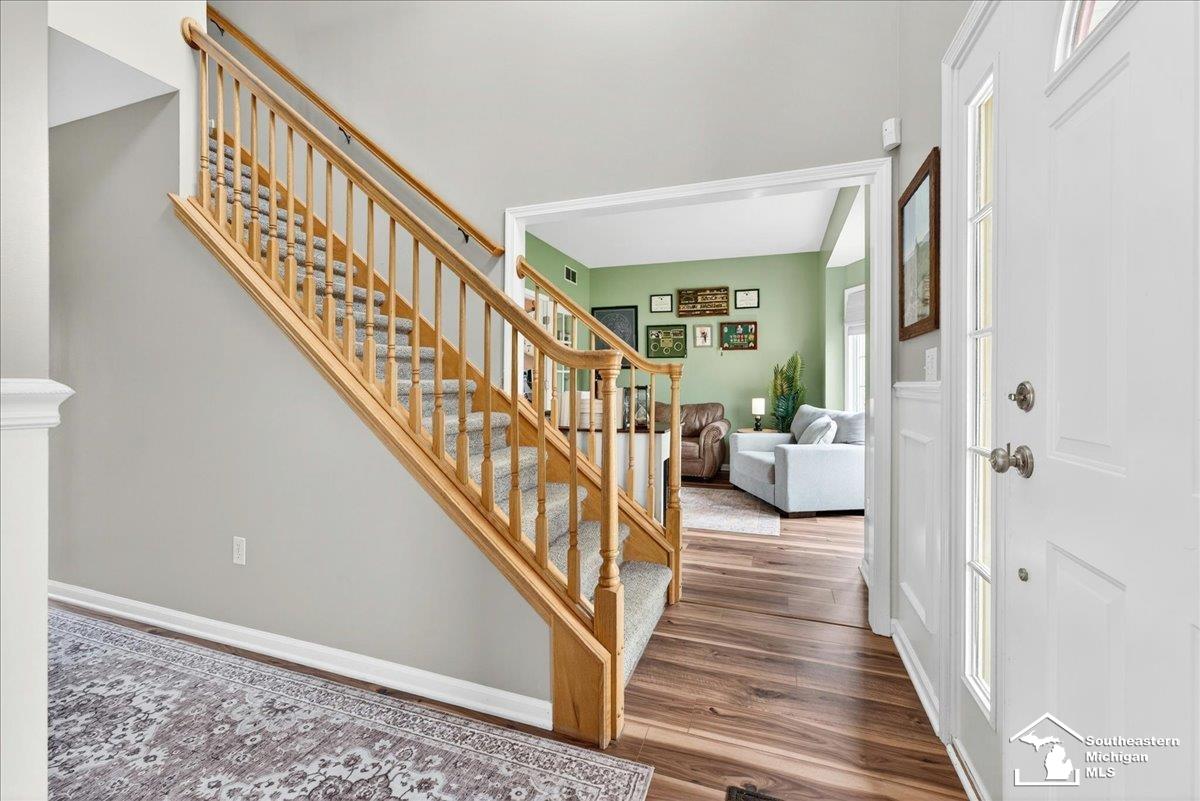
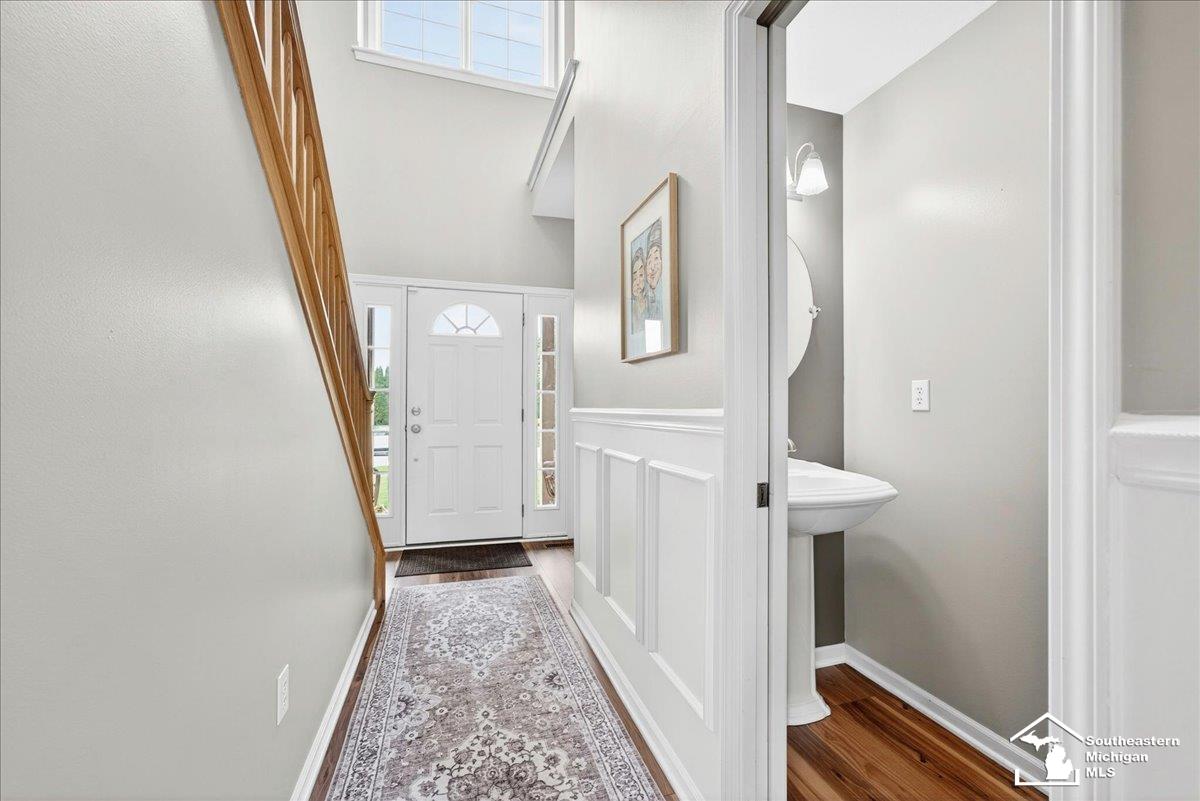
LOW INTEREST RATE INCENTIVE AVAILABLE Welcome to 762 Valmont Dr, an incredibly well maintained and beautifully updated 4 bedroom, 4 bath colonial nestled on one of the largest lots in highly sought-after Frenchman's Bend, one of Monroe's premier subdivisions! From the moment you step inside, you'll appreciate the bright and inviting floor plan filled with natural light and thoughtfully designed living spaces throughout. The charming first floor features a formal dining room, spacious living room, versatile den or office space, convenient first-floor laundry, and a large eat-in gourmet kitchen complete with luxury granite countertops and newer appliances - perfect for everyday living and entertaining alike. Upstairs, you'll find four generously sized bedrooms, an updated main bath, and an impressive primary suite featuring a walk-in closet and a spa-inspired en-suite bath with soaking tub and seperate full shower. The fully finished basement adds exceptional additional living and recreational space and includes a convenient half bath - ideal for entertaining, a home gym or media room. Step outside and enjoy peaceful suburban living at its finest with an expansive over half-acre lot situated on a quiet dead-end street surrounded by beautiful landscaping and serene views. The fully fenced backyard offers privacy and functionality, while the property line extends beyond the fenced area for even more outdoor space to enjoy. Relax or entertain on the beautiful backyard patio and experience everything this exceptional home has to offer. A rare opportunity to own a truly move-in ready home in one of Monroe's most desirable neighborhoods! Newer roof, furnace & HWT. Updated mechanicals throughout.

Save
Ask
Tour
Hide
Share
Listing Snapshot
Price 
$484,900
Days On Site 
69 Days
Bedrooms 
4
Inside Area (SqFt) 
3,346 sqft
Total Baths 
4
Full Baths 
2
Partial Baths 
2
Lot Size 
0.58 Acres
Year Built 
2002
MLS® Number 
57050209233
Status 
Active
Property Tax 
$3,772
HOA/Condo/Coop Fees 
N/A
Sq Ft Source 
Public Records
Friends & Family
Recent Activity
a week agoListing updated with changes from the MLS®
a week agoStatus changed to Active
a month agoPrice changed to $484,900
2 months agoListing first seen on site
General Features
Acres 
0.58
Attached Garage 
Yes
Cross Street 
N Custer / Telepgraph
Disclosures 
Taxes Homestead Exempt
Garage 
Yes
Garage Spaces 
2
Levels 
Two
Parking 
Attached
Property Sub Type 
Single Family Residence
Sewer 
Public Sewer
Special Circumstances 
Standard
SqFt Above 
2267
SqFt Below 
1079
Style 
Colonial
Water Source 
Public
Interior Features
Appliances 
Electric Water HeaterGas Water HeaterDishwasherDisposalDryerMicrowaveOvenRefrigeratorRangeWasher
Basement 
ConcreteExterior EntryFinishedFullSump Pump
Cooling 
Ceiling Fan(s)Central Air
Fireplace 
Yes
Fireplace Features 
Living Room
Heating 
Forced AirNatural Gas
Interior 
Cathedral Ceiling(s)High CeilingsWalk-In Closet(s)
BathFull 
Dimensions - 10.0 x 12.0Level - Second
BathLav 
Dimensions - 5.0 x 5.0
Bedroom 1 
Dimensions - 11.0 x 11.0Level - Second
Bedroom 2 
Dimensions - 11.0 x 12.0Level - Second
Bedroom 3 
Dimensions - 11.0 x 12.0Level - Second
Bedroom 4 
Dimensions - 13.0 x 21.0Level - Second
Dining Room 
Dimensions - 10.0 x 13.0
Kitchen 
Dimensions - 13.0 x 21.0
Laundry 
Dimensions - 8.0 x 9.0
Living Room 
Dimensions - 17.0 x 19.0
SittingRoom 
Dimensions - 13.0 x 12.0
Save
Ask
Tour
Hide
Share
Exterior Features
Construction Details 
Brick
Fencing 
Fenced
Patio And Porch 
Patio
Pool Features 
None
Community Features
Financing Terms Available 
CashConventionalFHAVA Loan
MLS Area 
Area06122Monroe
School District 
Monroe
Schools
School District
Monroe
Elementary School
Unknown
Middle School
Unknown
High School
Unknown
Listing courtesy of Providence Properties, Realty & Management: (734) 486-5540


IDX provided courtesy of Realcomp II Ltd. via SoutheasternBorderAssociationofREALTORS. Copyright © 2026 Realcomp II Ltd. Shareholders.

IDX information is provided exclusively for consumers' personal, non-commercial use and may not be used for any purpose other than to identify prospective properties consumers may be interested in purchasing and that the data is deemed reliable but not guaranteed accurate by the MLS.

Neighborhood & Commute
Source: Walkscore
Save
Ask
Tour
Hide
Share