Your Michigan Home Search Starts HERE!

Save
Ask
Tour
Hide
Share
$699,900
57 Days On Site

2223 Fix Road
Frenchtown Township, MI 48162

Single Family Residence|Pending
4
Beds
4
Total Baths
3
Full Baths
1
Partial Bath
3,074
SqFt
$228
/SqFt
1995
Built
Subdivision:
NA
County:
Monroe
Call Now: 810-360-3488
Is this the listing for you? We can help make it yours.
810-360-3488
2223 Fix Road2223 Fix Road2223 Fix Road2223 Fix Road
Save
Ask
Tour
Hide
Share

Mortgage Calculator

Monthly Payment (Est.)

$3,193
Calculator powered by Showcase IDX, a Constellation1 Company. Copyright ©2026 Information is deemed reliable but not guaranteed.

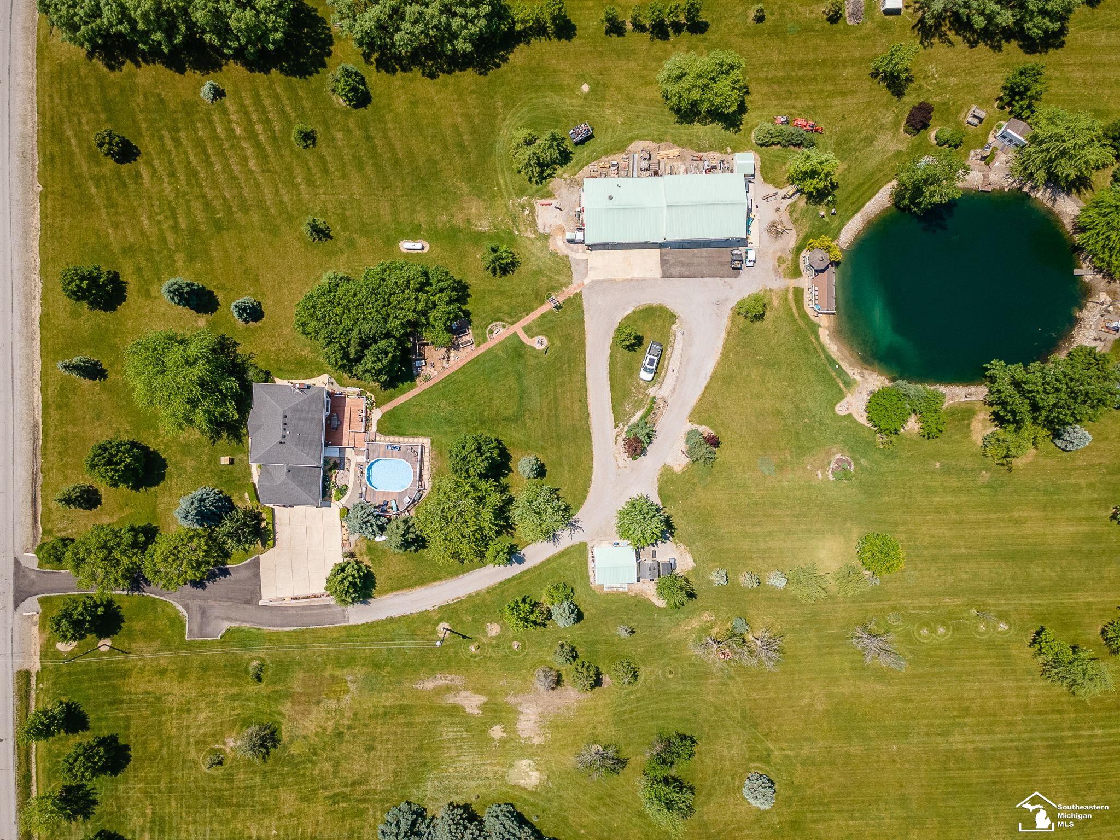
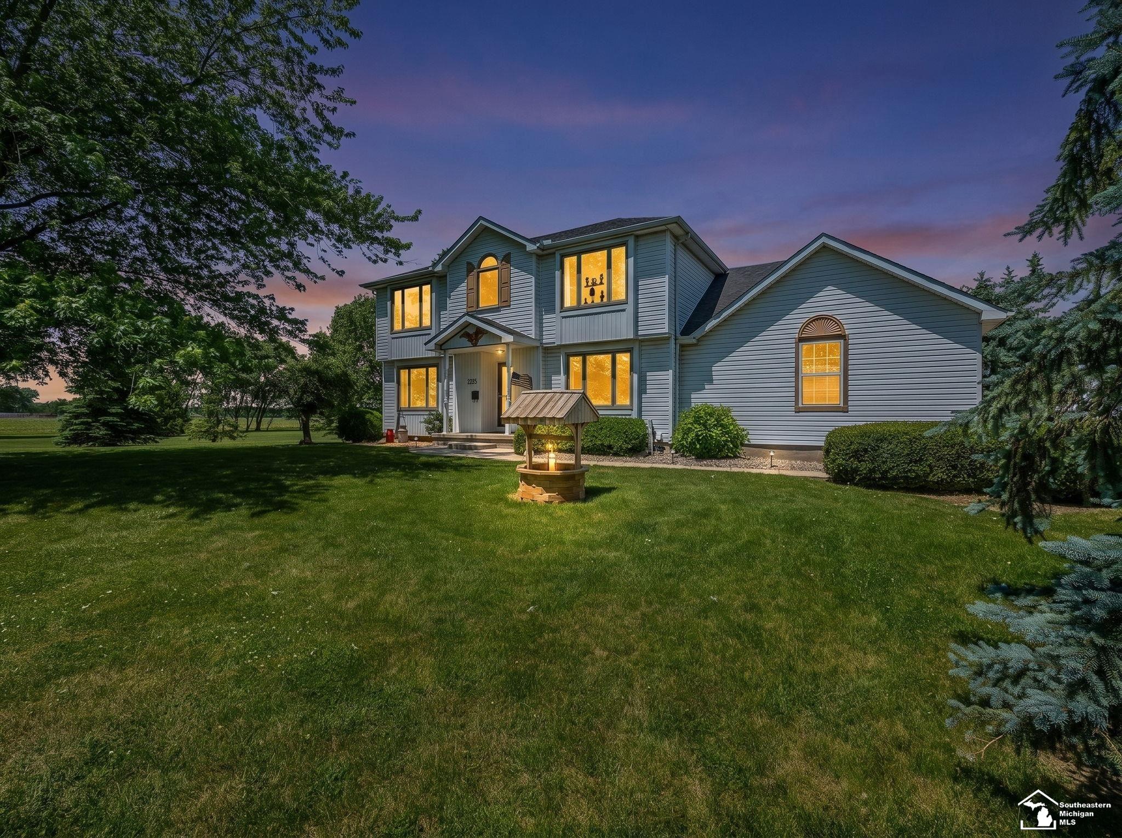
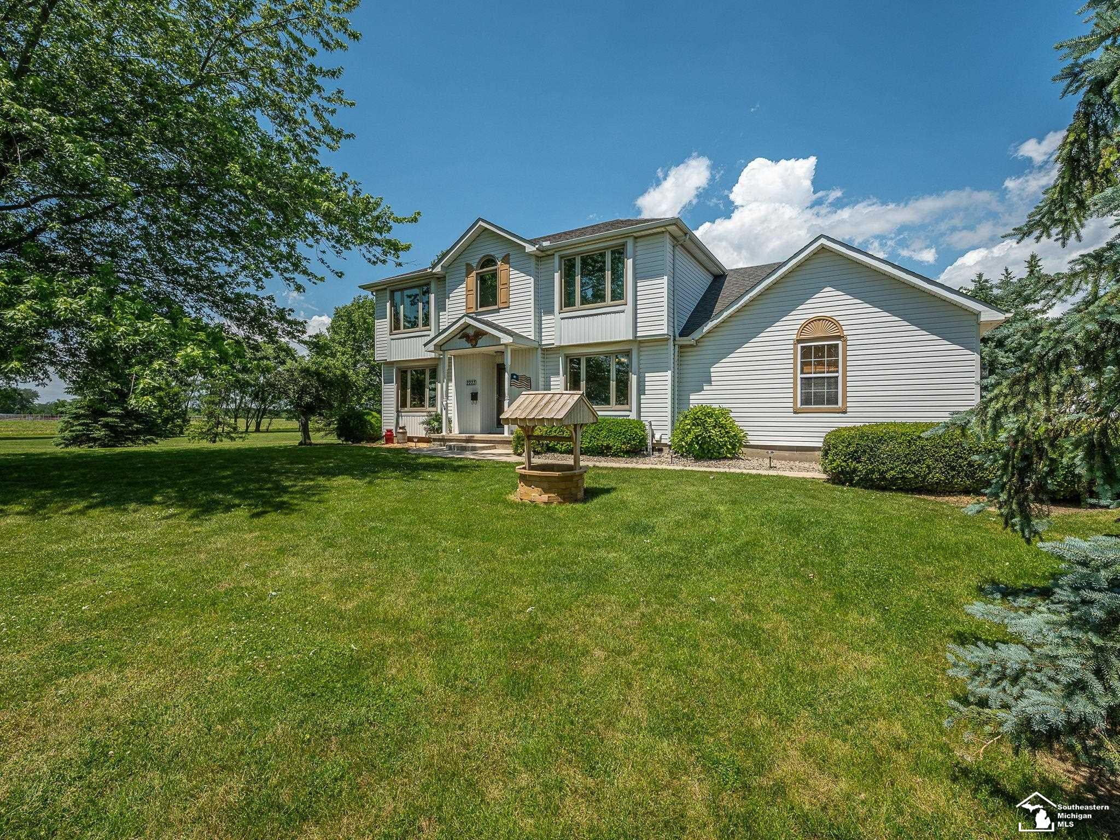
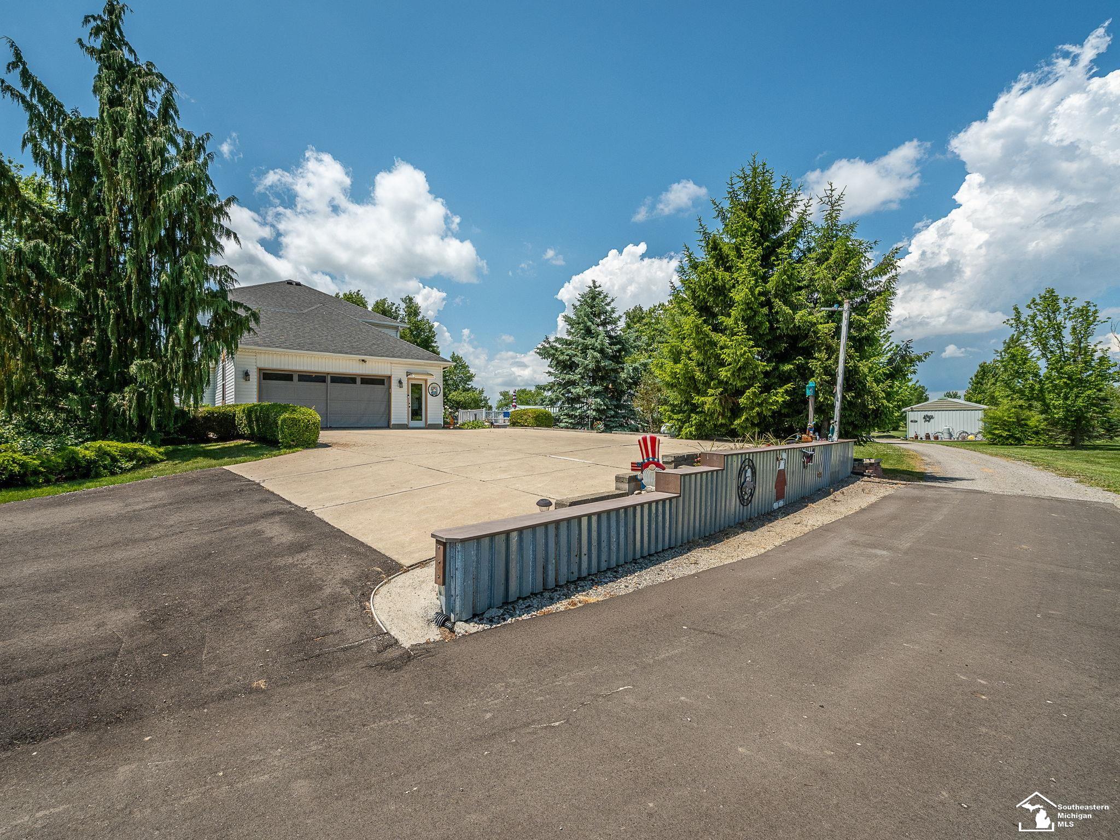
Welcome to this spectacular 2,074 sq. ft. country estate situated on 13.98 picturesque acres in desirable Frenchtown Township! From the moment you arrive, you'll appreciate the beautifully landscaped grounds, mature trees, and park-like setting that make this property truly special. At the heart of the property is a stunning ¼-acre pond featuring a charming lighthouse, decorative windmills for aeration, and a gazebo with an attached viewing deck-perfect for relaxing and taking in the peaceful water views. Outdoor living is second to none with a propane-heated swimming pool surrounded by expansive decking, ideal for entertaining family and friends all summer long. The circular driveway provides convenient access to the property's impressive collection of outbuildings, including a 30x80 garage/workshop, an additional 20x18 garage, multiple storage sheds, and a deer blind tucked toward the rear of the property. Inside, you'll find a beautifully maintained 4-bedroom home featuring hardwood floors, spacious living areas, and abundant storage throughout. The inviting living room showcases a stunning gas fireplace, creating the perfect gathering space. The kitchen offers beautiful cabinetry, ample workspace, and includes all appliances. Upstairs, you'll find four generously sized bedrooms, including a private owner's suite with a walk-in closet. The attached garage is currently being utilized as additional living space, offering endless possibilities. The finished basement adds even more living space and features a full bathroom, exceptional closet and storage space, and an amazing laundry room where both washers and the dryer will remain. This truly one-of-a-kind property offers the perfect blend of country charm, recreation, and functionality. Showings begin June 15th!

Save
Ask
Tour
Hide
Share
Listing Snapshot
Price 
$699,900
Days On Site 
57 Days
Bedrooms 
4
Inside Area (SqFt) 
3,074 sqft
Total Baths 
4
Full Baths 
3
Partial Baths 
1
Lot Size 
13.98 Acres
Year Built 
1995
MLS® Number 
57050210947
Status 
Pending
Property Tax 
$4,643
HOA/Condo/Coop Fees 
N/A
Sq Ft Source 
Public Records
Friends & Family
Recent Activity
2 months agoListing updated with changes from the MLS®
2 months agoStatus changed to Pending
2 months agoListing first seen on site
General Features
Acres 
13.98
Attached Garage 
Yes
Cross Street 
Fix Road / Mentel Road
Disclosures 
Taxes Not Homestead Exempt
Garage 
Yes
Garage Spaces 
2
Levels 
Two
Parking 
Attached
Property Sub Type 
Single Family Residence
Sewer 
Septic Tank
Special Circumstances 
Standard
SqFt Above 
2074
SqFt Below 
1000
Style 
Traditional
Water Source 
Public
Interior Features
Appliances 
DishwasherMicrowaveOvenRefrigeratorRange
Basement 
Finished
Cooling 
Central Air
Fireplace 
Yes
Fireplace Features 
Gas
Heating 
Forced AirGeothermal
BathFull 
Dimensions - 10.0 x 10.0Level - Second
BathLav 
Dimensions - 9.0Level - Main
Bedroom 2 
Dimensions - 10.0 x 12.0Level - Second
Bedroom 3 
Dimensions - 13.0 x 12.0Level - Second
Bedroom 4 
Dimensions - 12.0 x 12.0Level - Second
Dining Room 
Dimensions - 12.0 x 10.0Level - Main
Family Room 
Dimensions - 12.0 x 13.0Level - Main
Kitchen 
Dimensions - 19.0 x 12.0Level - Main
Laundry 
Dimensions - 10.0 x 12.0
Living Room 
Dimensions - 16.0 x 16.0Level - Main
Master Bedroom 
Dimensions - 15.0 x 12.0Level - Second
Save
Ask
Tour
Hide
Share
Exterior Features
Construction Details 
Vinyl Siding
Other Structures 
Barn(s)Garage(s)GazeboOtherSecond GarageShed(s)Workshop
Patio And Porch 
Deck
Pool Features 
Above Ground
View 
Water
Waterfront Features 
Pond
Waterview 
Water
Community Features
Financing Terms Available 
CashConventionalFHAVA Loan
MLS Area 
Area06081FrenchtownTwp
School District 
JeffersonSchoolsMonroeCo
Schools
School District
JeffersonSchoolsMonroeCo
Elementary School
Unknown
Middle School
Unknown
High School
Unknown
Listing courtesy of Synergy Realty Group Gerweck: (734) 915-7804


IDX provided courtesy of Realcomp II Ltd. via SoutheasternBorderAssociationofREALTORS. Copyright © 2026 Realcomp II Ltd. Shareholders.

IDX information is provided exclusively for consumers' personal, non-commercial use and may not be used for any purpose other than to identify prospective properties consumers may be interested in purchasing and that the data is deemed reliable but not guaranteed accurate by the MLS.

Neighborhood & Commute
Source: Walkscore
Save
Ask
Tour
Hide
Share