
12472 S Custer RoadDundee Township, MI 48131
Mortgage Calculator
Monthly Payment (Est.)
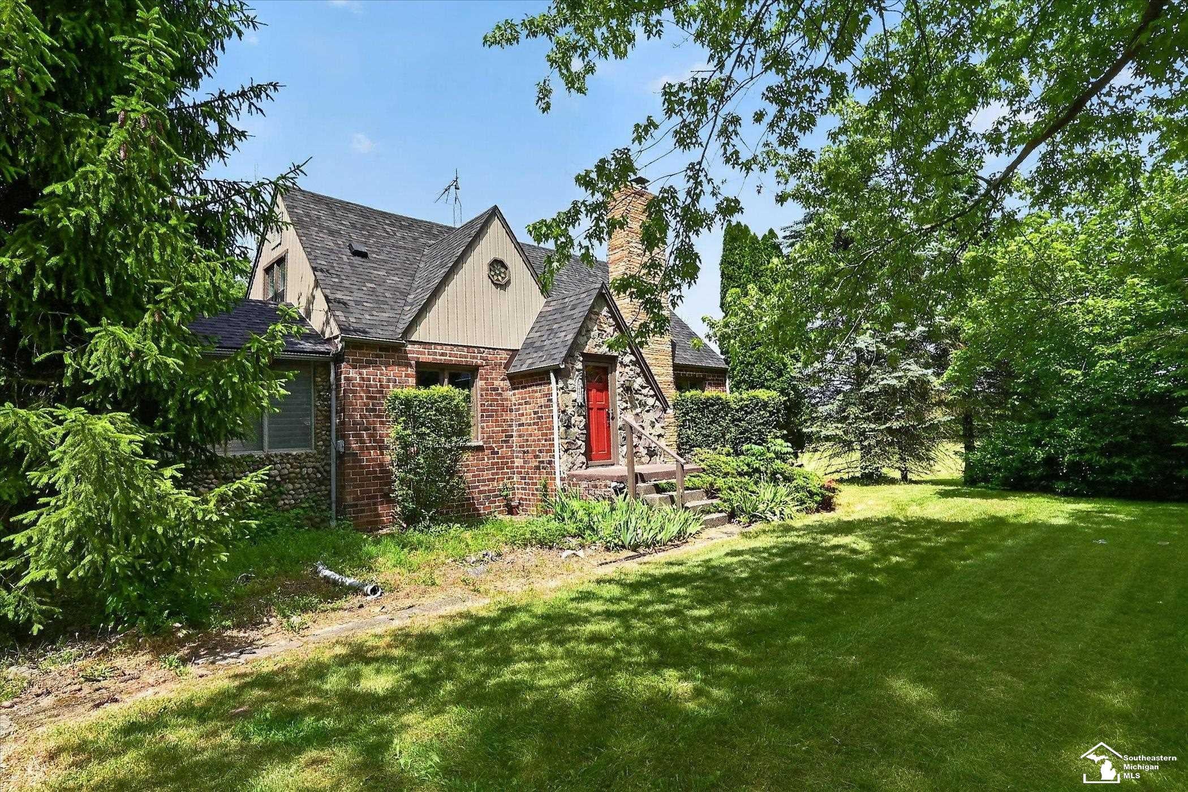
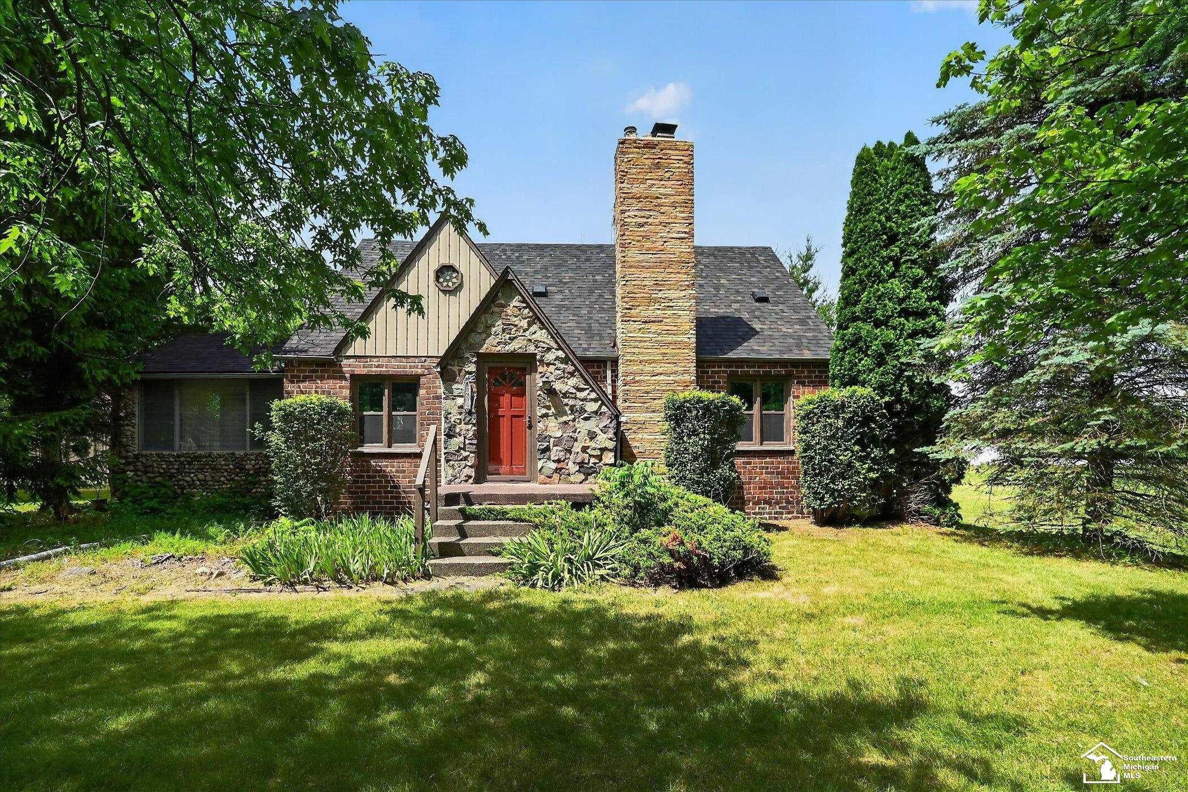
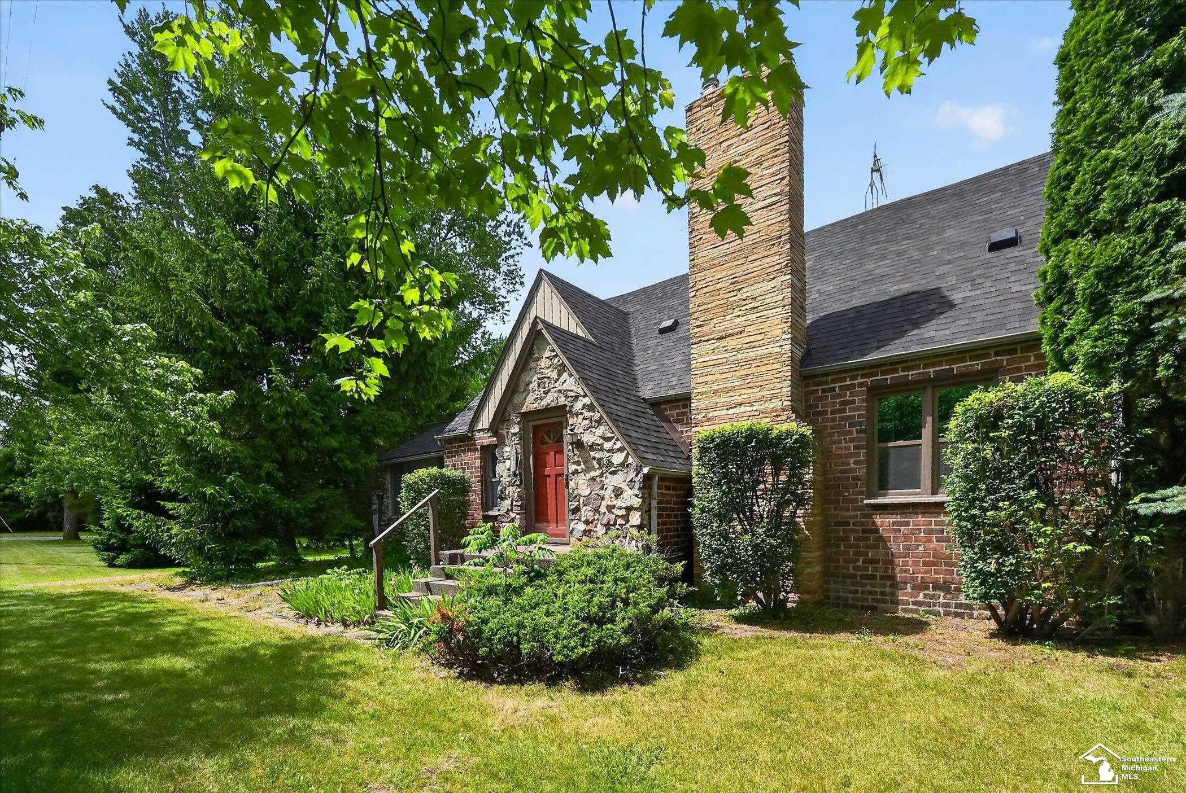
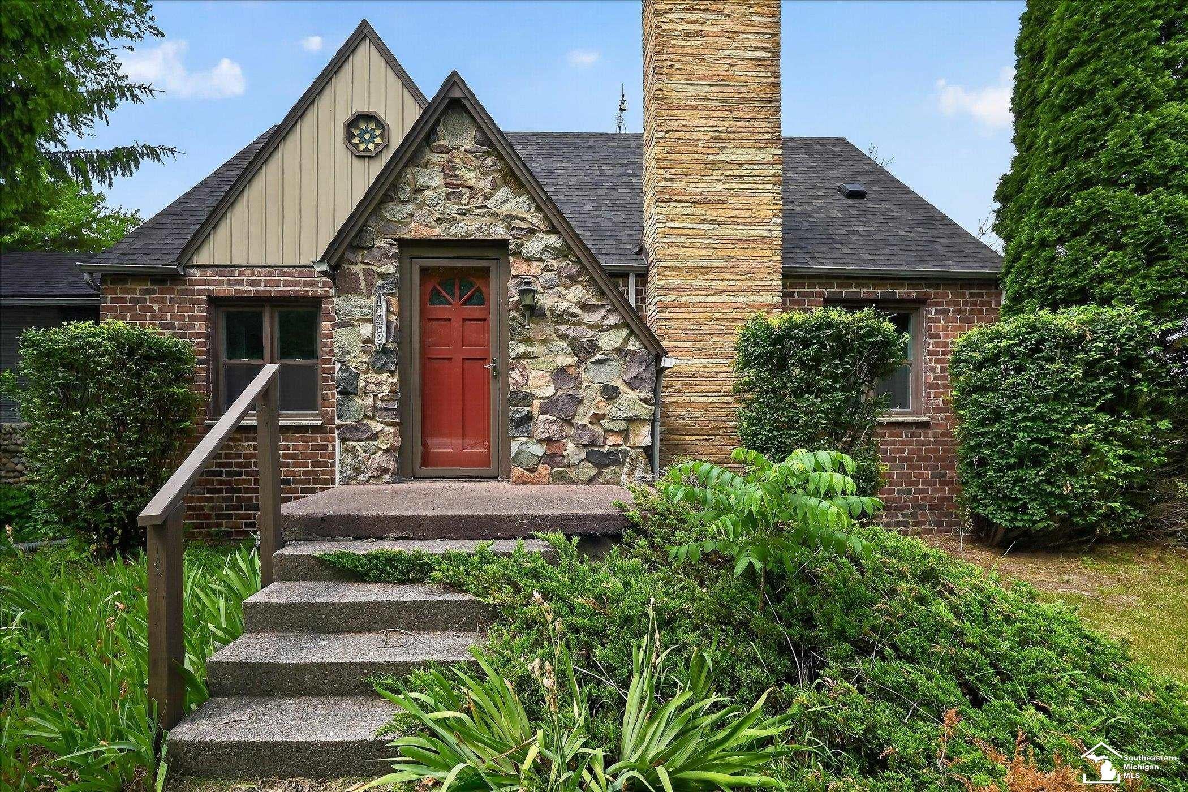
$1,186Highest and Best Offers with a deadline of 11:00 a.m. on June 23, 2026. No Escalation Clauses. Completely renovated and move-in ready, this beautifully updated home blends modern finishes with timeless character. The open-concept layout connects the kitchen, dining, and living areas, creating an inviting space for everyday living and entertaining. The stunning kitchen features custom concrete countertops, all-new cabinetry, an edgeless stainless steel sink, and a full suite of stainless steel appliances. The spacious living room offers wood flooring, a working fireplace, and abundant natural light, while new lighting throughout enhances its fresh, updated feel. A fully renovated first-floor bathroom and convenient first-floor bedroom provide flexibility for a variety of living arrangements. Upstairs, you'll find three additional bedrooms, generous hallway space, and ample storage. The bright sunroom with luxury vinyl plank flooring overlooks the backyard and provides the perfect space to relax year-round.Outside, enjoy a new rear deck, fire pit area, and a peaceful wooded backdrop. The property also includes two substantial outbuildings-a large two-car garage-sized building and an additional single-car garage-sized building-offering exceptional storage, workshop, or hobby space. Additional features include a welcoming foyer with tile flooring, cedar-lined closet, and several additional cedar-lined closets throughout the home. With extensive updates throughout and thoughtful attention to detail, this home is ready for its next owner to enjoy. Unsure of exact age of house and frontage. Highest and Best Offers with a deadline of 11:00 a.m. on June 23, 2026. No Escalation Clauses.
| 3 weeks ago | Listing updated with changes from the MLS® | |
| 3 weeks ago | Status changed to Pending | |
| 2 months ago | Listing first seen on site |

IDX provided courtesy of Realcomp II Ltd. via SoutheasternBorderAssociationofREALTORS. Copyright © 2026 Realcomp II Ltd. Shareholders.
IDX information is provided exclusively for consumers' personal, non-commercial use and may not be used for any purpose other than to identify prospective properties consumers may be interested in purchasing and that the data is deemed reliable but not guaranteed accurate by the MLS.